For Sale
Lot 5 McKeown Road
63 - Stone Mills, Stone Mills, ON
$248,000
0Bd
0Ba
—sqft
328 x 258 ftlot
LandMLS# X13782422Listed 2026-09-1438 DOM
On the market for 38 days — longer than average. The seller may be open to negotiation.
About this home
Welcome to a truly exceptional place to build your dream home, one where your residence will not sit in an open field of grass but within an integrated, private and serene setting where every lot is distinct to itself. Picture the seasons changing around you, the turn of the leaves, and your outdoor living area woven into the nature that surrounds it, all just minutes from local shops and amenities, with Napanee roughly 15 minutes from your door and Kingston's west end inside a half-hour. We invite you to discover the range of treed estate lots within The Forest, like Lot 5, with 328 feet of frontage and258 feet of depth, the most private homesite in the release, complete with a drilled well and ideal locations for your homesite within. LIMITED-TIME HST OPPORTUNITY: Owner-builders who begin construction on or before March 31, 2027 may qualify for Ontario's Enhanced New Housing Rebate, providing up to $106,000 in HST relief. Secure your lot now and position your build to take advantage of this potential savings. Eligibility requirements apply and buyers should obtain independent tax advice. The Forest is a draft approved plan of subdivision (File S06-2024). The plan is not yet registered and completion of purchase is conditional upon registration. Dimensions are approximate. HST in addition to the purchase price.
Financials
Annual Taxes
$0
Estimated Rental Income
Entire property$2,000 – $3,000/mo
Rental yield9.7% – 14.5%
*Estimates based on comparable rentals in the area. Actual income may vary.
Market Data — Stone Mills
Days on market38 days
Buyer's MarketSeller's Market
Based on active listings in Stone Mills. Data updates daily.
Getting around
How walkable, bikeable, and transit-friendly this neighbourhood is.
58
/ 100
Walk Score
Somewhat Walkable
45
/ 100
Transit Score
Some Transit
56
/ 100
Bike Score
Bikeable
Scores are estimates based on neighbourhood data and are for informational purposes only.
MLS® data courtesy of the Toronto Regional Real Estate Board (TRREB).
The information provided herein must only be used by consumers that have a bona fide interest in the purchase, sale, or lease of real estate and may not be used for any commercial purpose or any other purpose. Listing information is deemed reliable but is not guaranteed accurate by the Toronto Regional Real Estate Board, the listing brokerage, or this website. The trademarks REALTOR®, REALTORS® and the REALTOR® logo are controlled by The Canadian Real Estate Association (CREA) and identify real estate professionals who are members of CREA. MLS®, Multiple Listing Service®, and the associated logos are owned by CREA. Not intended to solicit properties currently listed for sale or buyers under contract.
You may also like
More homes in Stone Mills
Hand-picked listings with a similar price range and style.
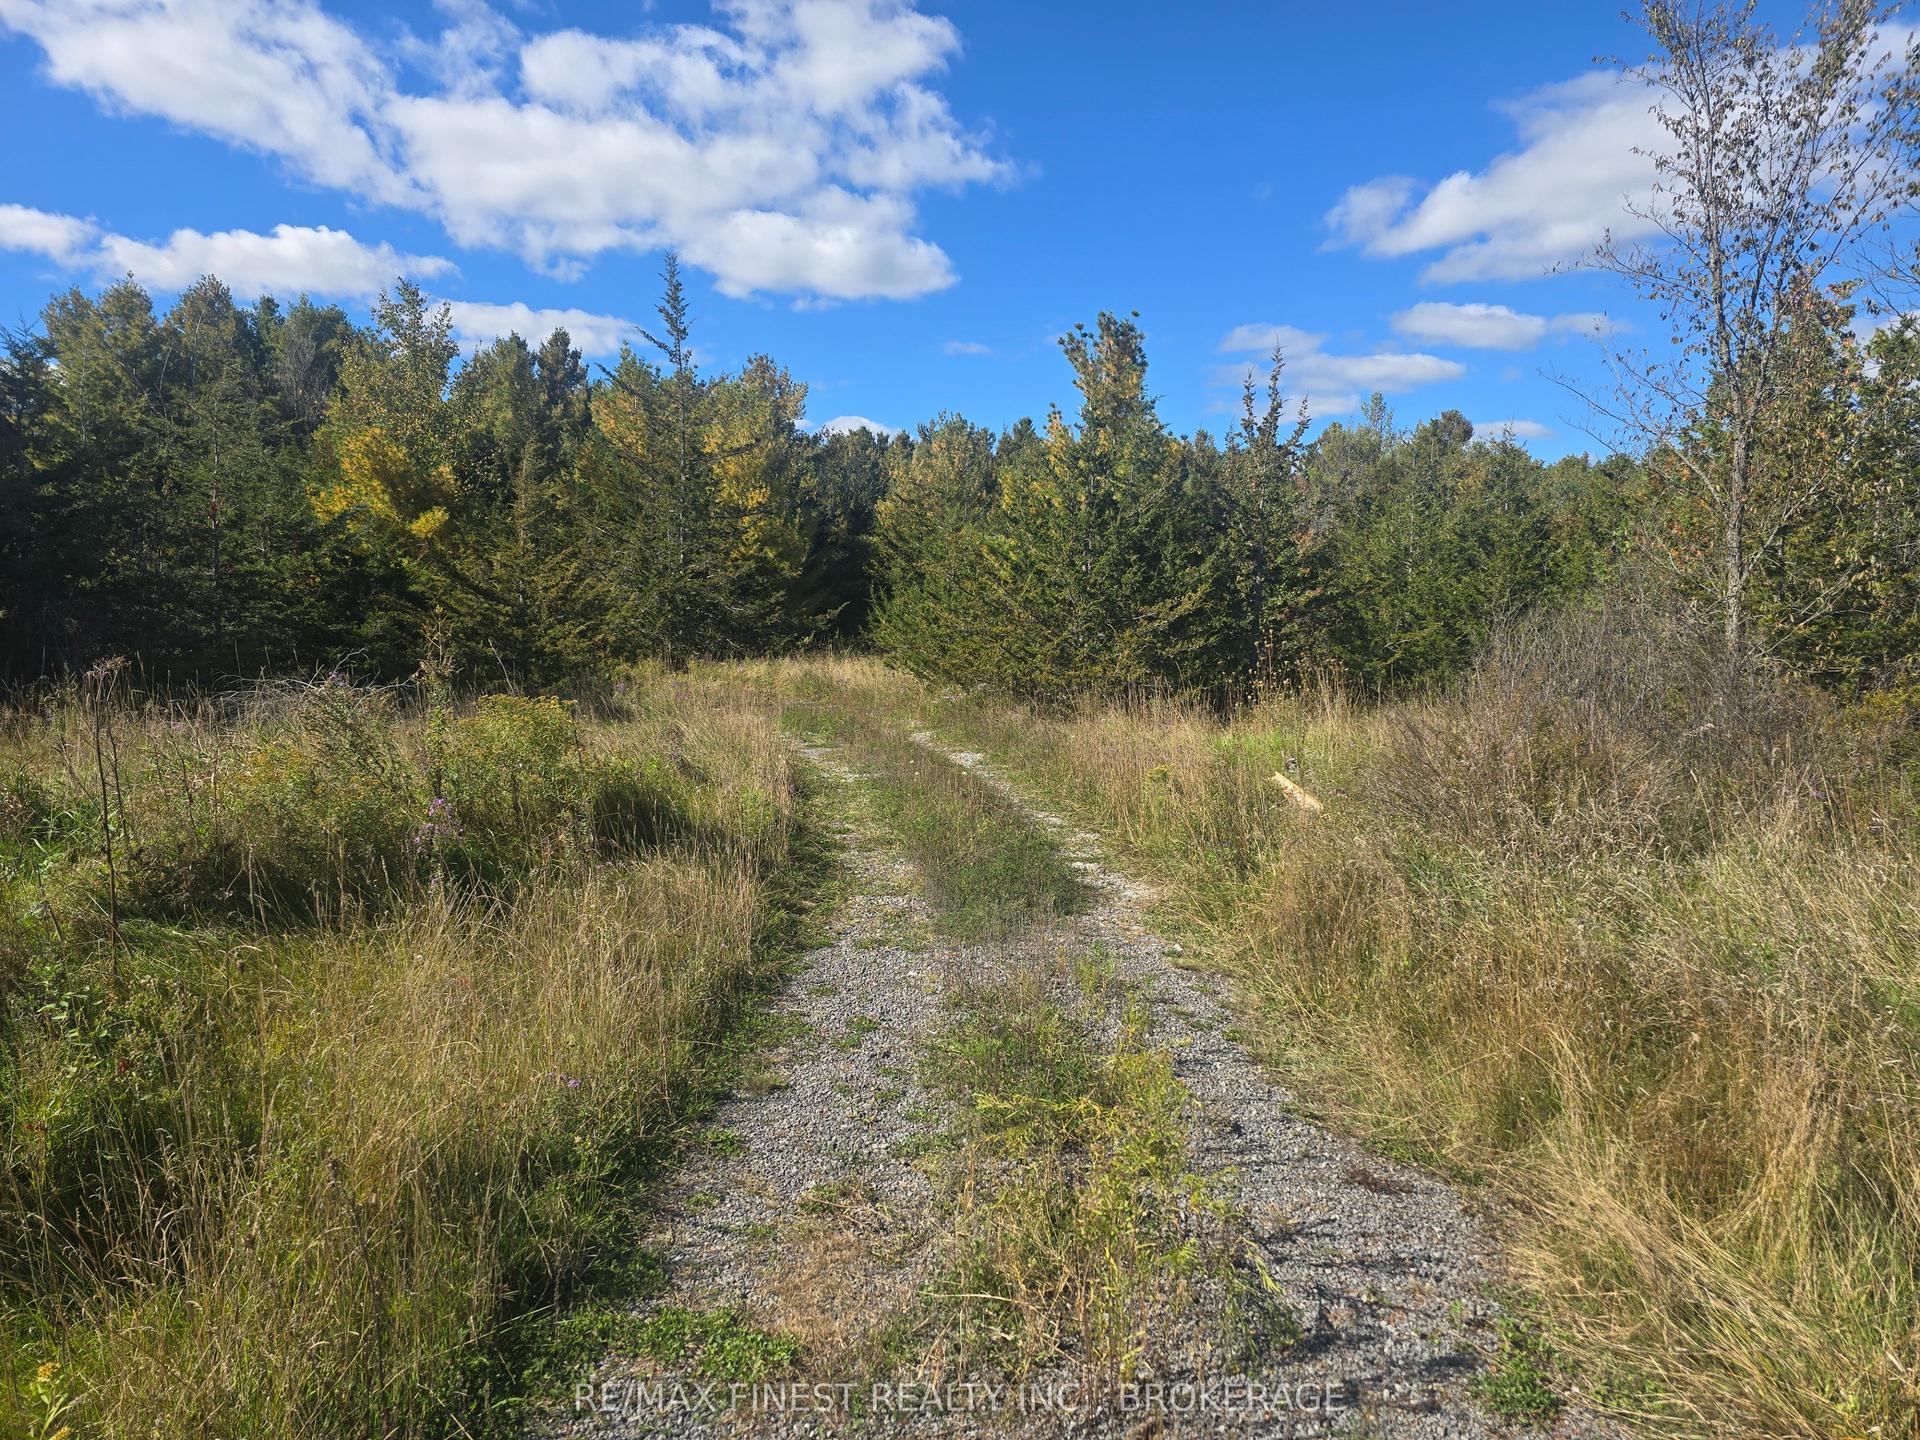
For Sale17 days ago
$279,900
Land
est. $1,232/mo
PT LT 23 & 24 Hunt Road, 63 - Stone Mills
Stone Mills, ON
0 bd
0 ba
—
—
MLS# X13860886Re/Max Finest Realty Inc., Broker…
WhatsApp Aman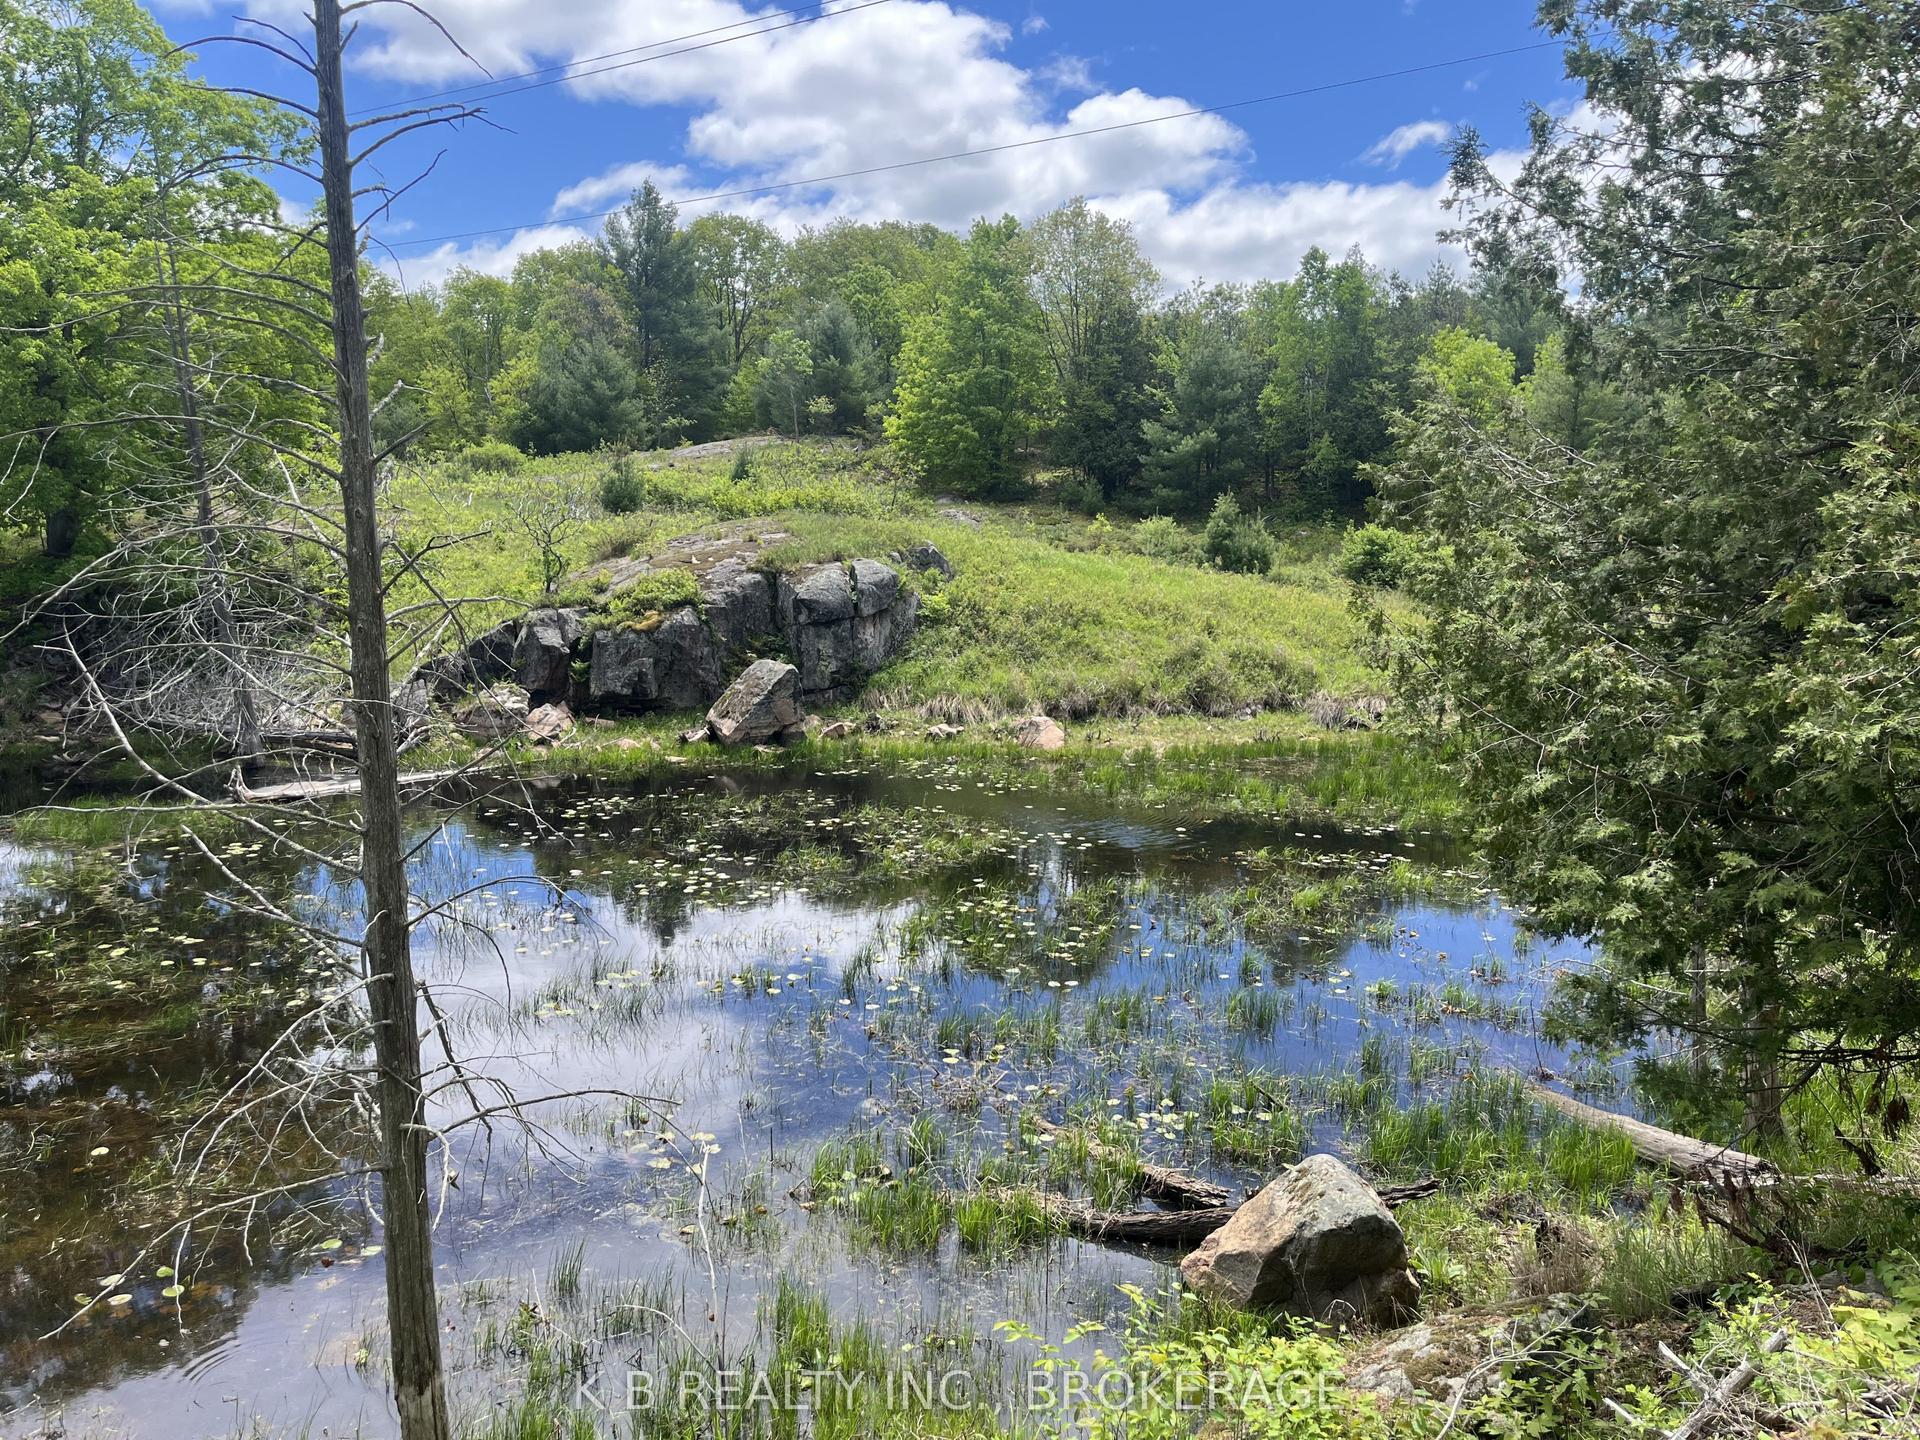
For Sale5 months ago
$224,900
Land
est. $998/mo
2970 Mountain Road, 63 - Stone Mills
Stone Mills, ON
0 bd
0 ba
—
—
MLS# X13416522K B Realty Inc., Brokerage
WhatsApp Aman
