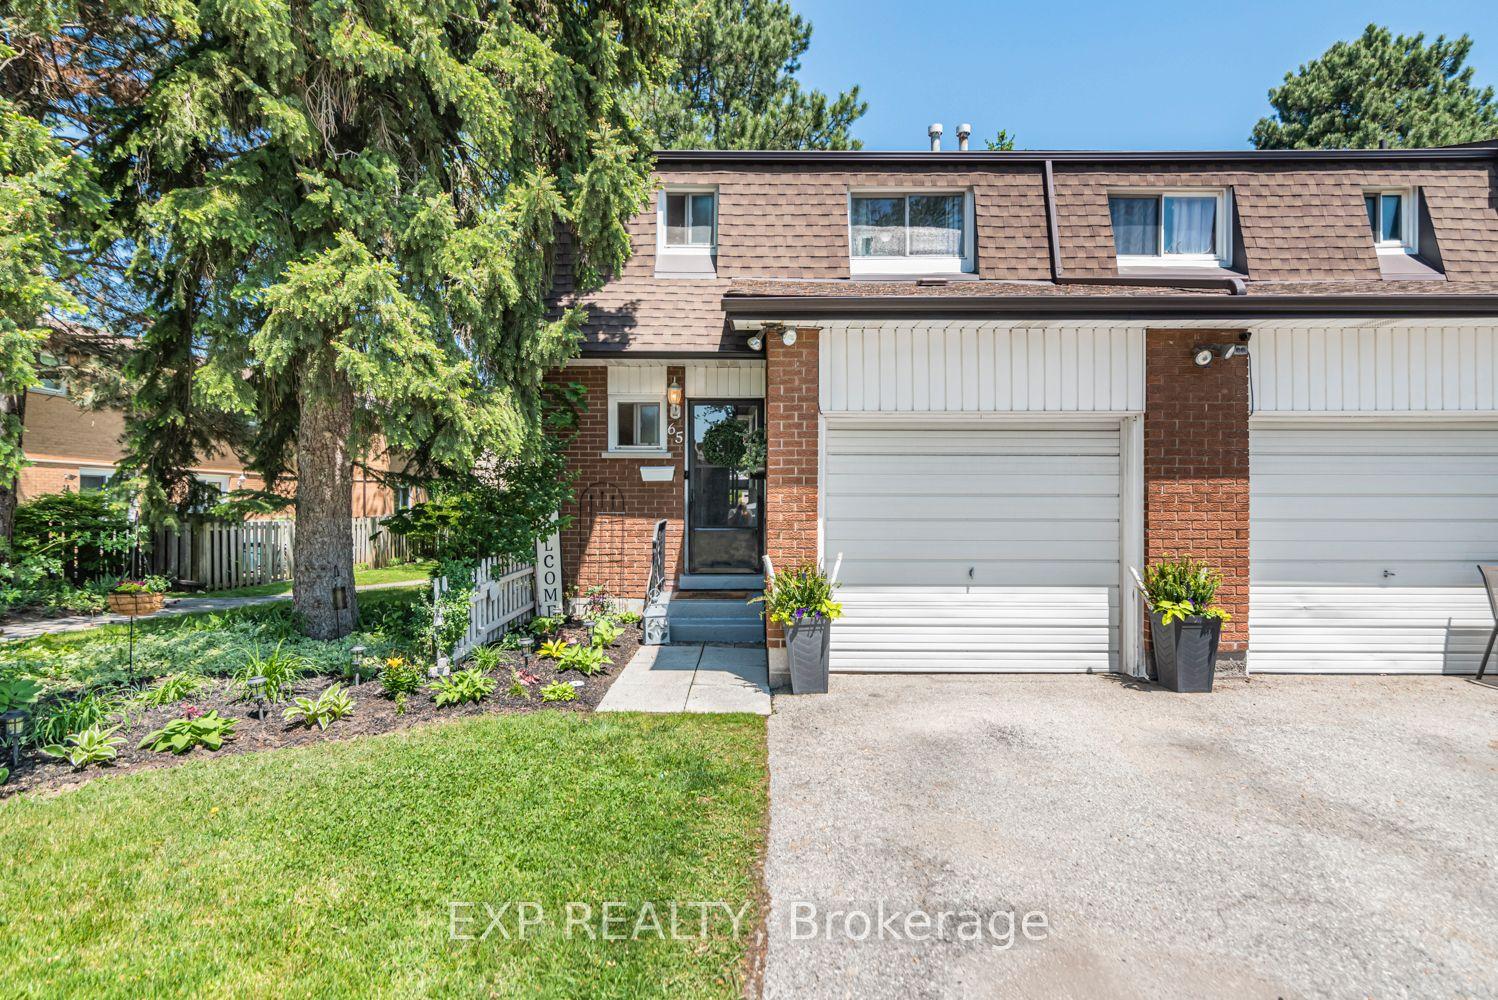
For Sale
Open House Sun 18–20
120 QUIGLEY Road 14 #14
Vincent, Hamilton, ON
$419,900
3Bd
2Ba
1,100+sqft
2Parking
$382/sqft
Condo TownMLS# X13782630Listed 2026-09-1432 DOM
Cooling
Central Air
Basement
Finished
On the market for 32 days — longer than average. The seller may be open to negotiation.
About this home
Welcome home to this beautiful 3-bedroom, 1.5-bathroom townhouse perfectly situated in a sought after neighbourhood. The bright, open-concept main layout seamlessly connects your living spaces, creating an inviting atmosphere that is perfect for entertaining family and friends. Step outside to your private, fully fenced backyard patio, offering a secure and low-maintenance retreat for summer BBQs and children's playtime. Downstairs, the fully finished basement provides a fantastic bonus recreation room alongside a dedicated laundry area with ample storage space plus inside entry for the garage. Upstairs, three generous bedrooms with bright windows that flood each room with natural light. Outdoor enthusiasts and families will love being just steps away from scenic local trails, green parks, and vibrant recreation centers. Quickly access the QEW and other major highways. Do not miss your chance to own this gem that beautifully combines modern suburban comfort with ultimate urban convenience.
Garage
Rooms
Main Floor
| Kitchen | 2.74 × 2.74 m | |
| Dining Room | 3.05 × 3.96 m | |
| Living Room | 3.40 × 4.98 m | |
| Bathroom | — | 2 Pc Bath |
| Bathroom | 0.98 × 1.97 m |
Second Floor
| Primary Bedroom | 3.15 × 3.94 m | |
| Bedroom | 2.97 × 4.04 m | |
| Bedroom | 2.44 × 3.00 m | |
| Bathroom | 1.50 × 2.41 m | 4 Pc Bath |
Basement
| Recreation | 4.39 × 4.93 m | |
| Room | — | |
| Other | 1.81 × 4.08 m | Combined w/Laundry |
Features
- Auto Garage Door Remote
- Full
- Finished
- Central Air
- 2-Storey
Financials
Annual Taxes
$2,865.31
Estimated Rental Income
Entire property$3,200 – $4,200/mo
Rental yield9.1% – 12.0%
*Estimates based on comparable rentals in the area. Actual income may vary.
Market Data — Hamilton
Days on market32 days
Buyer's MarketSeller's Market
Based on active listings in Hamilton. Data updates daily.
Demographics — Hamilton
Population
569,353
Avg Household Income
$90,000
Age Distribution
0-19
20%
20-34
21%
35-49
19%
50-64
20%
65+
20%
Ownership65% own · 35% rent
EnglishFrenchArabicItalianTagalog
Getting around
How walkable, bikeable, and transit-friendly this neighbourhood is.
84
/ 100
Walk Score
Very Walkable
76
/ 100
Transit Score
Excellent Transit
75
/ 100
Bike Score
Very Bikeable
Scores are estimates based on neighbourhood data and are for informational purposes only.
MLS® data courtesy of the Toronto Regional Real Estate Board (TRREB).
The information provided herein must only be used by consumers that have a bona fide interest in the purchase, sale, or lease of real estate and may not be used for any commercial purpose or any other purpose. Listing information is deemed reliable but is not guaranteed accurate by the Toronto Regional Real Estate Board, the listing brokerage, or this website. The trademarks REALTOR®, REALTORS® and the REALTOR® logo are controlled by The Canadian Real Estate Association (CREA) and identify real estate professionals who are members of CREA. MLS®, Multiple Listing Service®, and the associated logos are owned by CREA. Not intended to solicit properties currently listed for sale or buyers under contract.
You may also like
More homes in Hamilton
Hand-picked listings with a similar price range and style.
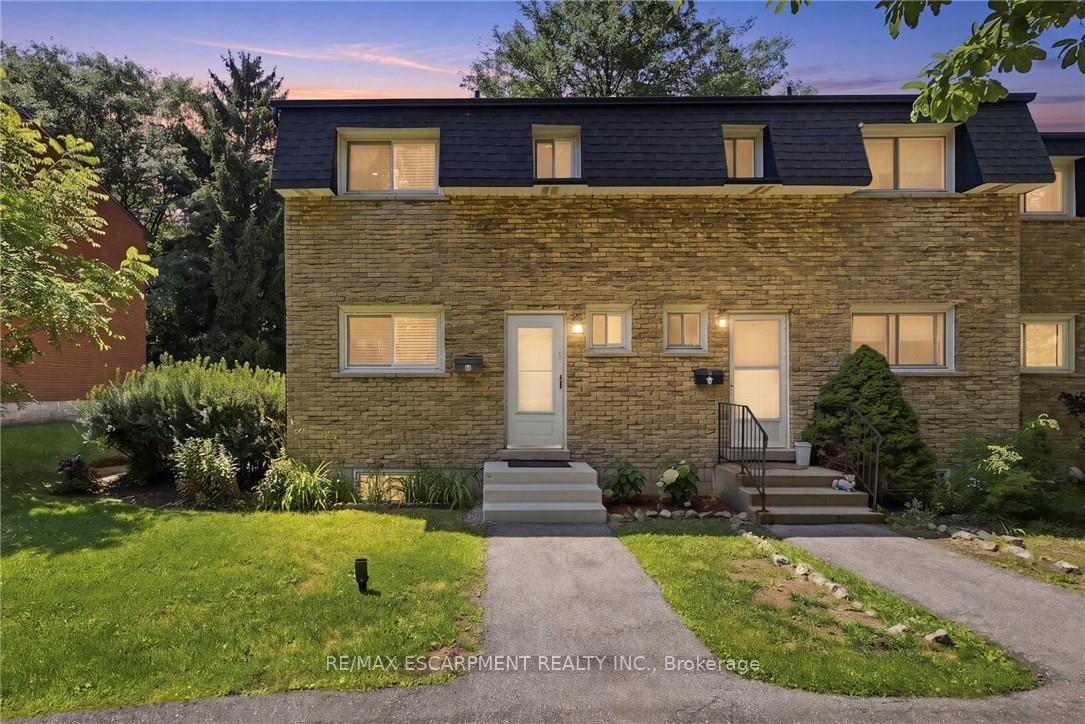
For Sale18 h ago
$414,900
Condo Town
est. $1,819/mo
1420 Garth Street 16 #16, Falkirk
Hamilton, ON
3 bd
2 ba
1,100
1
MLS# X14089262Re/Max Escarpment Realty Inc.
WhatsApp Aman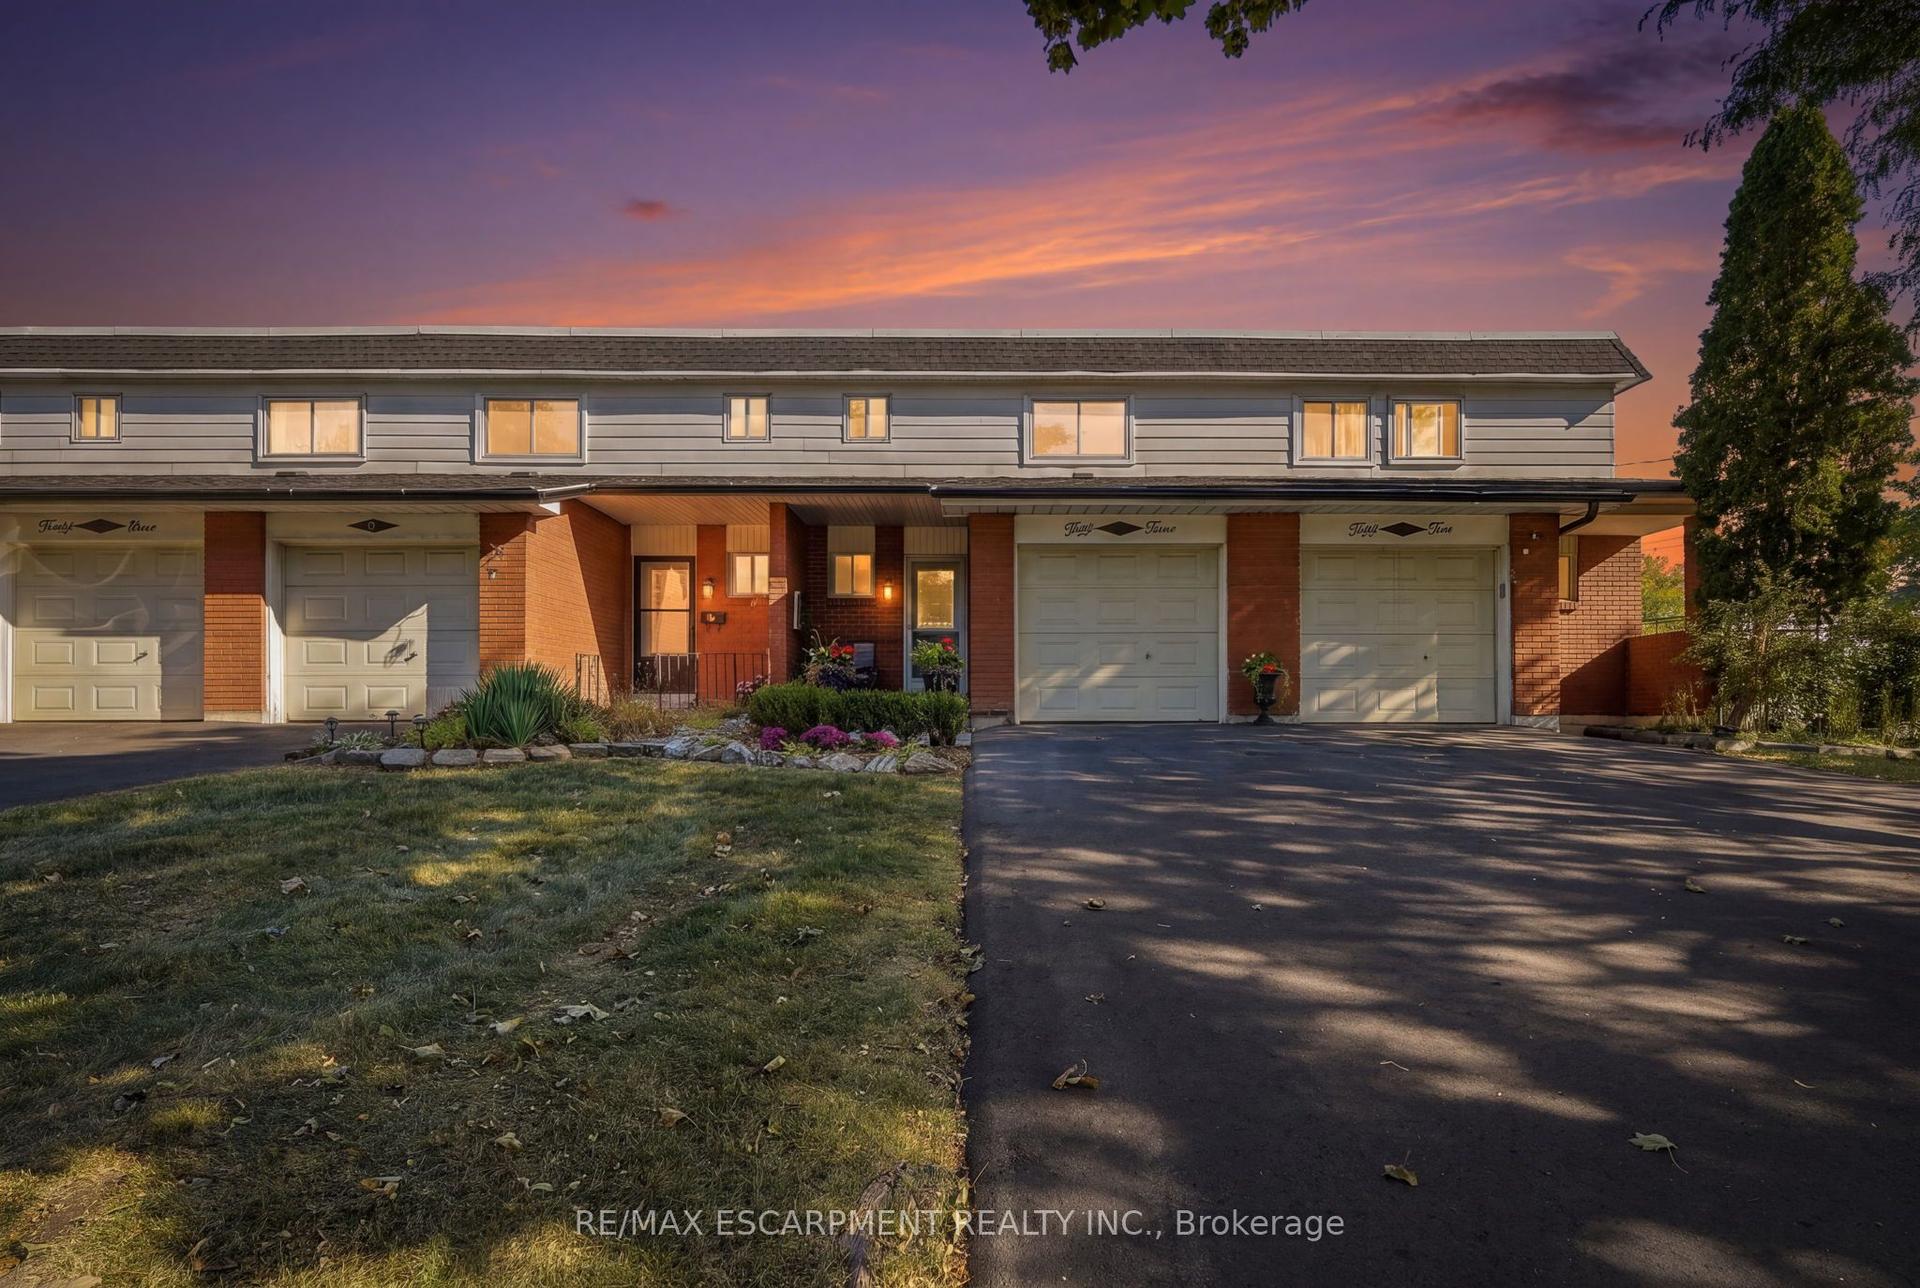
For Sale17 days ago
$399,000
Condo Town
est. $1,749/mo
53 Bryna Avenue S, Greeningdon
Hamilton, ON
3 bd
2 ba
1,100
2
MLS# X13846196Re/Max Escarpment Realty Inc.
WhatsApp Aman