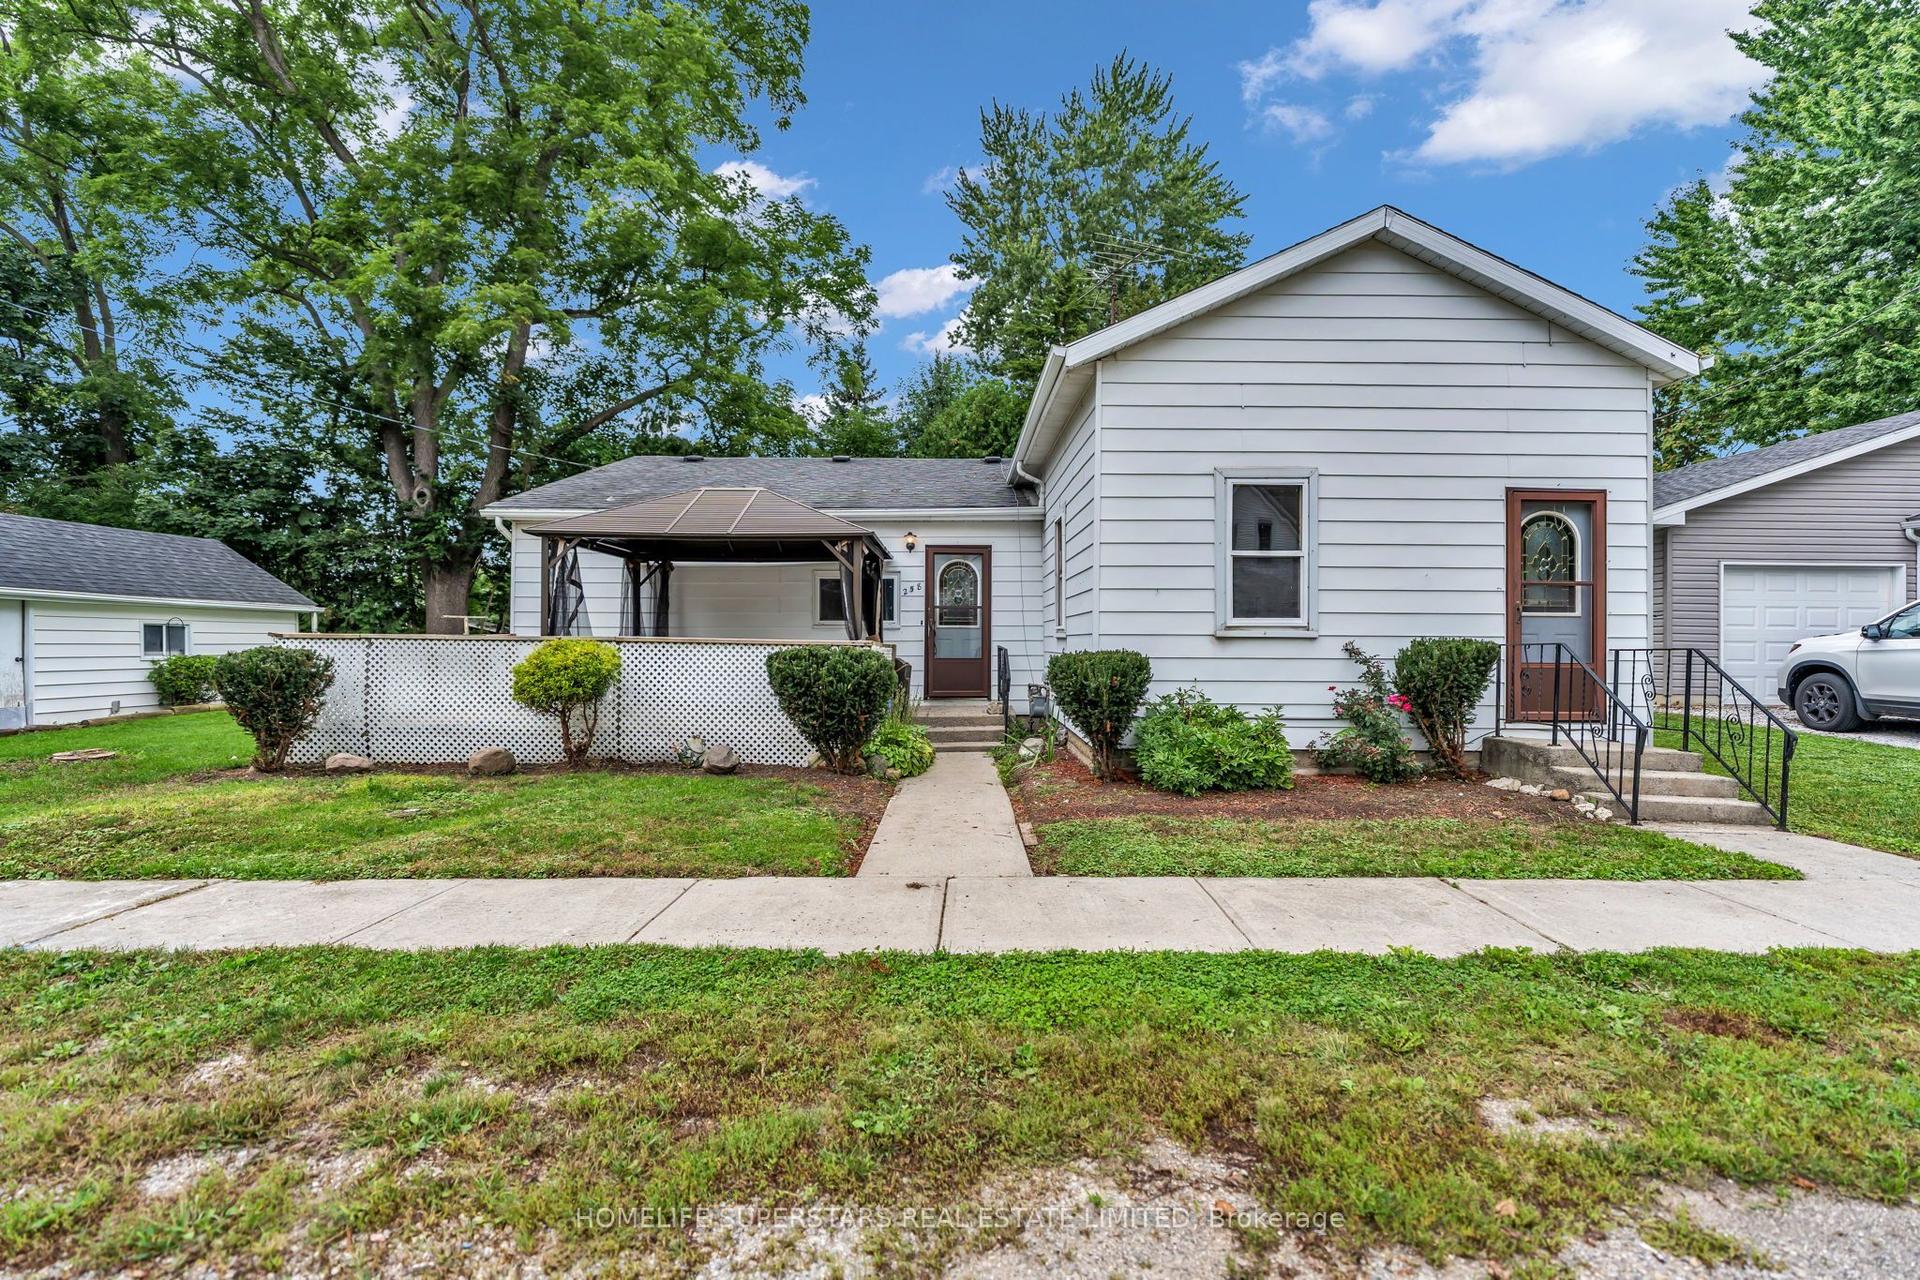
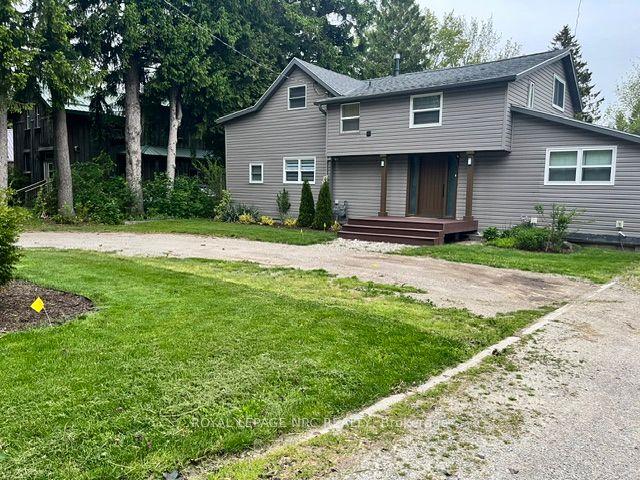
For Sale
Just Listed
7231 Baseline Road E
Wallaceburg, Chatham-Kent, ON
$398,500
2Bd
2Ba
900+sqft
8Parking
80.27 x 190.65 ftlot
$443/sqft
DetachedMLS# X13782686Listed 2026-09-142 DOM
Heating
Water Heater Owned
Cooling
Central Air
Just listed! New listings in Chatham-Kent often receive offers within the first week.
About this home
Boasting too many brand-new upgrades to list, this turnkey rural retreat must be seen in person to be fully appreciated. Beautifully renewed, modern + efficient, the home was extensively renovated + updated in 2025 and sits on an 80' x 190' lot, offering quality craftsmanship, modern convenience + effortless open-concept living. Natural light fills the home through custom-sized windows, complemented by warm, inviting character. The living room features a custom-built maple-and-pine natural-gas fireplace, sleek lighting + luxury vinyl flooring flowing into the spacious, newly renovated kitchen. The kitchen includes a custom-built glass/pine pantry, 2025 stainless-steel appliances + soft-close hardware. Quality details continue throughout with solid-pine interior doors + trim, new drywall, paint + tile, 5 extra-large storage closets + updated wiring/electrical. The 26' x 12' enclosed back porch is a true retreat, featuring cathedral ceilings + a steel roof-enjoy the cottage feeling without leaving home. Offering 2 comfortable bedrooms, one with a patio door to the porch, the updated main bathroom features new fixtures, vanity + a large walk-in glass shower. A convenient laundry/utility room + 2pc bathroom are located off the kitchen. Recent upgrades include new house + garage siding (2026), owned 75-gallon water heater, whole-house water treatment with filtration/UV, blown-in attic insulation, spray-foam insulation in exterior walls + 3 heat-pump/mini-split units for efficient heating + cooling. A block foundation + spray-foam-insulated crawlspace add year-round comfort + efficiency. Outside, enjoy ample parking, a detached garage + a 26' x 17.5' barn with mezzanine loft. Located on the school bus route just outside Wallaceburg, close to amenities, Chatham (22 km), Highway 3 + the 401.
GarageRenovatedFireplace
Rooms
Main Floor
| Kitchen | 4.11 × 4.02 m | Pantry |
| Living Room | 5.30 × 3.65 m | Fireplace Picture Window |
| Foyer | 3.66 × 2.23 m | Closet |
| Bedroom | 3.41 × 2.88 m | Closet |
| Bedroom | 3.10 × 2.88 m | Large Window Closet |
| Laundry | 3.56 × 1.92 m | |
| Bathroom | 1.52 × 0.91 m | |
| Bathroom | 2.43 × 1.52 m | |
| Pantry | 2.44 × 0.43 m |
Features
- Carpet Free
- Primary Bedroom - Main Floor
- Storage
- Upgraded Insulation
- Ventilation System
- Water Heater Owned
- Water Meter
- Water Purifier
- Water Treatment
- Landscaped
- Privacy
- Porch Enclosed
- Year Round Living
- Crawl Space
- Central Air
- Wall Unit(s)
- Bungalow
Financials
Annual Taxes
$2,214.51
Estimated Rental Income
Entire property$2,600 – $3,800/mo
Rental yield7.8% – 11.4%
*Estimates based on comparable rentals in the area. Actual income may vary.
Market Data — Chatham-Kent
Days on market2 days
Buyer's MarketSeller's Market
Based on active listings in Chatham-Kent. Data updates daily.
Getting around
How walkable, bikeable, and transit-friendly this neighbourhood is.
60
/ 100
Walk Score
Somewhat Walkable
37
/ 100
Transit Score
Some Transit
42
/ 100
Bike Score
Somewhat Bikeable
Scores are estimates based on neighbourhood data and are for informational purposes only.
MLS® data courtesy of the Toronto Regional Real Estate Board (TRREB).
The information provided herein must only be used by consumers that have a bona fide interest in the purchase, sale, or lease of real estate and may not be used for any commercial purpose or any other purpose. Listing information is deemed reliable but is not guaranteed accurate by the Toronto Regional Real Estate Board, the listing brokerage, or this website. The trademarks REALTOR®, REALTORS® and the REALTOR® logo are controlled by The Canadian Real Estate Association (CREA) and identify real estate professionals who are members of CREA. MLS®, Multiple Listing Service®, and the associated logos are owned by CREA. Not intended to solicit properties currently listed for sale or buyers under contract.
You may also like
More homes in Chatham-Kent
Hand-picked listings with a similar price range and style.
For Sale6 months ago
$479,900
Detached
est. $2,104/mo
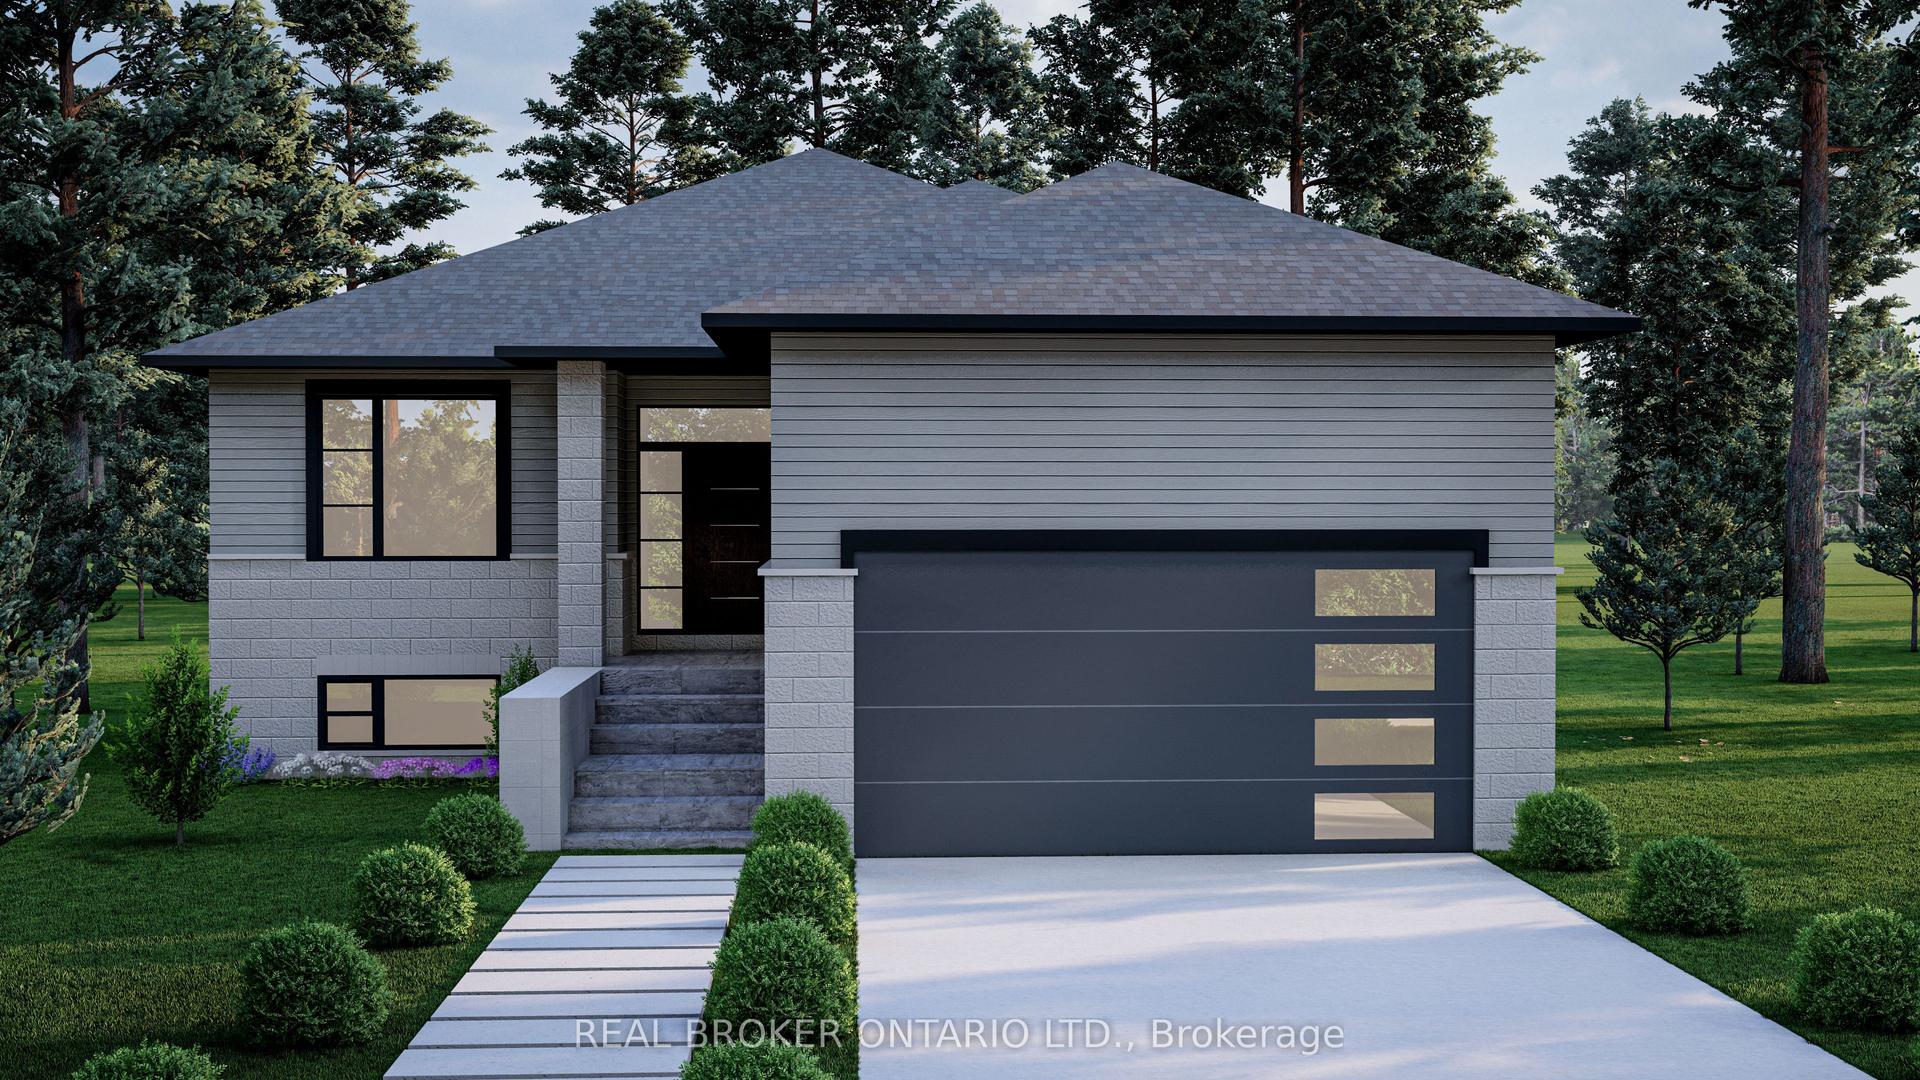
475 GORDON Street, Bothwell
Chatham-Kent, ON
3 bd
2 ba
1,300
3
MLS# X12879746Real Broker Ontario Ltd.
WhatsApp Aman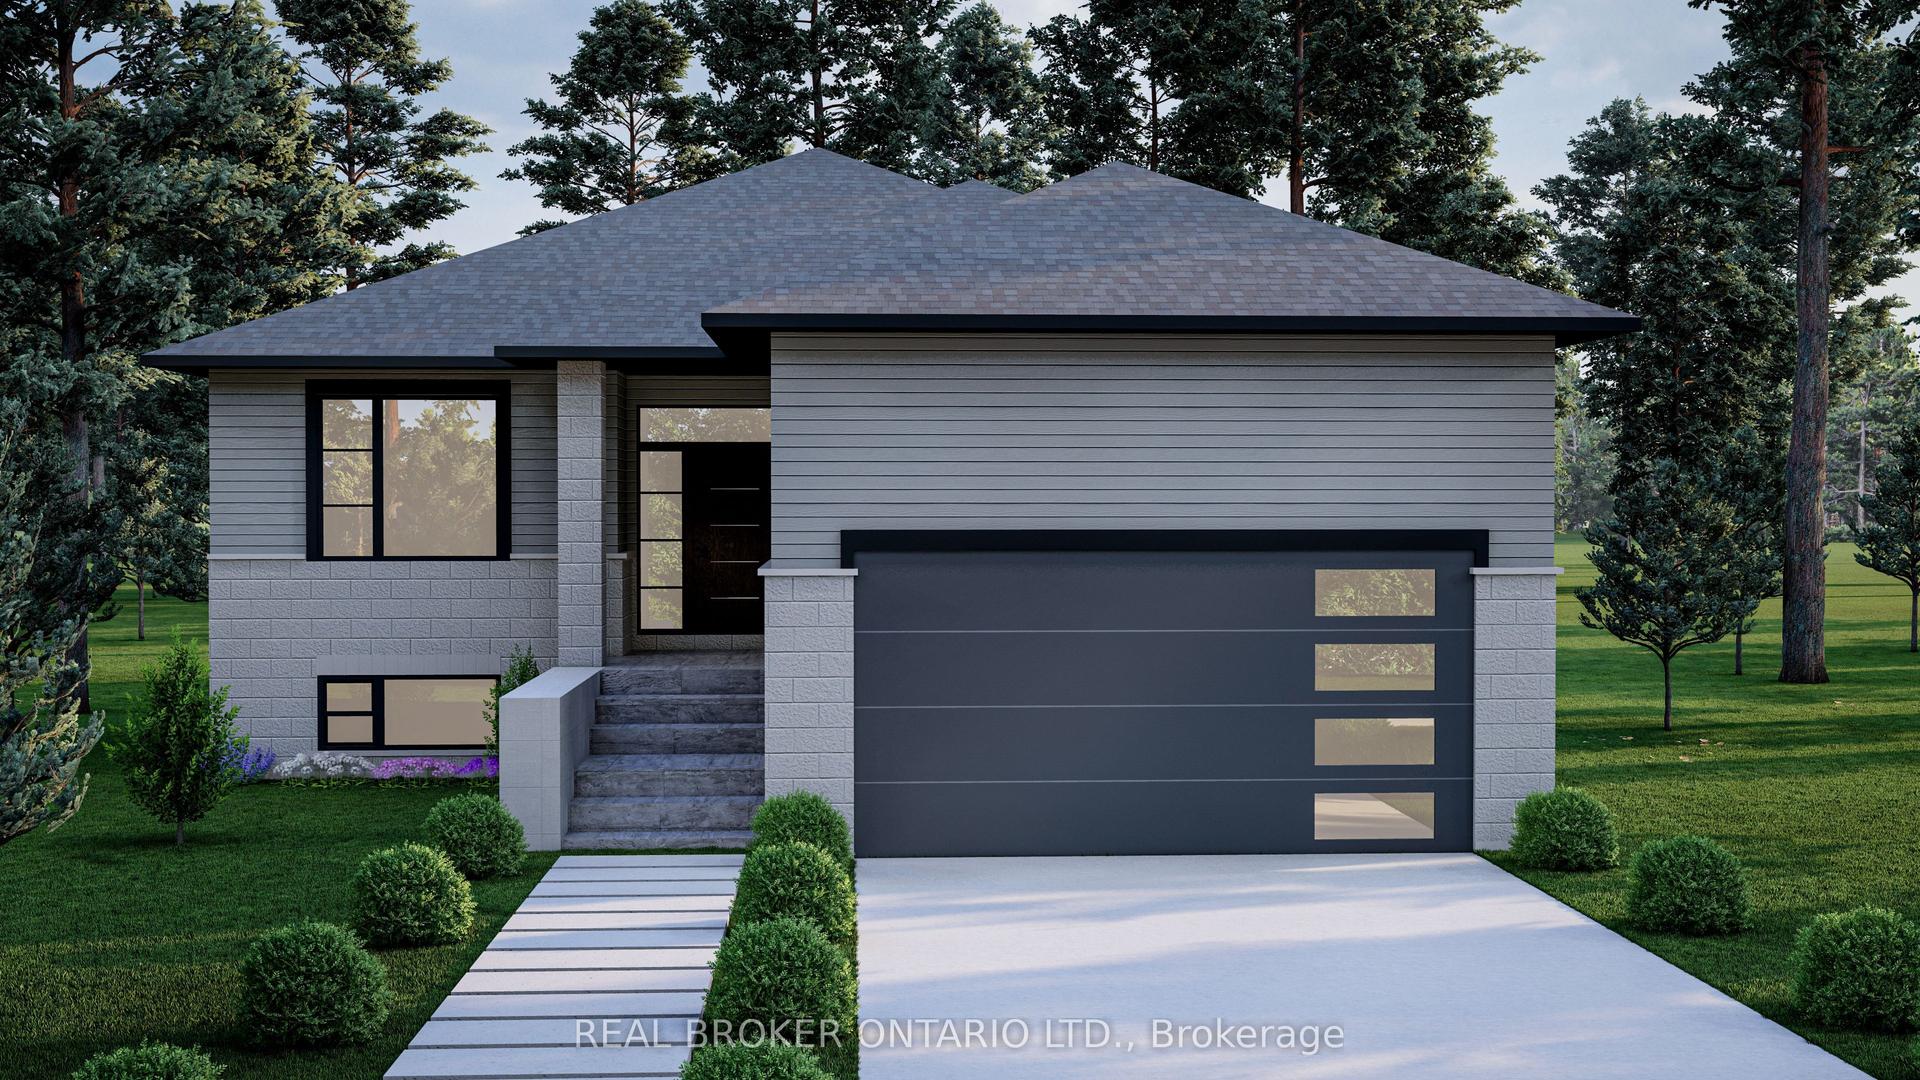
For Sale6 months ago
$479,900
Detached
est. $2,104/mo
465 GORDON Street, Bothwell
Chatham-Kent, ON
3 bd
2 ba
1,300
3
MLS# X12879750Real Broker Ontario Ltd.
WhatsApp Aman