For Lease
104 Kinsey Place
Blue Mountains, Blue Mountains, ON
$10,000
2Bd
3Ba
1,750+sqft
4Parking
60 ft frontagelot
$6/sqft
DetachedMLS# X13783988Listed 2026-09-1537 DOM
Cooling
Central Air
On the market for 37 days — longer than average. The seller may be open to negotiation.
About this home
Winter Seasonal Rental - 3-Month Price - in the Heart of Blue Mountain- Steps to South Base Lodge & Village! Experience the best of fall and winter in Blue Mountain from this spacious and beautifully located 2-bedroom, 2.5-bath chalet. Ideally situated in the heart of the Blue Mountain area, this property is just a short 5-minute walk to South Base Lodge and approximately 10 minutes on foot to Blue Mountain Village, putting skiing, dining, shopping, entertainment, and outdoor adventures right at your doorstep. The thoughtfully designed reverse-floor plan offers a bright and inviting upper level featuring a well-appointed kitchen and dining area that opens onto an impressive 540 sq. ft. balcony/deck-the perfect place to relax after a day on the slopes, enjoy a morning coffee, or entertain family and friends while taking in beautiful mountain views. The main level features a comfortable primary bedroom with a 3-piece ensuite, while the second bedroom also offers its own 3-piece bathroom. An additional 2-piece powder room at the main entrance provides added convenience for guests . After a day of skiing, hiking, or exploring the Village, unwind in the welcoming family room with high ceilings or enjoy your own private 4' x 4' sauna with a dedicated shower-a wonderful retreat during the cooler fall and winter months. The chalet comfortably sleeps up to 6 guests, with three queen beds: two queen beds in the primary bedroom and one queen bed in the second bedroom. Whether you're looking for a seasonal ski getaway, a cozy fall escape, or a winter retreat close to all the action, this chalet offers the ideal combination of comfort, space, location, and convenience, with the added benefit of a fully fenced yard for added privacy and enjoyment.
Rooms
Main Floor
| Bedroom | 4.11 × 3.35 m | |
| Family Room | 6.40 × 4.19 m | |
| Bathroom | 1.85 × 1.15 m | 3 Pc Bath |
| Bathroom | 1.59 × 1.25 m | 2 Pc Bath |
| Foyer | 1.22 × 1.22 m | |
| Bathroom | 2.58 × 1.59 m | 3 Pc Ensuite |
| Primary Bedroom | 5.49 × 3.35 m |
Second Floor
| Living Room | 6.86 × 5.49 m | |
| Kitchen | 3.96 × 4.27 m |
Features
- Primary Bedroom - Main Floor
- None
- Central Air
- 2-Storey
Financials
Estimated Rental Income
Entire property$2,600 – $3,800/mo
Rental yield312.0% – 456.0%
*Estimates based on comparable rentals in the area. Actual income may vary.
Market Data — Blue Mountains
Days on market37 days
Buyer's MarketSeller's Market
Based on active listings in Blue Mountains. Data updates daily.
Other rentals like this
Similar rentals in Blue Mountains
Same property type, similar price, similar size — currently for rent.
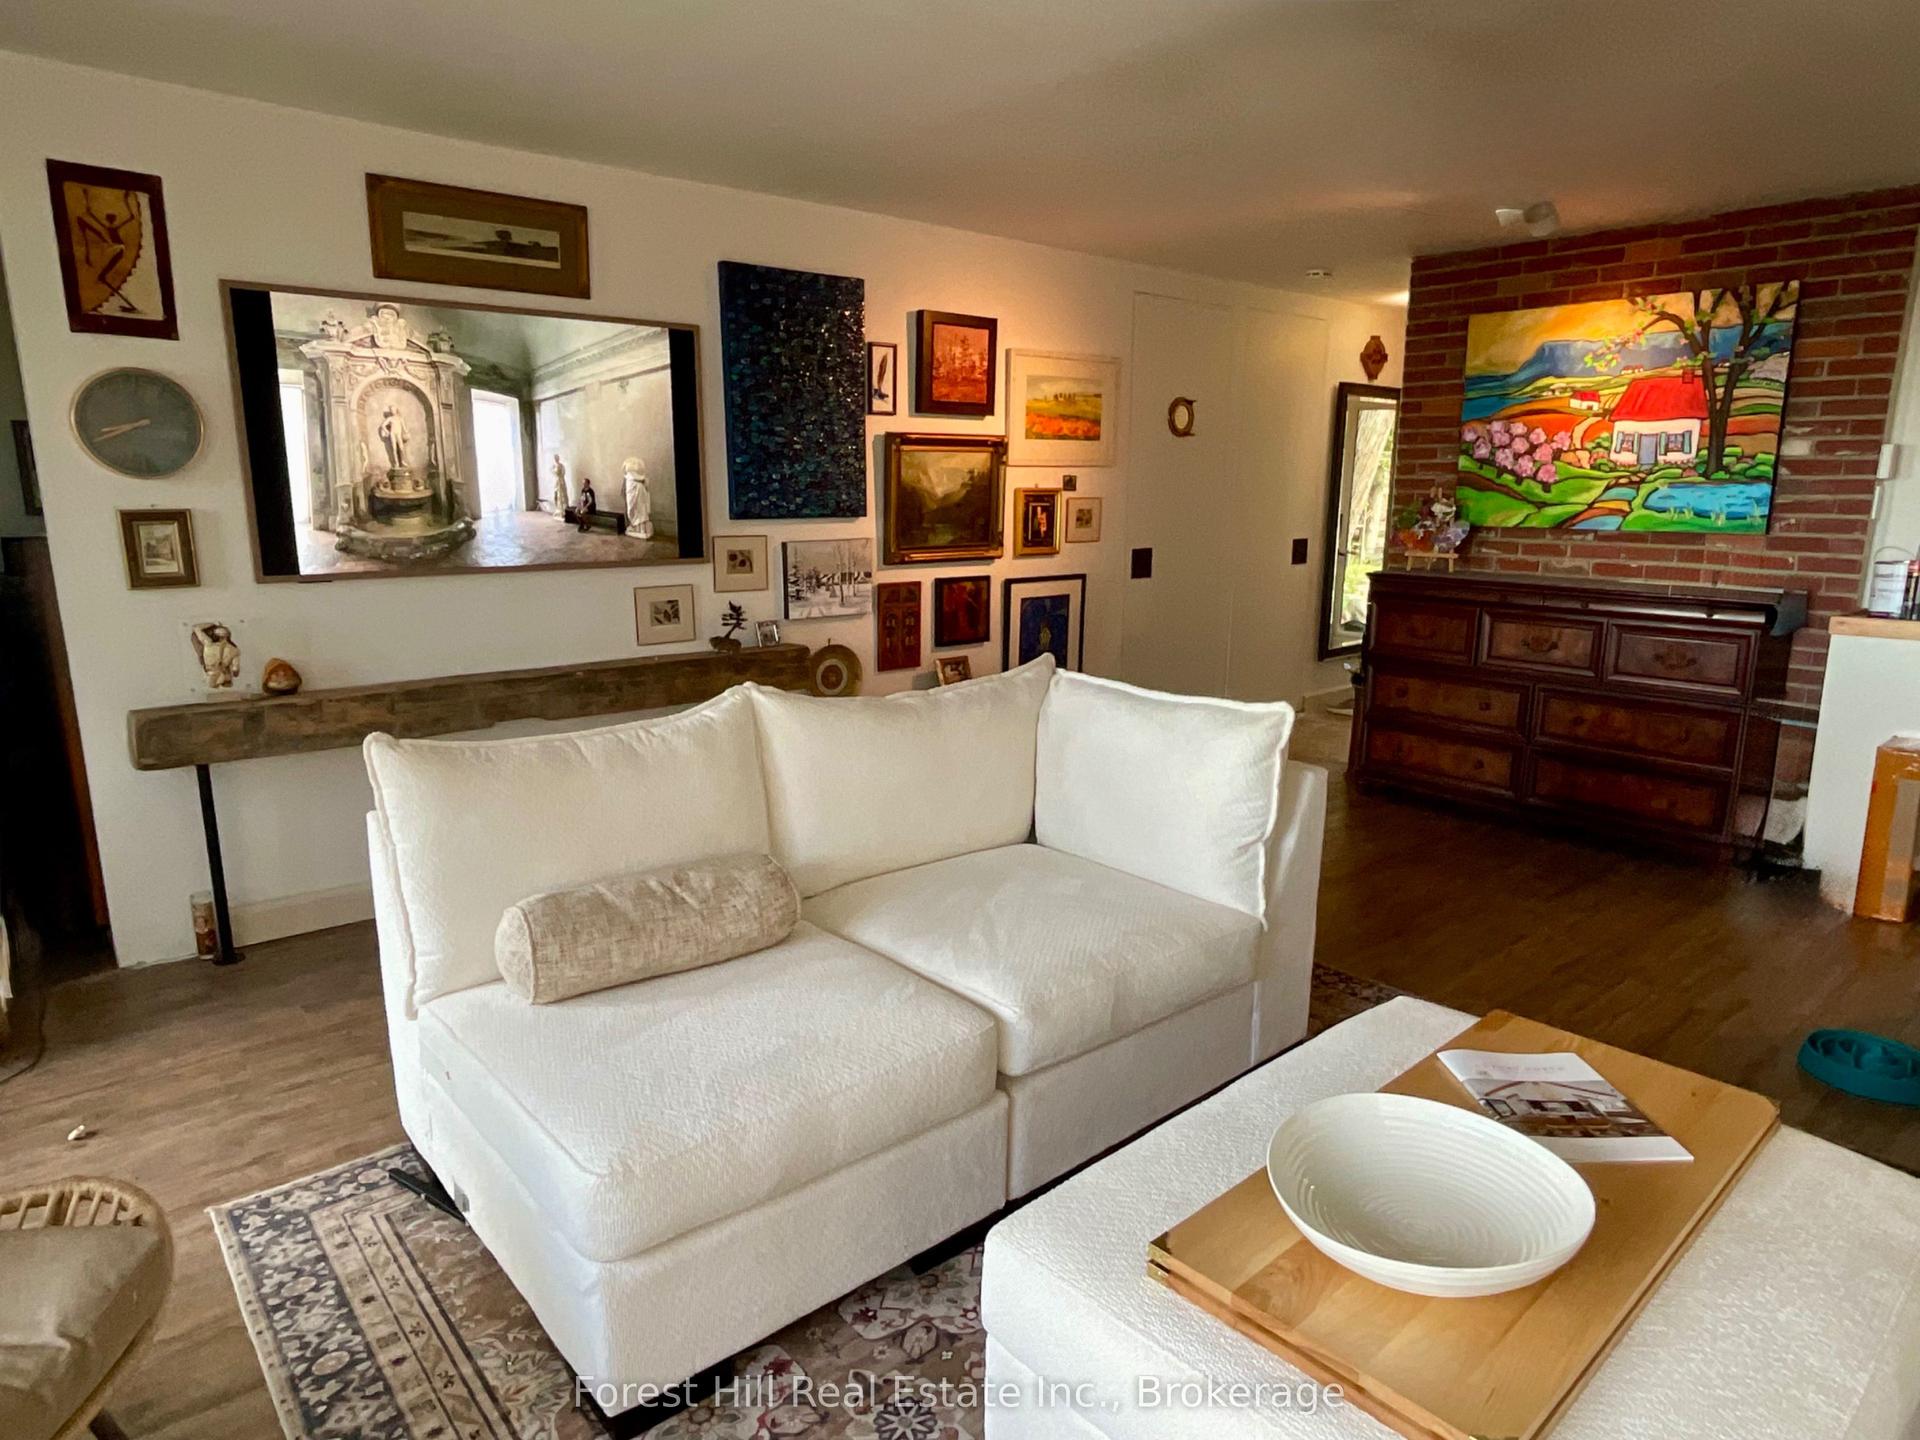
For Lease4 h ago
$11,500
Detached
208555 Hwy 26, Blue Mountains
Blue Mountains, ON
2+1 bd
1 ba
900
5
MLS# X14105502Forest Hill Real Estate Inc.
WhatsApp Aman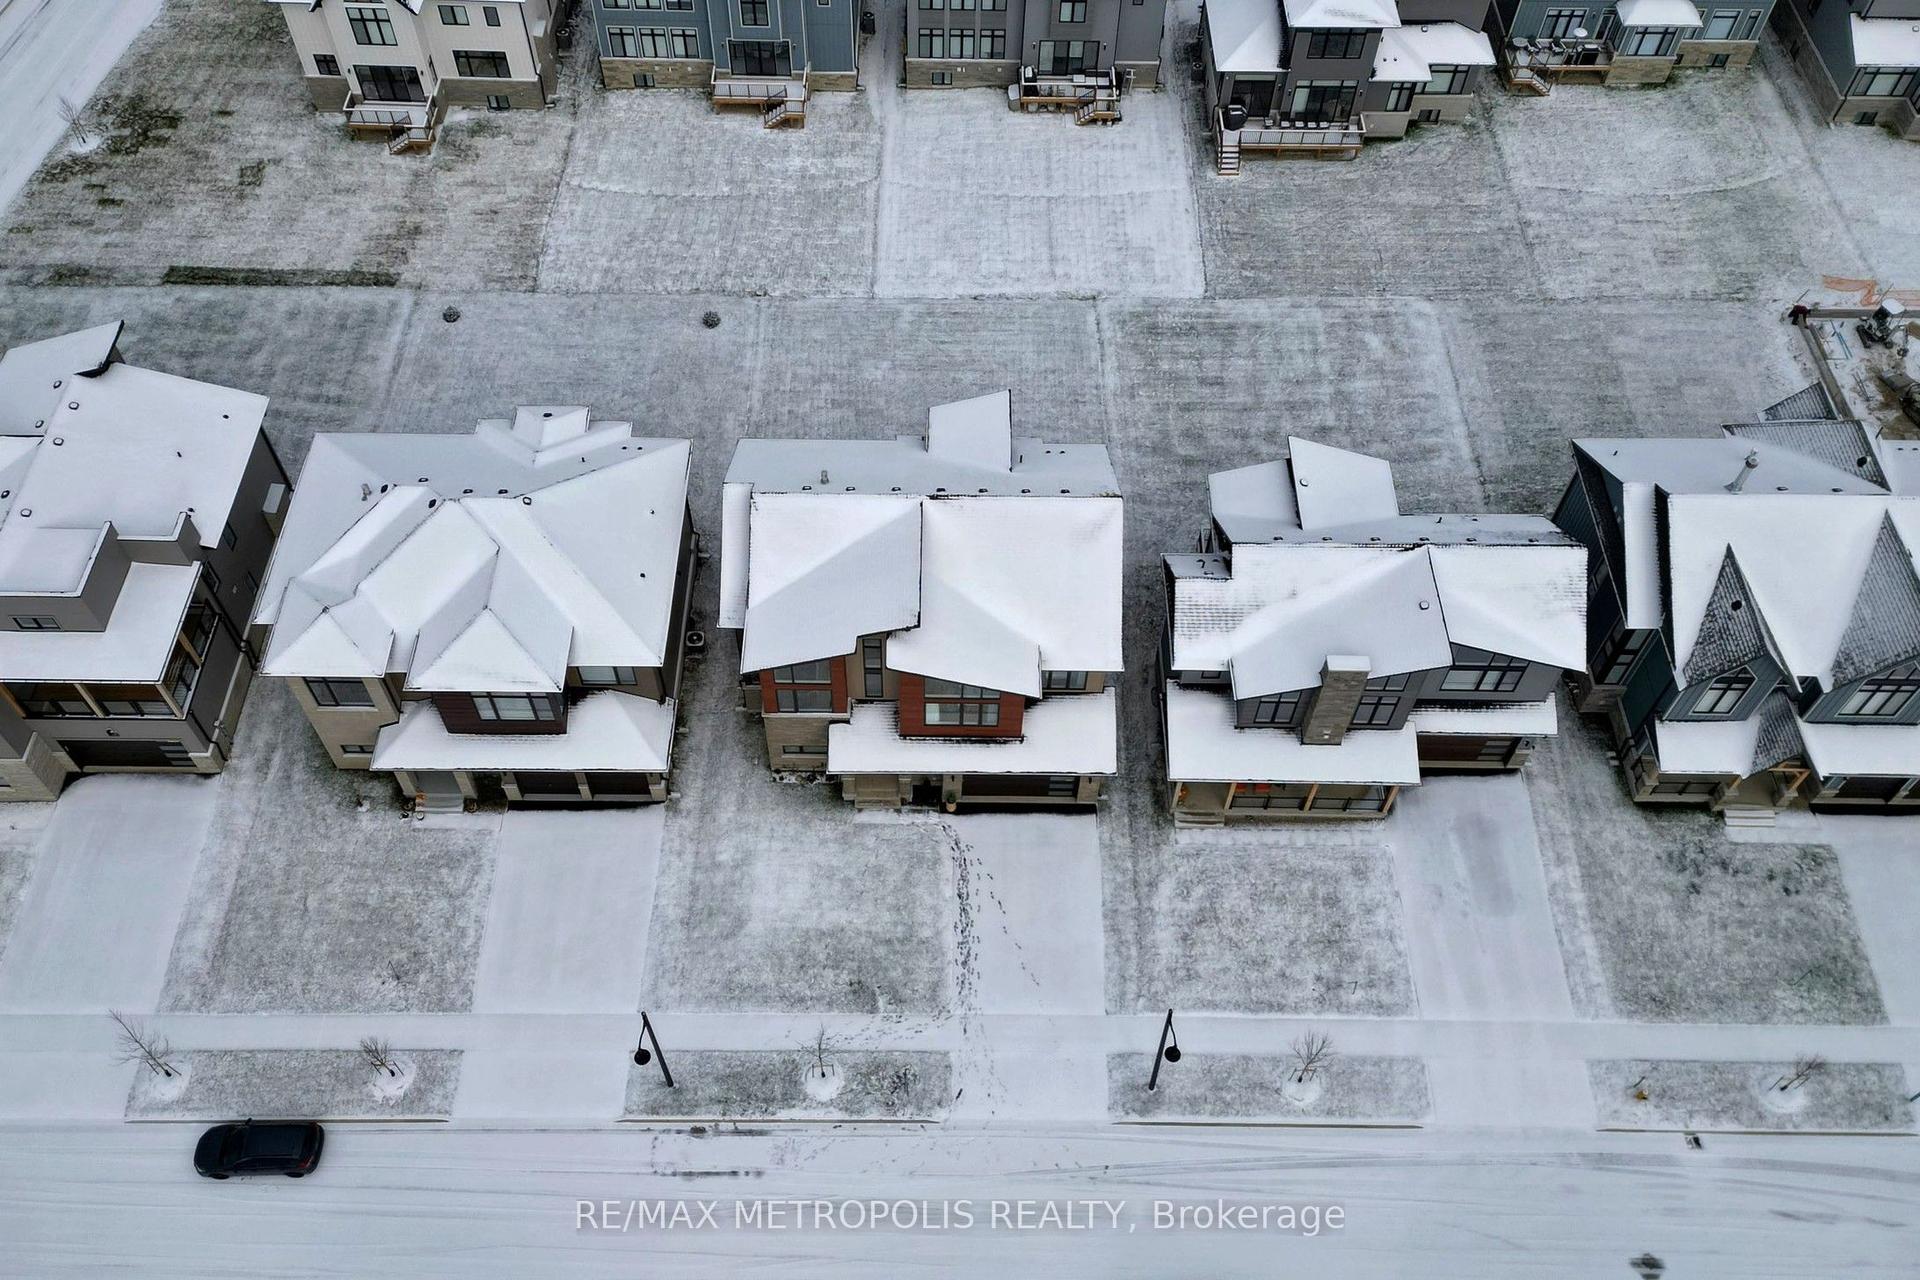
For Lease1 day ago
$7,500
Detached
104 Stoneleigh Drive, Blue Mountains
Blue Mountains, ON
4 bd
4 ba
3,250
6
MLS# X14102376Re/Max Metropolis Realty
WhatsApp Aman

Getting around
How walkable, bikeable, and transit-friendly this neighbourhood is.
52
/ 100
Walk Score
Somewhat Walkable
37
/ 100
Transit Score
Some Transit
46
/ 100
Bike Score
Somewhat Bikeable
Scores are estimates based on neighbourhood data and are for informational purposes only.
MLS® data courtesy of the Toronto Regional Real Estate Board (TRREB).
The information provided herein must only be used by consumers that have a bona fide interest in the purchase, sale, or lease of real estate and may not be used for any commercial purpose or any other purpose. Listing information is deemed reliable but is not guaranteed accurate by the Toronto Regional Real Estate Board, the listing brokerage, or this website. The trademarks REALTOR®, REALTORS® and the REALTOR® logo are controlled by The Canadian Real Estate Association (CREA) and identify real estate professionals who are members of CREA. MLS®, Multiple Listing Service®, and the associated logos are owned by CREA. Not intended to solicit properties currently listed for sale or buyers under contract.