For Sale
Just Listed
490 wentworth Street N
Industrial Sector, Hamilton, ON
$415,000
4Bd
2Ba
1,300+sqft
0Parking
19 x 90 ftlot
$319/sqft
DetachedMLS# X13784226Listed 2026-09-151 DOM
Heating
Water Heater Owned
Cooling
Central Air
Basement
Partially Finished
Just listed! New listings in Hamilton often receive offers within the first week.
About this home
Beautifully updated and well-maintained home. 2 km from downtown, quick access to QEW and 401(approximately 10 minutes), two GO stations, a nearby bus stop, a waterfront park just 7minutes away. A small neighbourhood park is also within walking distance.1,432 sq. ft. of bright, sun-filled living space, with large windows filling the home withnatural light.2024-2025 Upgrades:- Asbestos test throughout the house - negativeNew upper exterior siding- Insulation replaced- New downspouts and eavestroughs- Sewer pipe replaced + backup valve installedNew plumbing pipes throughout, including toilets and shower setsElectrical upgraded throughoutHWT replaced with tankless systemCement walkway to backyard- Partial basement waterproofingNew flooringWater supply added to backyardElectrical outlet added to backyardGas added to kitchen; electrical outlet available for electric stove useWashing machine (2024, (ALL-IN-ONE, separate plug for dryer available if ever needed)Ducts cleaned- Cosmetic upgrades throughout, including painting and stairs restoration2026 Updates:- Brand-new kitchenNew basement washroom- 4 windows replaced (others are in good condition)New gas stoveNew refrigeratorAdditional: Roof 2020; furnace & central AC 2018.Basement includes relocated laundry, separate entrance and partially finished space with futurepotential, subject to approvals.Backyard includes shed, water supply and electrical outlet.Street parking possibility for 1 vehicle.
Waterfront
Rooms
Main Floor
| Kitchen | 4.30 × 2.61 m | |
| Dining Room | 3.74 × 2.92 m | |
| Living Room | 3.29 × 3.15 m |
Second Floor
| Bedroom 3 | 3.17 × 2.88 m | |
| Bathroom | 0.00 × 0.00 m | 4 Pc Bath |
| Bedroom 2 | 2.62 × 2.55 m | |
| Primary Bedroom | 4.63 × 2.78 m |
Third Floor
| Bedroom 4 | 3.06 × 3.02 m |
Basement
| Laundry | 0.00 × 0.00 m | |
| Bathroom | 0.00 × 0.00 m | 3 Pc Bath |
Features
- Carpet Free
- Water Heater Owned
- Water Meter
- Separate Entrance
- Partially Finished
- Central Air
- 2 1/2 Storey
Financials
Annual Taxes
$2,739.76
Estimated Rental Income
Entire property$4,000 – $6,500/mo
Basement apartment$1,800 – $2,500/mo
Rental yield11.6% – 18.8%
*Estimates based on comparable rentals in the area. Actual income may vary.
Market Data — Hamilton
Days on market1 days
Buyer's MarketSeller's Market
Based on active listings in Hamilton. Data updates daily.
Demographics — Hamilton
Population
569,353
Avg Household Income
$90,000
Age Distribution
0-19
20%
20-34
21%
35-49
19%
50-64
20%
65+
20%
Ownership65% own · 35% rent
EnglishFrenchArabicItalianTagalog
Getting around
How walkable, bikeable, and transit-friendly this neighbourhood is.
78
/ 100
Walk Score
Very Walkable
64
/ 100
Transit Score
Good Transit
64
/ 100
Bike Score
Bikeable
Scores are estimates based on neighbourhood data and are for informational purposes only.
MLS® data courtesy of the Toronto Regional Real Estate Board (TRREB).
The information provided herein must only be used by consumers that have a bona fide interest in the purchase, sale, or lease of real estate and may not be used for any commercial purpose or any other purpose. Listing information is deemed reliable but is not guaranteed accurate by the Toronto Regional Real Estate Board, the listing brokerage, or this website. The trademarks REALTOR®, REALTORS® and the REALTOR® logo are controlled by The Canadian Real Estate Association (CREA) and identify real estate professionals who are members of CREA. MLS®, Multiple Listing Service®, and the associated logos are owned by CREA. Not intended to solicit properties currently listed for sale or buyers under contract.
You may also like
More homes in Hamilton
Hand-picked listings with a similar price range and style.
For Sale2 days ago
$398,000
Detached
est. $1,745/mo
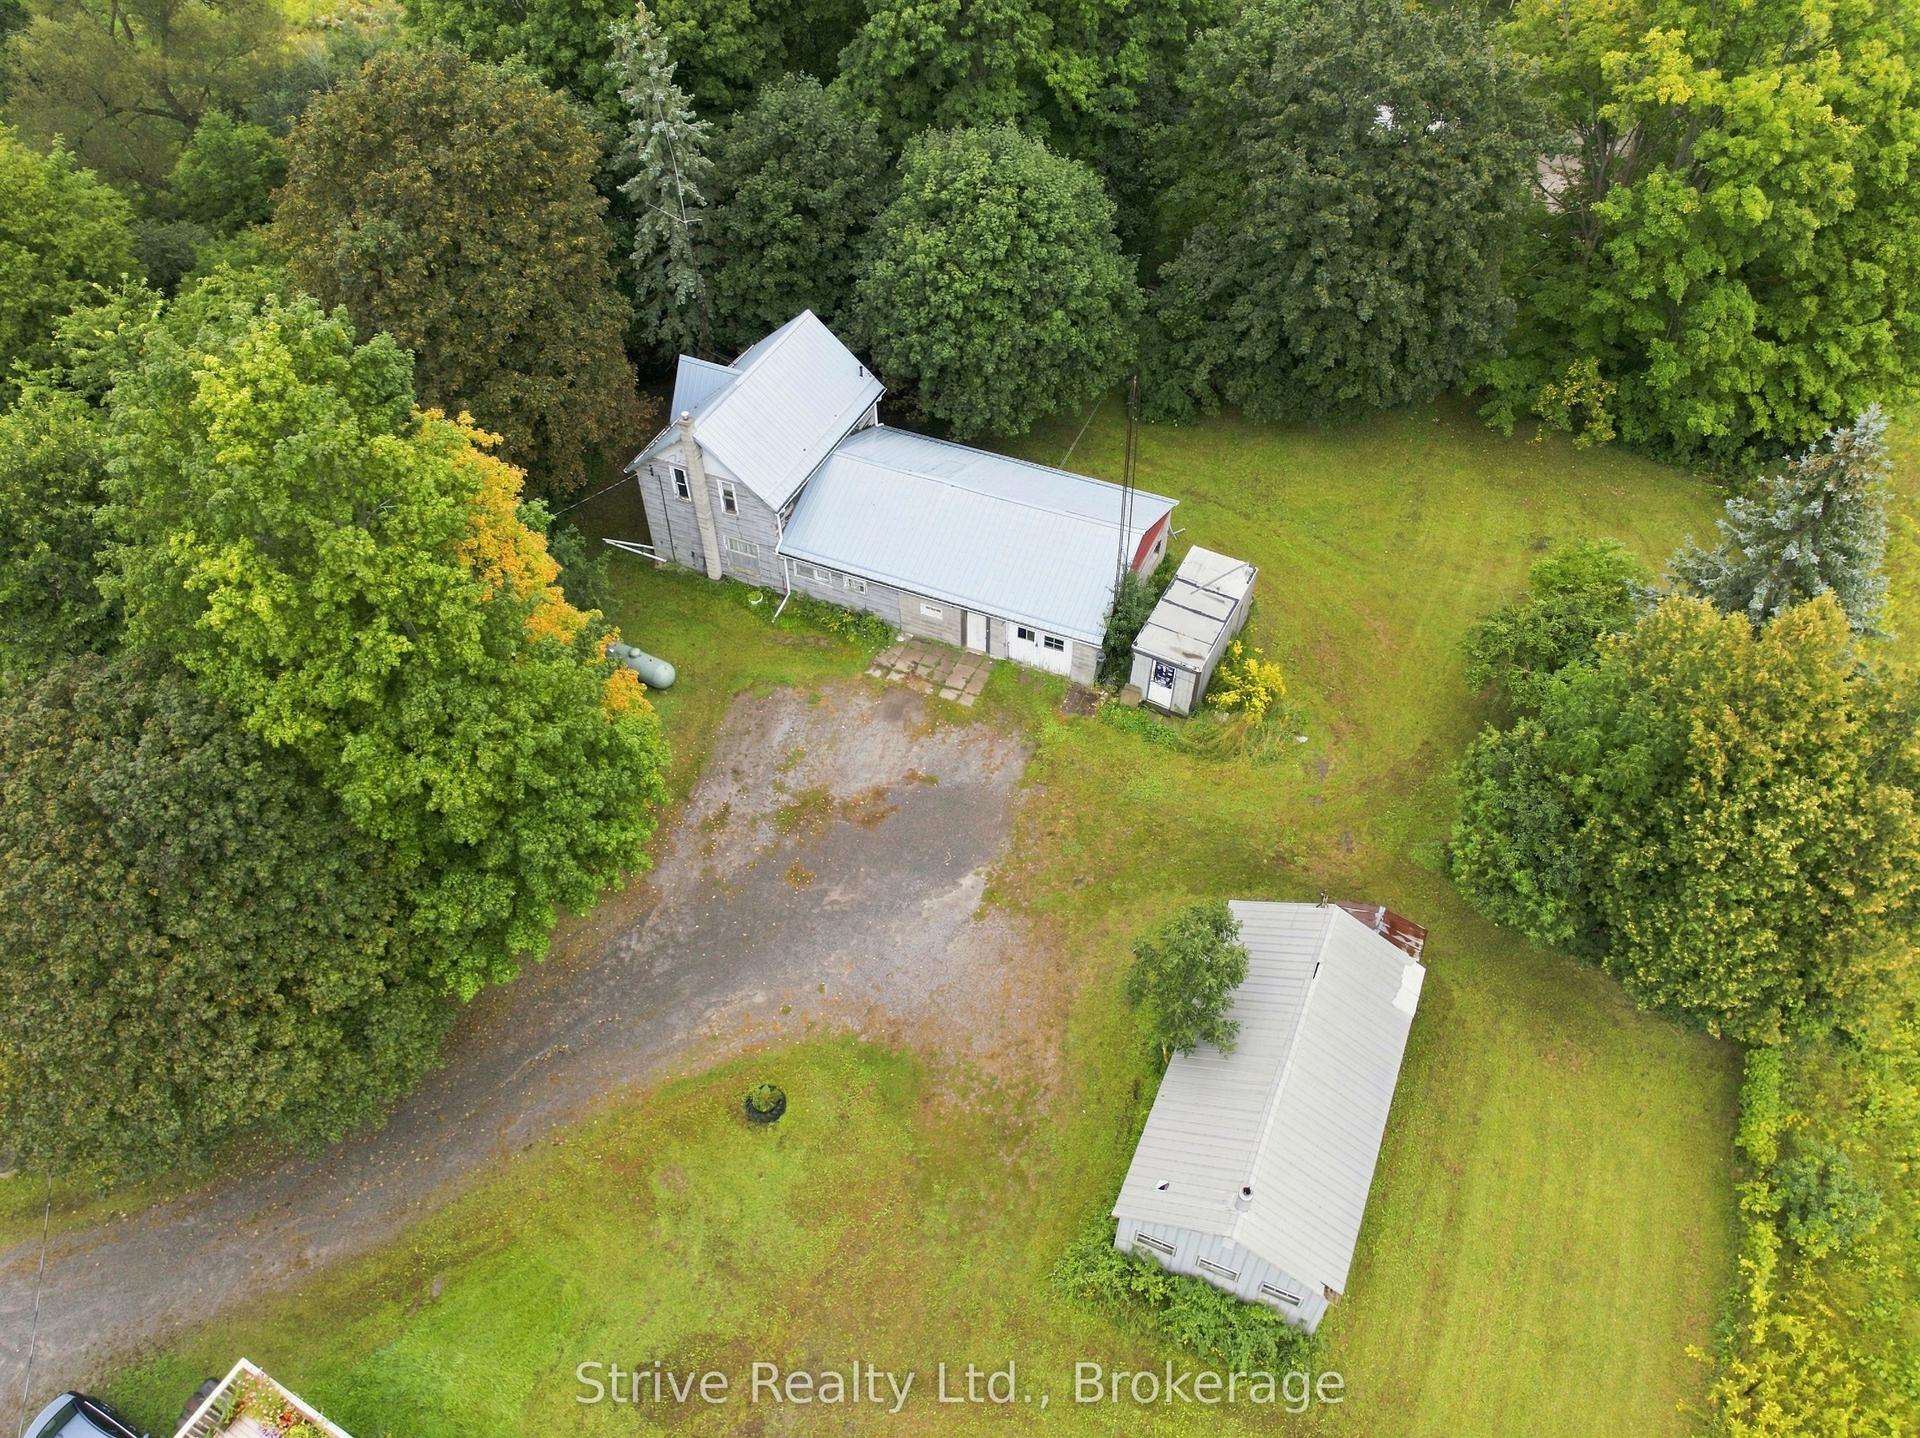
4116 Rice Lake Drive S, Rural Hamilton
Hamilton Township, ON
4 bd
1 ba
1,300
12
MLS# X13785150Strive Realty Ltd.
WhatsApp Aman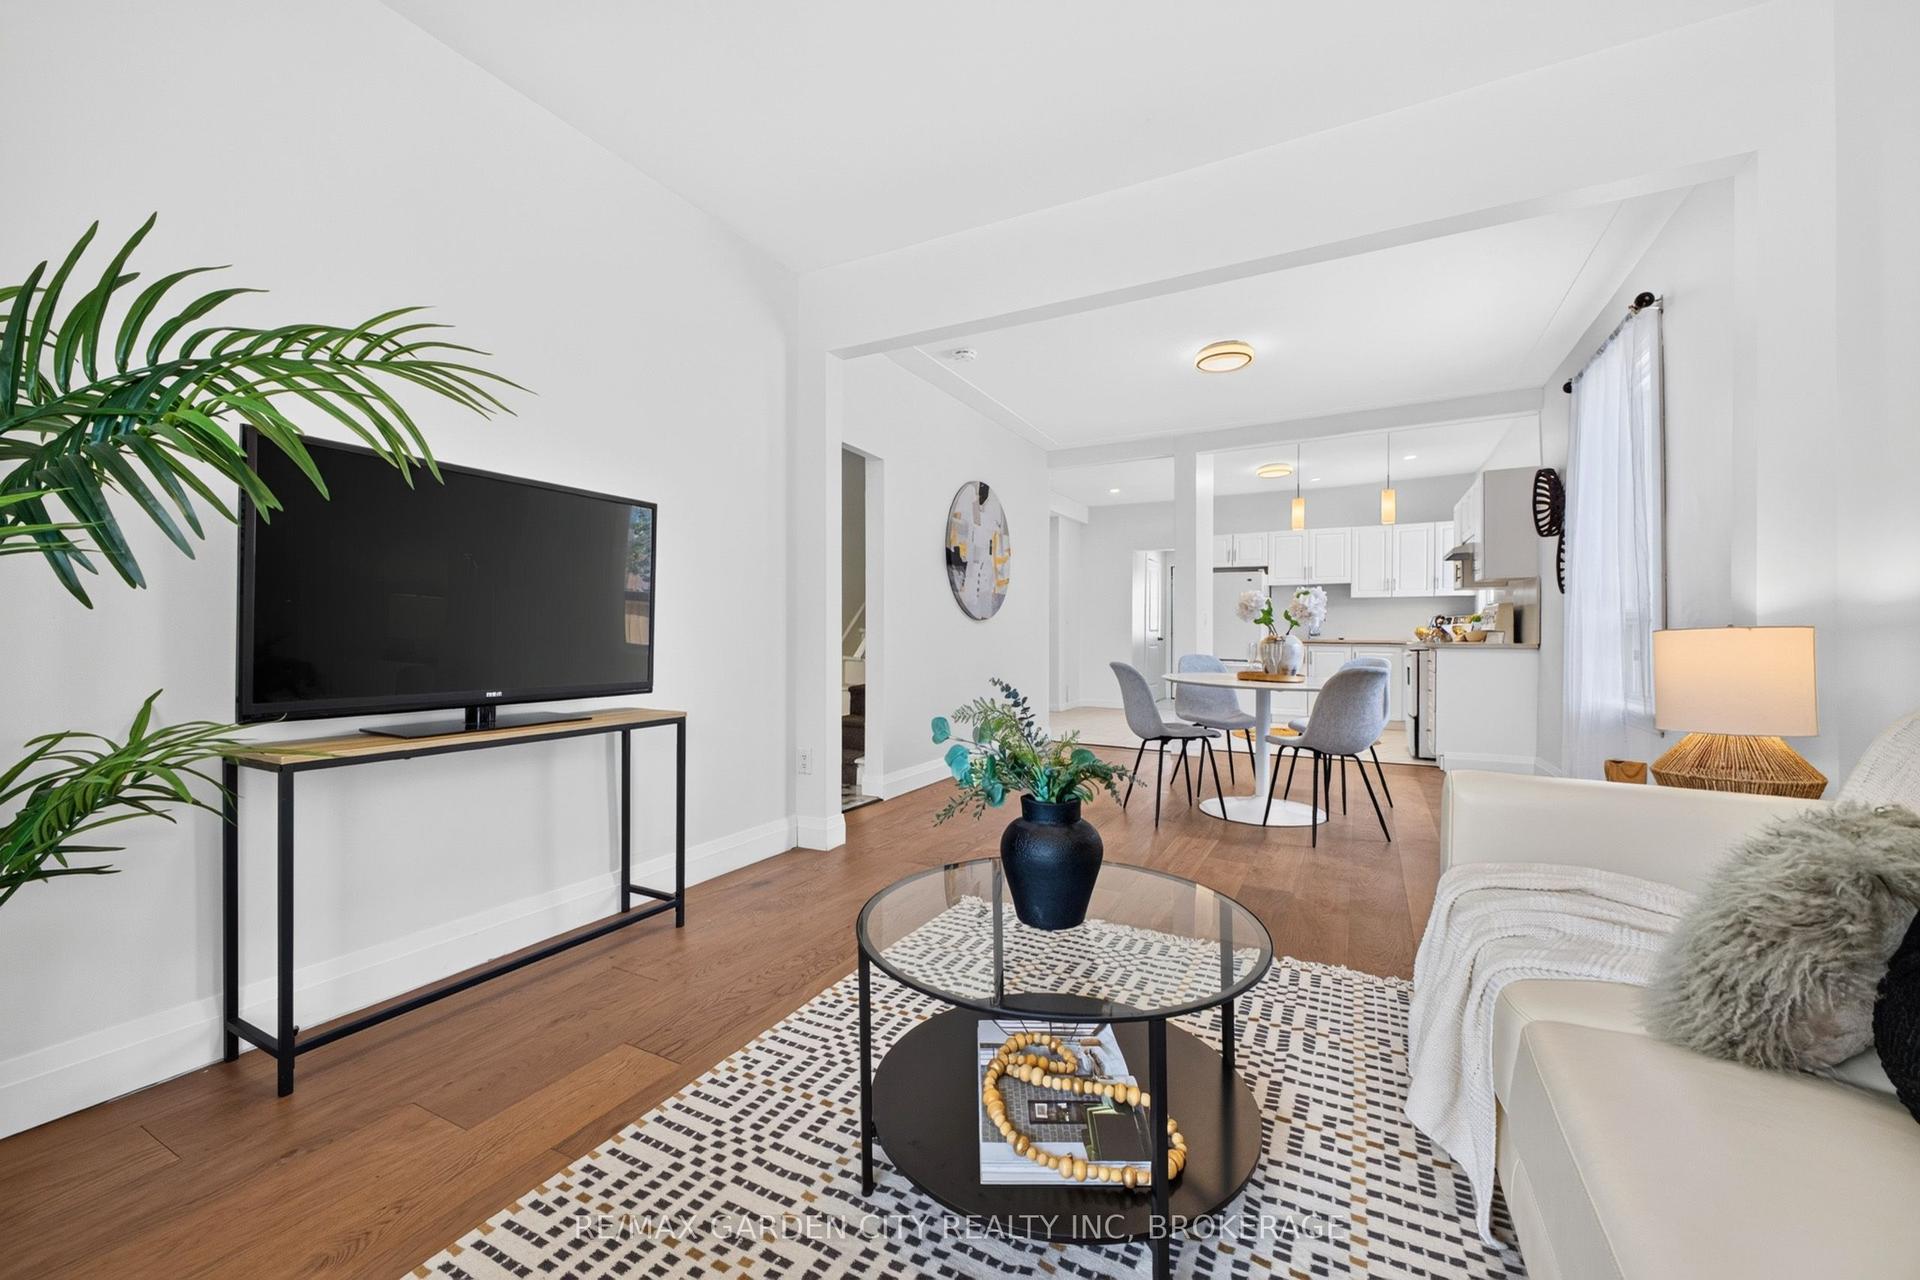
For Sale1 month ago
$479,900
Detached
est. $2,104/mo
75 Keith Street, Industrial Sector
Hamilton, ON
3 bd
2 ba
1,300
6
MLS# X13644842Re/Max Garden City Realty Inc, Br…
WhatsApp Aman
