For Lease
Just Listed
40 Nepean Street 2007 #2007
4102 - Ottawa Centre, Ottawa Centre, ON
$3,000
2Bd
2Ba
950+sqft
1Parking
$3/sqft
CondoMLS# X13784378Listed 2026-09-153 DOM
Cooling
Central Air
Just listed! New listings in Ottawa Centre often receive offers within the first week.
About this home
Welcome to Tribeca East, a luxurious condo in the heart of one of the most sought-after locations in the city. This spacious 2-bedroom unit flooded with natural sunlight with floor to ceiling windows. The condo features an open-concept kitchen with granite countertops, natural stone backsplash, and high-end SS appliances. The living and dining areas are perfect for entertaining, complemented by engineered hardwood floors throughout. The two bedrooms are on opposite sides for extra privacy. This unit also includes a premium heated underground parking space close to the elevator. The condo is equipped with modern amenities, including gym, sauna, pool, guest suite, conference room, party room, secure access, communal BBQ, and courtyard. Steps from Elgin Street, Parliament Hill, Rideau Canal, the National Arts Centre, Rideau Centre, and ByWard Market, Farm Boy and Starbuck are just on the corner of the same building. The photos were taken prior to current tenants occupancy.
PoolHardwood
Rooms
Main Floor
| Kitchen | 3.75 × 3.50 m | |
| Living Room | 5.46 × 3.37 m | |
| Primary Bedroom | 3.68 × 3.30 m | |
| Bathroom | 0.00 × 0.00 m | |
| Bedroom | 4.06 × 3.02 m | |
| Bathroom | 0.00 × 0.00 m | |
| Laundry | 2.05 × 1.44 m |
Features
- Carpet Free
- None
- Central Air
- Apartment
Financials
Estimated Rental Income
Entire property$2,600 – $3,500/mo
Rental yield1040.0% – 1400.0%
*Estimates based on comparable rentals in the area. Actual income may vary.
Market Data — Ottawa Centre
Days on market3 days
Buyer's MarketSeller's Market
Based on active listings in Ottawa Centre. Data updates daily.
Other rentals like this
Similar rentals in Ottawa Centre
Same property type, similar price, similar size — currently for rent.
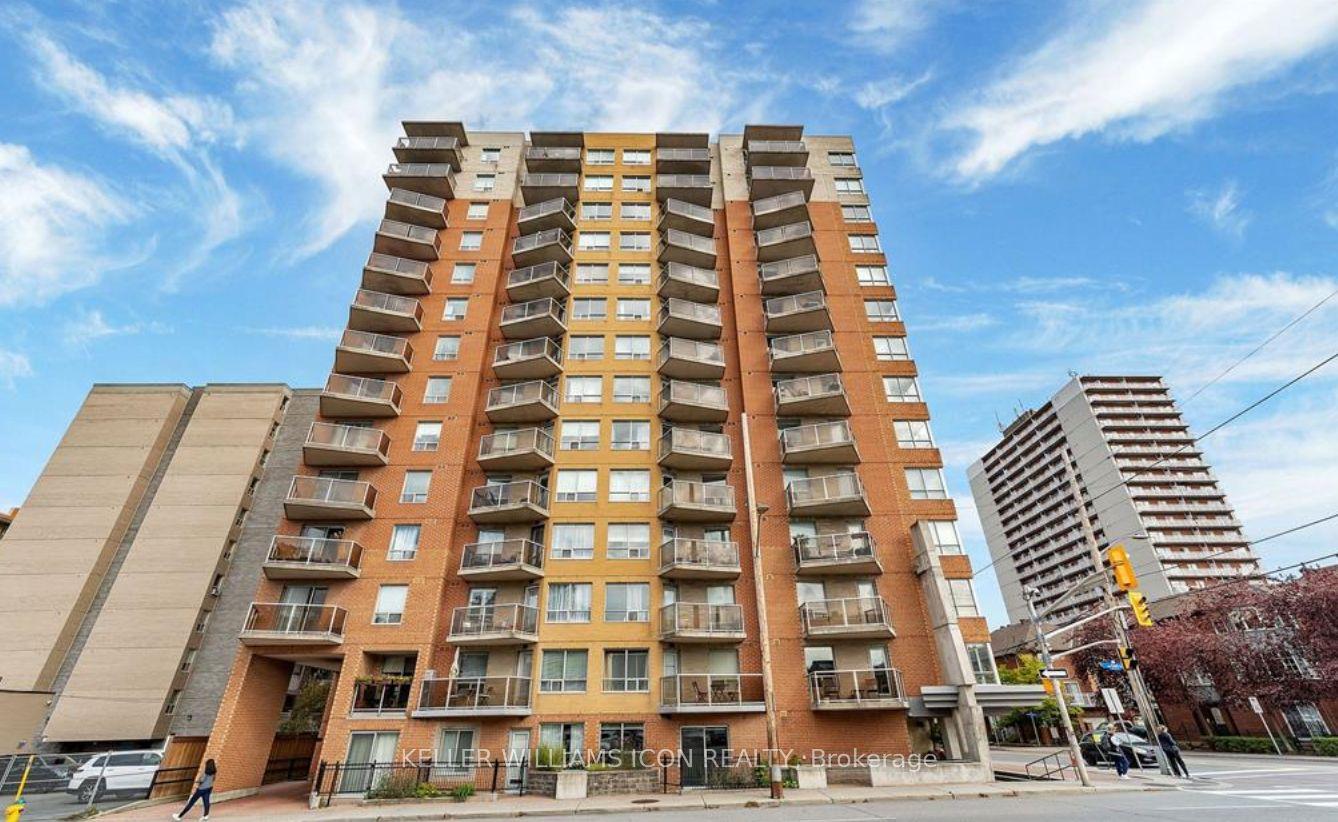
For Lease1 month ago
$2,400
Condo
429 Somerset Street W 105 #105, 4102 - Ottawa Centre
Ottawa Centre, ON
2 bd
2 ba
950
0
MLS# X13670084Keller Williams Icon Realty
WhatsApp Aman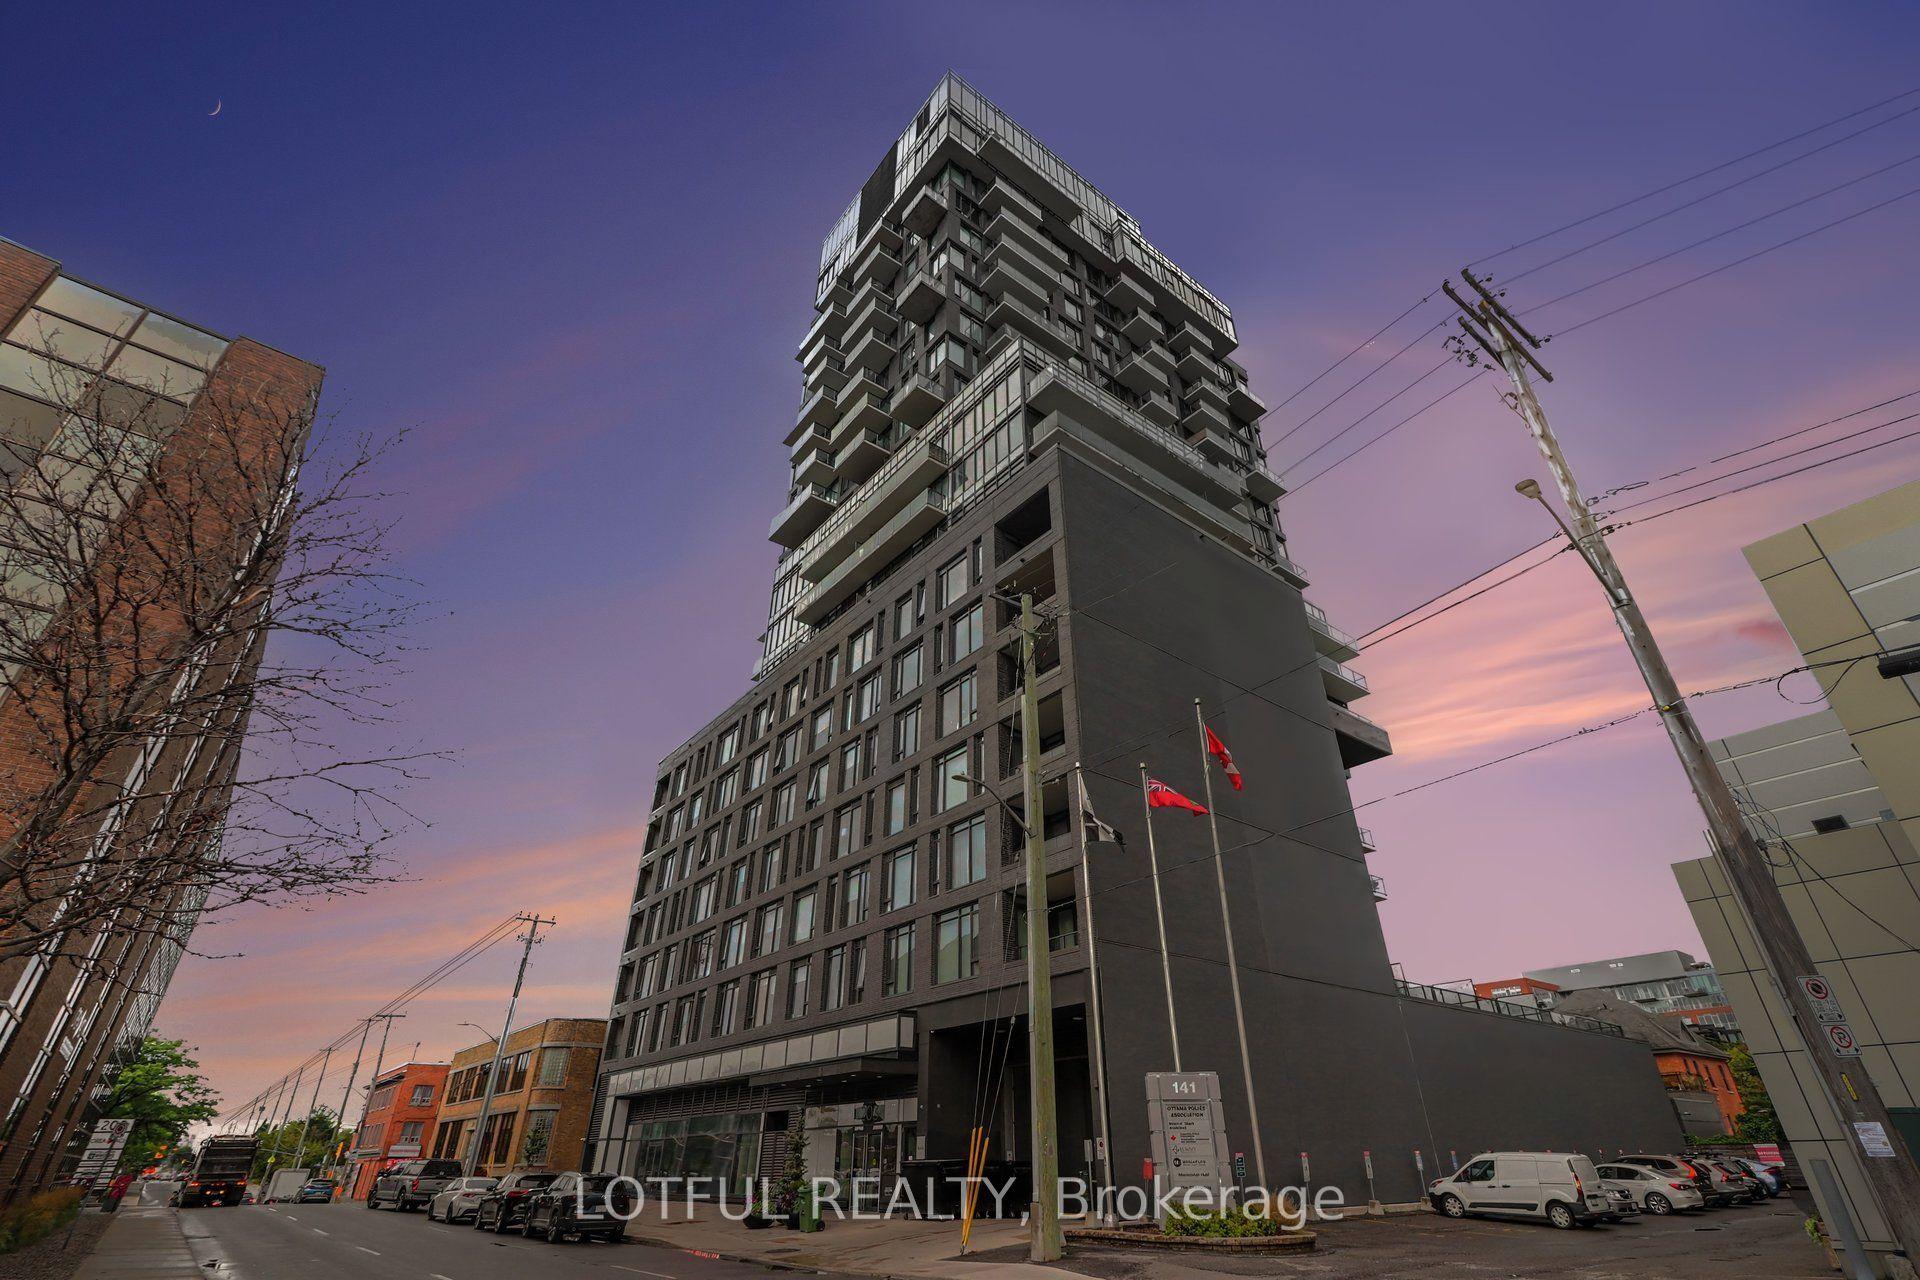
For Lease8 days ago
$2,250
Condo
203 Catherine Street 1309 #1309, 4103 - Ottawa Centre
Ottawa Centre, ON
2 bd
1 ba
650
0
MLS# X13772338Lotful Realty
WhatsApp Aman

Getting around
How walkable, bikeable, and transit-friendly this neighbourhood is.
75
/ 100
Walk Score
Very Walkable
62
/ 100
Transit Score
Good Transit
44
/ 100
Bike Score
Somewhat Bikeable
Scores are estimates based on neighbourhood data and are for informational purposes only.
MLS® data courtesy of the Toronto Regional Real Estate Board (TRREB).
The information provided herein must only be used by consumers that have a bona fide interest in the purchase, sale, or lease of real estate and may not be used for any commercial purpose or any other purpose. Listing information is deemed reliable but is not guaranteed accurate by the Toronto Regional Real Estate Board, the listing brokerage, or this website. The trademarks REALTOR®, REALTORS® and the REALTOR® logo are controlled by The Canadian Real Estate Association (CREA) and identify real estate professionals who are members of CREA. MLS®, Multiple Listing Service®, and the associated logos are owned by CREA. Not intended to solicit properties currently listed for sale or buyers under contract.