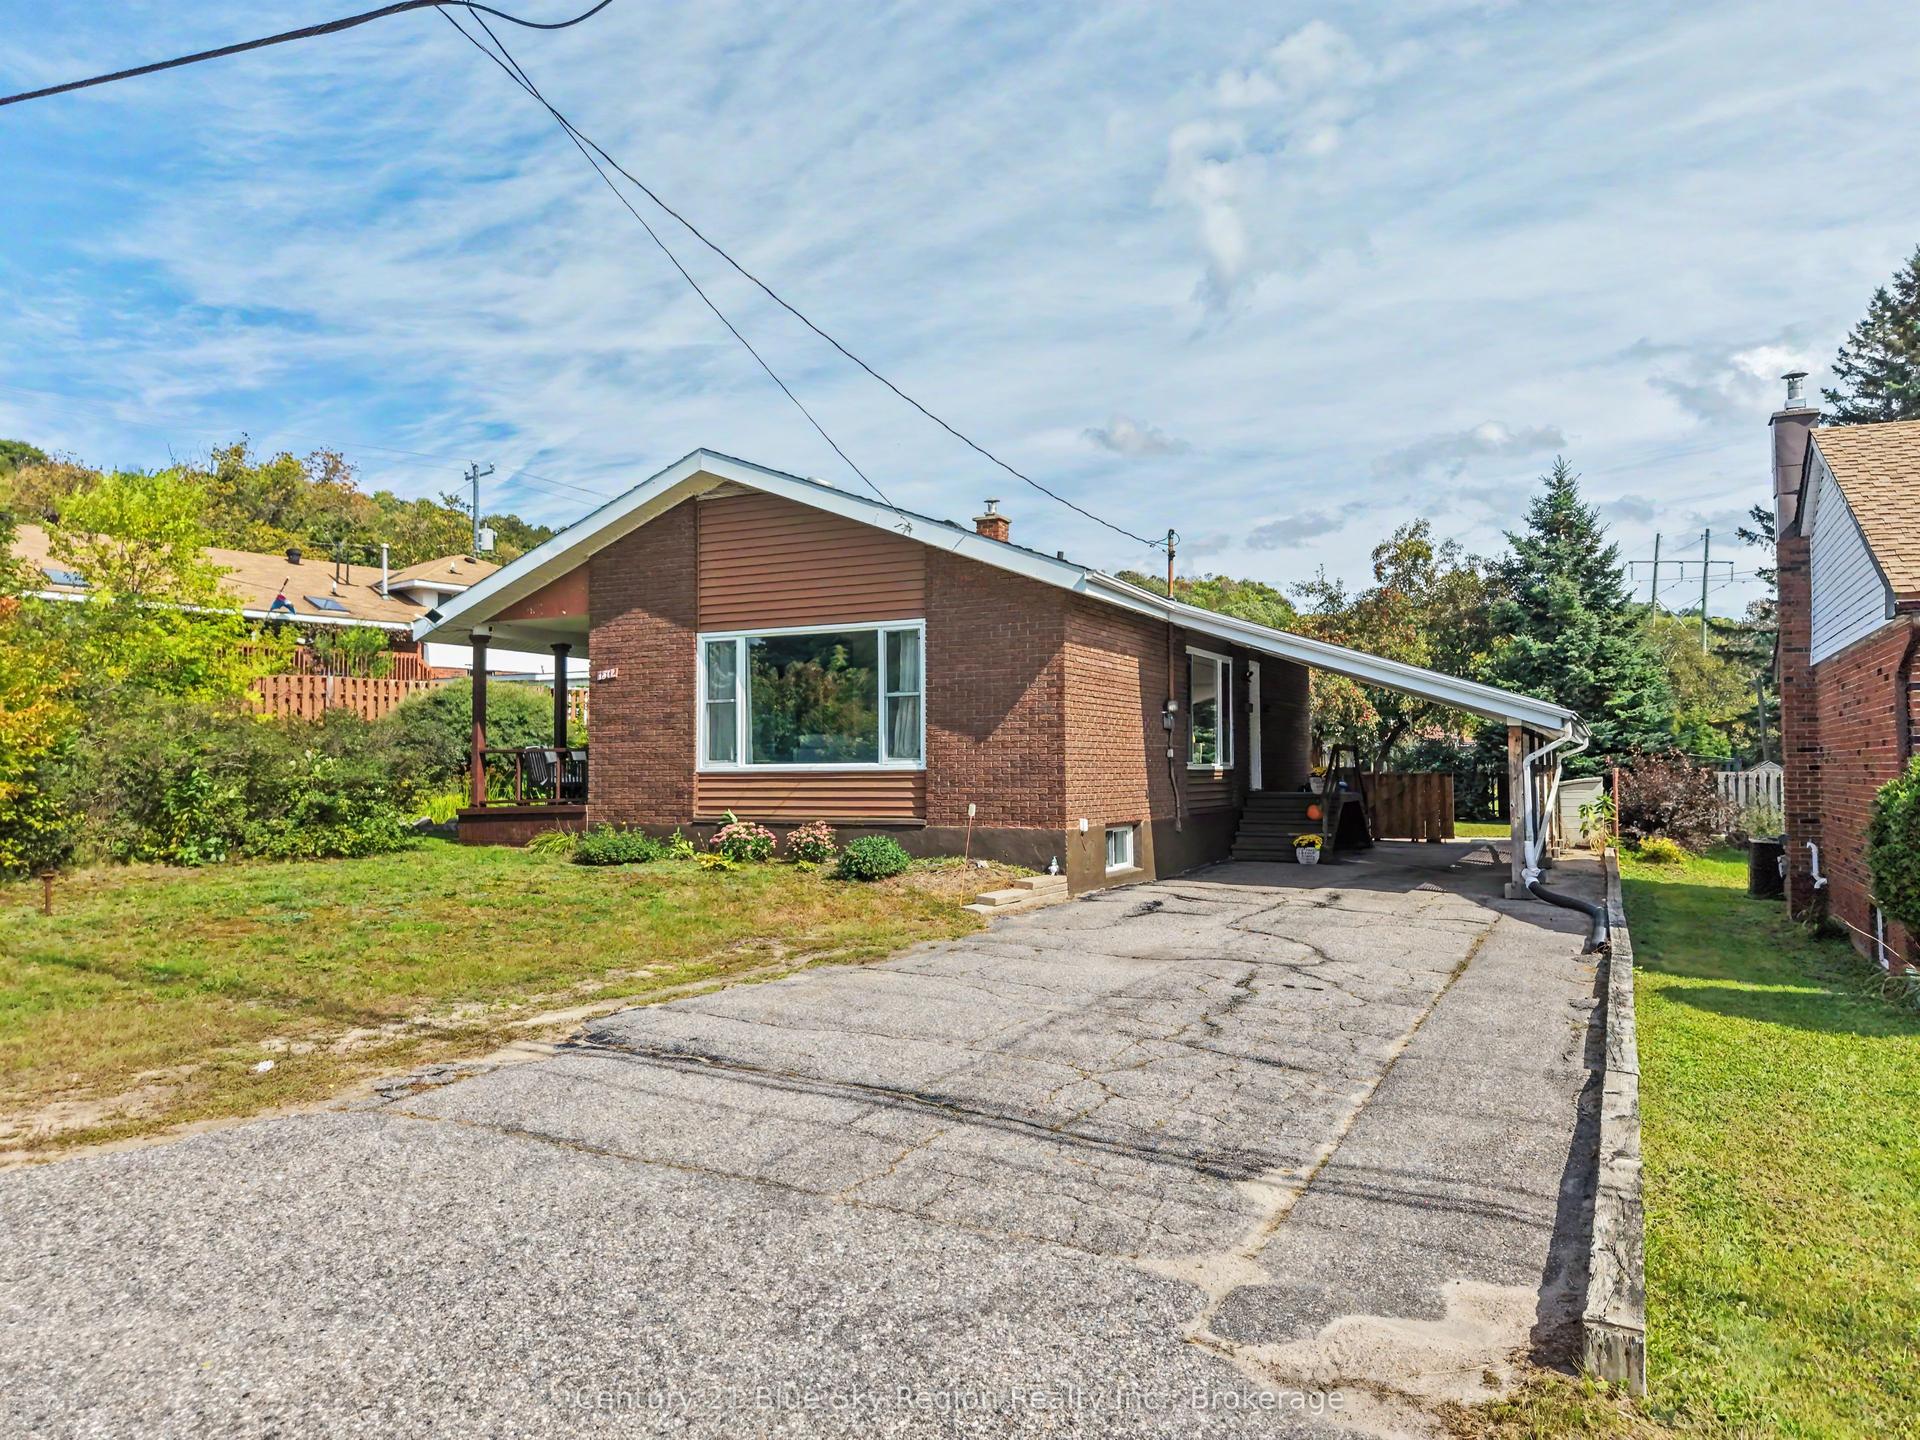
For Sale
Just Listed
Open House Sat 14–16
2043 McKeown Avenue
Widdifield, North Bay, ON
$419,900
5Bd
2Ba
1,300+sqft
4Parking
50 x 133.42 ftlot
$323/sqft
DetachedMLS# X13785106Listed 2026-09-153 DOM
Heating
Separate Heating Controls
Basement
Partially Finished
Just listed! New listings in North Bay often receive offers within the first week.
About this home
FIRST TIME ON THE MARKET! This spacious one-owner family home offers a rare opportunity to make a well-loved property your own. Set in a desirable location backing onto peaceful green space, this home provides a generous and flexible layout with room for the whole family. The main level features a bright living room, dining area, functional kitchen, and beautiful hardwood floors. Upstairs are three bedrooms, including a primary bedroom with a walkout to its own private deck, plus a full bathroom. The lower level adds a comfortable family room, fourth bedroom, 3-piece bathroom, and walkout to the backyard-ideal for extended family, guests, or additional living space. A further basement level offers laundry, workshop space, and a fifth bedroom/bonus space; this level is partially finished and ready for your ideas. Outside, enjoy a spacious backyard, tranquil green-space backdrop, carport, and ample parking. Cherished by the same family since it was built, this home is ready for its next chapter. Pre-inspected for your peace of mind. Gas fireplace 2018, roof approx 8-10 yrs. The 3 pictures that show furniture have been virtually staged.
WalkoutHardwoodFireplace
Rooms
Main Floor
| Living Room | 5.65 × 3.94 m | Hardwood Floor |
| Dining Room | 3.63 × 3.47 m | Hardwood Floor |
| Kitchen | 4.51 × 3.45 m | |
| Foyer | 3.95 × 1.27 m |
Upper
| Bedroom | 4.05 × 3.90 m | Walk-Out W/O To Deck Hardwood Floor |
| Bedroom 2 | 3.89 × 3.08 m | |
| Bedroom 3 | 2.99 × 2.81 m |
Lower
| Family Room | 5.99 × 3.89 m | Walk-Up |
| Bedroom 4 | 3.44 × 2.88 m |
Basement
| Laundry | 4.73 × 3.50 m | Partly Finished |
| Workshop | 3.97 × 3.38 m | Partly Finished |
| Bedroom 5 | 6.43 × 2.63 m | Partly Finished |
Features
- In-Law Capability
- Separate Heating Controls
- Upgraded Insulation
- Workbench
- Backs On Green Belt
- Deck
- Walk-Up
- Partially Finished
- Finished
- None
- Backsplit 4
Financials
Annual Taxes
$4,275
Estimated Rental Income
Entire property$4,500 – $7,000/mo
Basement apartment$1,800 – $2,500/mo
Rental yield12.9% – 20.0%
*Estimates based on comparable rentals in the area. Actual income may vary.
Market Data — North Bay
Days on market3 days
Buyer's MarketSeller's Market
Based on active listings in North Bay. Data updates daily.
Getting around
How walkable, bikeable, and transit-friendly this neighbourhood is.
52
/ 100
Walk Score
Somewhat Walkable
37
/ 100
Transit Score
Some Transit
44
/ 100
Bike Score
Somewhat Bikeable
Scores are estimates based on neighbourhood data and are for informational purposes only.
MLS® data courtesy of the Toronto Regional Real Estate Board (TRREB).
The information provided herein must only be used by consumers that have a bona fide interest in the purchase, sale, or lease of real estate and may not be used for any commercial purpose or any other purpose. Listing information is deemed reliable but is not guaranteed accurate by the Toronto Regional Real Estate Board, the listing brokerage, or this website. The trademarks REALTOR®, REALTORS® and the REALTOR® logo are controlled by The Canadian Real Estate Association (CREA) and identify real estate professionals who are members of CREA. MLS®, Multiple Listing Service®, and the associated logos are owned by CREA. Not intended to solicit properties currently listed for sale or buyers under contract.
You may also like
More homes in North Bay
Hand-picked listings with a similar price range and style.
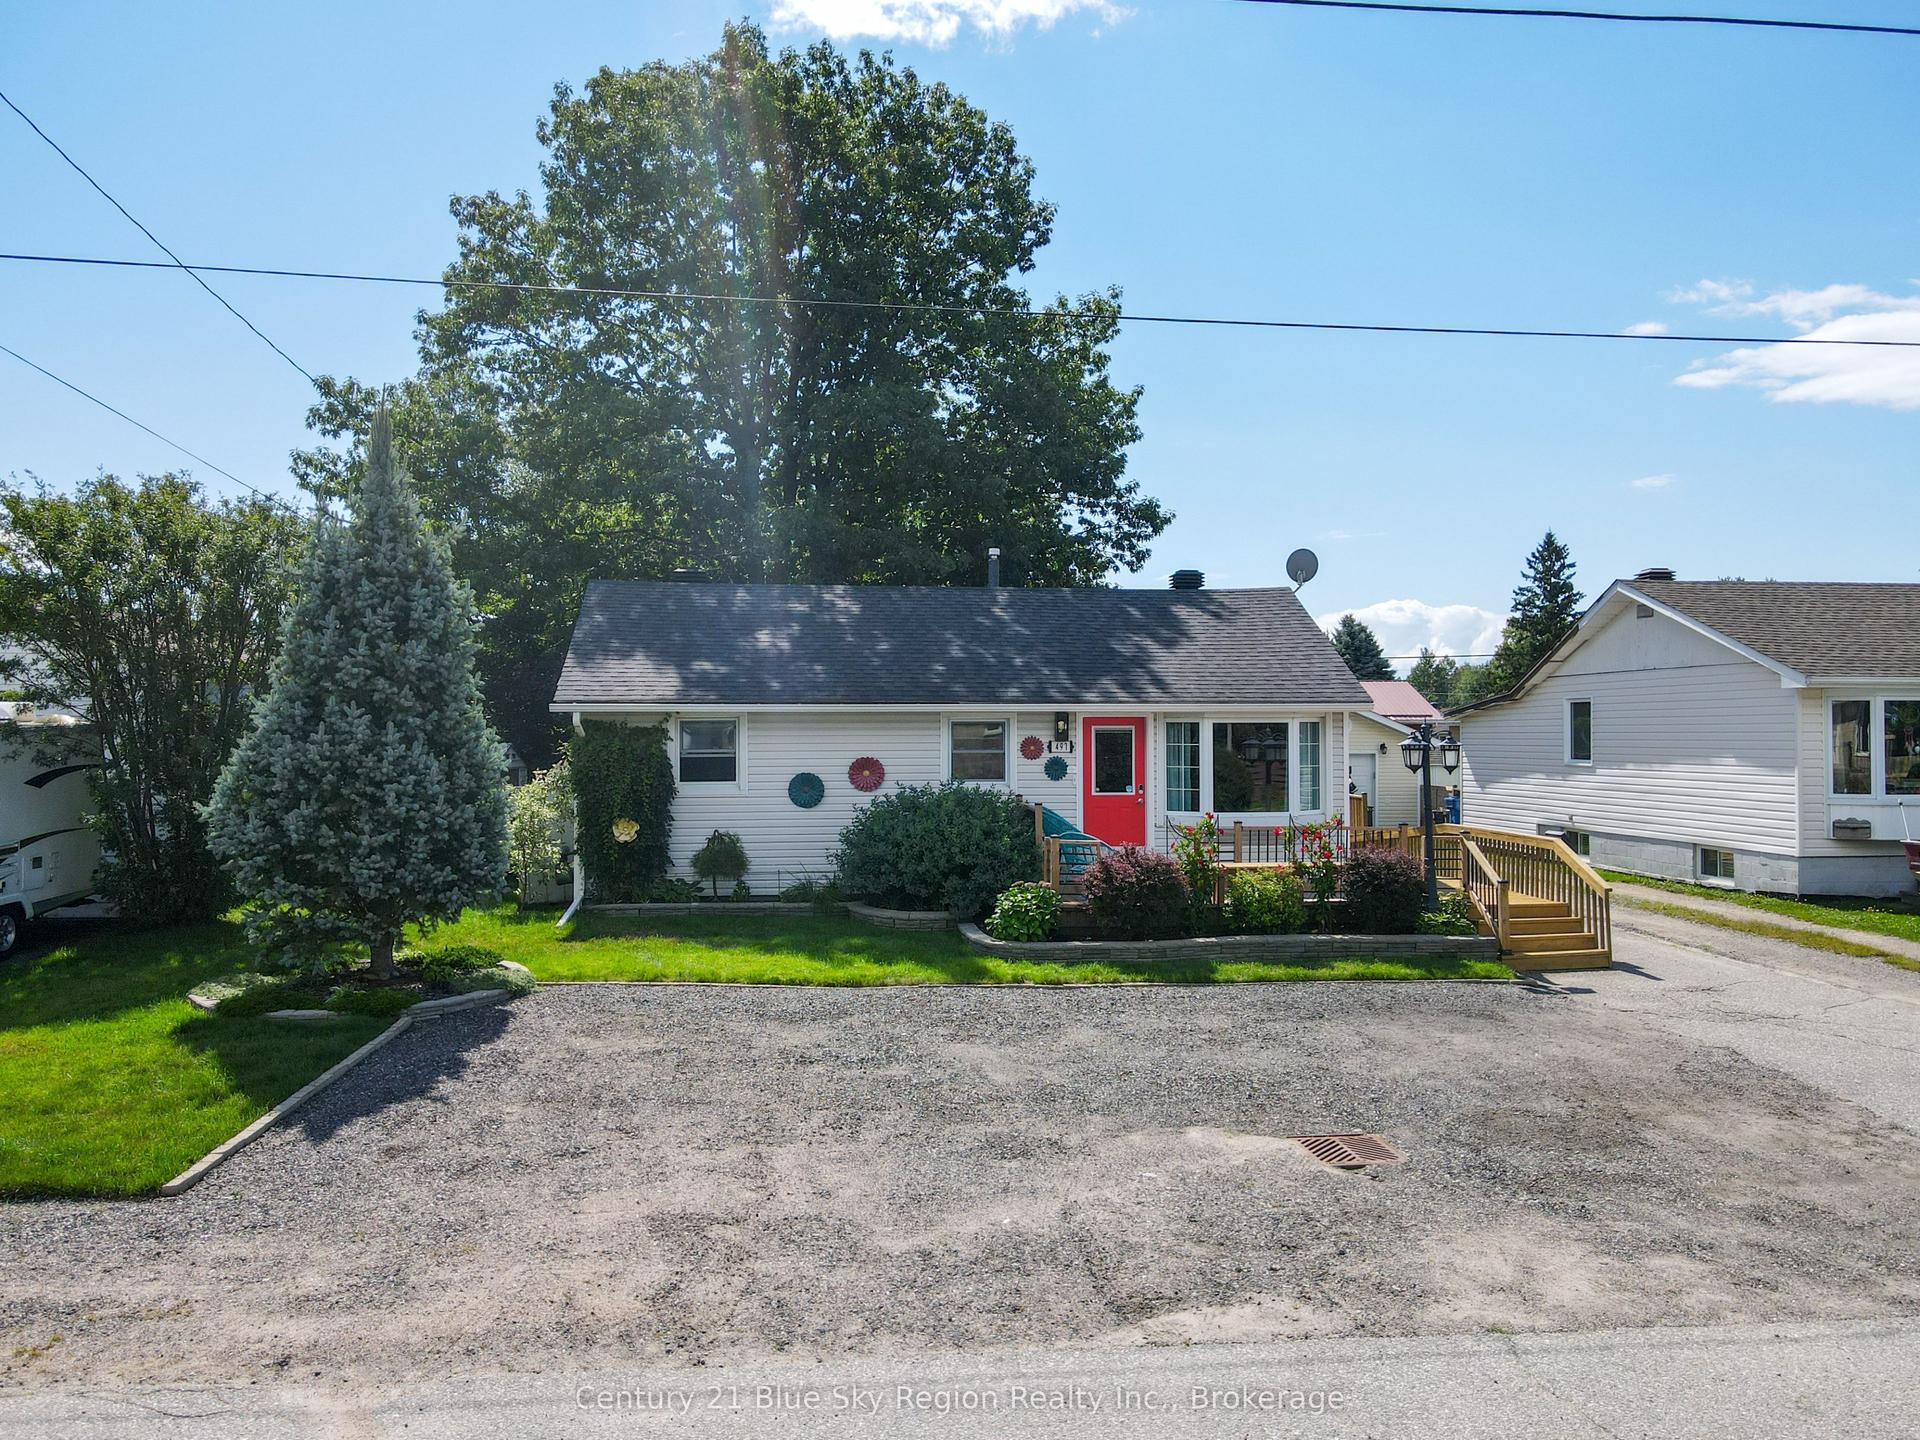
For Sale2 days ago
$424,900
Detached
est. $1,863/mo
497 Montrose Avenue, Widdifield
North Bay, ON
4 bd
2 ba
900
4
MLS# X13790402Century 21 Blue Sky Region Realty…
WhatsApp Aman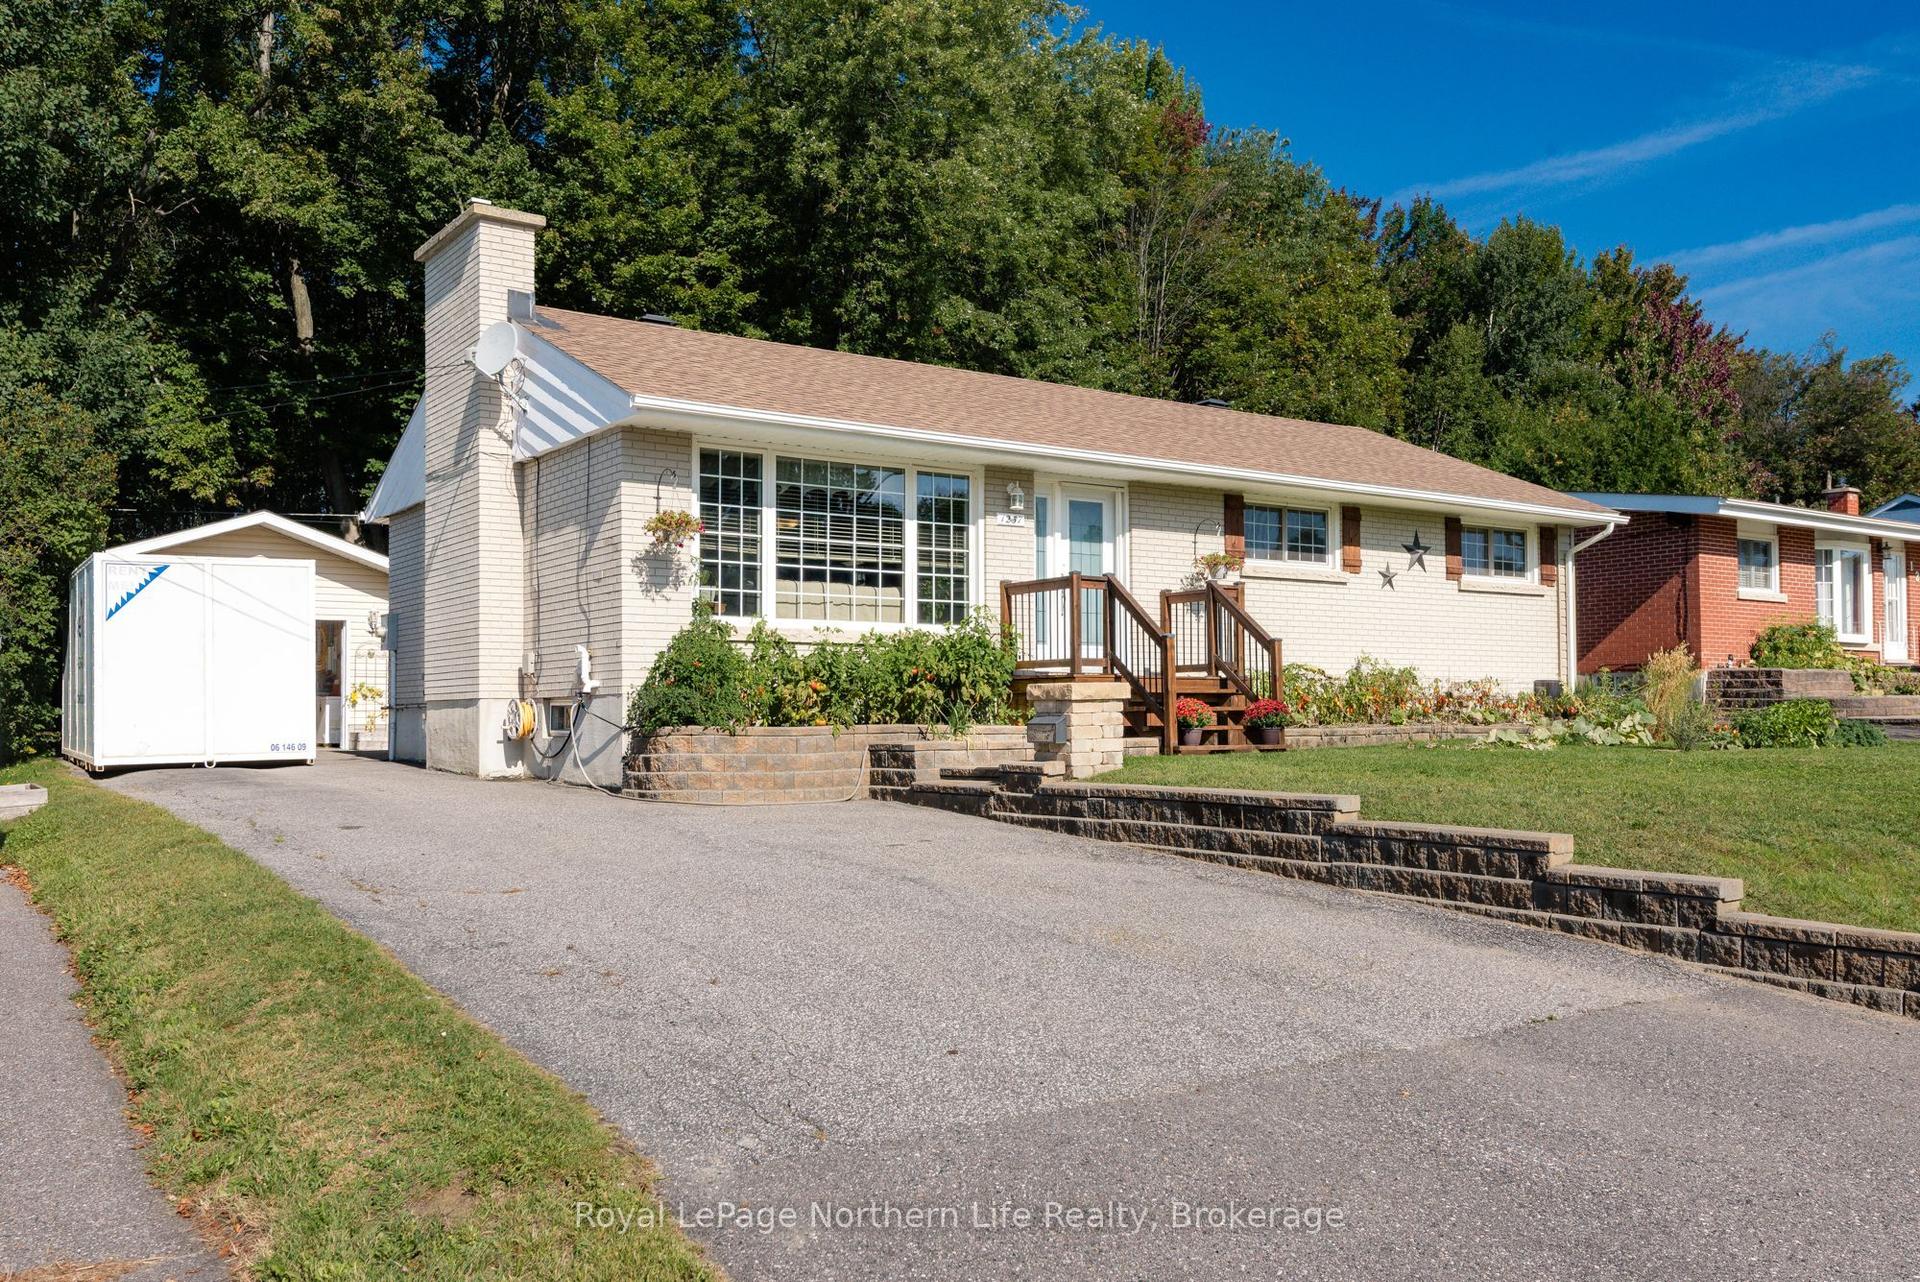
For Sale1 day ago
$499,900
Detached
est. $2,192/mo
1237 Glenwood Road, West End
North Bay, ON
3+1 bd
2 ba
900
5
MLS# X13799478Royal LePage Northern Life Realty…
WhatsApp Aman