For Sale
Just Listed
1837 Highway 2
11 - Kingston East (Incl CFB Kingston), Kingston, ON
$399,900
2Bd
1Ba
900+sqft
10Parking
143 x 120 ftlot
$444/sqft
DetachedMLS# X13785390Listed 2026-09-154 DOM
Basement
Finished with Walk-Out
About this home
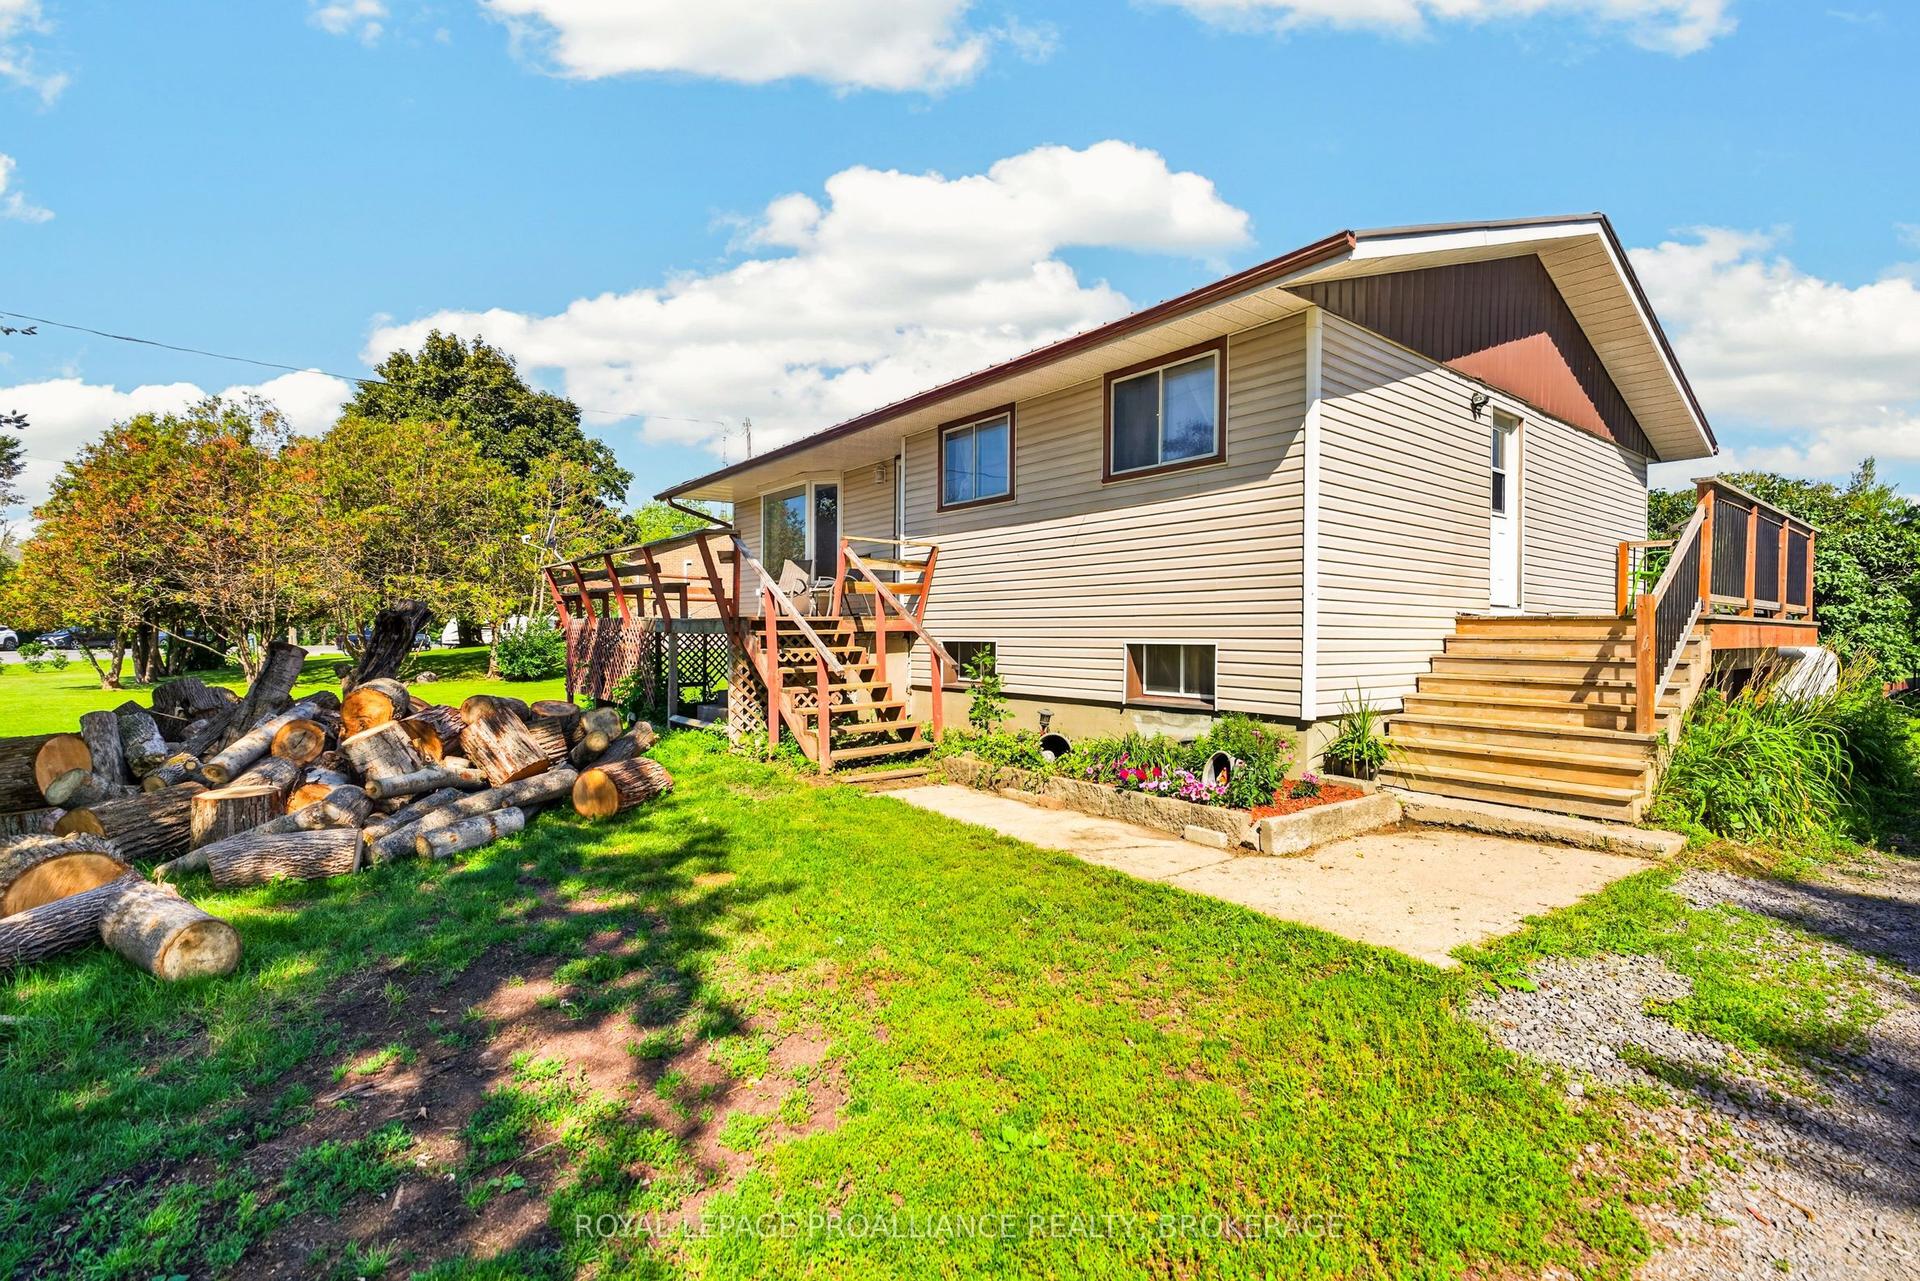
This country bungalow at a modest price offers 1600 sq ft of finished living space and is only 11 minutes (10 Kms) east of downtown Kingston. It is on a 1/2 acre with a detached insulated and heated full size double car garage. The home is carpet free, is very bright with lots of windows and enjoys a full size kitchen open to a dining area . Two bedrooms up and an oversized lower level rec room with wood fireplace insert. The rec room could be divided to add lower level bedrooms. Lower level walk out from the utility room. High efficiency forced air propane gas furnace. Recreation amenities are close by with Treasure Island Marina almost next door and Grass Creek Park beach just 4 minute drive to the east! Vacant and easy to view with an immediate possession available.
GarageFireplace
Rooms
Basement
| Recreation | 7.94 × 7.37 m | Zero Clear Fireplace Open Concept Laminate |
| Utility Room | 7.94 × 4.39 m | Concrete Floor |
| Utility Room | 2.93 × 2.89 m | Walk-Out |
Other
| Living Room | 4.95 × 4.67 m | Large Window Combined w/Dining Laminate |
| Dining Room | 3.66 × 2.42 m | Casement Windows Combined w/Kitchen Laminate |
| Kitchen | 3.56 × 2.57 m | Updated Backsplash Laminate |
| Primary Bedroom | 3.66 × 3.94 m | Large Window Laminate |
| Bedroom 2 | 3.62 × 3.56 m | Large Window Laminate |
| Bathroom | 2.54 × 1.99 m | Tile Floor Corian Counter 3 Pc Bath |
Features
- Carpet Free
- Primary Bedroom - Main Floor
- Deck
- Recreational Area
- Year Round Living
- Finished with Walk-Out
- None
- Bungalow
Financials
Annual Taxes
$3,534.34
Estimated Rental Income
Entire property$2,600 – $3,800/mo
Basement apartment$1,800 – $2,500/mo
Rental yield7.8% – 11.4%
*Estimates based on comparable rentals in the area. Actual income may vary.
Market Data — Kingston
Days on market4 days
Buyer's MarketSeller's Market
Based on active listings in Kingston. Data updates daily.
Getting around
How walkable, bikeable, and transit-friendly this neighbourhood is.
57
/ 100
Walk Score
Somewhat Walkable
48
/ 100
Transit Score
Some Transit
53
/ 100
Bike Score
Bikeable
Scores are estimates based on neighbourhood data and are for informational purposes only.
MLS® data courtesy of the Toronto Regional Real Estate Board (TRREB).
The information provided herein must only be used by consumers that have a bona fide interest in the purchase, sale, or lease of real estate and may not be used for any commercial purpose or any other purpose. Listing information is deemed reliable but is not guaranteed accurate by the Toronto Regional Real Estate Board, the listing brokerage, or this website. The trademarks REALTOR®, REALTORS® and the REALTOR® logo are controlled by The Canadian Real Estate Association (CREA) and identify real estate professionals who are members of CREA. MLS®, Multiple Listing Service®, and the associated logos are owned by CREA. Not intended to solicit properties currently listed for sale or buyers under contract.
You may also like
More homes in Kingston
Hand-picked listings with a similar price range and style.
For Sale18 days ago
$464,900
Detached
est. $2,038/mo
3670 Smith Road, 44 - City North of 401
Kingston, ON
3 bd
2 ba
900
6
MLS# X13737384Royal Lepage Proalliance Realty,…
WhatsApp Aman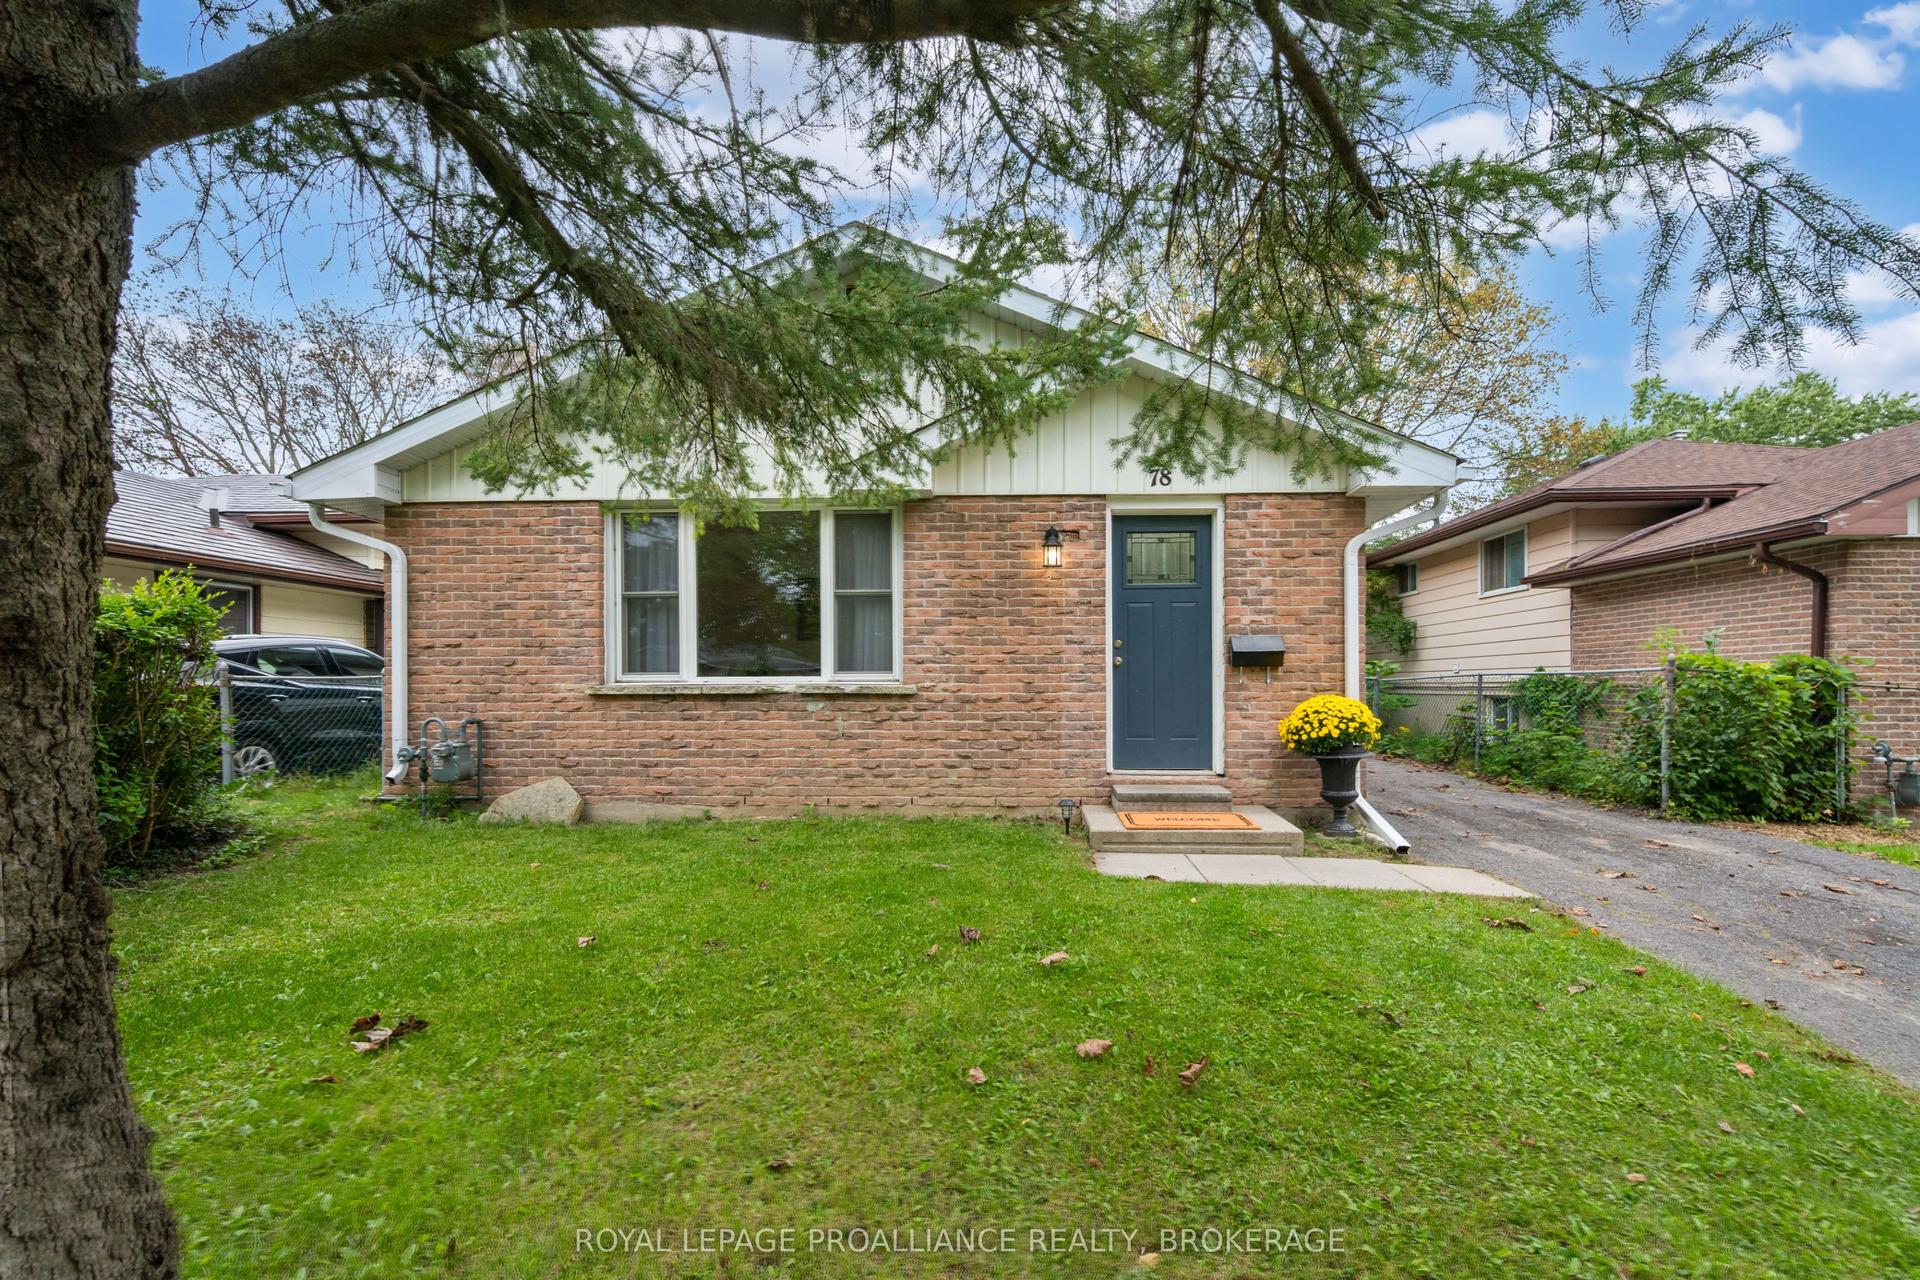
For Sale3 days ago
$489,900
Detached
est. $2,148/mo
78 Guthrie Drive, 23 - Rideau
Kingston, ON
3 bd
1 ba
900
3
MLS# X13798724Royal Lepage Proalliance Realty,…
WhatsApp Aman
