For Sale
Just Listed
324 Beatty Street
Keewatin, Kenora, ON
$549,000
6Bd
2Ba
2,250+sqft
2Parking
60 x 167 ftlot
$244/sqft
DetachedMLS# X13787260Listed 2026-09-151 DOM
Cooling
Air Exchanger
Just listed! New listings in Kenora often receive offers within the first week.
About this home
Room for the whole family in this spacious Keewatin home offering over 2,000 sq. ft. of living space with 6 bedrooms and 2 bathrooms. Tucked away on a quiet dead-end street, this property combines generous indoor space with a large yard, private sitting areas, established outdoor gardens, and plenty of room to enjoy the outdoors.The home features a new kitchen, providing a fresh and functional space for everyday living and family gatherings. The oversized primary suite is another standout feature, complete with a large walk-in closet and ensuite featuring a Jacuzzi tub and newly tiled walk-in shower. The additional five bedrooms are all impressively spacious, offering plenty of room for kids, guests, home offices, or flexible family living.All windows have been replaced, adding to the comfort and efficiency of the home. Outside, a brand-new deck completed in 2026 creates the perfect space for entertaining, relaxing, or enjoying the surrounding gardens and private yard.With its size, updated kitchen, flexible layout, established gardens, and fantastic location, this home offers exceptional potential for a growing family looking for space, privacy, and a place to make their own in Keewatin. Utilities per year: Gas $1449.05, Water/Sewer $2561.78, Synergy $2186.86, Rental hot water tank $498.00
Rooms
Main Floor
| Primary Bedroom | 5.36 × 3.63 m | |
| Bathroom | 2.34 × 3.91 m | |
| Pantry | 2.36 × 2.29 m | |
| Dining Room | 2.69 × 3.56 m | |
| Kitchen | 3.15 × 4.90 m | |
| Foyer | 1.63 × 3.33 m |
Second Floor
| Bedroom 5 | 2.44 × 3.63 m | |
| Bathroom | 2.18 × 3.12 m | |
| Living Room | 5.00 × 5.77 m |
Lower
| Bedroom | 3.20 × 2.62 m | |
| Bedroom 2 | 3.66 × 2.41 m | |
| Bedroom 3 | 3.66 × 2.44 m | |
| Bedroom 4 | 3.20 × 2.62 m |
Features
- Air Exchanger
- Carpet Free
- Primary Bedroom - Main Floor
- Storage
- None
- 1 1/2 Storey
Financials
Annual Taxes
$3,724.33
Estimated Rental Income
Entire property$4,500 – $7,000/mo
Rental yield9.8% – 15.3%
*Estimates based on comparable rentals in the area. Actual income may vary.
Market Data — Kenora
Days on market1 days
Buyer's MarketSeller's Market
Based on active listings in Kenora. Data updates daily.
Getting around
How walkable, bikeable, and transit-friendly this neighbourhood is.
51
/ 100
Walk Score
Somewhat Walkable
48
/ 100
Transit Score
Some Transit
53
/ 100
Bike Score
Bikeable
Scores are estimates based on neighbourhood data and are for informational purposes only.
MLS® data courtesy of the Toronto Regional Real Estate Board (TRREB).
The information provided herein must only be used by consumers that have a bona fide interest in the purchase, sale, or lease of real estate and may not be used for any commercial purpose or any other purpose. Listing information is deemed reliable but is not guaranteed accurate by the Toronto Regional Real Estate Board, the listing brokerage, or this website. The trademarks REALTOR®, REALTORS® and the REALTOR® logo are controlled by The Canadian Real Estate Association (CREA) and identify real estate professionals who are members of CREA. MLS®, Multiple Listing Service®, and the associated logos are owned by CREA. Not intended to solicit properties currently listed for sale or buyers under contract.
You may also like
More homes in Kenora
Hand-picked listings with a similar price range and style.
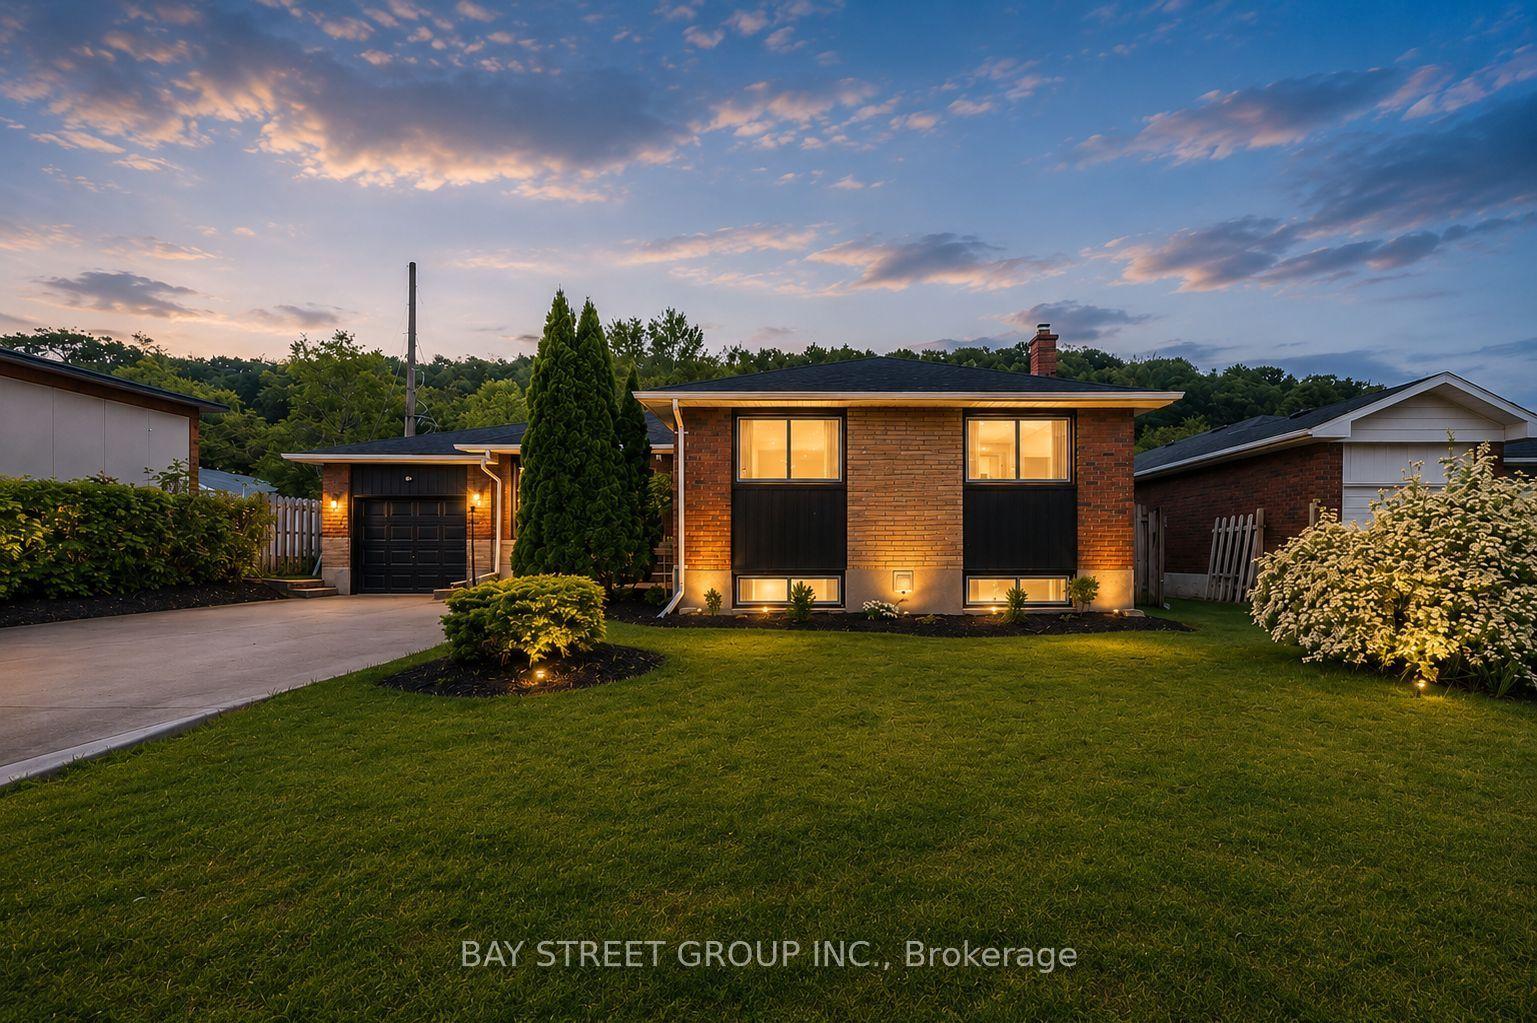
For Sale16 days ago
$629,000
Detached
est. $2,758/mo
8 GLENBARR Road, 461 - Glendale/Glenridge
St. Catharines, ON
3+3 bd
2 ba
1,300
7
MLS# X13734252Bay Street Group Inc.
WhatsApp Aman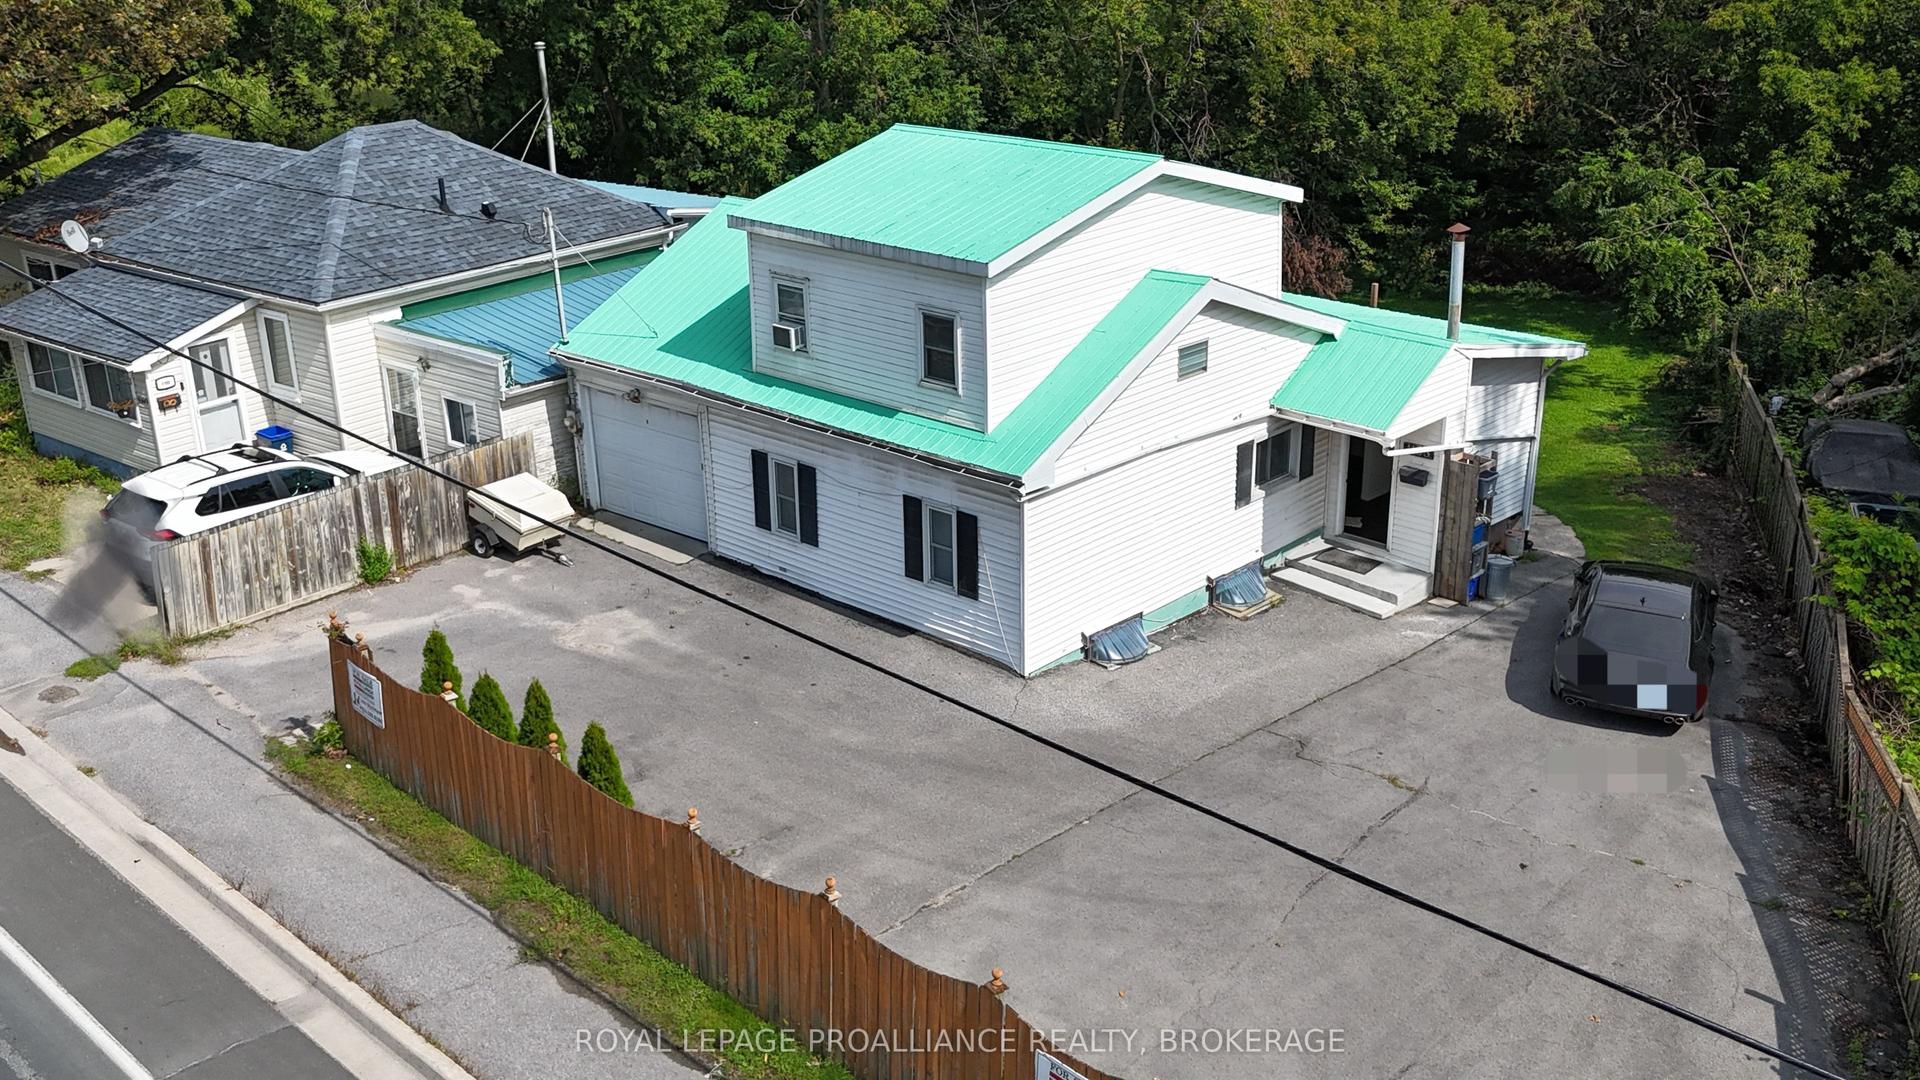
For Sale27 days ago
$469,900
Detached
est. $2,060/mo
1105 Montreal Street, 23 - Rideau
Kingston, ON
3+2 bd
4 ba
1,300
9
MLS# X13702234Royal Lepage Proalliance Realty,…
WhatsApp Aman