For Sale
Just Listed
Open House Sun 18–20
1330 Jalna Boulevard 80 #80
South X, London South, ON
$374,900
3Bd
2Ba
1,100+sqft
1Parking
$341/sqft
Condo TownMLS# X13788046Listed 2026-09-151 DOM
Basement
Finished
Just listed! New listings in London South often receive offers within the first week.
About this home
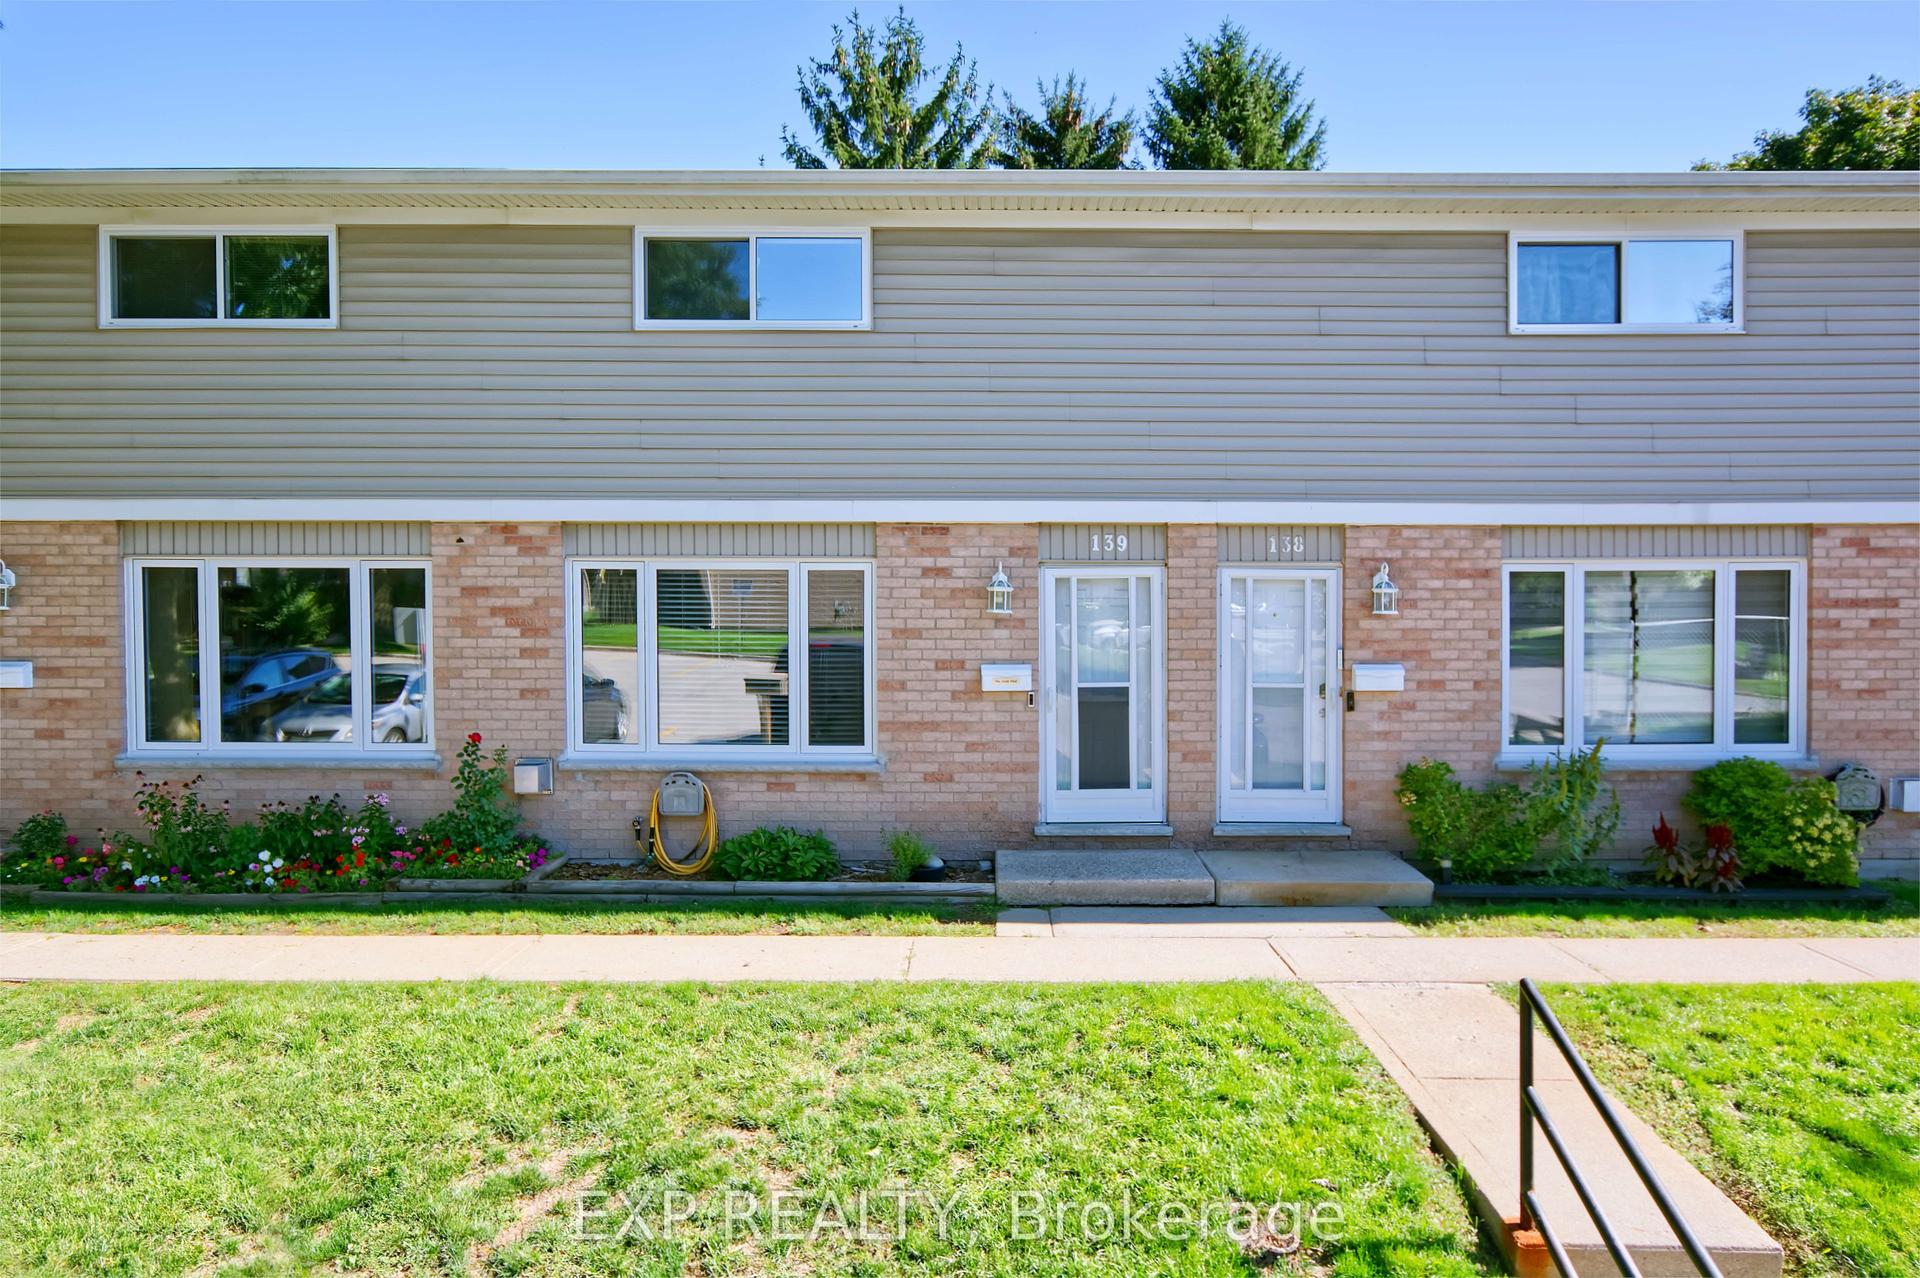
Come see this beautifully updated end-unit townhouse that checks every box for a young couple or a soon-to-be-growing family. Renovated top to bottom in 2019, this 3-bedroom home features a bright, updated kitchen with granite countertops. It blends into the dining area through a floor-to-ceiling built-in cabinet wall, adding extra storage without sacrificing style. The spacious living room's oversized patio door keeps the space filled with natural light. Pot lights carry that brightness through the entire main floor, and a modern 2-piece bathroom rounds out the main level. Upstairs, you'll find a massive primary bedroom and two additional bedrooms, perfect for the kids or a work-from-home office. An updated 4-piece bath and ceiling fans in every bedroom add function and flow upstairs. Downstairs, the finished basement adds a large, cozy rec room and a dedicated den, ideal as a home gym, office, or playroom. Step outside to your own private, fully fenced backyard, perfect for pets, kids, or quiet mornings with coffee. Extras include an updated electrical panel and an attached carport to keep your car snow-free all winter. Condo living means no grass to cut and no snow to shovel. Water's included in your condo fee too, so you're only paying for hydro. Ideally located close to the highway and just minutes from every amenity you could need. This one is truly turnkey - all you have to do is move in. Book your showing today.
Renovated
Rooms
Main Floor
| Living Room | 5.73 × 3.59 m | |
| Kitchen | 2.57 × 2.30 m | |
| Dining Room | 3.00 × 2.71 m | |
| Bathroom | 1.00 × 2.30 m | 2 Pc Bath |
Second Floor
| Primary Bedroom | 4.68 × 3.54 m | |
| Bedroom 2 | 2.73 × 3.59 m | |
| Bedroom 3 | 3.00 × 2.57 m | |
| Bathroom | 2.37 × 1.48 m | 4 Pc Bath |
Basement
| Recreation | 5.73 × 3.32 m | |
| Office | 2.78 × 2.59 m | |
| Utility Room | 2.78 × 2.39 m |
Features
- None
- Full
- Finished
- 2-Storey
Financials
Annual Taxes
$1,827
Estimated Rental Income
Entire property$3,200 – $4,200/mo
Rental yield10.2% – 13.4%
*Estimates based on comparable rentals in the area. Actual income may vary.
Market Data — London South
Days on market1 days
Buyer's MarketSeller's Market
Based on active listings in London South. Data updates daily.
Getting around
How walkable, bikeable, and transit-friendly this neighbourhood is.
77
/ 100
Walk Score
Very Walkable
54
/ 100
Transit Score
Good Transit
46
/ 100
Bike Score
Somewhat Bikeable
Scores are estimates based on neighbourhood data and are for informational purposes only.
MLS® data courtesy of the Toronto Regional Real Estate Board (TRREB).
The information provided herein must only be used by consumers that have a bona fide interest in the purchase, sale, or lease of real estate and may not be used for any commercial purpose or any other purpose. Listing information is deemed reliable but is not guaranteed accurate by the Toronto Regional Real Estate Board, the listing brokerage, or this website. The trademarks REALTOR®, REALTORS® and the REALTOR® logo are controlled by The Canadian Real Estate Association (CREA) and identify real estate professionals who are members of CREA. MLS®, Multiple Listing Service®, and the associated logos are owned by CREA. Not intended to solicit properties currently listed for sale or buyers under contract.
You may also like
More homes in London South
Hand-picked listings with a similar price range and style.
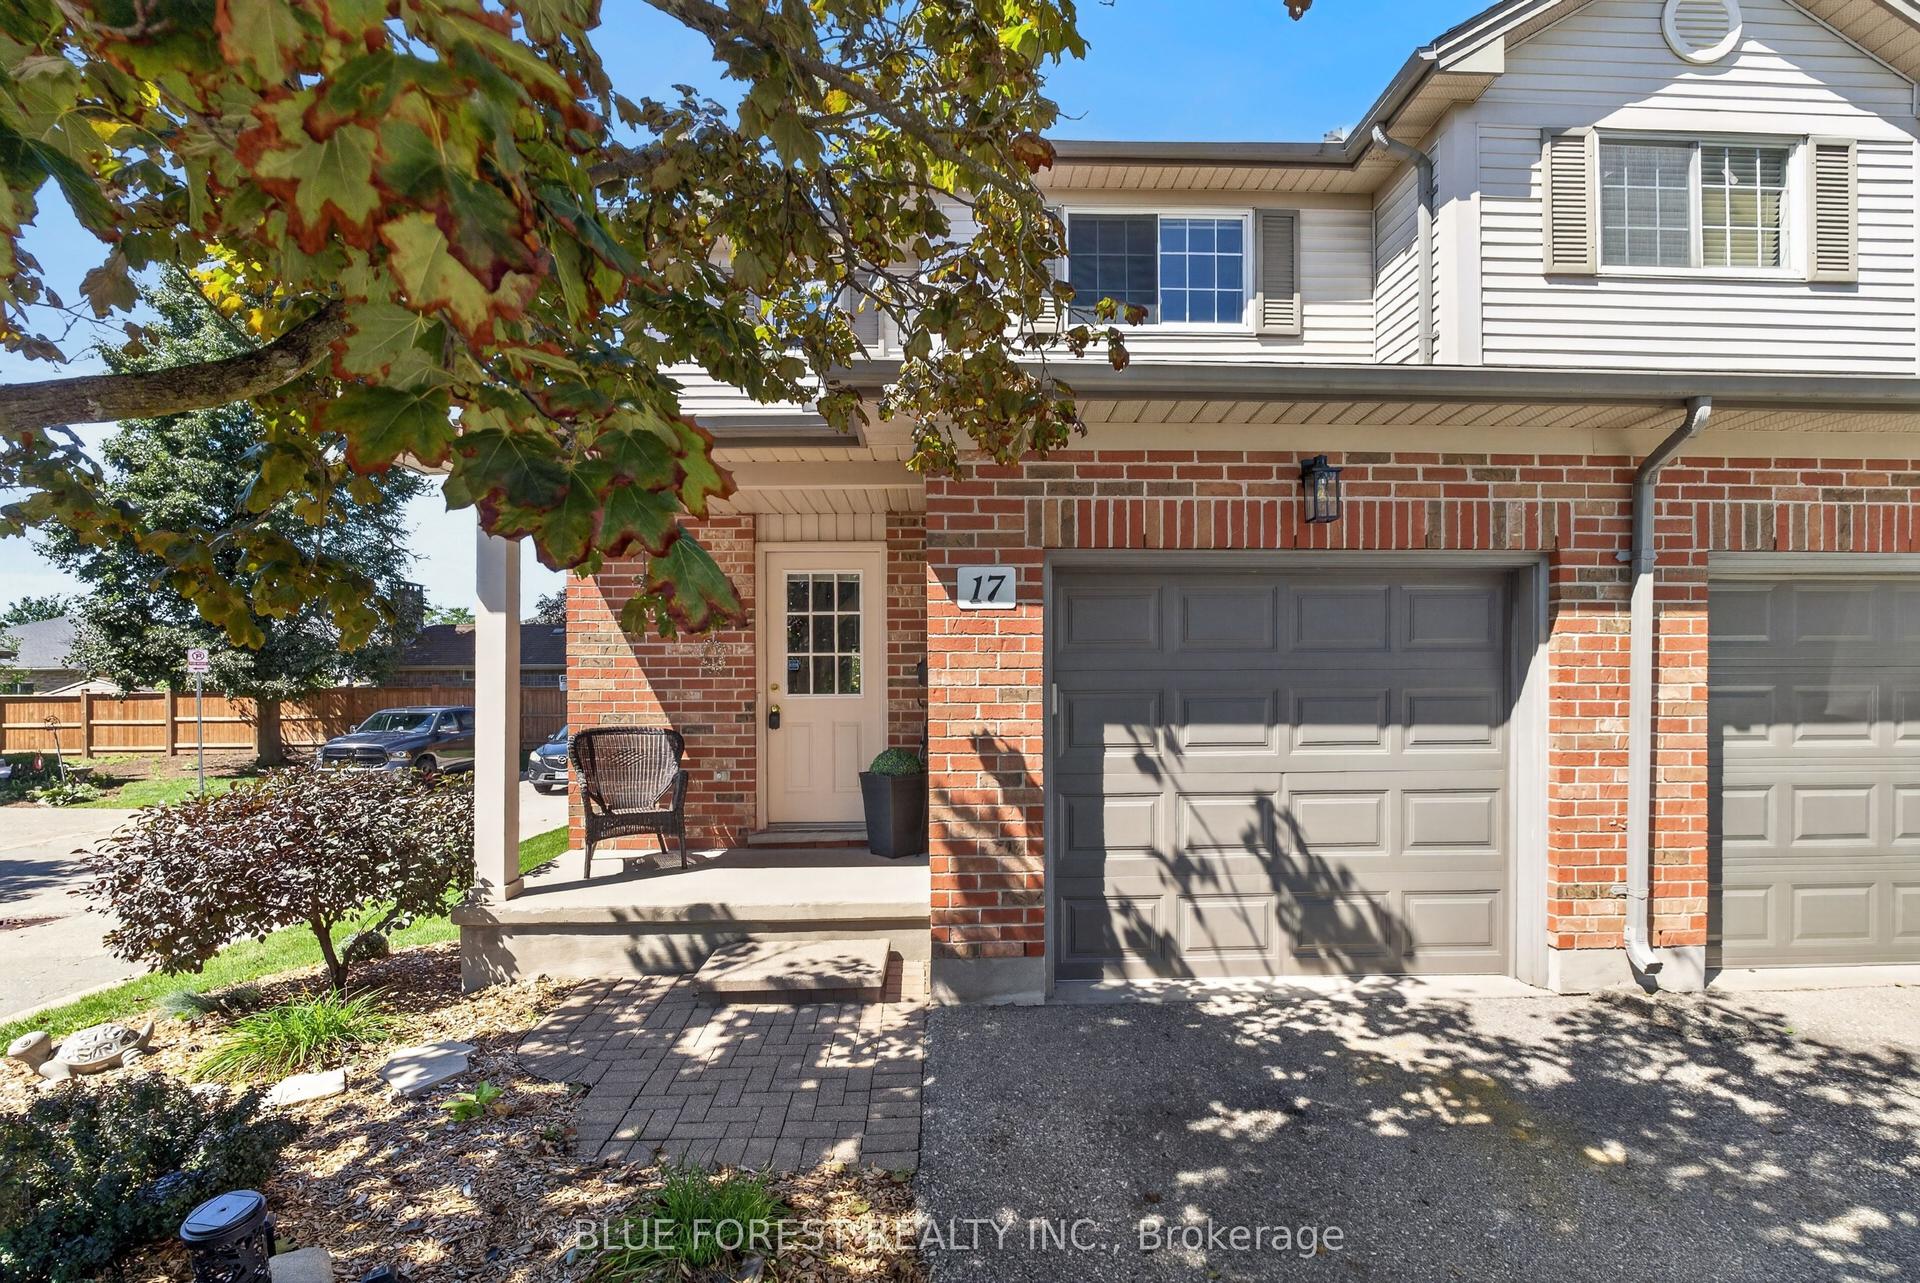
For Sale9 days ago
$424,999
Condo Town
est. $1,863/mo
1199 Reardon Boulevard 17 #17, South U
London South, ON
3 bd
2 ba
1,300
2
MLS# X13755384Blue Forest Realty Inc.
WhatsApp Aman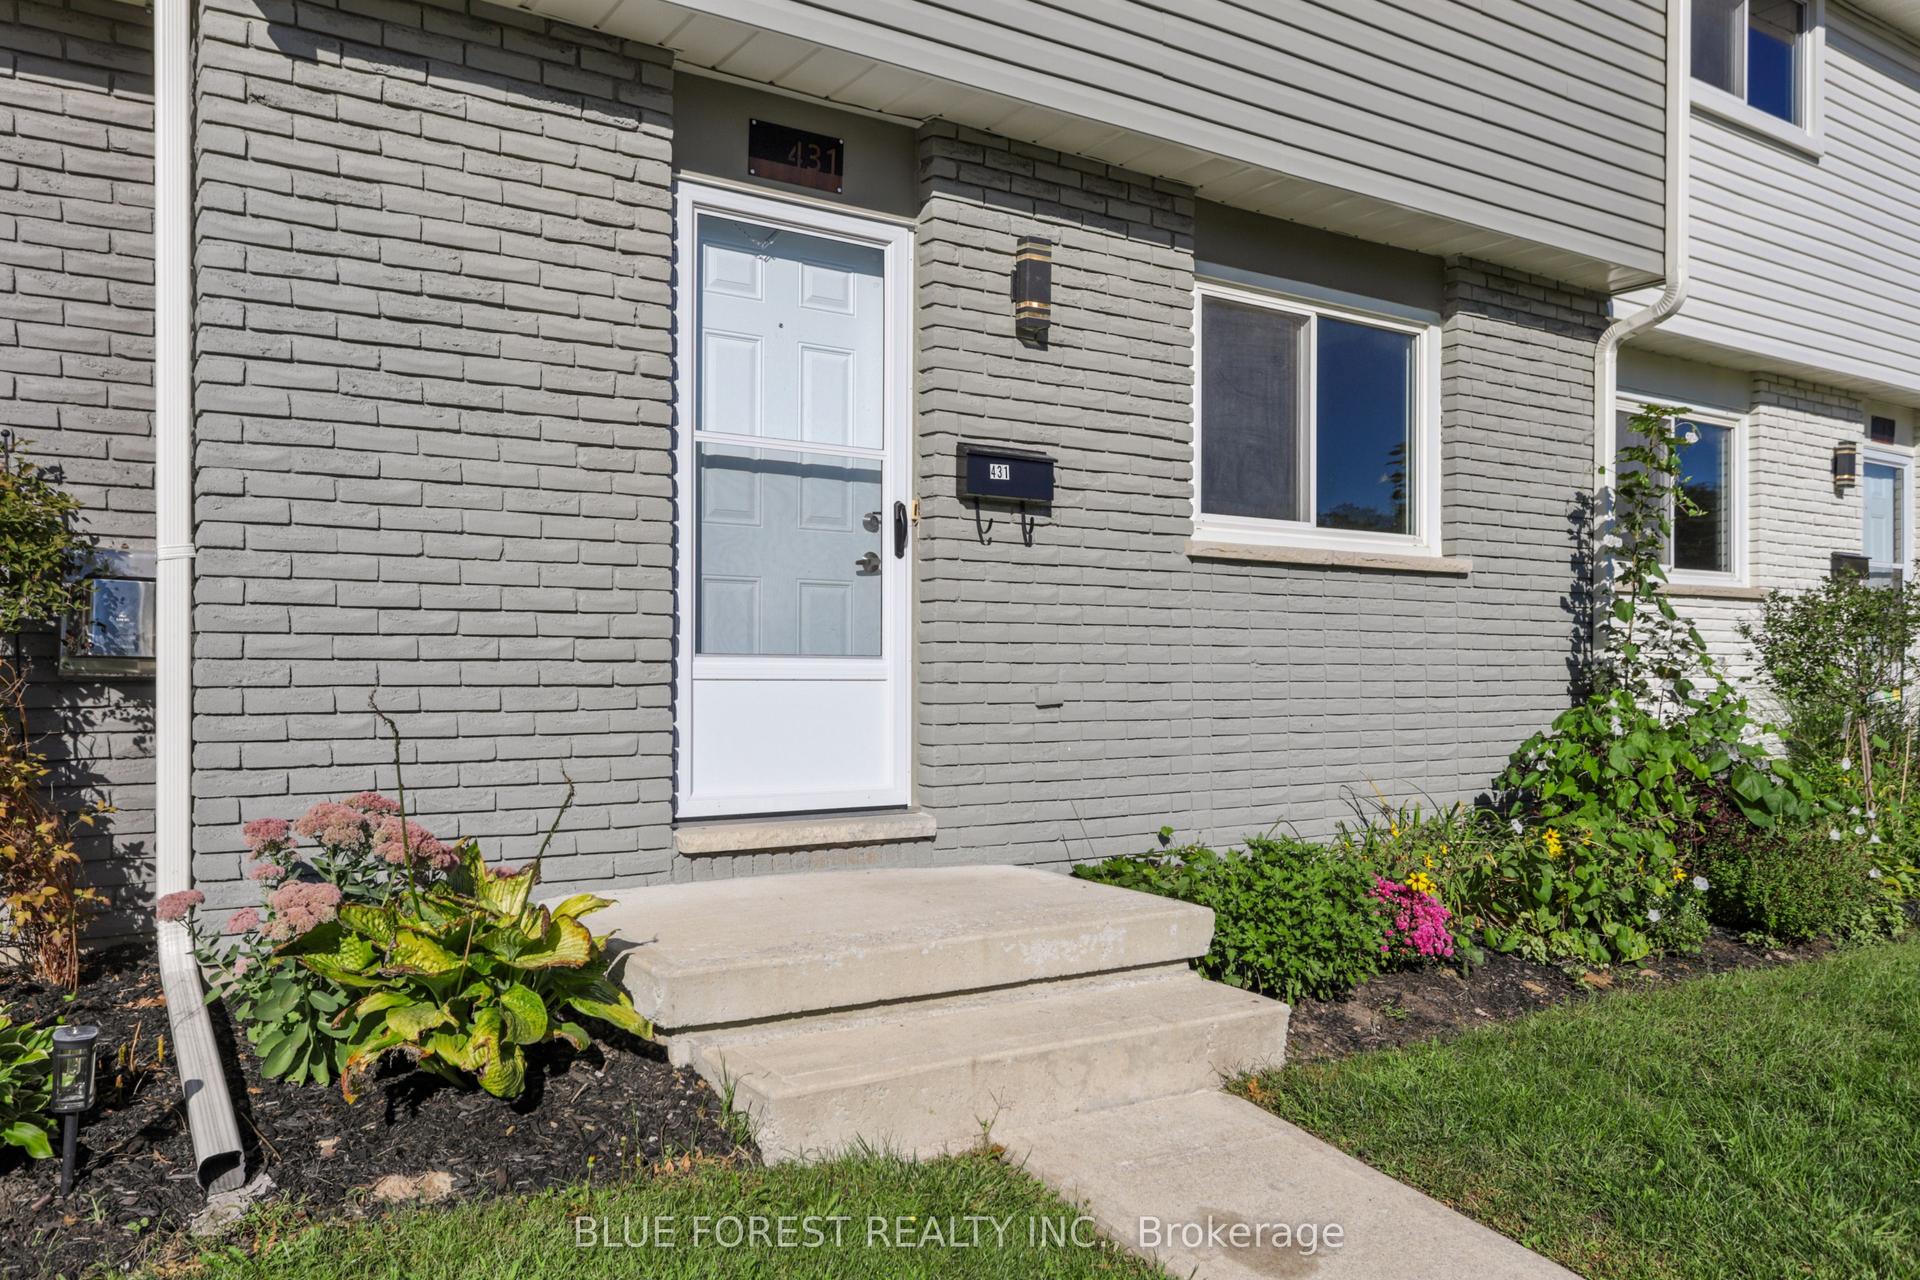
For Sale3 days ago
$329,900
Condo Town
est. $1,446/mo
431 Griffith Street, South K
London South, ON
3 bd
1 ba
1,100
1
MLS# X13778274Blue Forest Realty Inc.
WhatsApp Aman