For Sale
7 Gale Crescent 302 #302
450 - E. Chester, St. Catharines, ON
$239,900
2Bd
2Ba
1,100+sqft
1Parking
$218/sqft
CondoMLS# X13788292Listed 2026-09-1537 DOM
Cooling
Central Air
On the market for 37 days — longer than average. The seller may be open to negotiation.
About this home
Welcome to Suite 302 - a bright and spacious approximately 1,150 sq. ft. 2-bedroom, 2-bathroom condo at the sought- after, well-maintained Mill Run Condominiums. The large combined living and dining area is filled with natural light. The primary bedroom offers a walk-through closet and 4-piece ensuite bathroom with tub. An additional 8' x 8' extended space off the second bedroom provides the perfect den or home office. In-suite laundry and exclusive underground parking add to the convenience. An ideal home for downsizers, first-time buyers, investors or busy professionals.Condo fees include heat, hydro, water, Bell Fibe TV, unlimited internet, building insurance and common elements. Residents enjoy an impressive array of amenities including an indoor pool, sauna, exercise room, billiards and games rooms, party room, library, woodworking shop, car washing bay in the covered garage, outdoor patio, and rooftop Observatory with 360 degree city views. This is a pet-friendly building. Ideally located within easy reach of downtown shops, cafés, restaurants, the Performing Arts Centre, Meridian Centre and Bus Terminal, with convenient access to the QEW and 406. Brock University, Burgoyne Woods, the St. Catharines Golf & Country Club and the train station are all just a short drive away. Enjoy spacious, comfortable and carefree condo living in a fantastic central location.
PoolGarage
Rooms
Main Floor
| Kitchen | 3.07 × 2.39 m | |
| Living Room | 6.40 × 4.70 m | Combined w/Dining |
| Primary Bedroom | 4.17 × 4.14 m | 4 Pc Ensuite |
| Bedroom | 109.00 × 3.23 m | |
| Bathroom | — | 3 Pc Bath |
| Pantry | 1.96 × 1.17 m | |
| Room | — | |
| Office | 2.44 × 2.44 m | |
| Bathroom | — | 4 Pc Ensuite |
Other
| Room | — |
Features
- None
- Central Air
- Apartment
Financials
Annual Taxes
$3,297.52
Estimated Rental Income
Entire property$2,600 – $3,500/mo
Rental yield13.0% – 17.5%
*Estimates based on comparable rentals in the area. Actual income may vary.
Market Data — St. Catharines
Days on market37 days
Buyer's MarketSeller's Market
Based on active listings in St. Catharines. Data updates daily.
Getting around
How walkable, bikeable, and transit-friendly this neighbourhood is.
66
/ 100
Walk Score
Somewhat Walkable
57
/ 100
Transit Score
Good Transit
45
/ 100
Bike Score
Somewhat Bikeable
Scores are estimates based on neighbourhood data and are for informational purposes only.
MLS® data courtesy of the Toronto Regional Real Estate Board (TRREB).
The information provided herein must only be used by consumers that have a bona fide interest in the purchase, sale, or lease of real estate and may not be used for any commercial purpose or any other purpose. Listing information is deemed reliable but is not guaranteed accurate by the Toronto Regional Real Estate Board, the listing brokerage, or this website. The trademarks REALTOR®, REALTORS® and the REALTOR® logo are controlled by The Canadian Real Estate Association (CREA) and identify real estate professionals who are members of CREA. MLS®, Multiple Listing Service®, and the associated logos are owned by CREA. Not intended to solicit properties currently listed for sale or buyers under contract.
You may also like
More homes in St. Catharines
Hand-picked listings with a similar price range and style.
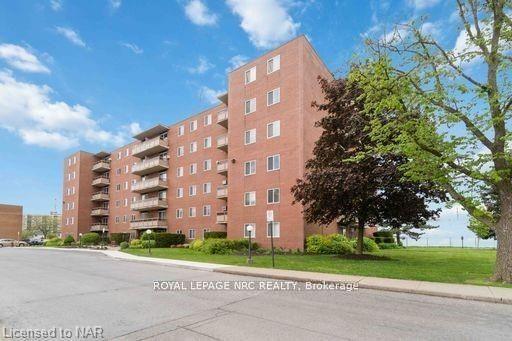
For Sale2 months ago
$249,900
Condo
est. $1,104/mo
264 W Grantham Avenue W 307 #307, 444 - Carlton/Bunting
St. Catharines, ON
1 bd
1 ba
550
1
MLS# X13744576Royal Lepage Nrc Realty
WhatsApp Aman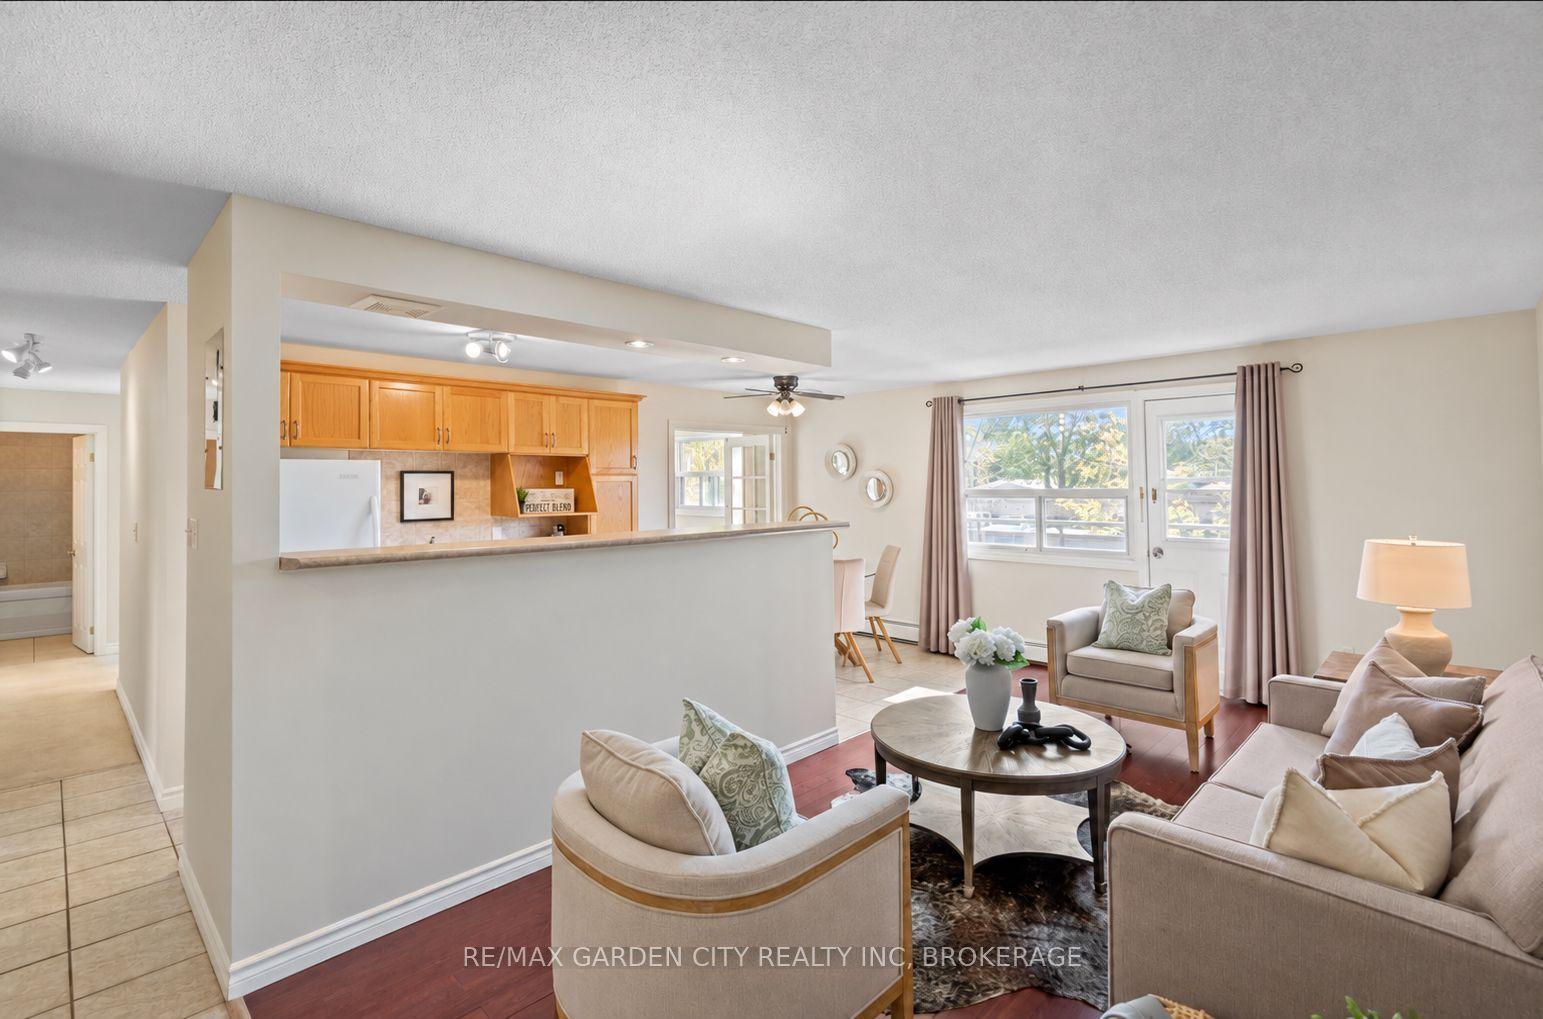
For Sale13 days ago
$275,000
Condo
est. $1,211/mo
264 Oakdale Avenue 211 #211, 456 - Oakdale
St. Catharines, ON
2 bd
1 ba
850
2
MLS# X13880694Re/Max Garden City Realty Inc, Br…
WhatsApp Aman
