For Sale
Just Listed
57 Terrace Hill Street
Brantford, ON
$599,900
3Bd
2Ba
1,750+sqft
1Parking
32 ft frontagelot
$343/sqft
DetachedMLS# X13788812Listed 2026-09-160 DOM
Cooling
Central Air
Basement
Unfinished
Just listed! New listings in Brantford often receive offers within the first week.
About this home
Some renovations touch the surface. This one started from scratch. 57 Terrace Hill Street has been completely transformed from the studs out, new plumbing, new electrical, new structural, new windows, new roof and finished with a level of care and craftsmanship that shows in every single room. Step inside to open ceilings and a layout that feels both spacious and intentional. The custom kitchen is the heart of the home, thoughtfully designed with striking arched cut-outs, coffee bar, and unique touches that add character you won't find in a new build. Every finish, every fixture, every detail has been chosen with style in mind. Three bedrooms. One and a half bathrooms. A home that looks like a magazine and lives like a dream. This isn't a flip. This is a rebuild, done right! Electrical with Romex (2022), plumbing with pex (2022), all new duct work (2025), windows, door, deck (2024), Roof (2026).
Rooms
Main Floor
| Bathroom | 1.80 × 1.75 m | |
| Den | 5.23 × 3.05 m | |
| Dining Room | 3.43 × 4.83 m | |
| Kitchen | 3.81 × 5.79 m | |
| Living Room | 3.66 × 4.01 m |
Second Floor
| Bathroom | 3.66 × 2.01 m | 4 Pc Bath |
| Bedroom | 3.48 × 4.17 m | |
| Bedroom | 2.74 × 3.30 m | |
| Primary Bedroom | 3.66 × 6.35 m |
Features
- Water Softener
- Landscaped
- Patio
- Porch
- Unfinished
- Central Air
- 2-Storey
Financials
Annual Taxes
$3,365.68
Estimated Rental Income
Entire property$3,200 – $4,800/mo
Rental yield6.4% – 9.6%
*Estimates based on comparable rentals in the area. Actual income may vary.
Market Data — Brantford
Days on market0 days
Buyer's MarketSeller's Market
Based on active listings in Brantford. Data updates daily.
Getting around
How walkable, bikeable, and transit-friendly this neighbourhood is.
63
/ 100
Walk Score
Somewhat Walkable
42
/ 100
Transit Score
Some Transit
55
/ 100
Bike Score
Bikeable
Scores are estimates based on neighbourhood data and are for informational purposes only.
MLS® data courtesy of the Toronto Regional Real Estate Board (TRREB).
The information provided herein must only be used by consumers that have a bona fide interest in the purchase, sale, or lease of real estate and may not be used for any commercial purpose or any other purpose. Listing information is deemed reliable but is not guaranteed accurate by the Toronto Regional Real Estate Board, the listing brokerage, or this website. The trademarks REALTOR®, REALTORS® and the REALTOR® logo are controlled by The Canadian Real Estate Association (CREA) and identify real estate professionals who are members of CREA. MLS®, Multiple Listing Service®, and the associated logos are owned by CREA. Not intended to solicit properties currently listed for sale or buyers under contract.
You may also like
More homes in Brantford
Hand-picked listings with a similar price range and style.
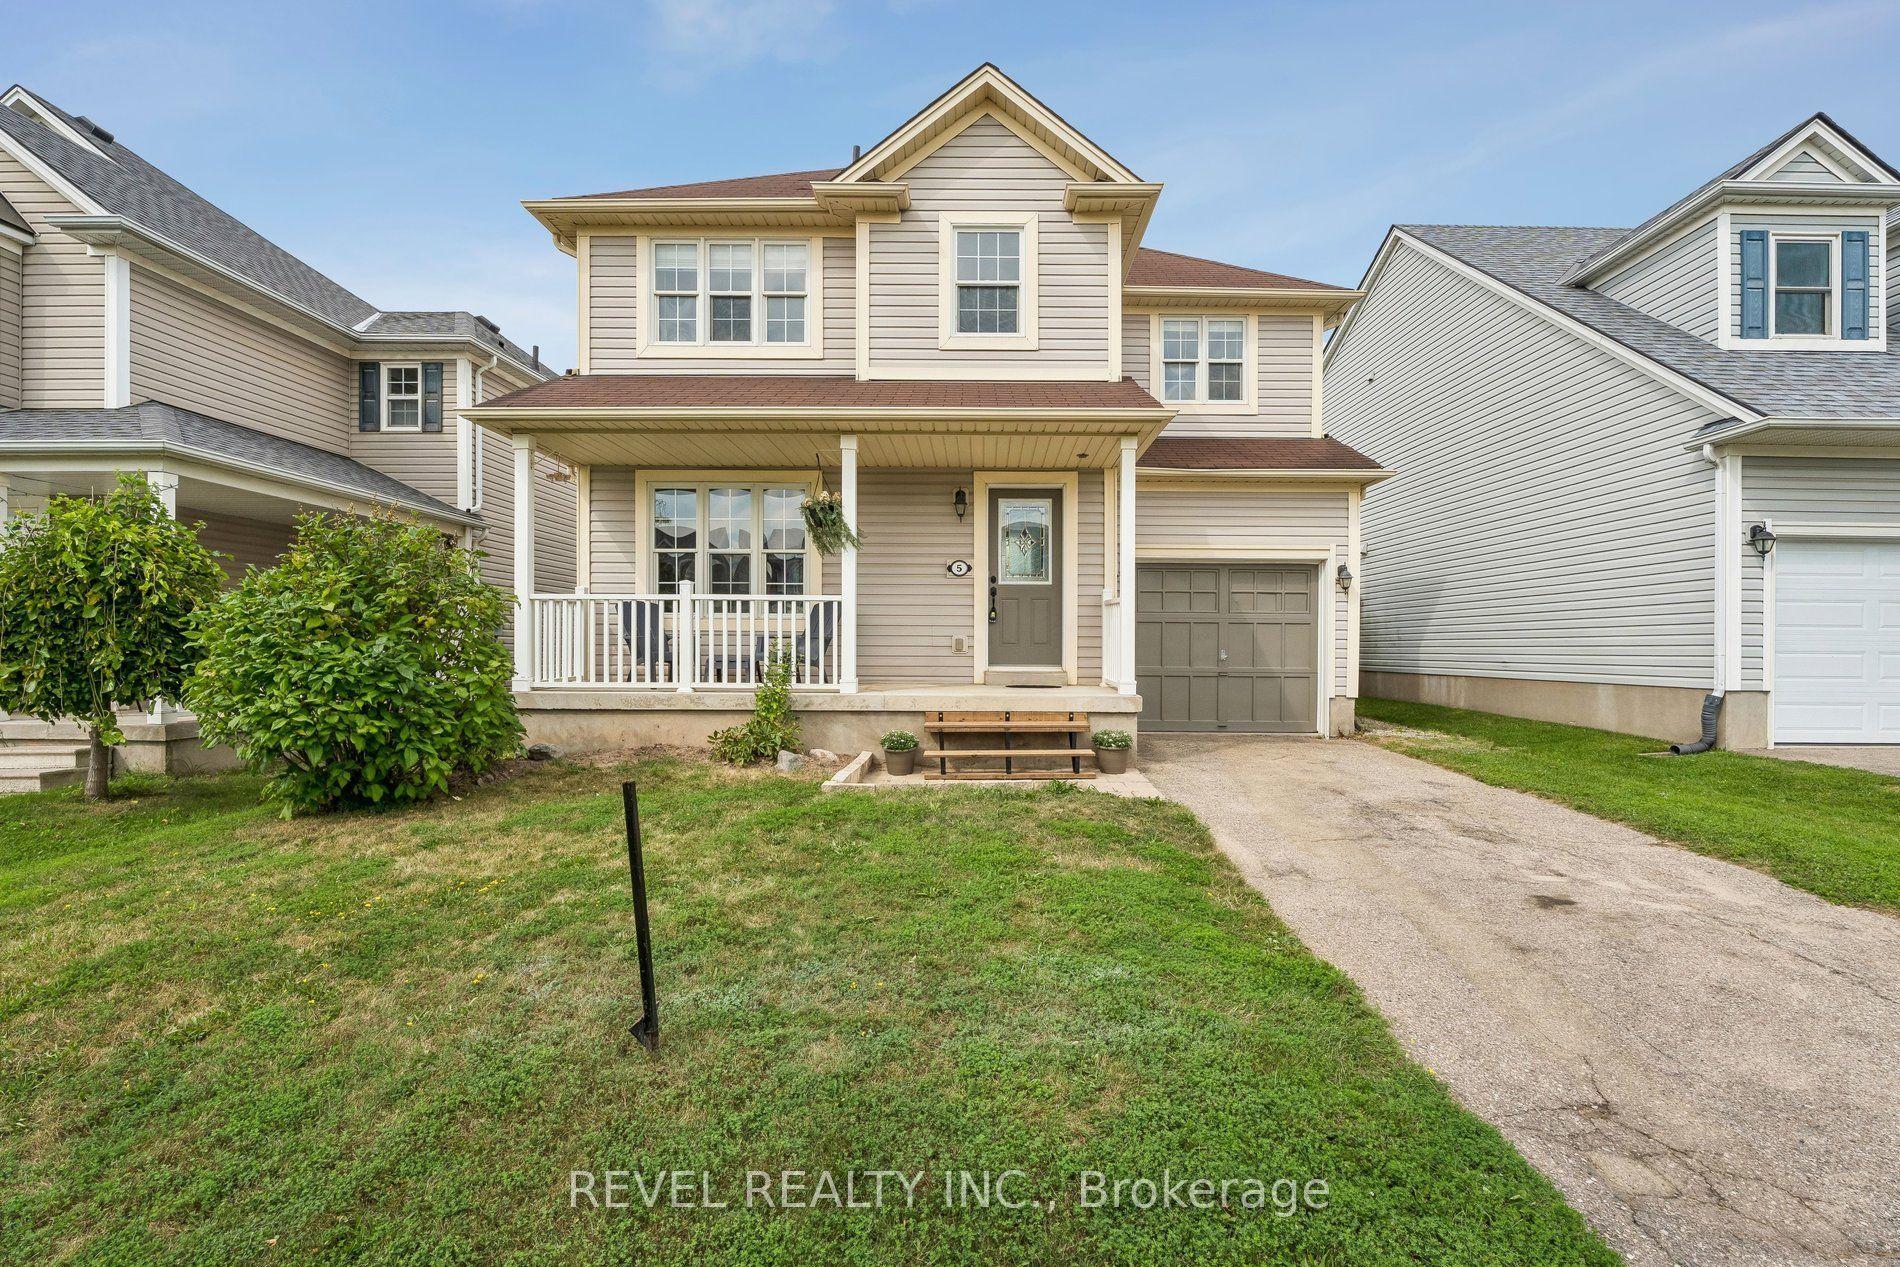
For Sale29 days ago
$594,900
Detached
est. $2,608/mo
5 Jones Lane
Brantford, ON
3 bd
2 ba
1,300
2
MLS# X13692058Revel Realty Inc.
WhatsApp Aman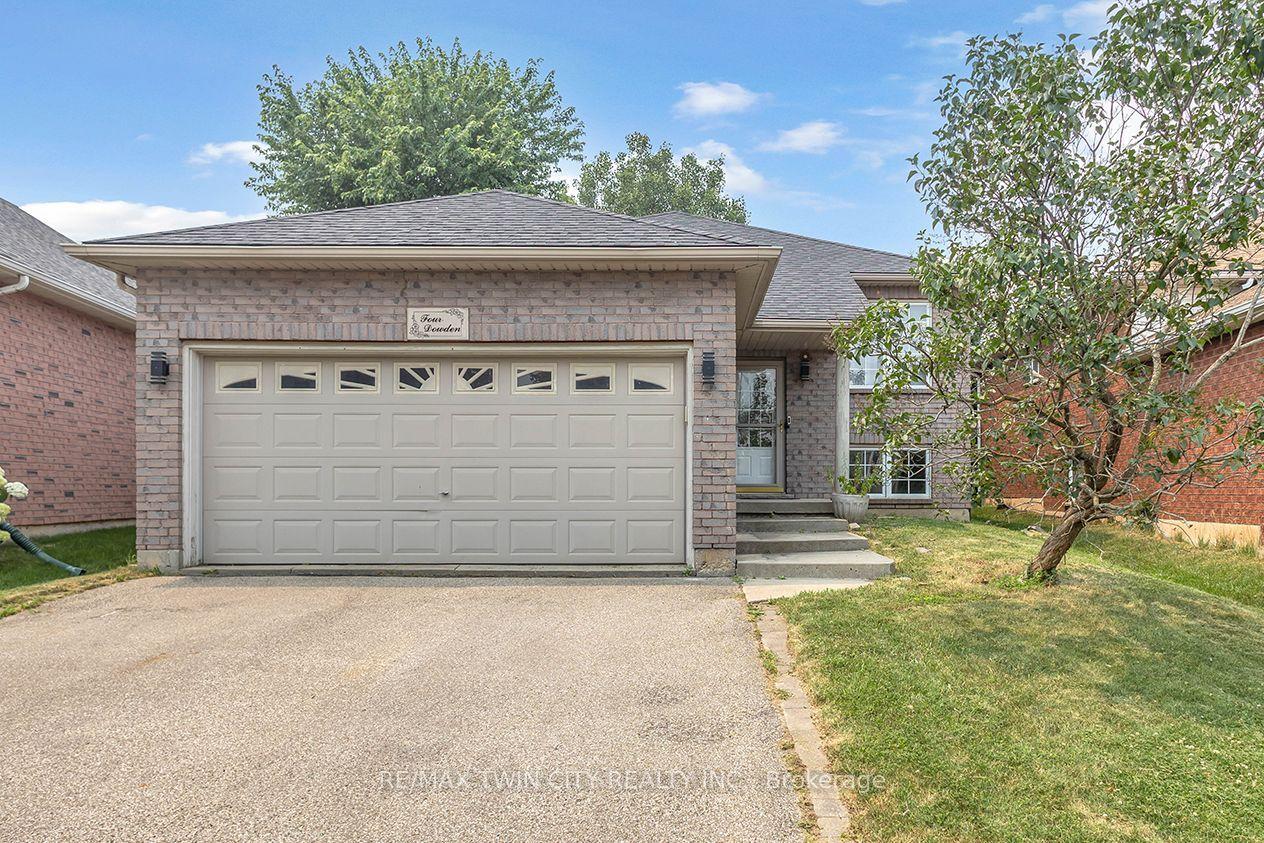
For Sale8 days ago
$599,900
Detached
est. $2,630/mo
4 Dowden Avenue
Brantford, ON
2+2 bd
2 ba
1,300
4
MLS# X13762994Re/Max Twin City Realty Inc.
WhatsApp Aman