For Sale
Just Listed
124 Osborn Avenue
Brantford, ON
$664,999
3Bd
3Ba
1,300+sqft
2Parking
41.08 x 114.57 ftlot
$512/sqft
DetachedMLS# X13788822Listed 2026-09-160 DOM
Heating
Water Heater Owned
Cooling
Central Air
Basement
Partially Finished
Just listed! New listings in Brantford often receive offers within the first week.
About this home
Welcome to 124 Osborn Avenue, a well-maintained family home nestled in the heart of West Brant, one of Brantford's most sought-after family-friendly neighbourhoods. This 3+1 bedroom, 2.5 bathroom home offers the space and functionality growing families need. The main and upper levels provide comfortable living with a practical layout, while the fully finished basement adds valuable bonus space, complete with an additional bedroom and full bathroom, perfect for guests, teens, or a home office. Step outside to your private backyard retreat featuring a deck ideal for summer entertaining, a fully fenced yard for kids and pets, and a storage shed. The single car garage and ample driveway complete the package. Located in West Brant, you're minutes from parks, walking trails, and the D'Aubigny Creek trail system. Families will love the access to both public and Catholic schools at the elementary and secondary levels, all within a short distance. Shopping, restaurants, and Highway 403 access are all close at hand. A solid, move-in ready home in a community that truly feels like one. Don't miss this one.
Garage
Rooms
Main Floor
| Kitchen | 2.82 × 5.18 m | |
| Living Room | 3.66 × 7.62 m | |
| Dining Room | 3.66 × 2.52 m | |
| Bathroom | 1.65 × 1.35 m | 2 Pc Bath |
Second Floor
| Primary Bedroom | 3.17 × 6.10 m | |
| Bedroom | 3.05 × 3.48 m | |
| Bedroom 3 | 3.96 × 3.05 m | |
| Bathroom | 3.15 × 1.52 m | 4 Pc Bath |
Basement
| Bathroom | 2.57 × 2.39 m | 4 Pc Bath |
| Den | 3.66 × 3.05 m | |
| Laundry | 3.26 × 6.10 m |
Features
- Sump Pump
- Water Heater Owned
- Water Softener
- Deck
- Landscaped
- Full
- Partially Finished
- Central Air
- 2-Storey
Financials
Annual Taxes
$4,227.04
Estimated Rental Income
Entire property$3,200 – $4,800/mo
Basement apartment$1,800 – $2,500/mo
Rental yield5.8% – 8.7%
*Estimates based on comparable rentals in the area. Actual income may vary.
Market Data — Brantford
Days on market0 days
Buyer's MarketSeller's Market
Based on active listings in Brantford. Data updates daily.
Getting around
How walkable, bikeable, and transit-friendly this neighbourhood is.
52
/ 100
Walk Score
Somewhat Walkable
37
/ 100
Transit Score
Some Transit
42
/ 100
Bike Score
Somewhat Bikeable
Scores are estimates based on neighbourhood data and are for informational purposes only.
MLS® data courtesy of the Toronto Regional Real Estate Board (TRREB).
The information provided herein must only be used by consumers that have a bona fide interest in the purchase, sale, or lease of real estate and may not be used for any commercial purpose or any other purpose. Listing information is deemed reliable but is not guaranteed accurate by the Toronto Regional Real Estate Board, the listing brokerage, or this website. The trademarks REALTOR®, REALTORS® and the REALTOR® logo are controlled by The Canadian Real Estate Association (CREA) and identify real estate professionals who are members of CREA. MLS®, Multiple Listing Service®, and the associated logos are owned by CREA. Not intended to solicit properties currently listed for sale or buyers under contract.
You may also like
More homes in Brantford
Hand-picked listings with a similar price range and style.
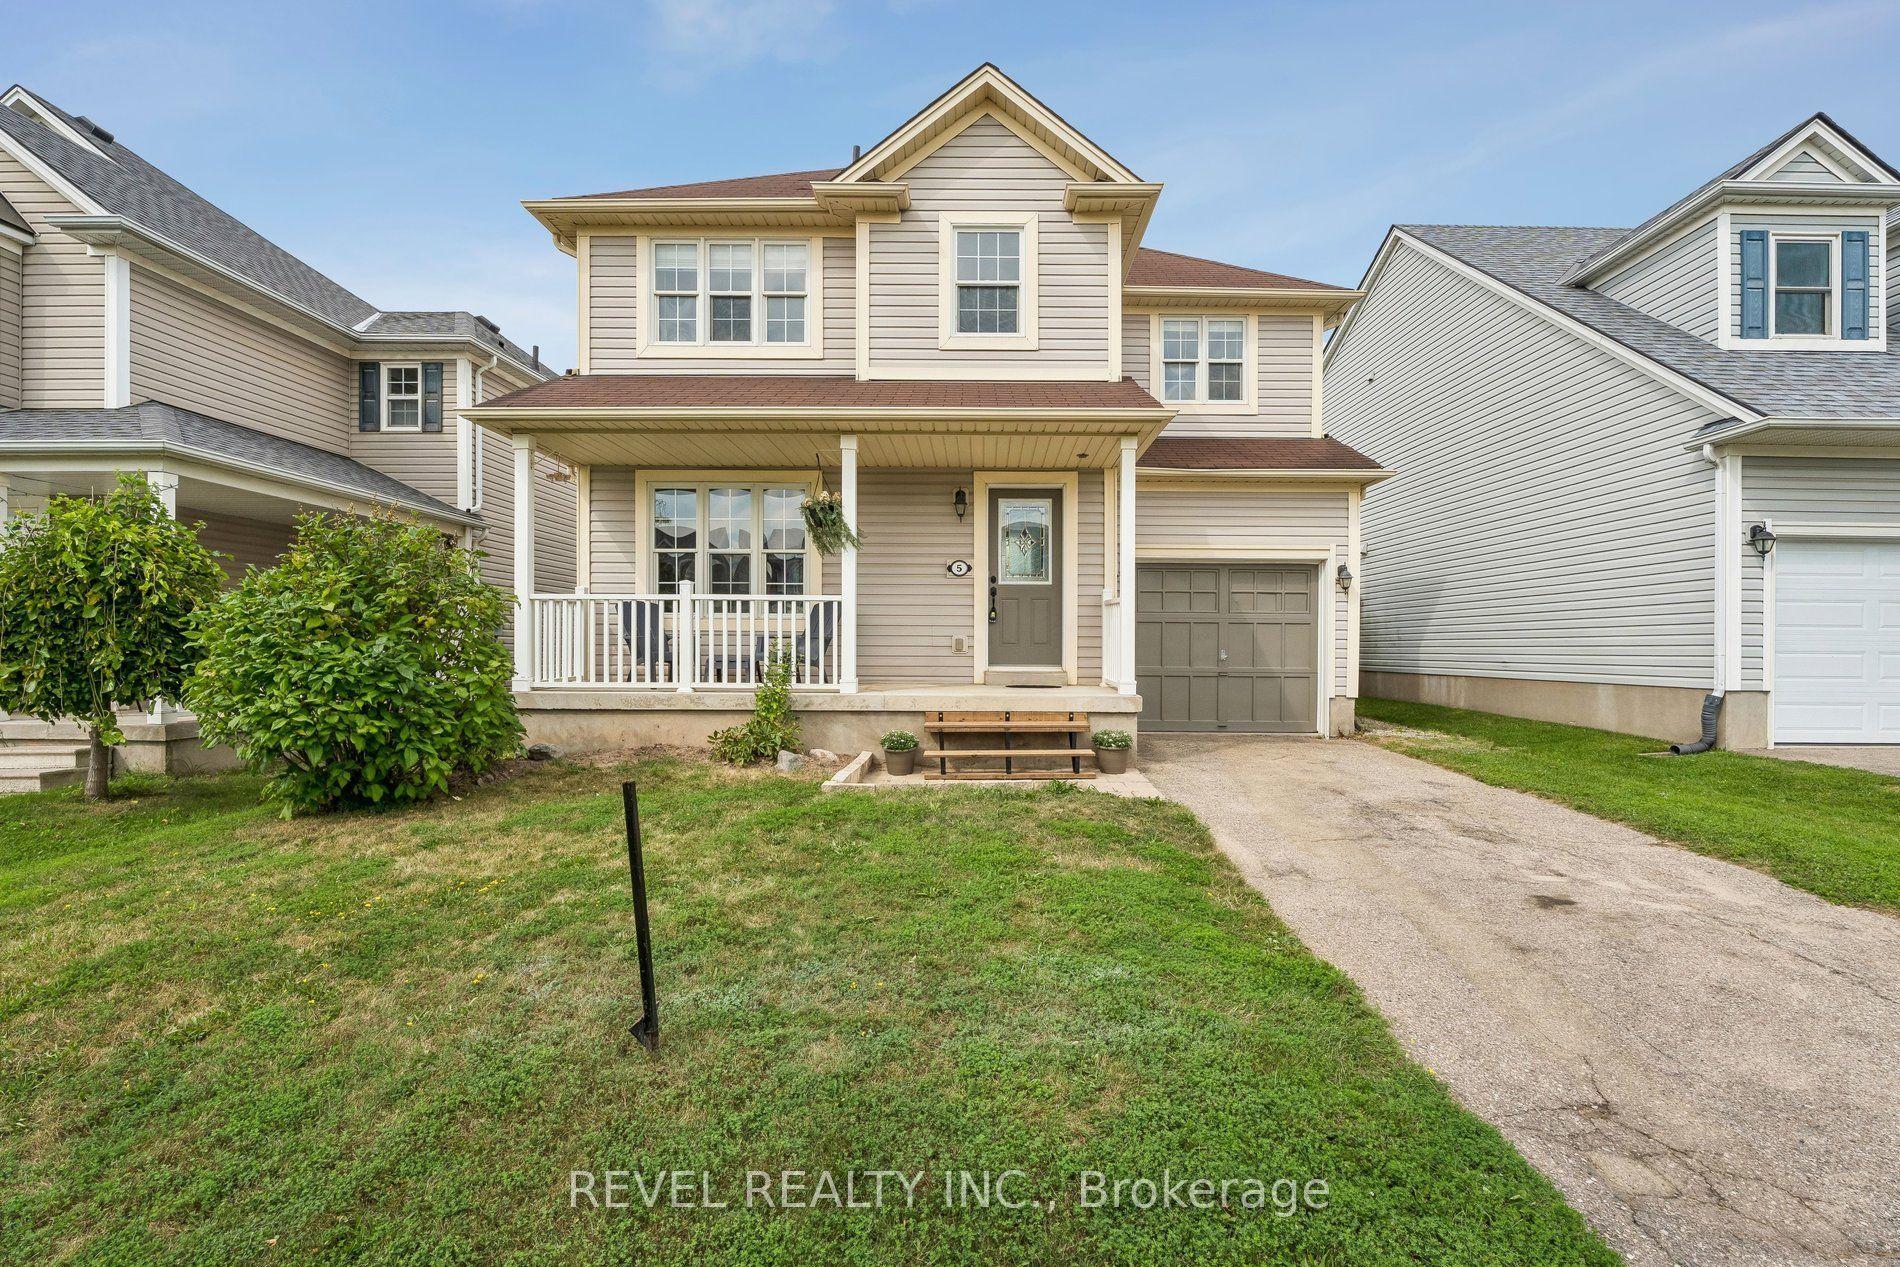
For Sale29 days ago
$594,900
Detached
est. $2,608/mo
5 Jones Lane
Brantford, ON
3 bd
2 ba
1,300
2
MLS# X13692058Revel Realty Inc.
WhatsApp Aman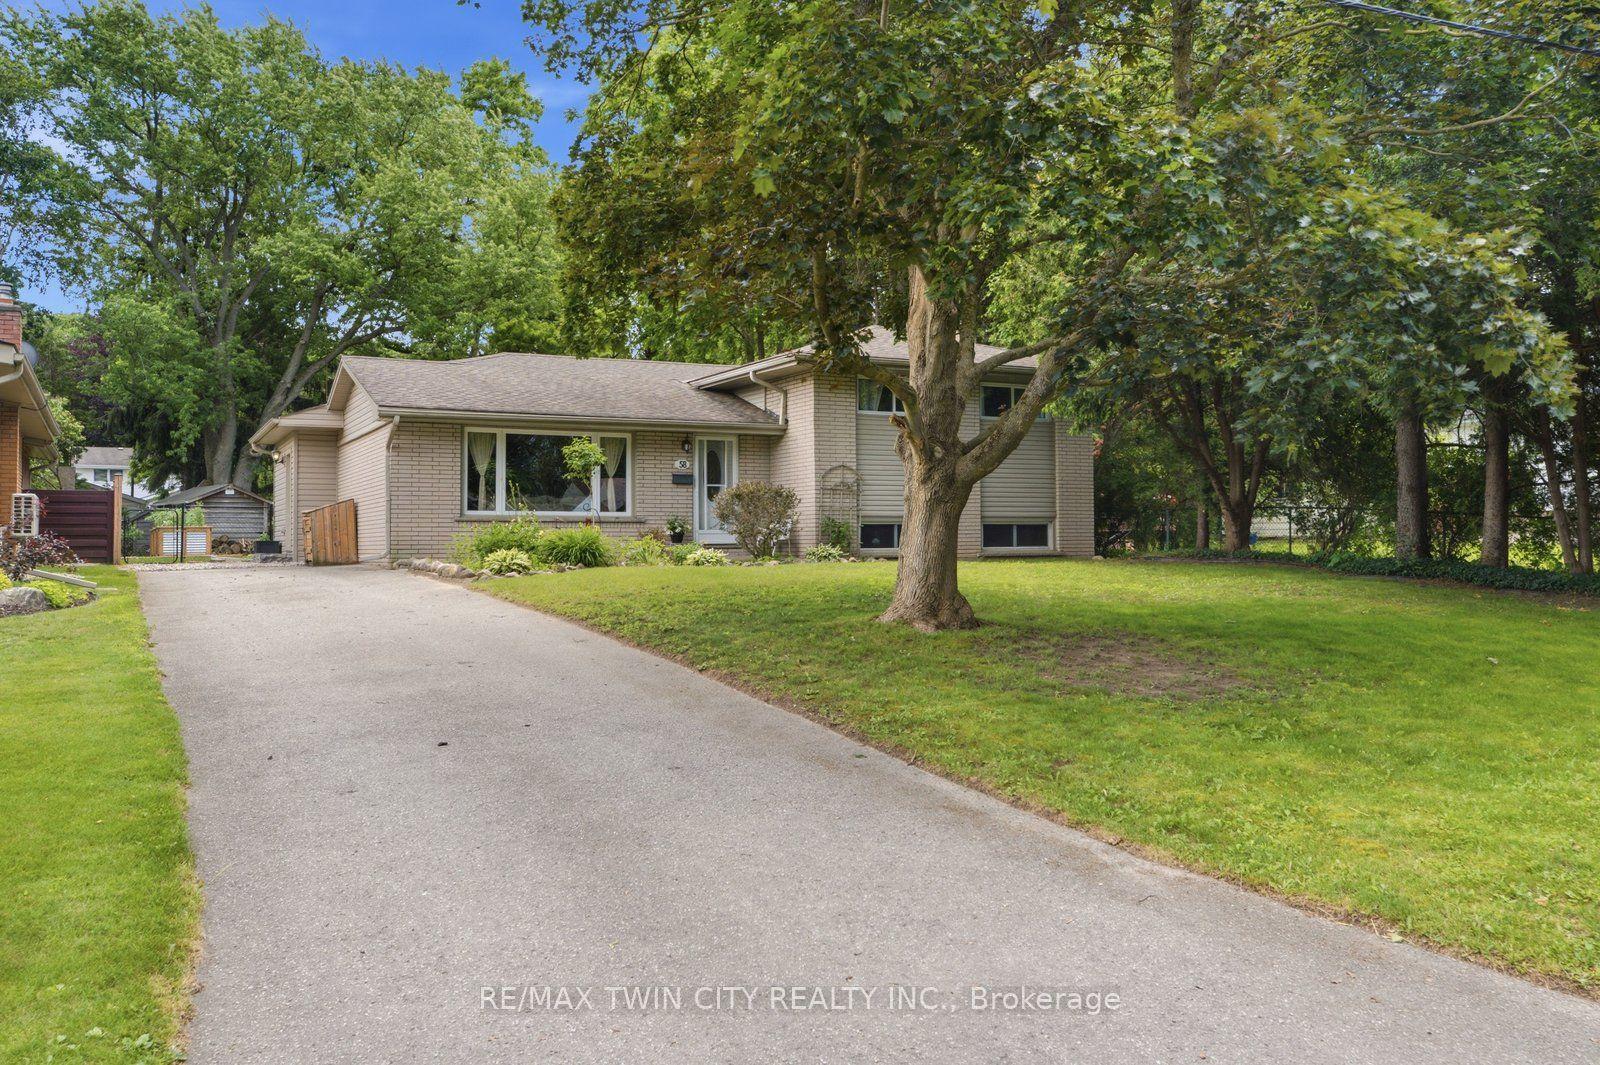
For SaleJust listed
$749,900
Detached
est. $3,288/mo
58 Kinnard Road
Brantford, ON
4 bd
2 ba
1,750
4
MLS# X13794636Re/Max Twin City Realty Inc.
WhatsApp Aman