For Sale
Just Listed
56 Burness Drive
455 - Secord Woods, St. Catharines, ON
$449,000
3Bd
2Ba
1,300+sqft
3Parking
55.92 x 114 ftlot
$345/sqft
DetachedMLS# X13789244Listed 2026-09-160 DOM
Cooling
Central Air
Basement
Unfinished
Just listed! New listings in St. Catharines often receive offers within the first week.
About this home
Welcome to 56 Burness Drive, St. Catharines, a charming 3-bedroom, 2-bathroom bungalow located in a peaceful and welcoming neighbourhood.This home offers comfortable living space, an in ground pool for enjoying the warmer months, and a separate entrance to the basement, providing plenty of potential to create a space tailored to your needs. Whether you envision additional living space, a guest area, a home office, or a personal retreat, the possibilities are yours to explore. With a great location, peaceful surroundings, and plenty of potential to make it your own, this property is an excellent opportunity for first time buyers, families, or investors. Priced to sell and motivated. Don't miss your chance to make 56 Burness Drive your new home!
Pool
Rooms
Main Floor
| Primary Bedroom | 4.50 × 4.78 m | |
| Bedroom 2 | 3.45 × 3.60 m | |
| Bedroom 3 | 3.45 × 2.65 m | |
| Kitchen | 2.41 × 3.60 m | |
| Living Room | 5.06 × 3.60 m | |
| Dining Room | 2.63 × 3.59 m | |
| Foyer | 1.71 × 3.59 m |
Basement
| Bathroom | 1.98 × 2.01 m | |
| Utility Room | 6.26 × 3.60 m | |
| Recreation | 7.30 × 6.67 m |
Features
- In-Law Capability
- Primary Bedroom - Main Floor
- Separate Entrance
- Unfinished
- Full
- Central Air
- Bungalow
Financials
Annual Taxes
$4,292
Estimated Rental Income
Entire property$3,200 – $4,800/mo
Basement apartment$1,800 – $2,500/mo
Rental yield8.6% – 12.8%
*Estimates based on comparable rentals in the area. Actual income may vary.
Market Data — St. Catharines
Days on market0 days
Buyer's MarketSeller's Market
Based on active listings in St. Catharines. Data updates daily.
Getting around
How walkable, bikeable, and transit-friendly this neighbourhood is.
59
/ 100
Walk Score
Somewhat Walkable
38
/ 100
Transit Score
Some Transit
47
/ 100
Bike Score
Somewhat Bikeable
Scores are estimates based on neighbourhood data and are for informational purposes only.
MLS® data courtesy of the Toronto Regional Real Estate Board (TRREB).
The information provided herein must only be used by consumers that have a bona fide interest in the purchase, sale, or lease of real estate and may not be used for any commercial purpose or any other purpose. Listing information is deemed reliable but is not guaranteed accurate by the Toronto Regional Real Estate Board, the listing brokerage, or this website. The trademarks REALTOR®, REALTORS® and the REALTOR® logo are controlled by The Canadian Real Estate Association (CREA) and identify real estate professionals who are members of CREA. MLS®, Multiple Listing Service®, and the associated logos are owned by CREA. Not intended to solicit properties currently listed for sale or buyers under contract.
You may also like
More homes in St. Catharines
Hand-picked listings with a similar price range and style.
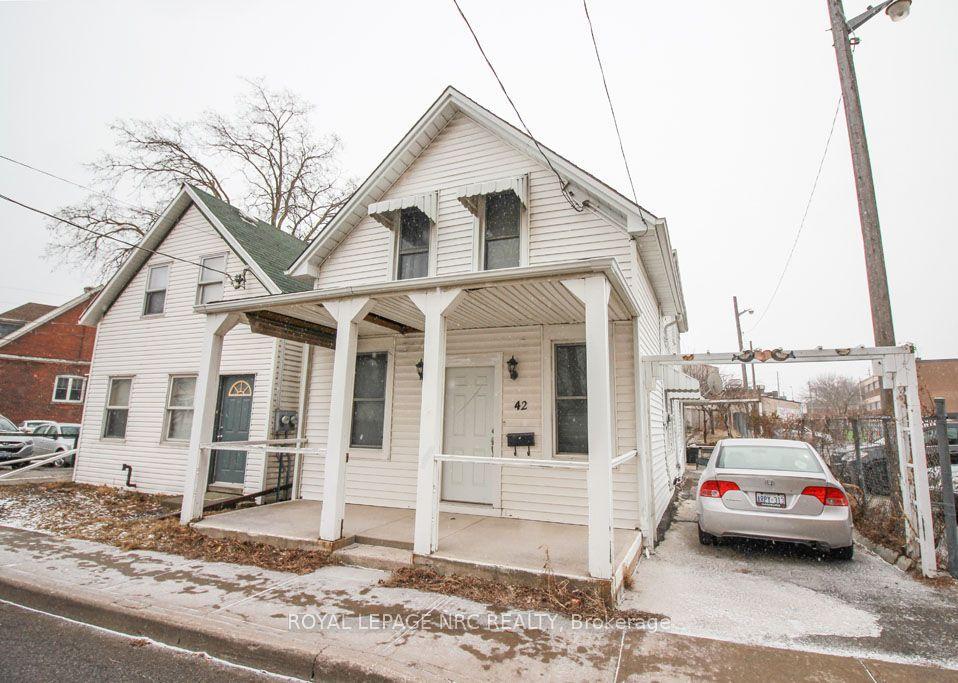
For Sale17 days ago
$450,000
Detached
est. $1,973/mo
42 North Street, 451 - Downtown
St. Catharines, ON
4 bd
2 ba
1,300
1
MLS# X13727952Royal Lepage Nrc Realty
WhatsApp Aman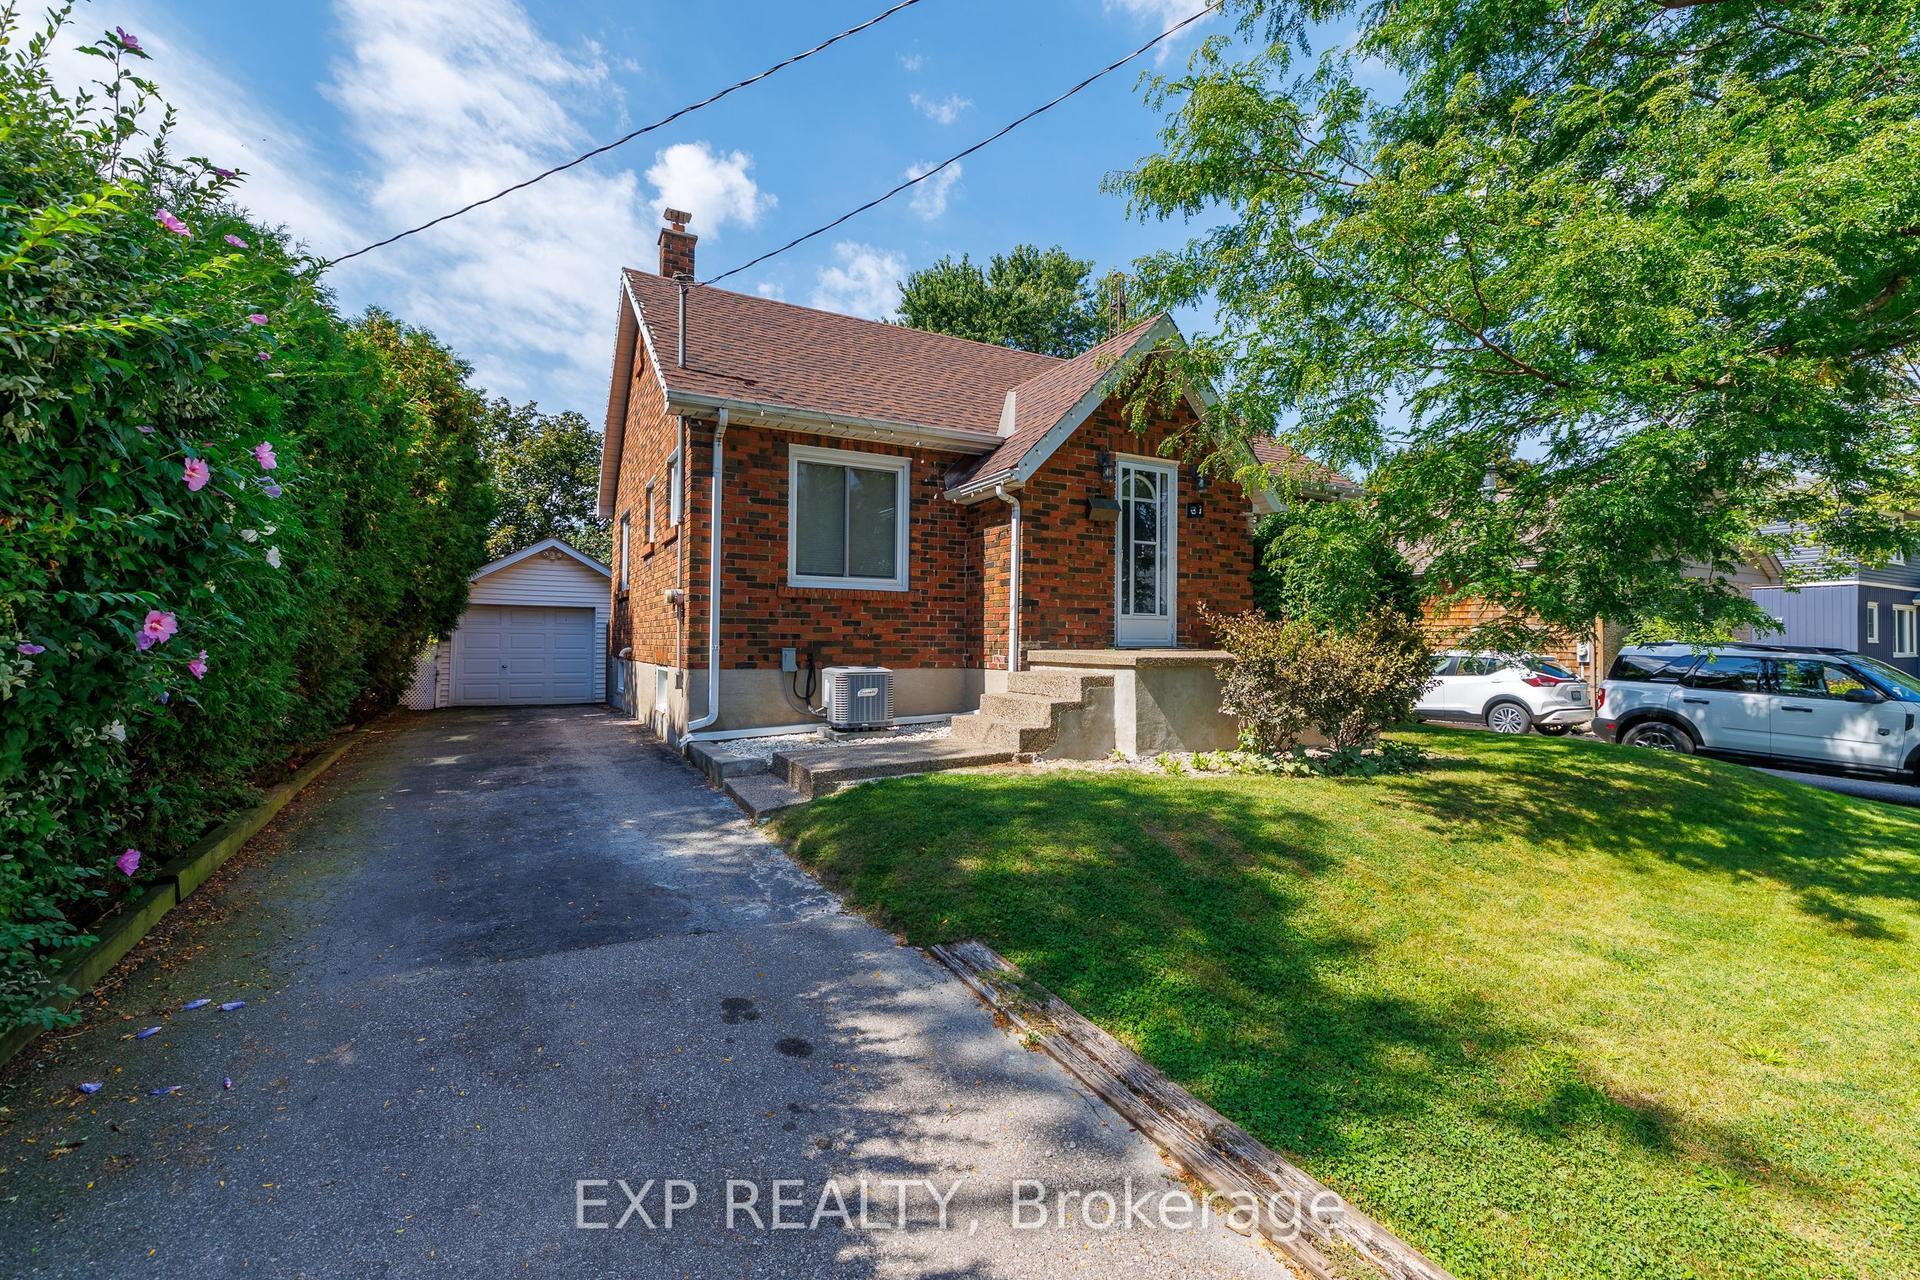
For Sale15 h ago
$549,900
Detached
est. $2,411/mo
61 Marmora Street, 450 - E. Chester
St. Catharines, ON
2+1 bd
1 ba
900
3
MLS# X13788982Exp Realty
WhatsApp Aman