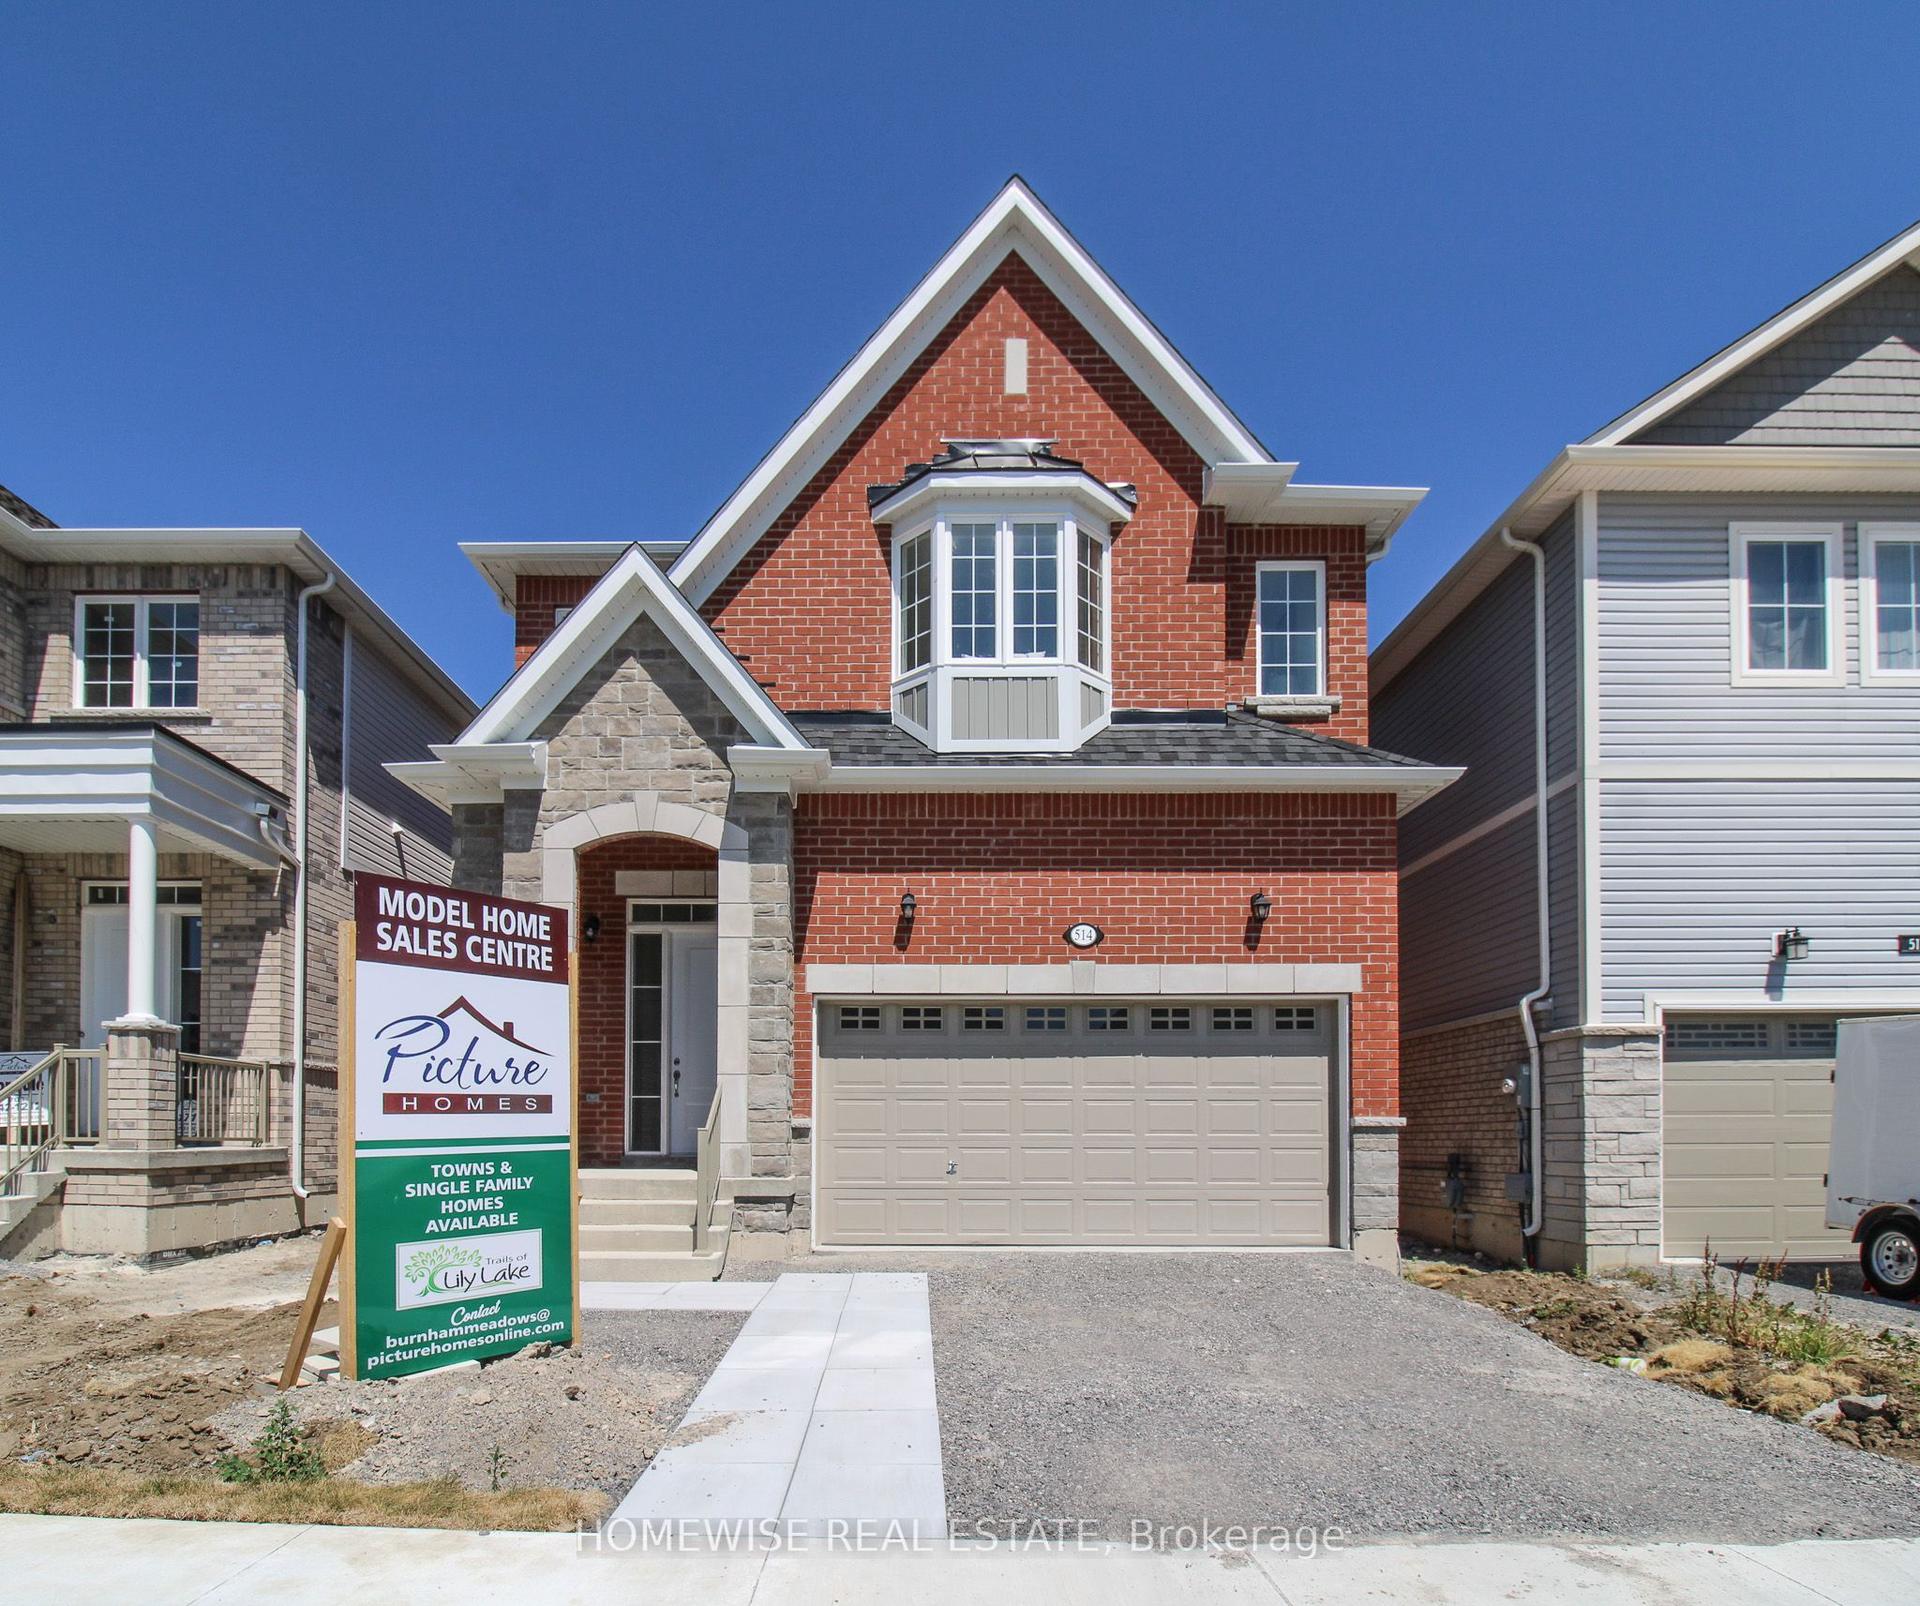
For Sale
Just Listed
547 Rose Avenue
Otonabee Ward 1, Peterborough, ON
$565,000
3+1Bd
3Ba
900+sqft
3Parking
50 x 103.53 ftlot
$628/sqft
DetachedMLS# X13790462Listed 2026-09-160 DOM
Cooling
Central Air
Basement
Finished
Just listed! New listings in Peterborough often receive offers within the first week.
About this home
This beautifully renovated 1.5 storey home delivers exceptional value with turnkey living from top to bottom - no updates needed, no surprises, just move in and enjoy. The open-concept main floor impresses with a newly designed kitchen featuring a central island, quartz countertops, ample cabinetry, and a cozy fireplace. A main floor bedroom and full bathroom add rare flexibility often missing at this price point. Upstairs offers two spacious bedrooms, including a surprising and luxurious primary suite with a stunning ensuite and large glass shower - the kind of feature you'd expect in a much higher-priced home. The fully finished lower level adds even more usable space: a fourth bedroom with egress window, a full bathroom, a comfortable family room, laundry, and generous storage - effectively giving you the size and function of a much larger home. With newer windows, flooring, and fresh paint already done, plus a generous lot with a spacious yard, this home checks every box for families and entertainers alike. Add in the convenient location near Highway 115, schools, and shopping, and this move-in ready property represents outstanding value in a sought-after, family-friendly neighbourhood.
RenovatedFireplace
Rooms
Main Floor
| Kitchen | 5.58 × 2.39 m | |
| Breakfast | 1.70 × 3.70 m | |
| Living Room | 3.60 × 4.94 m | |
| Bedroom | 3.55 × 2.85 m | |
| Bathroom | 1.54 × 2.28 m |
Second Floor
| Bedroom | 2.84 × 4.87 m | |
| Bedroom | 3.37 × 4.84 m | |
| Bathroom | 2.85 × 2.41 m |
Basement
| Bedroom | 3.31 × 3.31 m | |
| Recreation | 4.65 × 3.28 m | |
| Utility Room | 3.13 × 3.42 m | |
| Bathroom | 1.48 × 2.30 m |
Features
- Carpet Free
- Primary Bedroom - Main Floor
- Storage
- Deck
- Landscaped
- Lighting
- Porch
- Year Round Living
- Finished
- Full
- Central Air
- 1 1/2 Storey
Financials
Annual Taxes
$3,665.15
Estimated Rental Income
Entire property$3,200 – $4,800/mo
Basement apartment$1,800 – $2,500/mo
Rental yield6.8% – 10.2%
*Estimates based on comparable rentals in the area. Actual income may vary.
Market Data — Peterborough
Days on market0 days
Buyer's MarketSeller's Market
Based on active listings in Peterborough. Data updates daily.
Getting around
How walkable, bikeable, and transit-friendly this neighbourhood is.
57
/ 100
Walk Score
Somewhat Walkable
40
/ 100
Transit Score
Some Transit
43
/ 100
Bike Score
Somewhat Bikeable
Scores are estimates based on neighbourhood data and are for informational purposes only.
MLS® data courtesy of the Toronto Regional Real Estate Board (TRREB).
The information provided herein must only be used by consumers that have a bona fide interest in the purchase, sale, or lease of real estate and may not be used for any commercial purpose or any other purpose. Listing information is deemed reliable but is not guaranteed accurate by the Toronto Regional Real Estate Board, the listing brokerage, or this website. The trademarks REALTOR®, REALTORS® and the REALTOR® logo are controlled by The Canadian Real Estate Association (CREA) and identify real estate professionals who are members of CREA. MLS®, Multiple Listing Service®, and the associated logos are owned by CREA. Not intended to solicit properties currently listed for sale or buyers under contract.
You may also like
More homes in Peterborough
Hand-picked listings with a similar price range and style.
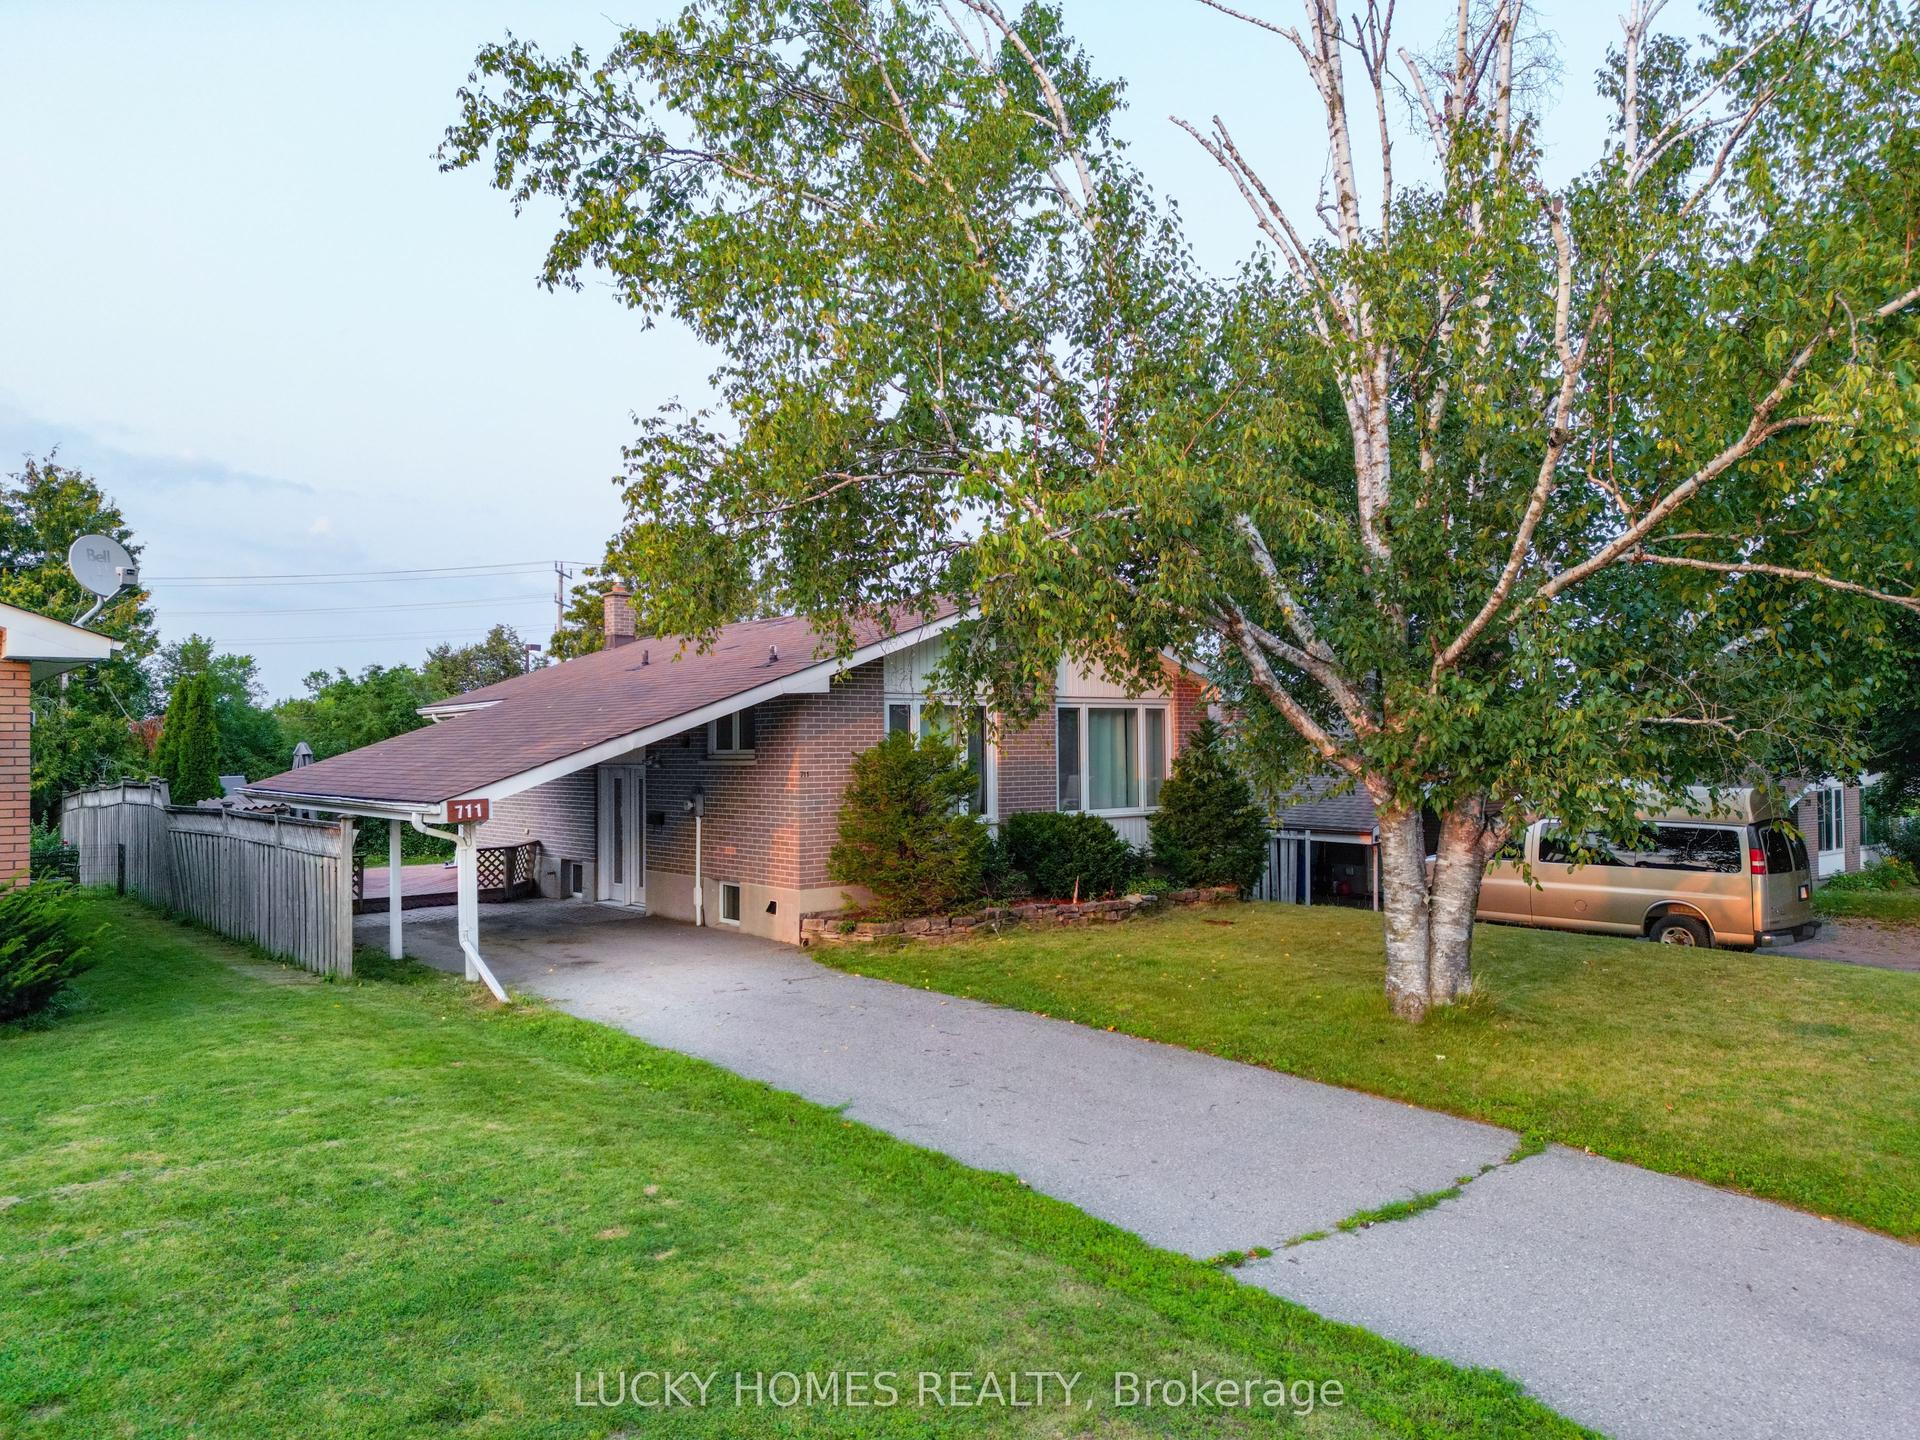
For Sale2 months ago
$575,000
Detached
est. $2,521/mo
711 Otonabee Drive, Ashburnham Ward 4
Peterborough, ON
3+3 bd
2 ba
900
4
MLS# X13606862Lucky Homes Realty
WhatsApp Aman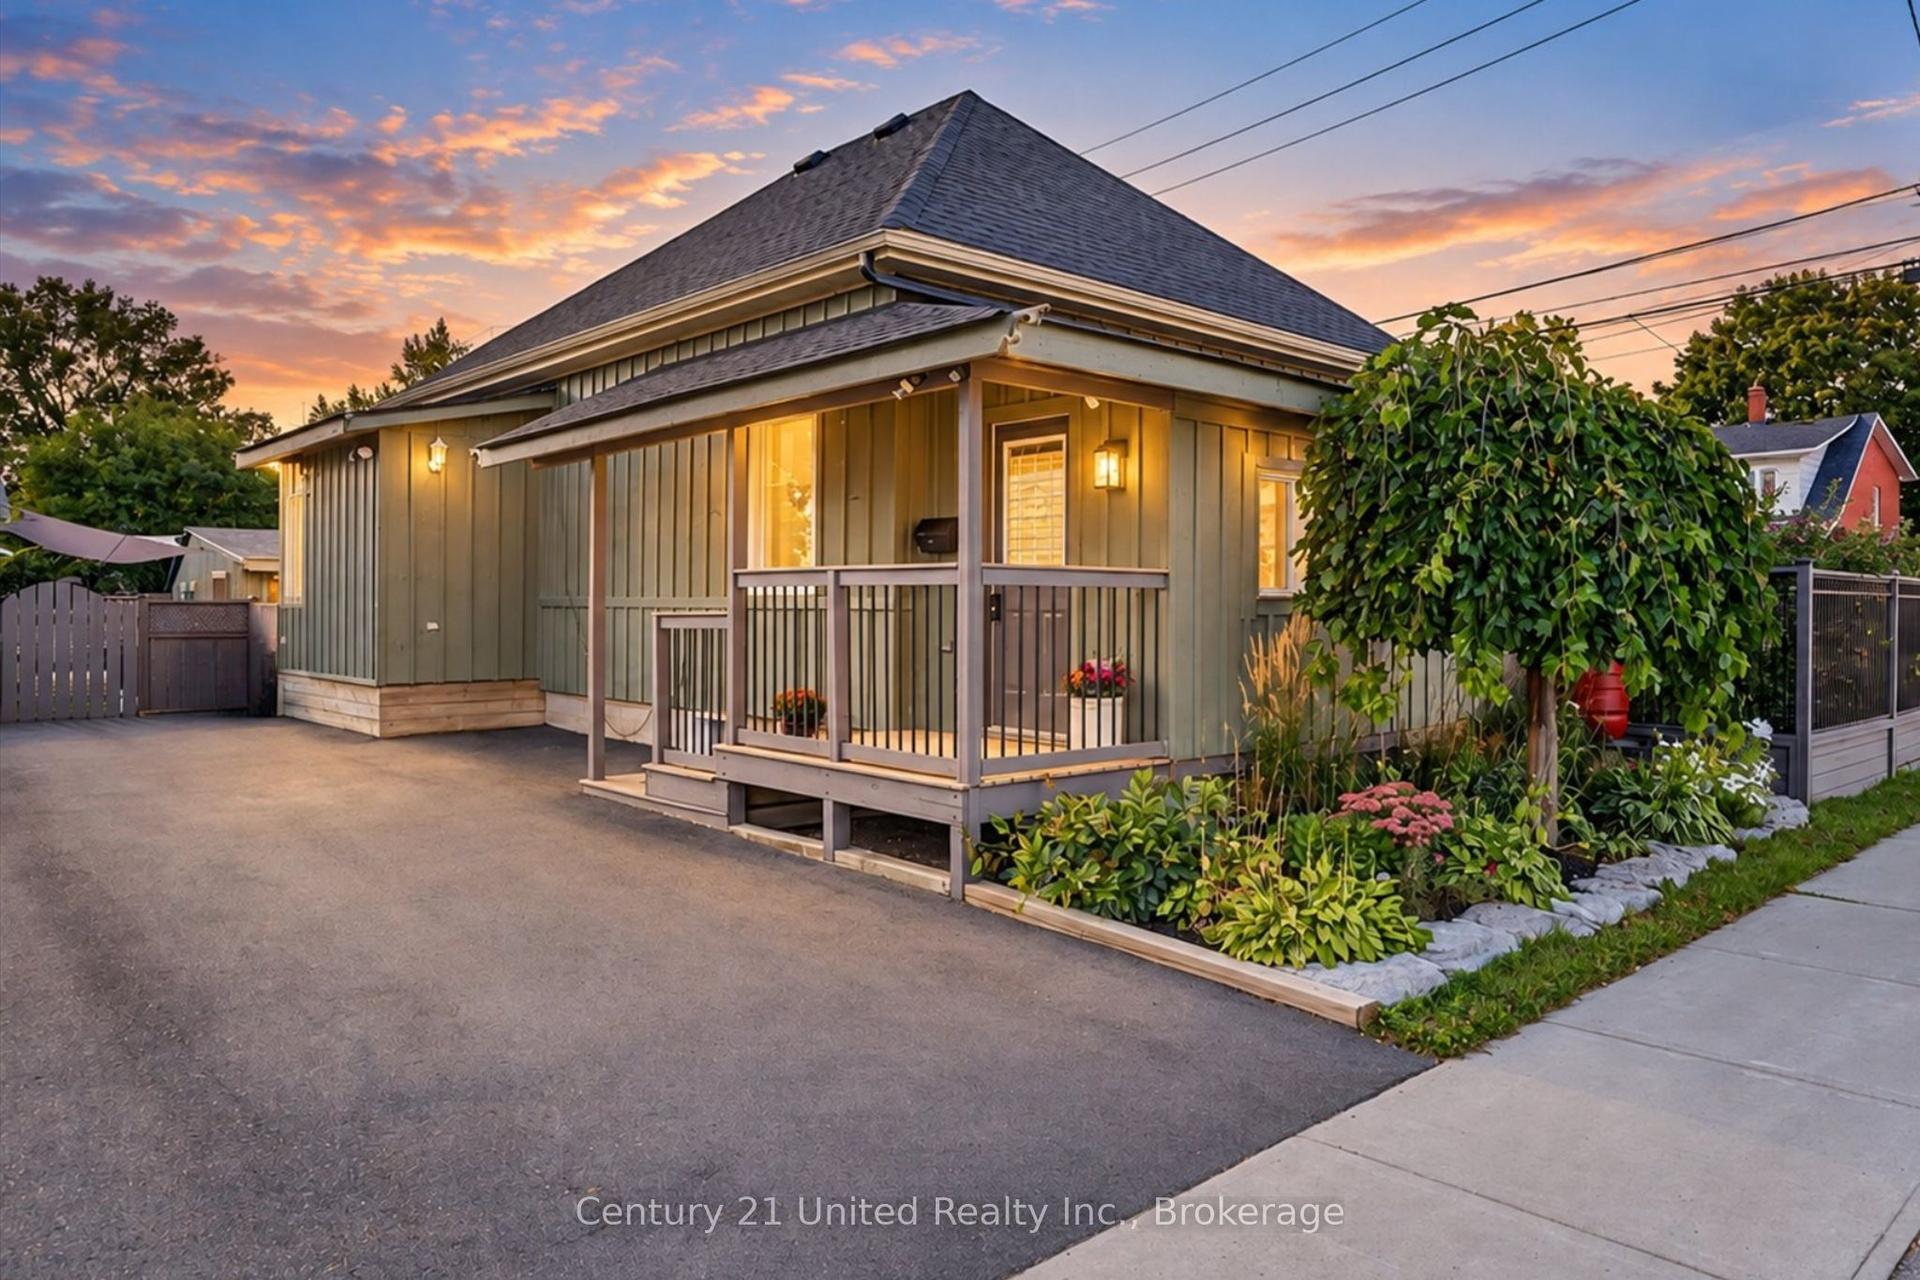
For Sale1 day ago
$529,000
Detached
est. $2,319/mo
759 Hurley Street, Otonabee Ward 1
Peterborough, ON
0+2 bd
2 ba
900
6
MLS# X13788098Century 21 United Realty Inc.
WhatsApp Aman