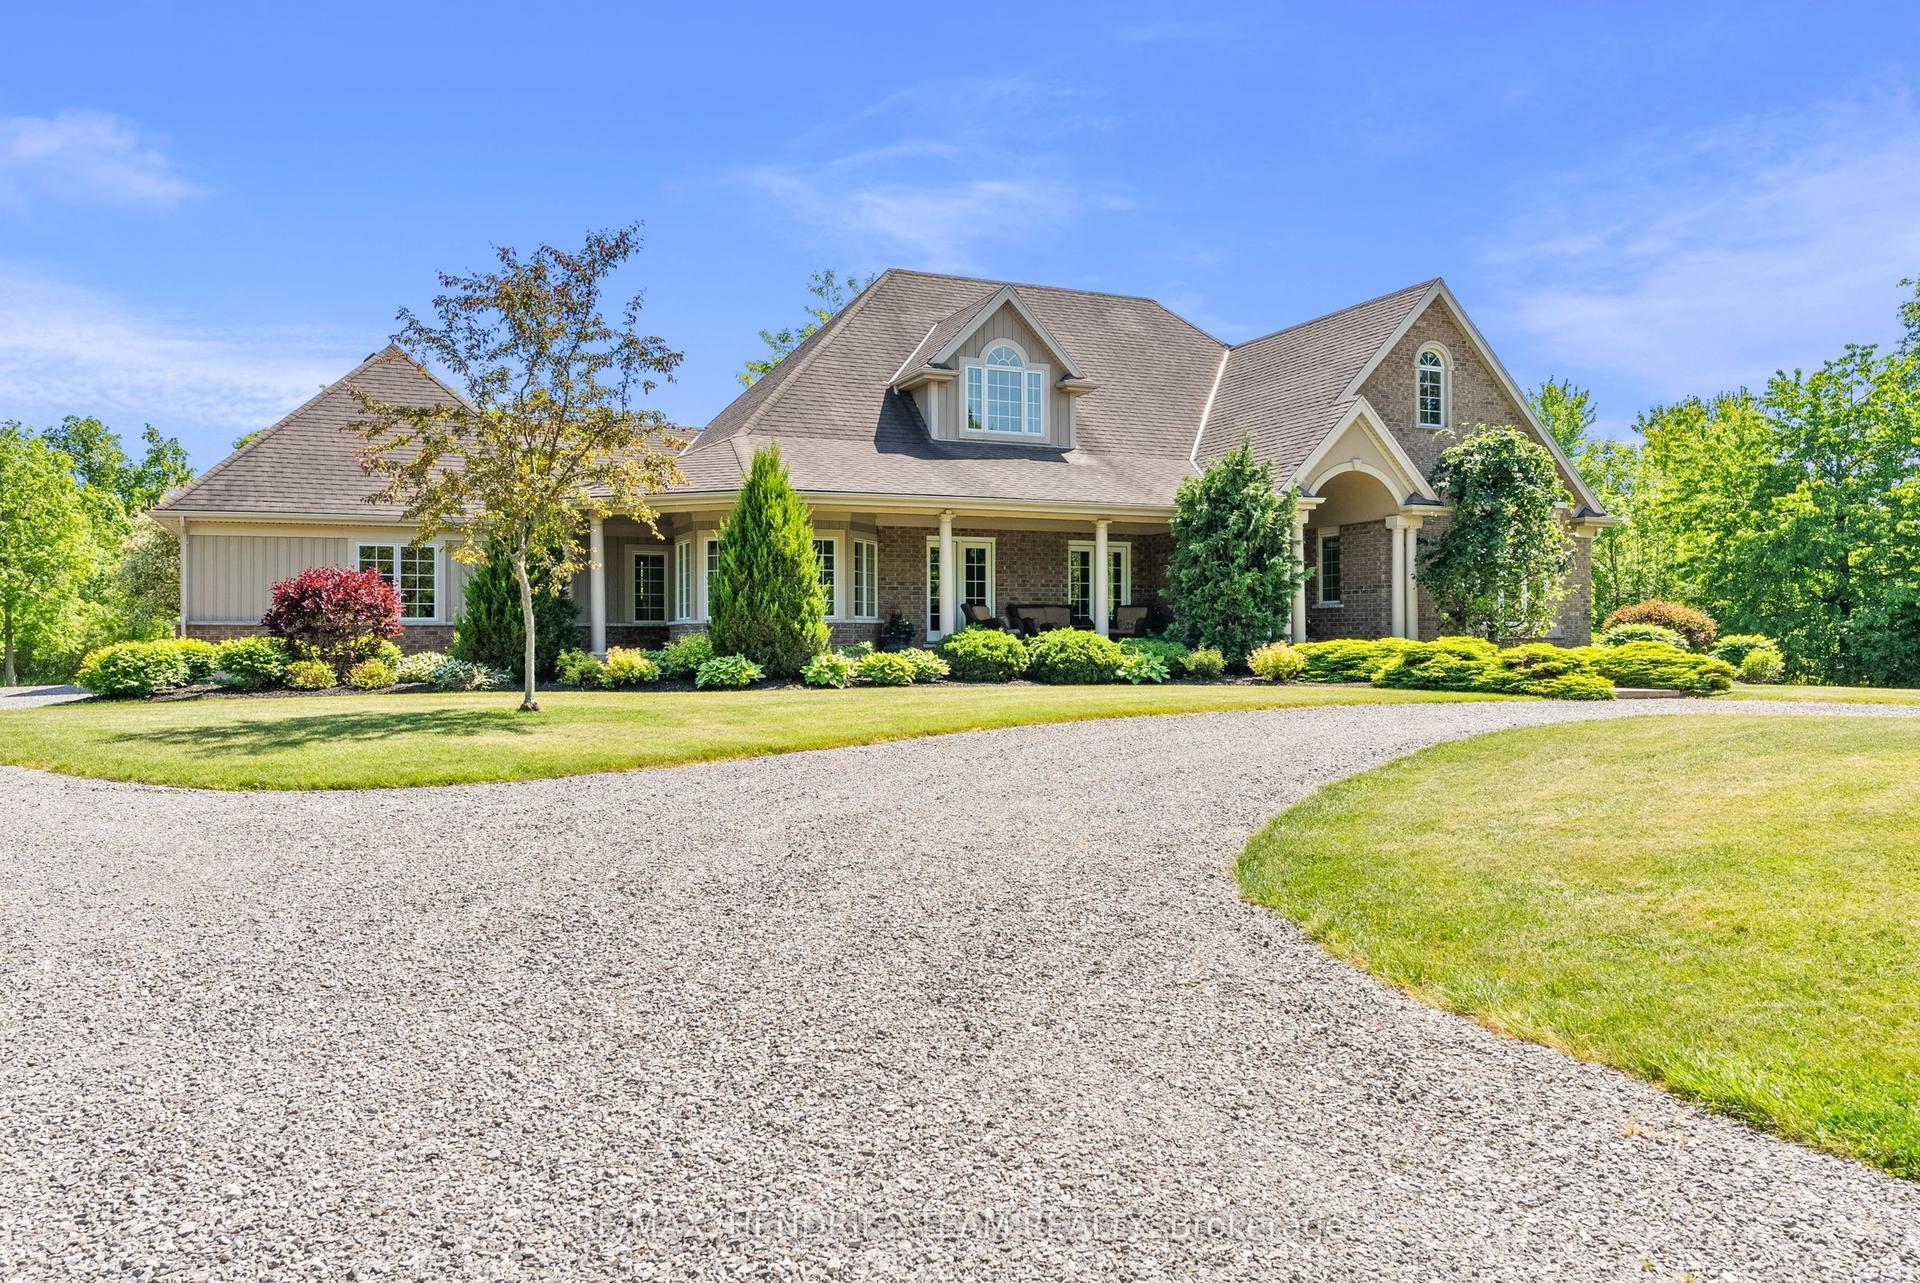
For Sale
4347 Erie Road
337 - Crystal Beach, Fort Erie, ON
$1,650,000
3Bd
3Ba
1,750+sqft
15Parking
26.02 x 398.86 ftlot
$943/sqft
DetachedMLS# X13790548Listed 2026-09-1625 DOM
Heating
Water Heater Owned
Cooling
Central Air
About this home
Discover an unparalleled lakefront legacy in Crystal Beach with this incredibly rare offering of a prime property, boasting direct access to pristine sandy beaches and crystal-clear shallow waters. Designed for effortless four-season luxury, this year-round, 3-bedroom, 2.5-bathroom residence frames expansive, panoramic lake vistas from nearly every angle. Illuminated by newly upgraded pot lighting and enhanced by a full, fresh interior paint palette, the open-concept main floor is an entertainer's dream, featuring a seamless flow between the dining room and a living room anchored by a stately wood-burning hearth. At the heart of the home lies an inviting, traditional kitchen adorned with rich wood cabinetry and premium stainless steel appliances. Double doors seamlessly connect this indoor haven to a newly renovated, sprawling deck-now featuring sleek glass railings for completely unobstructed views and a magnificent outdoor fireplace, seating area and dining area, creating the ultimate setting for evening gatherings. Upstairs, the three serene bedrooms are elevated by classic bay windows that expertly capture postcard-perfect water views, beautifully complemented by three completely renovated, modern bathrooms. Fully serviced with municipal water and sewer, and equipped with a reliable backup generator for total peace of mind, the property also includes a generously scaled garage for vehicles and lake toys. Offering immense investment value with the rare potential to construct Accessory Dwelling Units (ADUs), this lakeside retreat is positioned for supreme convenience. Located just moments from local boutiques, dining, and scenic trails, it is a short drive from Fort Erie, the US border, and Niagara-on-the-Lake, and only 90 minutes from Toronto. Experience the pinnacle of waterfront living.
GarageRenovatedWaterfrontFireplace
Rooms
Main Floor
| Kitchen | 4.47 × 4.15 m | |
| Living Room | 6.36 × 4.73 m | |
| Dining Room | 6.36 × 6.36 m | |
| Laundry | 1.73 × 2.34 m | |
| Bathroom | 1.39 × 2.34 m | 2 Pc Bath |
Second Floor
| Primary Bedroom | 5.64 × 3.77 m | 4 Pc Ensuite |
| Bathroom | 3.28 × 2.38 m | 4 Pc Ensuite |
| Bedroom 2 | 2.83 × 3.66 m | |
| Bedroom 3 | 3.65 × 2.99 m | |
| Bathroom | 3.43 × 3.25 m | 4 Pc Bath |
Other
| Foyer | 2.42 × 1.24 m | Access To Garage |
| Utility Room | 2.60 × 3.48 m | |
| Room | — |
Features
- Water Heater Owned
- Deck
- Year Round Living
- None
- Central Air
- 2-Storey
Financials
Annual Taxes
$12,129.55
Estimated Rental Income
Entire property$3,200 – $4,800/mo
Rental yield2.3% – 3.5%
*Estimates based on comparable rentals in the area. Actual income may vary.
Market Data — Fort Erie
Days on market25 days
Buyer's MarketSeller's Market
Based on active listings in Fort Erie. Data updates daily.
Getting around
How walkable, bikeable, and transit-friendly this neighbourhood is.
60
/ 100
Walk Score
Somewhat Walkable
45
/ 100
Transit Score
Some Transit
46
/ 100
Bike Score
Somewhat Bikeable
Scores are estimates based on neighbourhood data and are for informational purposes only.
MLS® data courtesy of the Toronto Regional Real Estate Board (TRREB).
The information provided herein must only be used by consumers that have a bona fide interest in the purchase, sale, or lease of real estate and may not be used for any commercial purpose or any other purpose. Listing information is deemed reliable but is not guaranteed accurate by the Toronto Regional Real Estate Board, the listing brokerage, or this website. The trademarks REALTOR®, REALTORS® and the REALTOR® logo are controlled by The Canadian Real Estate Association (CREA) and identify real estate professionals who are members of CREA. MLS®, Multiple Listing Service®, and the associated logos are owned by CREA. Not intended to solicit properties currently listed for sale or buyers under contract.
You may also like
More homes in Fort Erie
Hand-picked listings with a similar price range and style.
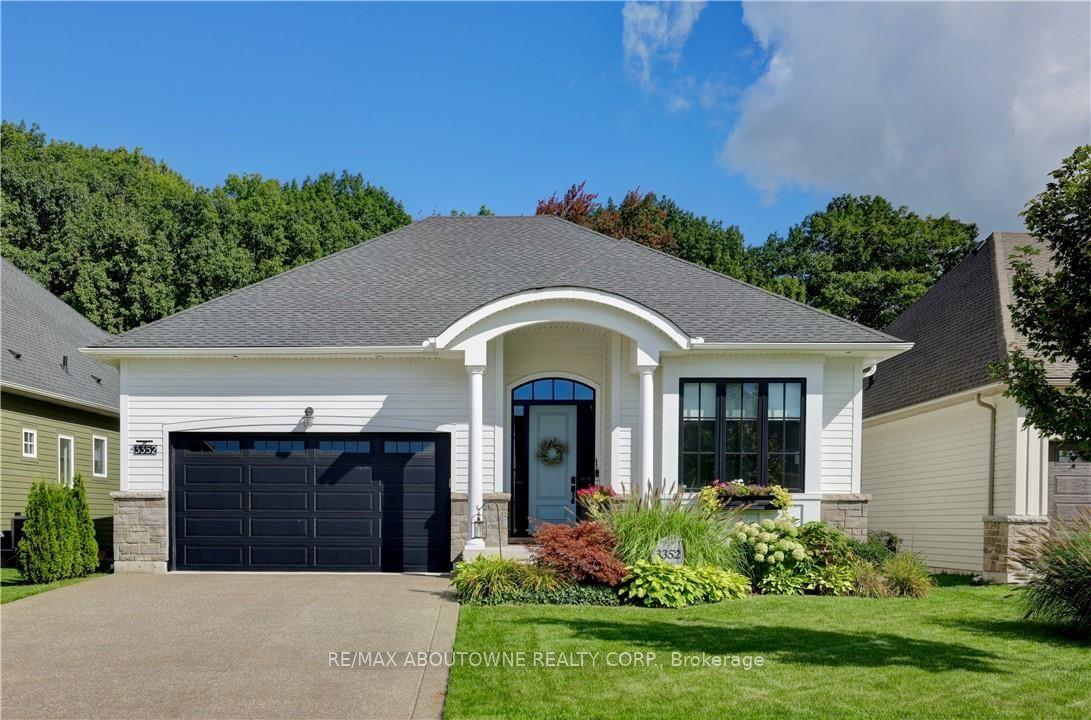
For Sale1 month ago
$1,285,000
Detached
est. $5,633/mo
3352 Whispering Wood Trail, 335 - Ridgeway
Fort Erie, ON
2+1 bd
3 ba
1,750
4
MLS# X13767246Re/Max Aboutowne Realty Corp.
WhatsApp Aman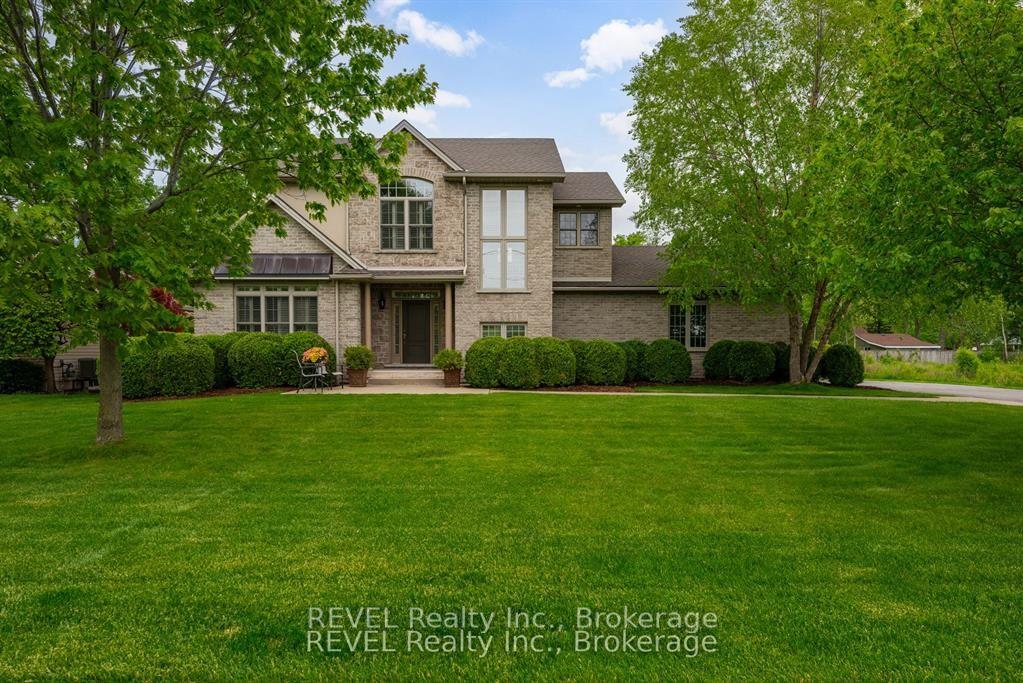
For Sale7 days ago
$1,290,000
Detached
est. $5,655/mo
3250 Thunder Bay Road, 335 - Ridgeway
Fort Erie, ON
3 bd
4 ba
2,250
10
MLS# X13861194REVEL Realty Inc., Brokerage
WhatsApp Aman