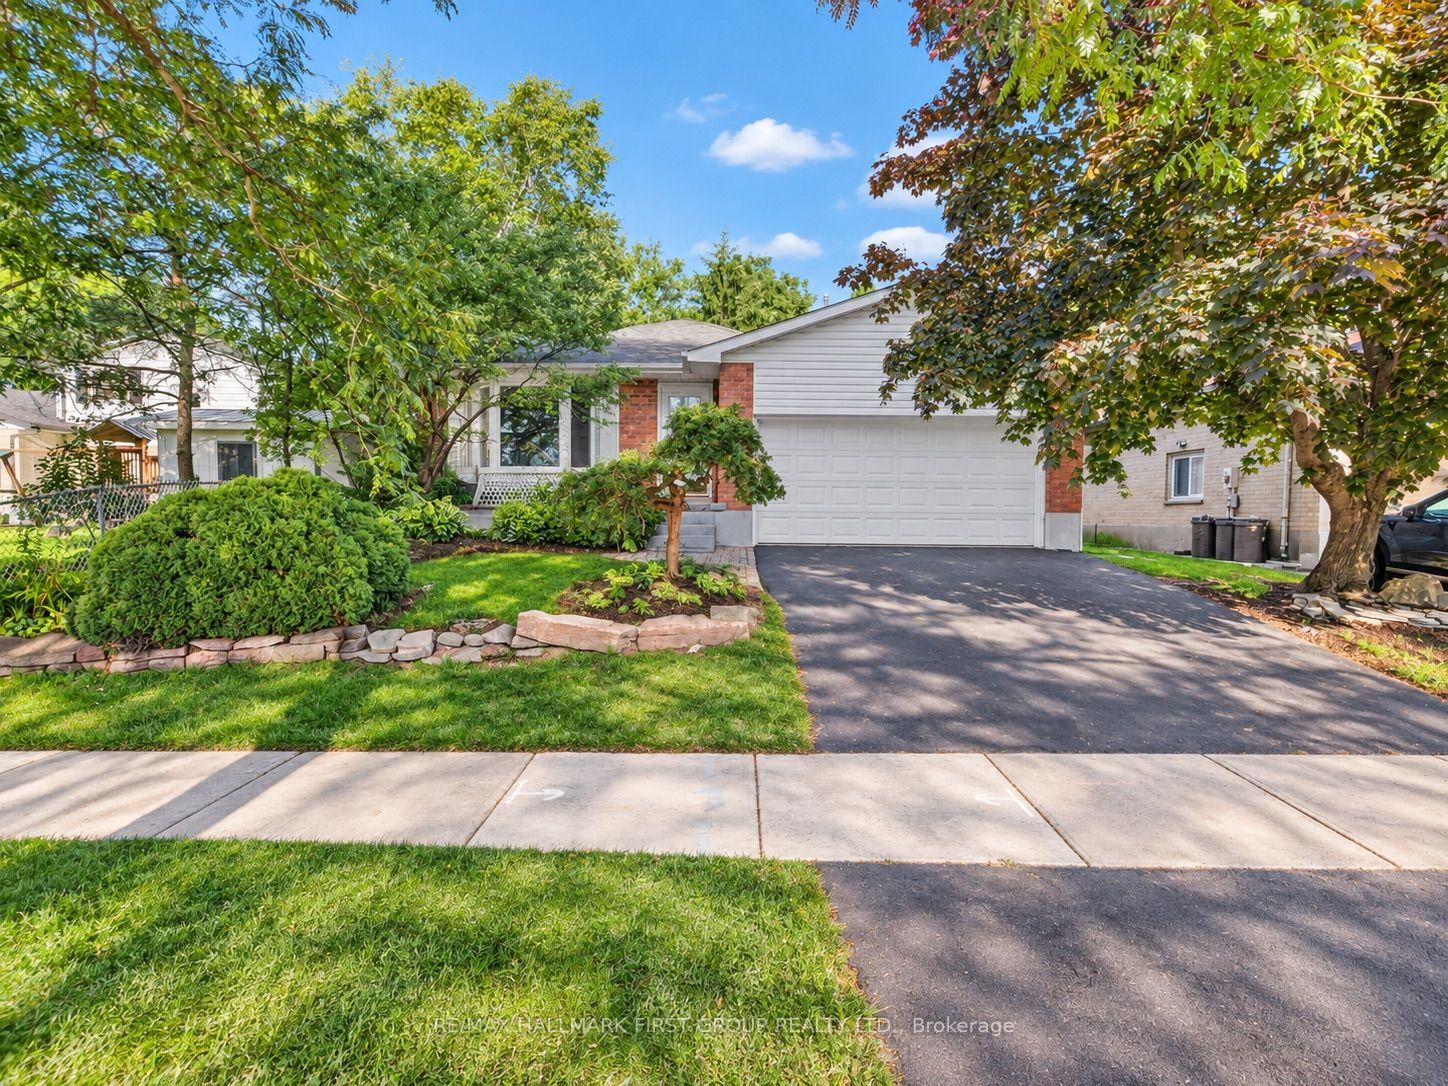
For Sale
Just Listed
43 Tumbleweed Crescent
South X, London South, ON
$579,500
3Bd
2Ba
1,300+sqft
6Parking
55 x 100 ftlot
$446/sqft
DetachedMLS# X13790558Listed 2026-09-160 DOM
Cooling
Central Vacuum
Basement
Partially Finished
Just listed! New listings in London South often receive offers within the first week.
About this home
Lovingly maintained and well cared for raised ranch in south London. Same owners for over 39 years, neat clean and move in ready. Easy 401 access, oversized double attached garage and a backyard that sets this one apart. The 18x33 saltwater pool is the centrepiece, with a surrounding deck and gazebo that make outdoor living here a genuine pleasure.The main floor offers an updated eat-in kitchen with a walkout to the deck, a separate dining room and living room, and three bedrooms. The primary bedroom has cheater access to the four-piece bathroom featuring a double vanity and soaker tub with shower rough-in.The lower level takes full advantage of the raised design with above-grade windows, a gas fireplace and direct access to the \ garage (approximately 21.9 x 24.5 feet). A combined laundry and three-piece bathroom with shower rounds out the level nicely. Pool pump and liner updated two years ago, all copper wiring throughout.
PoolGarageWalkoutFireplace
Rooms
Main Floor
| Living Room | 5.00 × 3.63 m | |
| Dining Room | 3.66 × 3.85 m | |
| Kitchen | 3.91 × 3.85 m | |
| Primary Bedroom | 4.24 × 4.22 m | |
| Bedroom | 3.66 × 3.25 m | |
| Bedroom 3 | 2.99 × 3.25 m |
Basement
| Recreation | 4.70 × 7.36 m | |
| Laundry | 2.99 × 3.72 m |
Features
- Central Vacuum
- Primary Bedroom - Main Floor
- Partially Finished
- Central Air
- Bungalow-Raised
Financials
Annual Taxes
$4,694
Estimated Rental Income
Entire property$3,200 – $4,800/mo
Basement apartment$1,800 – $2,500/mo
Rental yield6.6% – 9.9%
*Estimates based on comparable rentals in the area. Actual income may vary.
Market Data — London South
Days on market0 days
Buyer's MarketSeller's Market
Based on active listings in London South. Data updates daily.
Getting around
How walkable, bikeable, and transit-friendly this neighbourhood is.
55
/ 100
Walk Score
Somewhat Walkable
46
/ 100
Transit Score
Some Transit
51
/ 100
Bike Score
Bikeable
Scores are estimates based on neighbourhood data and are for informational purposes only.
MLS® data courtesy of the Toronto Regional Real Estate Board (TRREB).
The information provided herein must only be used by consumers that have a bona fide interest in the purchase, sale, or lease of real estate and may not be used for any commercial purpose or any other purpose. Listing information is deemed reliable but is not guaranteed accurate by the Toronto Regional Real Estate Board, the listing brokerage, or this website. The trademarks REALTOR®, REALTORS® and the REALTOR® logo are controlled by The Canadian Real Estate Association (CREA) and identify real estate professionals who are members of CREA. MLS®, Multiple Listing Service®, and the associated logos are owned by CREA. Not intended to solicit properties currently listed for sale or buyers under contract.
You may also like
More homes in London South
Hand-picked listings with a similar price range and style.
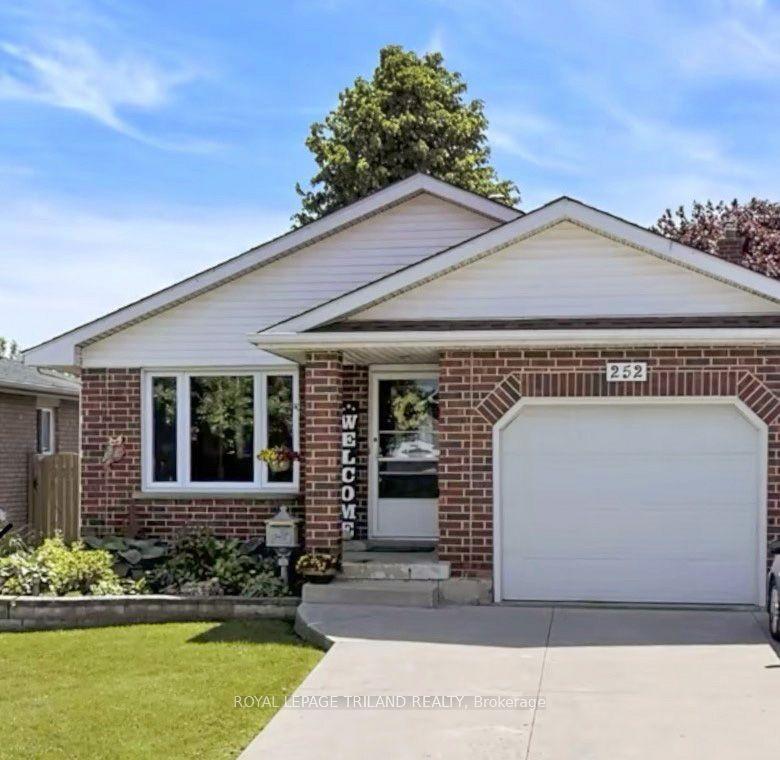
For Sale7 days ago
$585,000
Detached
est. $2,565/mo
252 Josselyn Drive, South X
London South, ON
3 bd
2 ba
1,750
3
MLS# X13767102Royal Lepage Triland Realty
WhatsApp Aman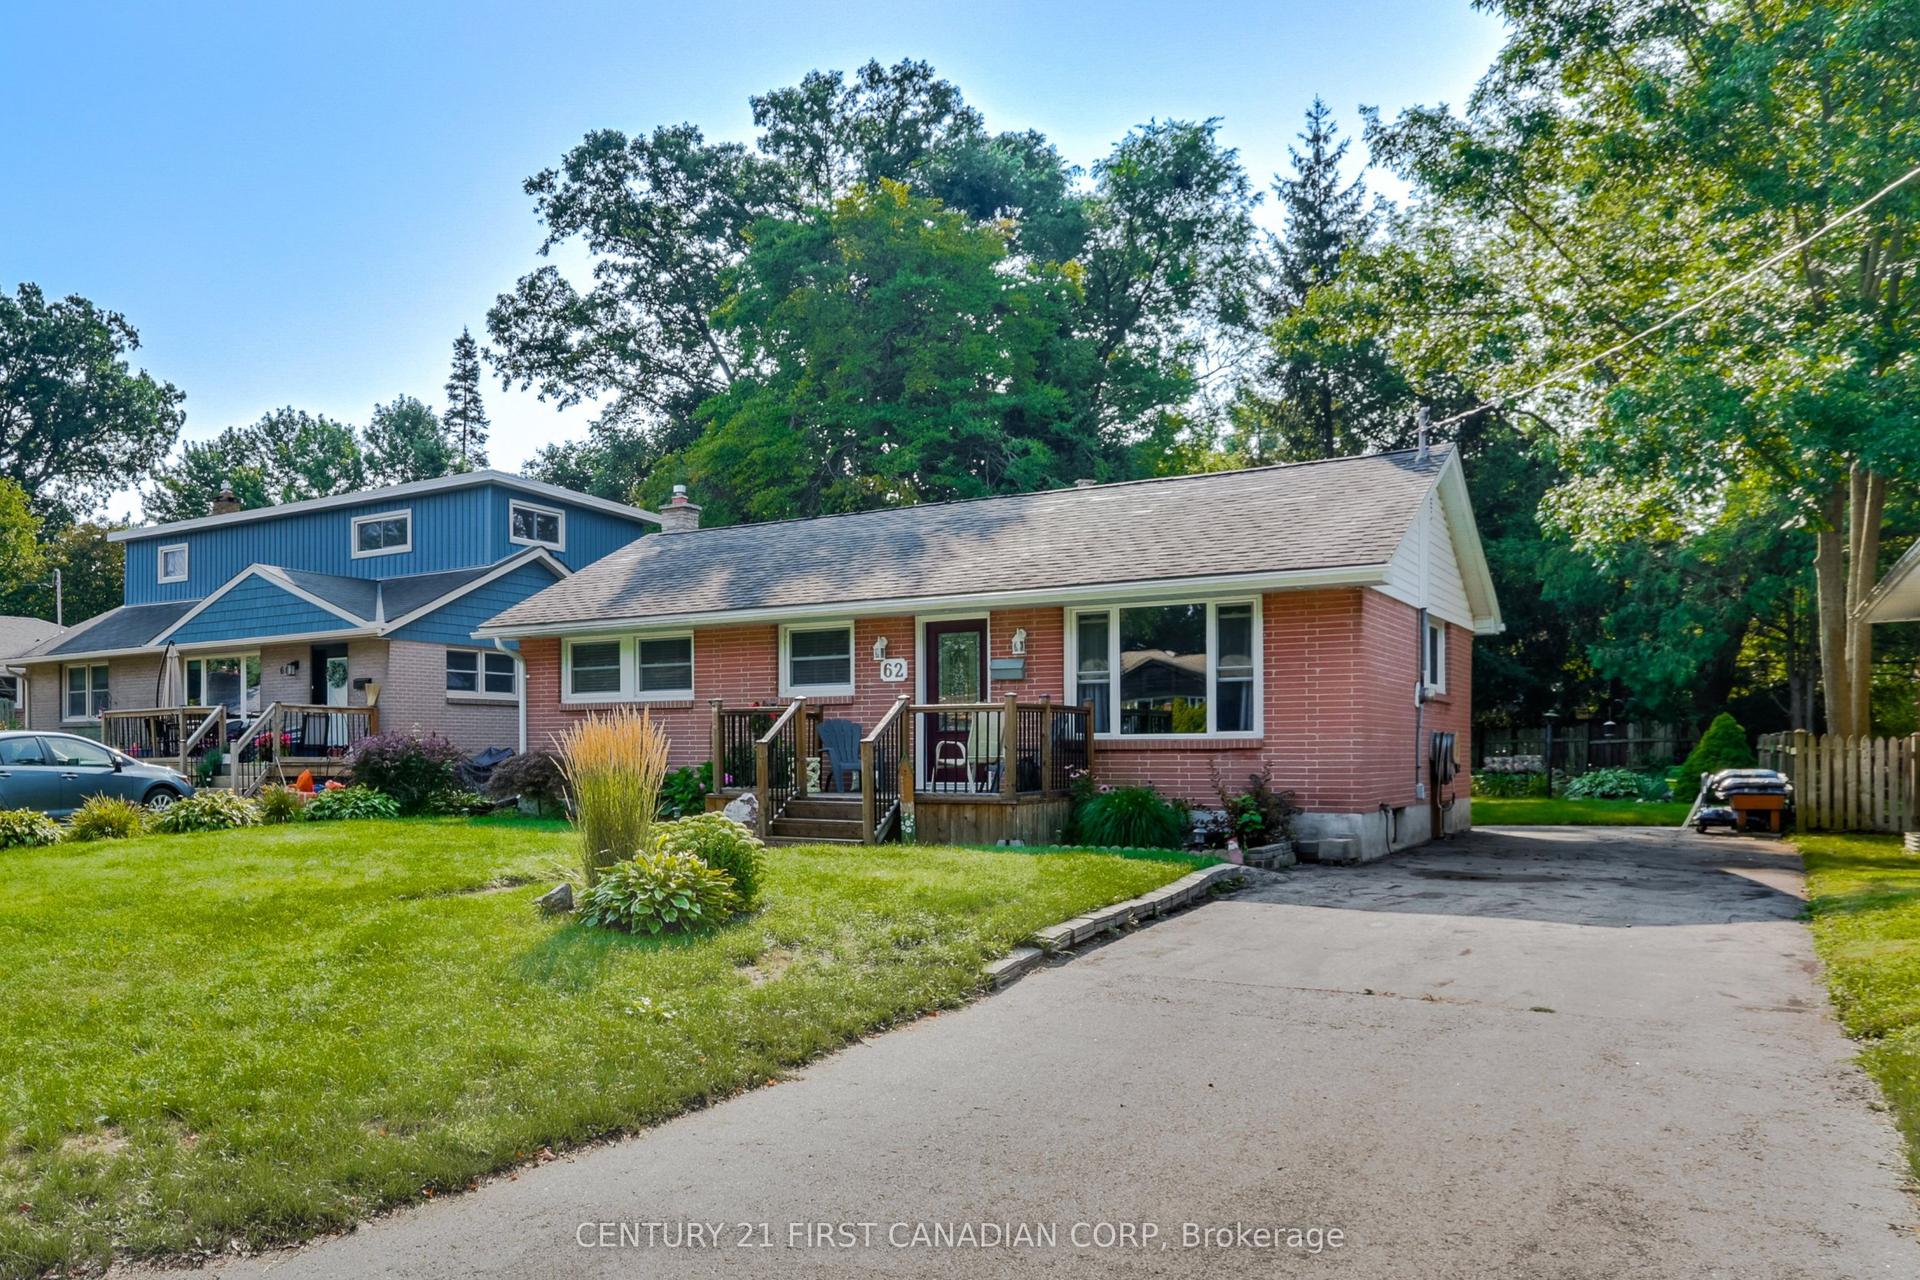
For Sale9 days ago
$499,900
Detached
est. $2,192/mo
62 Thorncrest Crescent, South D
London South, ON
3 bd
1 ba
900
3
MLS# X13757120Century 21 First Canadian Corp
WhatsApp Aman