For Sale
Open House Sat 15–17
100 SUMMERS Road
817 - Rideau Lakes (South Crosby) Twp, Rideau Lakes, ON
$699,900
3Bd
2Ba
1,750+sqft
6Parking
150 x 300 ftlot
$400/sqft
DetachedMLS# X13790854Listed 2026-09-1622 DOM
About this home
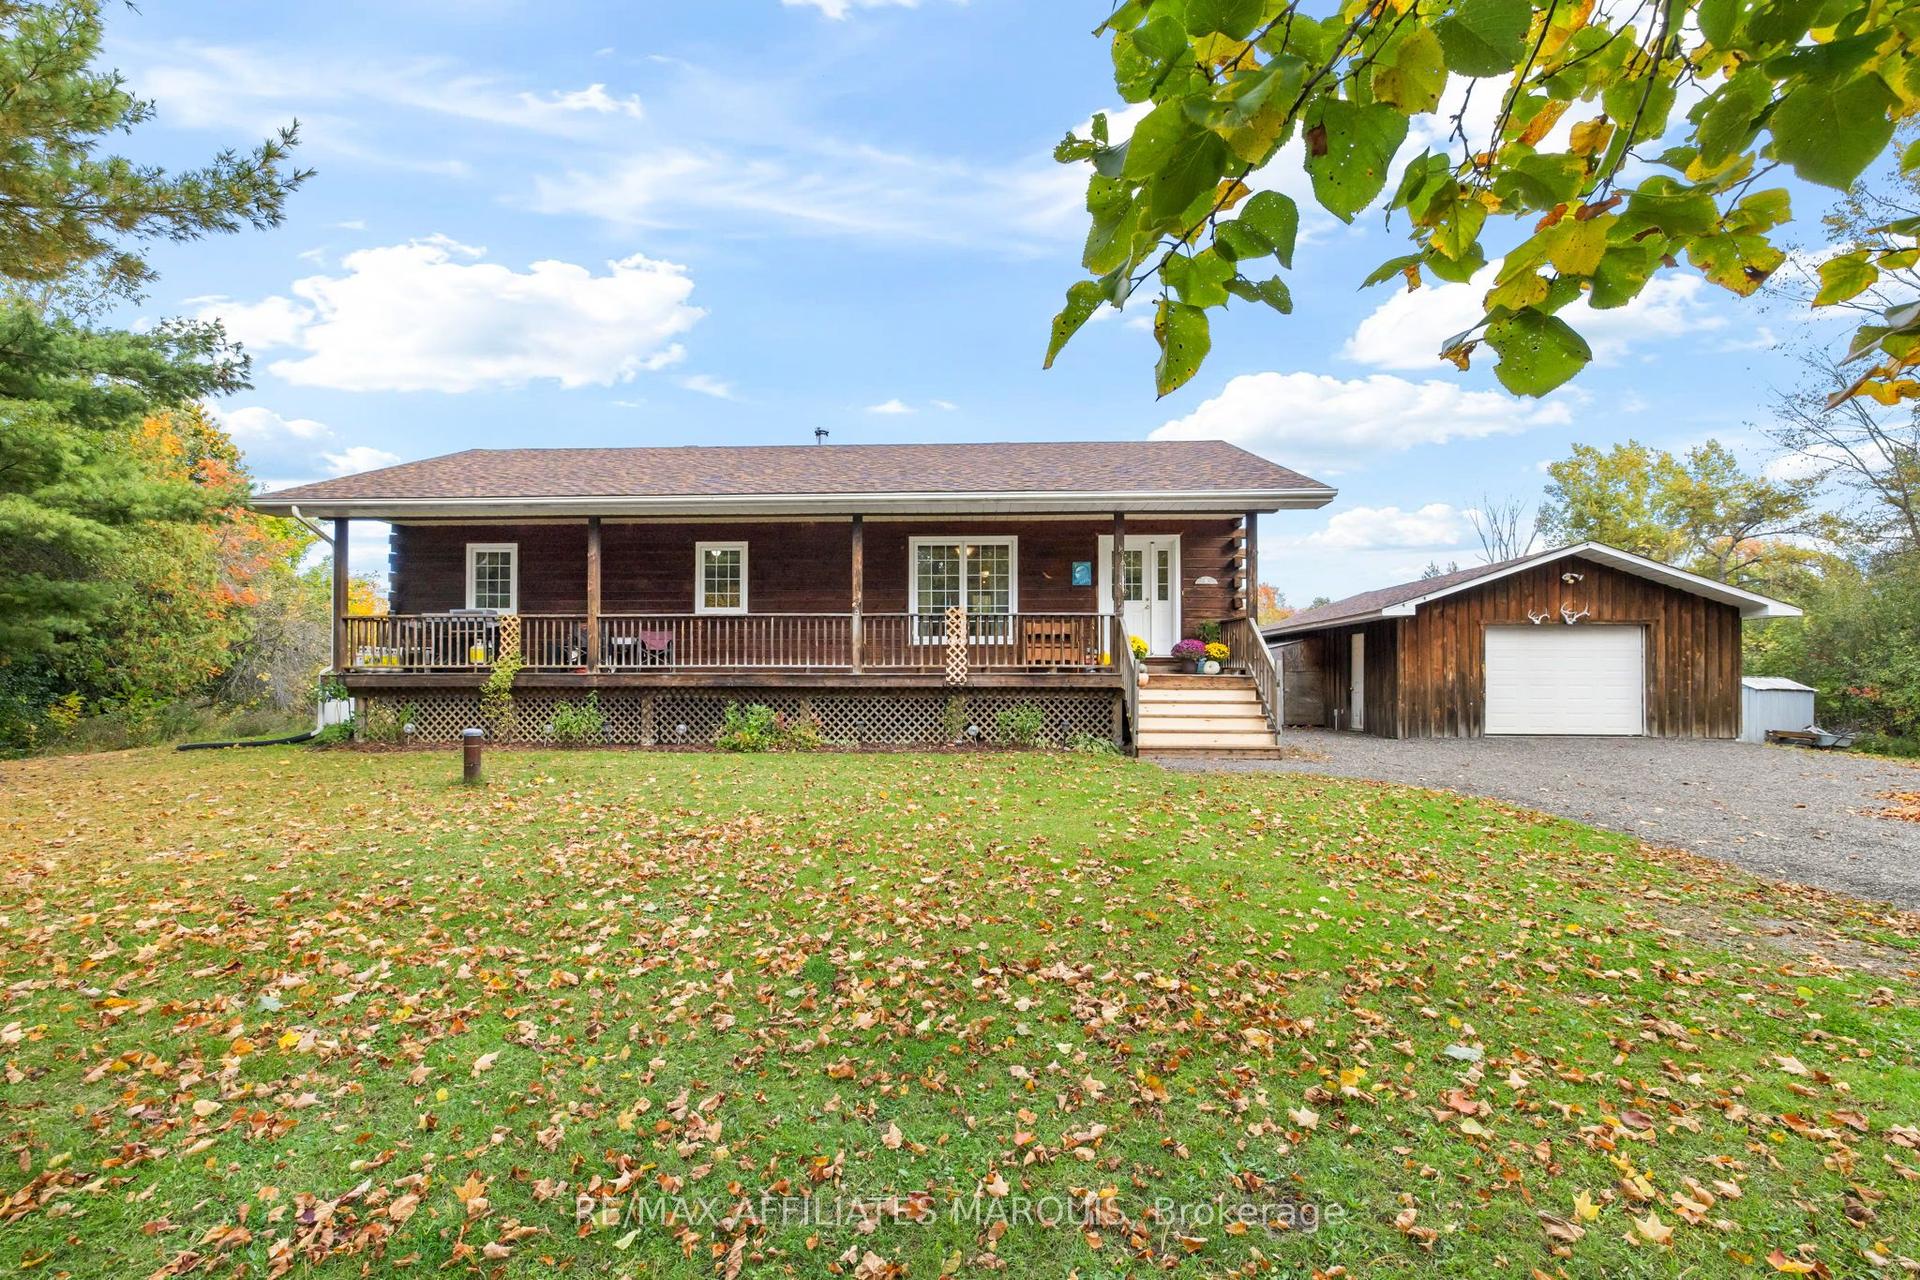
New Price! Welcome home to this 5 year old energy efficient slab on grade 1796 sq ft home on a 1 acre landscaped lot. Most everything a family needs is here. Radiant in-floor heating plus heat pumps for additional heat and air conditioning, on-demand hot water boiler system, 9 ft ceilings, awesome sunroom to watch the sunsets and leads to covered deck with a piped in propane BBQ. The gourmet kitchen with Corian counter tops and breakfast bar is a delight for the house chef. There are 3 bedrooms, 2 full baths, an office, 2 single attached garages, 2 garden sheds 14X20 and14X12, and for those hot summer days an above ground pool. All house appliances are included. This home is ready for its new family or semiretired couple. Garden area and beautiful flower gardens. Located on the edge of Elgin. Just 40 mins from Brockville, Kingston, and Smiths Falls. Well worth a look. Note the home has been re-painted inside since the video tour was taken.
Pool
Rooms
Main Floor
| Foyer | 2.84 × 2.28 m | |
| Kitchen | 3.65 × 3.35 m | |
| Dining Room | 3.65 × 3.35 m | |
| Living Room | 6.09 × 3.96 m | |
| Sunroom | 3.70 × 3.65 m | |
| Primary Bedroom | 4.34 × 3.96 m | |
| Bedroom | 4.03 × 3.50 m | |
| Bedroom | 4.03 × 3.50 m | |
| Office | 2.28 × 2.13 m | |
| Laundry | 2.59 × 2.43 m | |
| Utility Room | 3.20 × 2.43 m |
Features
- Water Treatment
- Deck
- None
- Wall Unit(s)
- Bungalow
Financials
Annual Taxes
$3,542
Estimated Rental Income
Entire property$3,200 – $4,800/mo
Rental yield5.5% – 8.2%
*Estimates based on comparable rentals in the area. Actual income may vary.
Market Data — Rideau Lakes
Days on market22 days
Buyer's MarketSeller's Market
Based on active listings in Rideau Lakes. Data updates daily.
Getting around
How walkable, bikeable, and transit-friendly this neighbourhood is.
60
/ 100
Walk Score
Somewhat Walkable
37
/ 100
Transit Score
Some Transit
46
/ 100
Bike Score
Somewhat Bikeable
Scores are estimates based on neighbourhood data and are for informational purposes only.
MLS® data courtesy of the Toronto Regional Real Estate Board (TRREB).
The information provided herein must only be used by consumers that have a bona fide interest in the purchase, sale, or lease of real estate and may not be used for any commercial purpose or any other purpose. Listing information is deemed reliable but is not guaranteed accurate by the Toronto Regional Real Estate Board, the listing brokerage, or this website. The trademarks REALTOR®, REALTORS® and the REALTOR® logo are controlled by The Canadian Real Estate Association (CREA) and identify real estate professionals who are members of CREA. MLS®, Multiple Listing Service®, and the associated logos are owned by CREA. Not intended to solicit properties currently listed for sale or buyers under contract.
You may also like
More homes in Rideau Lakes
Hand-picked listings with a similar price range and style.
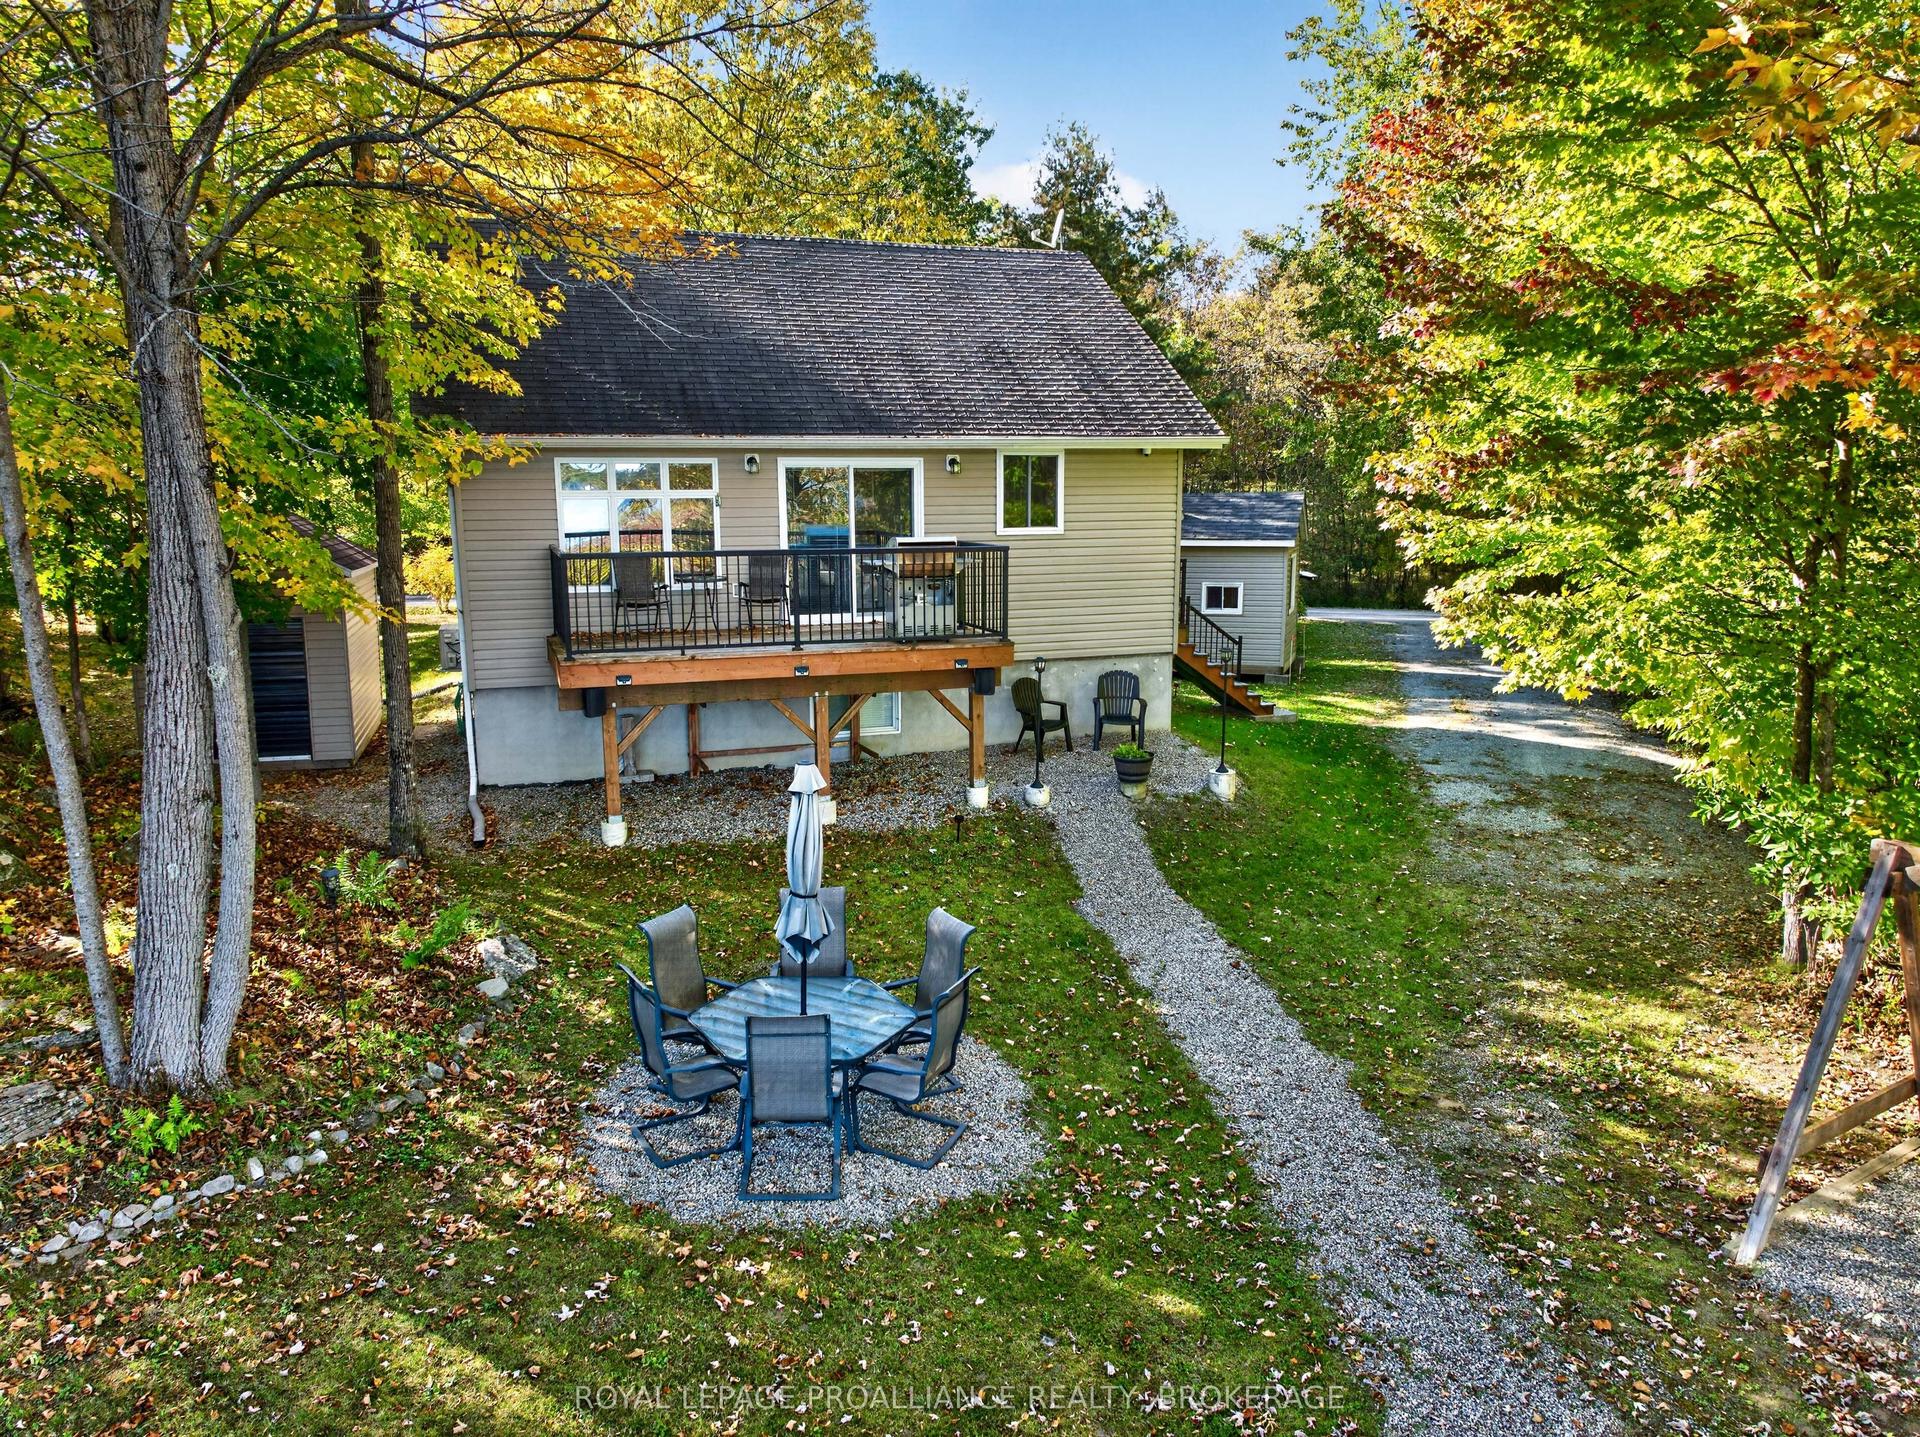
For Sale2 h ago
$649,000
Detached
est. $2,845/mo
368 Troy Lake Road, 817 - Rideau Lakes (South Crosby) Twp
Rideau Lakes, ON
2 bd
1 ba
900
4
MLS# X13875530Royal Lepage Proalliance Realty,…
WhatsApp Aman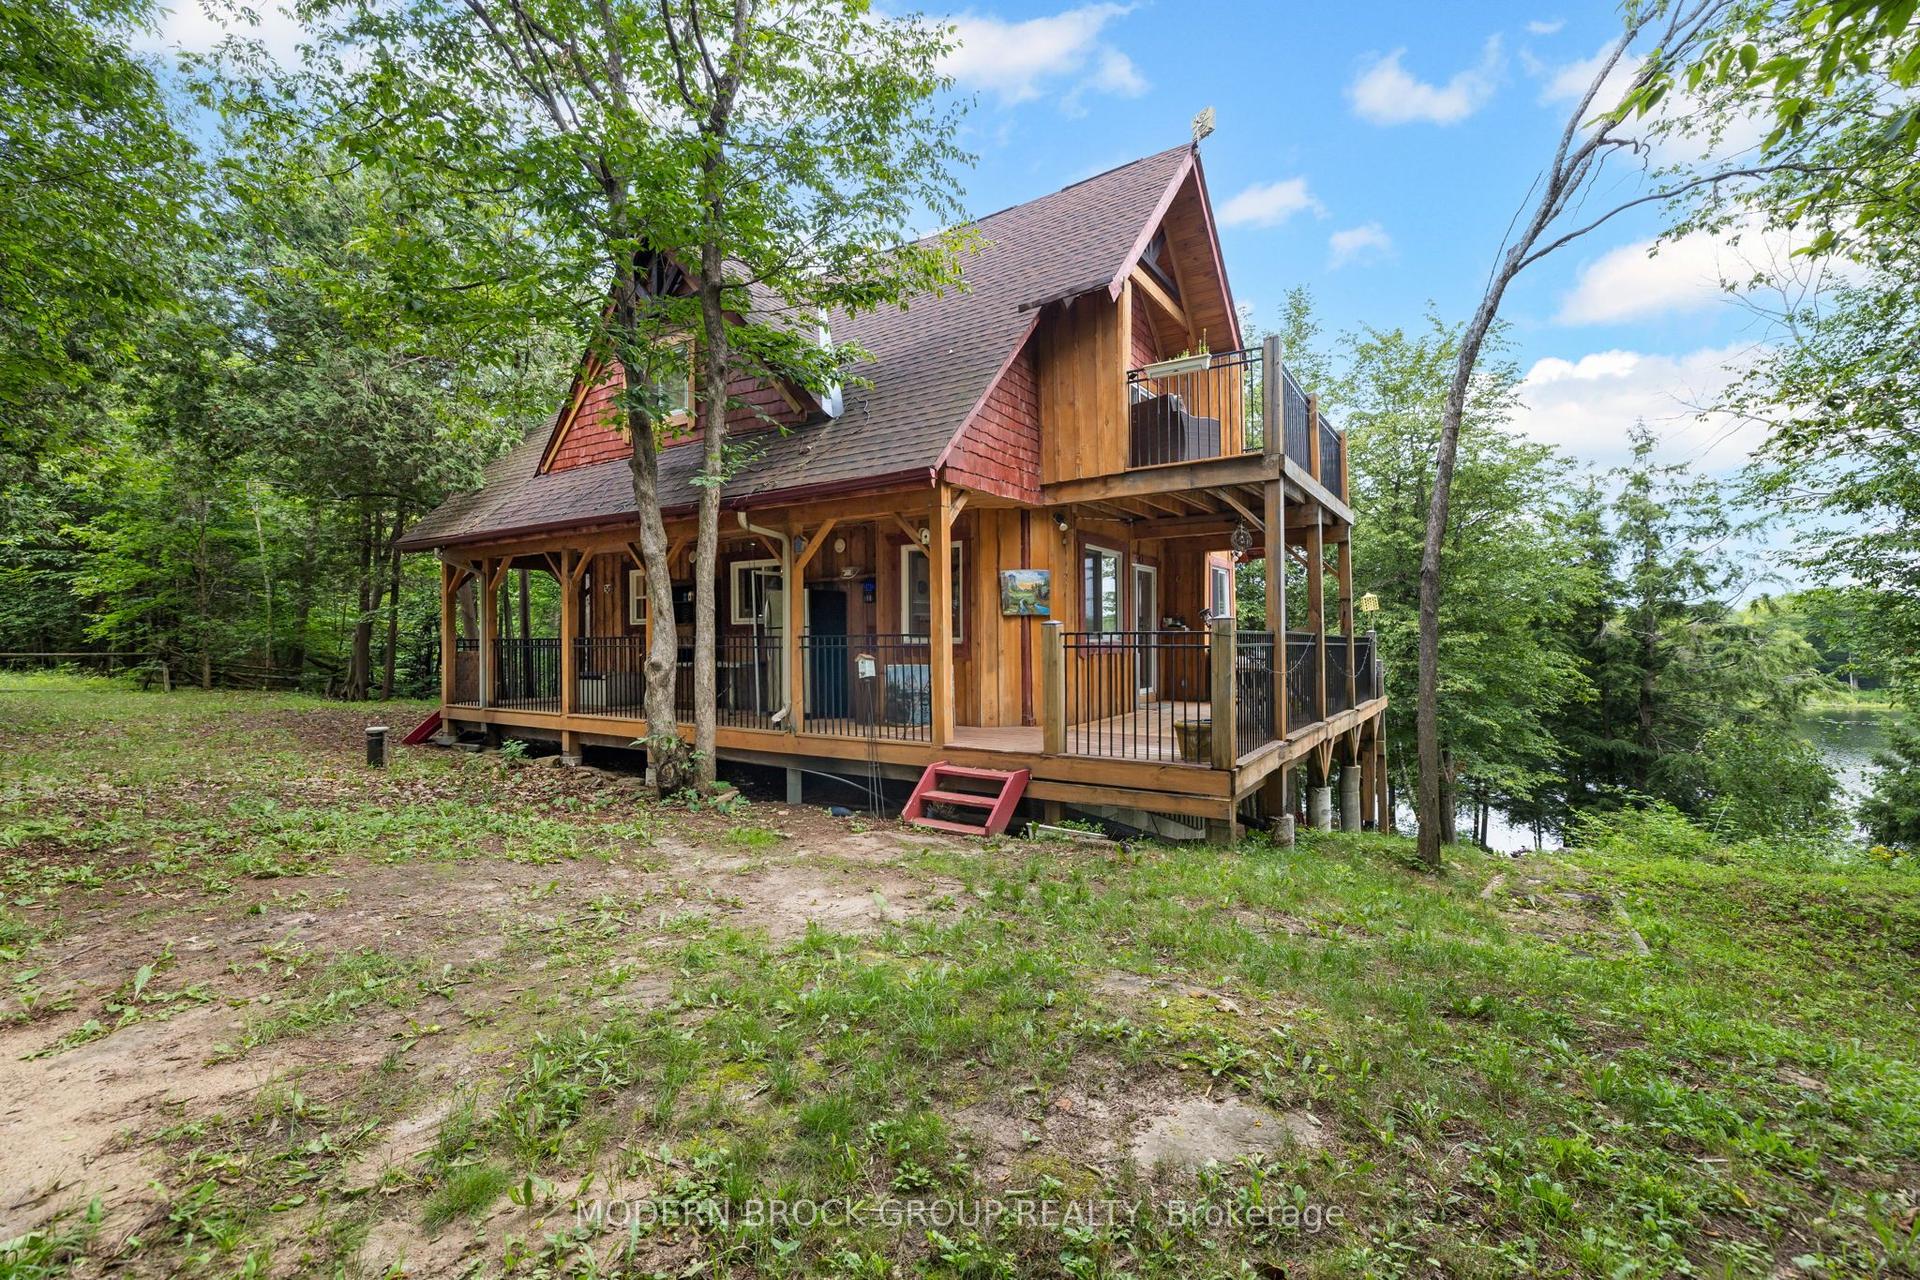
For Sale3 months ago
$675,000
Detached
est. $2,959/mo
30 B6A Otter Lake Road, 820 - Rideau Lakes (South Elmsley) Twp
Rideau Lakes, ON
2 bd
2 ba
1,300
8
MLS# X13551502Modern Brock Group Realty
WhatsApp Aman