For Sale
Open House Sat 16–20
331 Clair Road E 55 #55
Pineridge/Westminster Woods, Guelph, ON
$472,475
2Bd
2Ba
750+sqft
1Parking
$630/sqft
Condo TownMLS# X13791684Listed 2026-09-1620 DOM
Heating
Water Heater
Cooling
Central Air
About this home
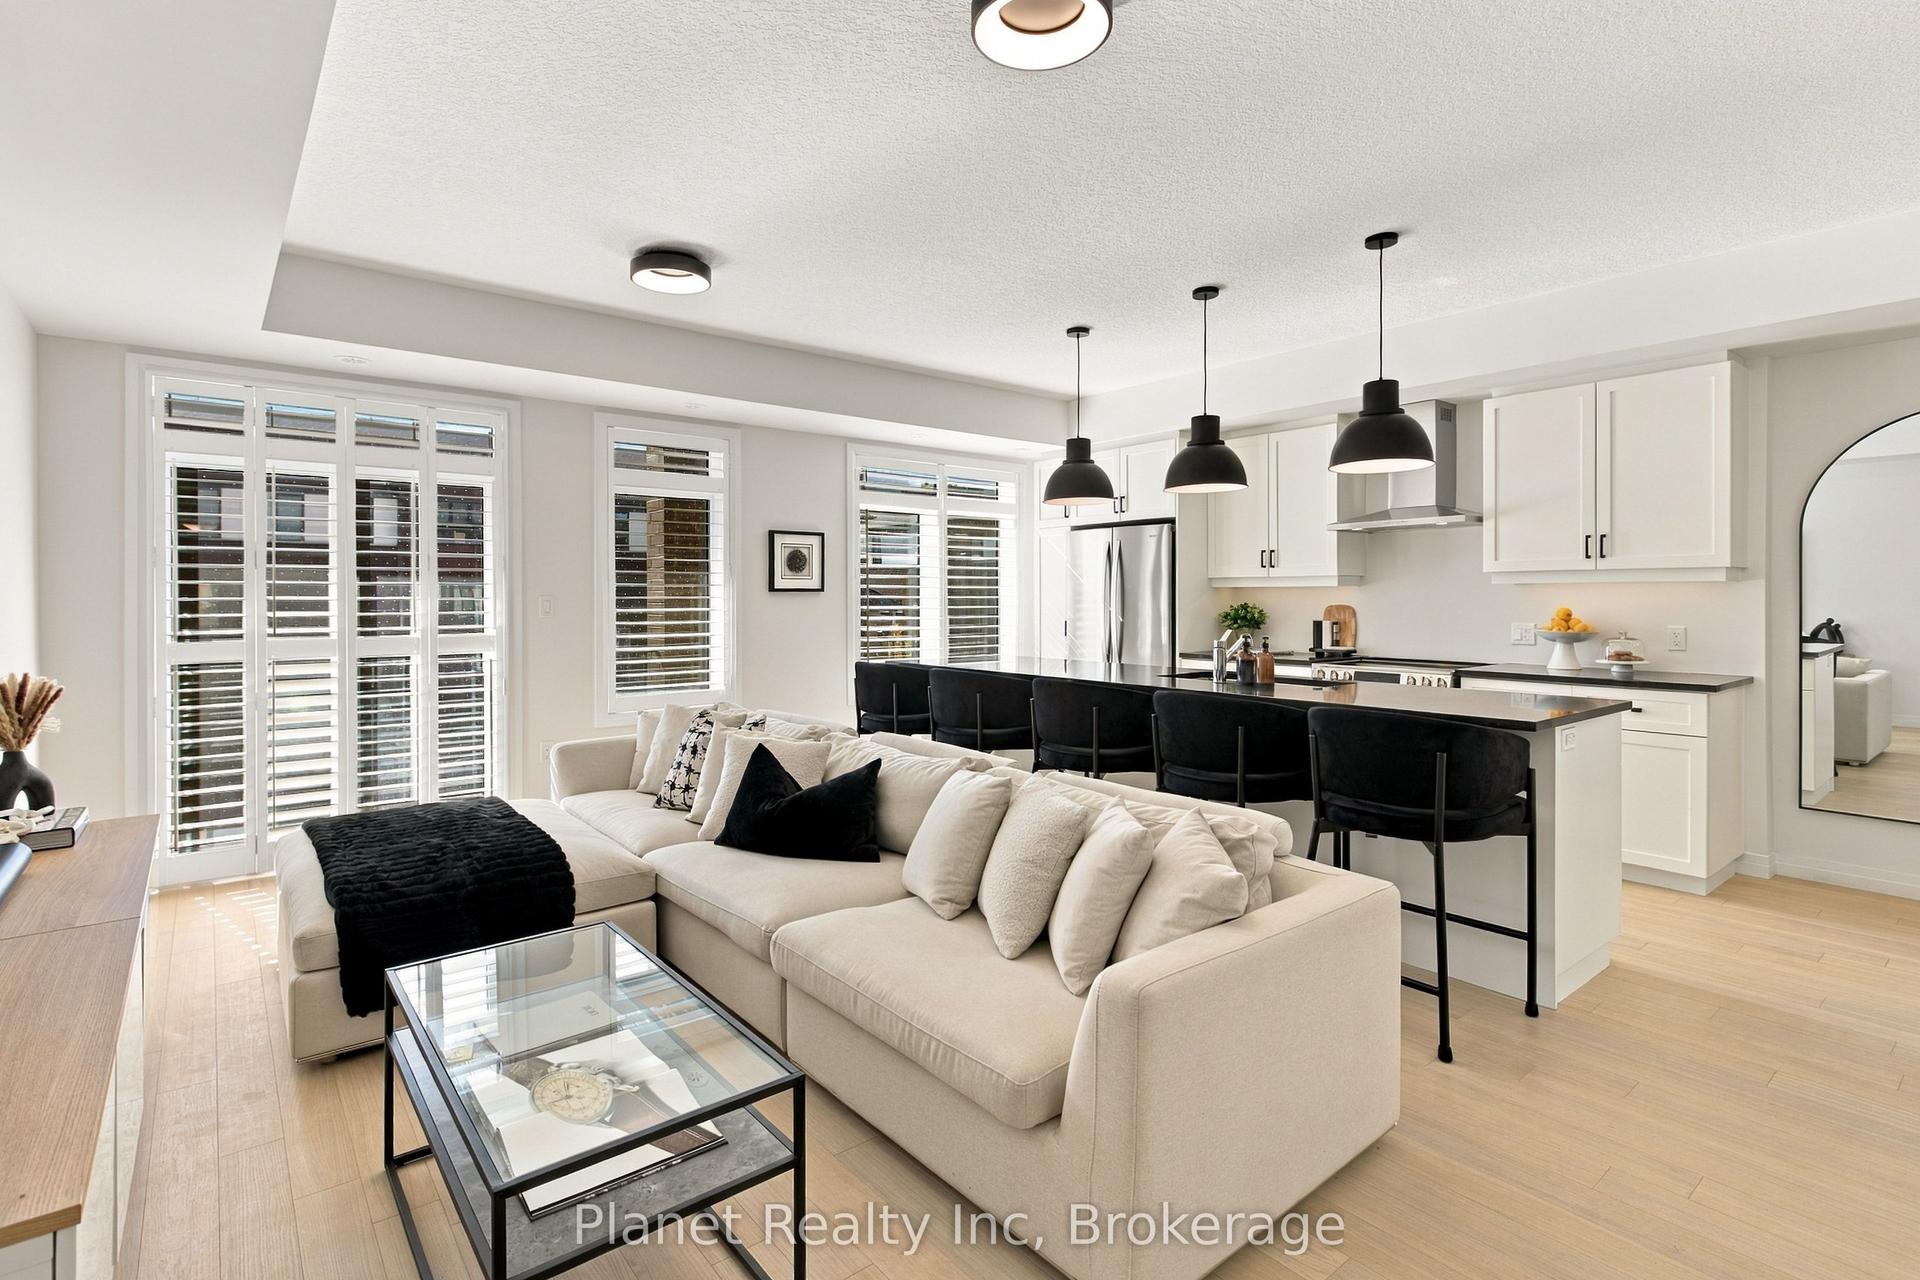
Open House this Saturday and Sunday 12-4pm. Hosted at 42 Lowes Rd W, Guelph! Be the first owner of this thoughtfully designed 2-bedroom, 2-bathroom, 780 sq. ft. single-level stacked townhome at The Block on Clair! Offering a smart layout that blends natural light, comfort, and everyday functionality. This brand-new residence features a bright, open-concept living space with stainless steel appliances, quartz countertops, and contemporary finishes showcasing the trusted craftsmanship of Reid's Heritage Homes. One parking space is included, adding convenience and value for homeowners and investors alike. Ideally located on Clair Road East, this home offers easy access to everyday amenities, shopping, dining, schools, parks, and major routes throughout Guelph. Enjoy convenient connections to the University of Guelph, downtown Guelph, and Highway 6, making this an excellent opportunity for first-time buyers, professionals, down sizers, and investors seeking a low-maintenance home in a growing and well-connected area. Photos are of the Model Home. Actual finishes may vary slightly. The purchase price set out above is net of HST. How HST will be addressed will be determined at the time the Purchaser enters the agreement of purchase and sale, based on the status of the existing HST Rebates announced by the provincial and federal governments. This home is not yet built.
Rooms
Main Floor
| Room | 3.35 × 2.92 m | Quartz Counter Stainless Steel Appl Combined w/Dining |
| Living Room | 3.43 × 3.78 m | |
| Bedroom 2 | 2.79 × 3.05 m | |
| Bedroom | 3.15 × 2.74 m | Ensuite Bath |
Features
- Water Heater
- Landscaped
- Lighting
- Porch
- None
- Central Air
- Stacked Townhouse
Financials
Annual Taxes
$0
Estimated Rental Income
Entire property$2,600 – $3,500/mo
Rental yield6.6% – 8.9%
*Estimates based on comparable rentals in the area. Actual income may vary.
Market Data — Guelph
Days on market20 days
Buyer's MarketSeller's Market
Based on active listings in Guelph. Data updates daily.
Getting around
How walkable, bikeable, and transit-friendly this neighbourhood is.
77
/ 100
Walk Score
Very Walkable
62
/ 100
Transit Score
Good Transit
54
/ 100
Bike Score
Bikeable
Scores are estimates based on neighbourhood data and are for informational purposes only.
MLS® data courtesy of the Toronto Regional Real Estate Board (TRREB).
The information provided herein must only be used by consumers that have a bona fide interest in the purchase, sale, or lease of real estate and may not be used for any commercial purpose or any other purpose. Listing information is deemed reliable but is not guaranteed accurate by the Toronto Regional Real Estate Board, the listing brokerage, or this website. The trademarks REALTOR®, REALTORS® and the REALTOR® logo are controlled by The Canadian Real Estate Association (CREA) and identify real estate professionals who are members of CREA. MLS®, Multiple Listing Service®, and the associated logos are owned by CREA. Not intended to solicit properties currently listed for sale or buyers under contract.
You may also like
More homes in Guelph
Hand-picked listings with a similar price range and style.
For Sale20 days ago
$399,900
Condo Town
est. $1,753/mo
80 Burns Drive 18 #18, Riverside Park
Guelph, ON
2 bd
1 ba
950
1
MLS# X13790686Royal LePage Royal City Realty
WhatsApp Aman
For Sale20 days ago
$543,274
Condo Town
est. $2,382/mo
331 Clair Road E 54 #54, Pineridge/Westminster Woods
Guelph, ON
2 bd
2 ba
1,100
1
MLS# X13791928Eleven Eleven Real Estate Service…
WhatsApp Aman