For Sale
Just Listed
250 Cathcart Street
South G, London South, ON
$649,900
3Bd
3Ba
1,300+sqft
4Parking
45.33 x 125 ftlot
$500/sqft
DetachedMLS# X13791708Listed 2026-09-160 DOM
Cooling
Central Air
Basement
Finished
Just listed! New listings in London South often receive offers within the first week.
About this home
Lovingly owned by the same family for 48 years, this exceptional Old South home is a true testament to pride of ownership. Nestled in one of the neighbourhood's most desirable pockets and within walking distance of Wortley Village, this meticulously maintained home blends timeless character with modern comfort and functionality. A charming 3-season room welcomes you into the home, where hardwood floors, classic trim and casings, and beautiful architectural details showcase the character and craftsmanship of Old South. The inviting living room features a log-burning fireplace and striking leaded-glass windows and flows effortlessly into a spacious formal dining room, perfect for large family gatherings. The renovated eat-in kitchen features granite countertops, stainless appliances, upgraded ceiling-height cabinetry, and a gas hookup behind the stove. A home office/den offers flexible space for work, hobbies, or quiet time, while a convenient 2pc powder room completes the main level. Upstairs offers 3 bedrooms and a 4-piece bath, including a large primary with walk-in closet, bonus storage, and built-ins beneath the windows. The second bedroom also has a walk-in closet, while the third is ideal as a nursery or bedroom. The finished lower level, with separate entrance, adds a cozy family room with gas fireplace, LVP flooring, 3-piece bath, workbench, generous storage, and fruit cellar. The basement is dry with no water for 35 years. Outside, enjoy beautifully landscaped front and rear gardens, a fenced yard, composite stairs to a lovely stone patio with dining and sitting areas, a powered shed, and new side fencing (2026). The long driveway accommodates 3 cars, plus a detached garage with opener. Extensively updated, including roof (2021), furnace/AC (2020), electrical, copper plumbing, hardwood flooring, and windows replaced over the past 20 years. Ideally located near highly ranked schools, parks, shopping, restaurants, and all that Wortley Village has to offer.
GarageRenovatedHardwoodFireplace
Rooms
Main Floor
| Living Room | 5.15 × 4.17 m | |
| Dining Room | 4.32 × 3.56 m | |
| Family Room | 3.29 × 3.19 m | |
| Kitchen | 3.43 × 3.19 m | |
| Bathroom | 1.39 × 1.36 m |
Second Floor
| Primary Bedroom | 3.68 × 4.54 m | |
| Bedroom 2 | 2.49 × 2.06 m | |
| Bedroom 3 | 3.59 × 3.51 m | |
| Bathroom | 2.27 × 2.15 m | 4 Pc Bath |
Basement
| Recreation | 6.21 × 4.17 m | |
| Bathroom | 2.92 × 1.77 m |
Features
- Auto Garage Door Remote
- Storage
- Carpet Free
- Landscaped
- Patio
- Privacy
- Porch Enclosed
- Finished
- Central Air
- 2-Storey
Financials
Annual Taxes
$4,895
Estimated Rental Income
Entire property$3,200 – $4,800/mo
Basement apartment$1,800 – $2,500/mo
Rental yield5.9% – 8.9%
*Estimates based on comparable rentals in the area. Actual income may vary.
Market Data — London South
Days on market0 days
Buyer's MarketSeller's Market
Based on active listings in London South. Data updates daily.
Getting around
How walkable, bikeable, and transit-friendly this neighbourhood is.
63
/ 100
Walk Score
Somewhat Walkable
46
/ 100
Transit Score
Some Transit
43
/ 100
Bike Score
Somewhat Bikeable
Scores are estimates based on neighbourhood data and are for informational purposes only.
MLS® data courtesy of the Toronto Regional Real Estate Board (TRREB).
The information provided herein must only be used by consumers that have a bona fide interest in the purchase, sale, or lease of real estate and may not be used for any commercial purpose or any other purpose. Listing information is deemed reliable but is not guaranteed accurate by the Toronto Regional Real Estate Board, the listing brokerage, or this website. The trademarks REALTOR®, REALTORS® and the REALTOR® logo are controlled by The Canadian Real Estate Association (CREA) and identify real estate professionals who are members of CREA. MLS®, Multiple Listing Service®, and the associated logos are owned by CREA. Not intended to solicit properties currently listed for sale or buyers under contract.
You may also like
More homes in London South
Hand-picked listings with a similar price range and style.
For Sale16 h ago
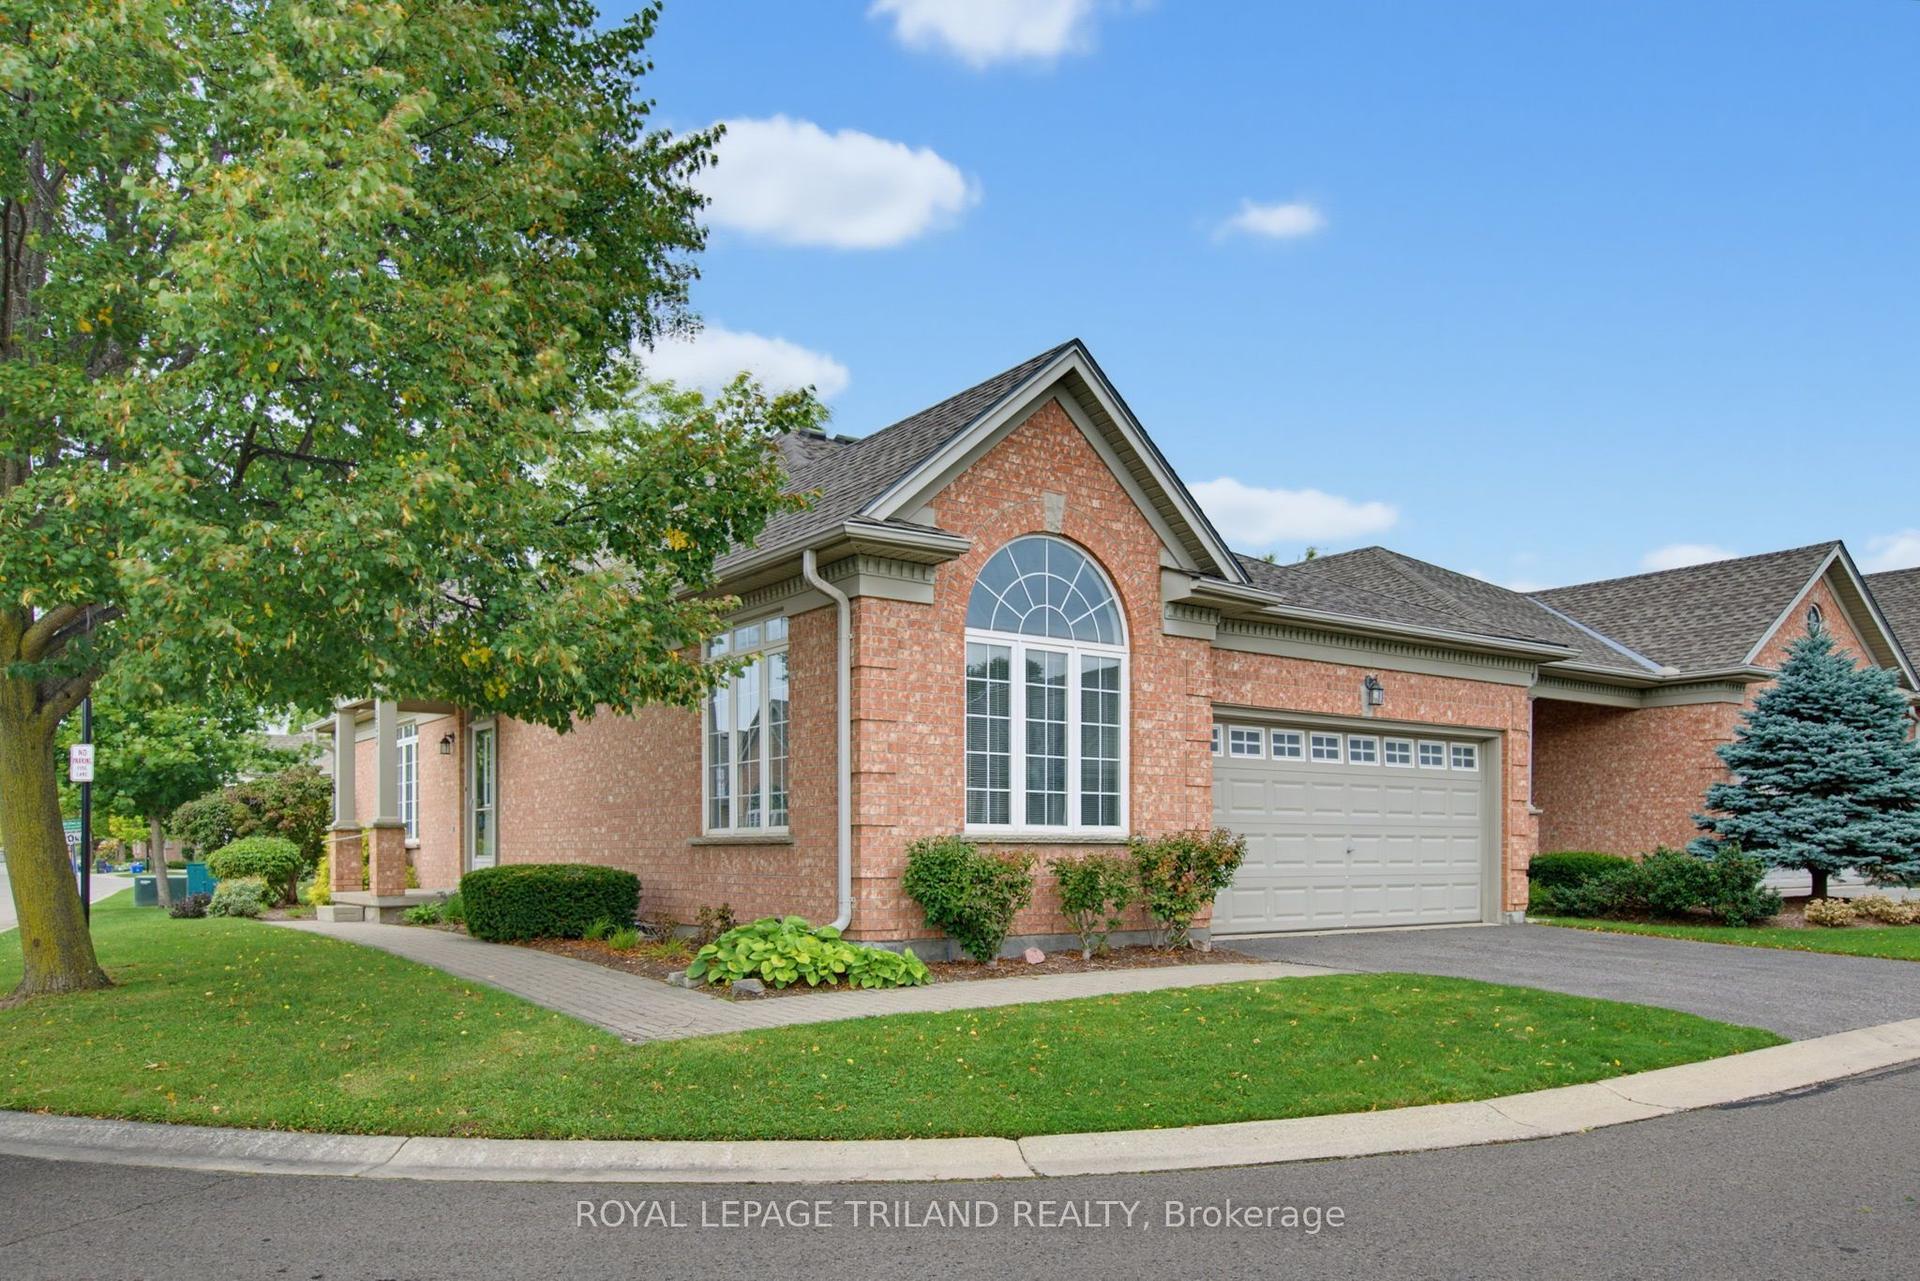
$499,900
Detached
est. $2,192/mo
2025 Meadowgate Boulevard 233 #233, South U
London South, ON
2 bd
2 ba
1,500
4
MLS# X13793884Royal Lepage Triland Realty
WhatsApp Aman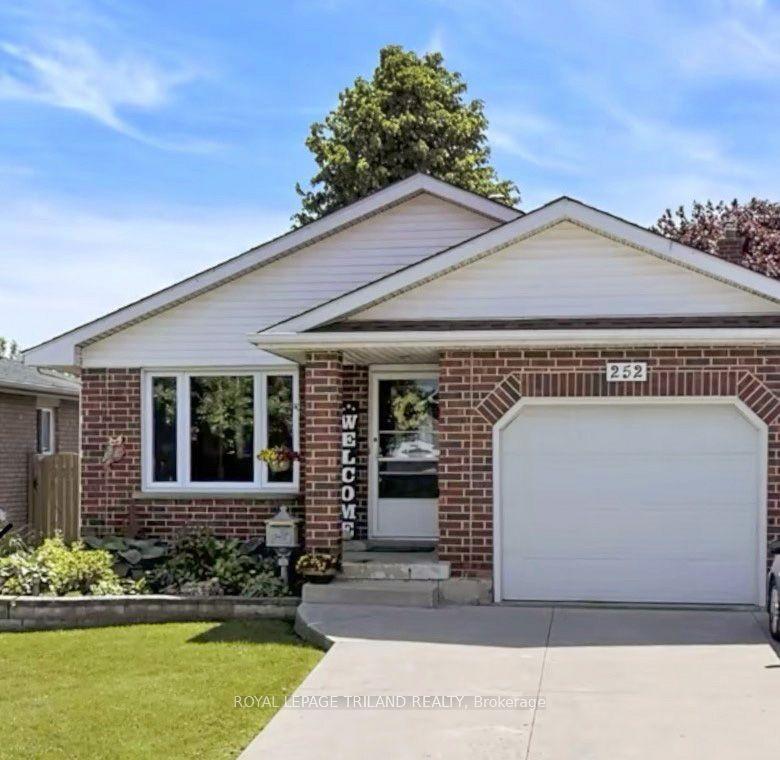
For Sale7 days ago
$585,000
Detached
est. $2,565/mo
252 Josselyn Drive, South X
London South, ON
3 bd
2 ba
1,750
3
MLS# X13767102Royal Lepage Triland Realty
WhatsApp Aman