For Sale
Just Listed
298 Bleecker Avenue
Belleville Ward, Belleville, ON
$529,900
3Bd
2Ba
1,750+sqft
5Parking
50 x 135 ftlot
$303/sqft
DetachedMLS# X13791752Listed 2026-09-160 DOM
Heating
Water Heater
Cooling
Central Air
Basement
Unfinished
Just listed! New listings in Belleville often receive offers within the first week.
About this home
Fully renovated from top to bottom, this charming East Hill home offers an extensive list of modern upgrades while maintaining much of its original character. Enter through the oversized covered front porch into a bright interior featuring beautifully restored hardwood floors throughout both levels. The main floor offers a comfortable living room, open dining area and a fully remodelled kitchen with stone countertops, tiled backsplash, cabinetry extending to the ceiling and a peninsula with additional seating. Toward the rear of the home, funky checkerboard tile adds character while leading to a full bathroom, convenient main-floor laundry and a walkout to the private backyard with a concrete patio and 15x24ft brand-new garage with 9x10ft door. Upstairs, you'll find three bedrooms and a second full bathroom finished with tiled floors and walls, along with a vanity topped with stone countertops. Additional updates include electrical, plumbing, air conditioning, a paved driveway and a long list of improvements throughout. Exceptional value for a fully renovated home with a large garage in one of Belleville's most charming neighbourhoods.
GarageRenovatedWalkoutHardwood
Rooms
Main Floor
| Foyer | 2.69 × 2.67 m | |
| Family Room | 5.27 × 3.99 m | |
| Bathroom | 2.95 × 2.92 m | 3 Pc Bath |
| Living Room | 3.93 × 3.68 m | |
| Kitchen | 3.62 × 3.35 m | |
| Dining Room | 3.41 × 3.32 m | |
| Kitchen | 3.59 × 3.59 m | |
| Dining Room | 3.33 × 3.43 m | |
| Living Room | 4.03 × 3.92 m | |
| Family Room | 5.28 × 4.04 m | |
| Bathroom | 2.91 × 3.03 m | 3 Pc Bath |
Second Floor
| Bathroom | 2.31 × 1.73 m | 4 Pc Bath |
| Primary Bedroom | 4.02 × 3.38 m | |
| Bedroom | 2.77 × 2.46 m | |
| Bedroom | 3.59 × 2.47 m | |
| Primary Bedroom | 4.09 × 3.40 m | Walk-In Closet(s) |
| Bedroom 2 | 2.72 × 3.55 m | |
| Bedroom 3 | 2.69 × 2.78 m | |
| Bathroom | 2.33 × 1.68 m | 4 Pc Bath |
Basement
| Utility Room | 6.19 × 6.87 m |
Features
- Water Heater
- Carpet Free
- Porch
- Patio
- Unfinished
- Full
- Central Air
- 2-Storey
Financials
Annual Taxes
$4,040.32
Estimated Rental Income
Entire property$3,200 – $4,800/mo
Basement apartment$1,800 – $2,500/mo
Rental yield7.2% – 10.9%
*Estimates based on comparable rentals in the area. Actual income may vary.
Market Data — Belleville
Days on market0 days
Buyer's MarketSeller's Market
Based on active listings in Belleville. Data updates daily.
Getting around
How walkable, bikeable, and transit-friendly this neighbourhood is.
62
/ 100
Walk Score
Somewhat Walkable
47
/ 100
Transit Score
Some Transit
44
/ 100
Bike Score
Somewhat Bikeable
Scores are estimates based on neighbourhood data and are for informational purposes only.
MLS® data courtesy of the Toronto Regional Real Estate Board (TRREB).
The information provided herein must only be used by consumers that have a bona fide interest in the purchase, sale, or lease of real estate and may not be used for any commercial purpose or any other purpose. Listing information is deemed reliable but is not guaranteed accurate by the Toronto Regional Real Estate Board, the listing brokerage, or this website. The trademarks REALTOR®, REALTORS® and the REALTOR® logo are controlled by The Canadian Real Estate Association (CREA) and identify real estate professionals who are members of CREA. MLS®, Multiple Listing Service®, and the associated logos are owned by CREA. Not intended to solicit properties currently listed for sale or buyers under contract.
You may also like
More homes in Belleville
Hand-picked listings with a similar price range and style.
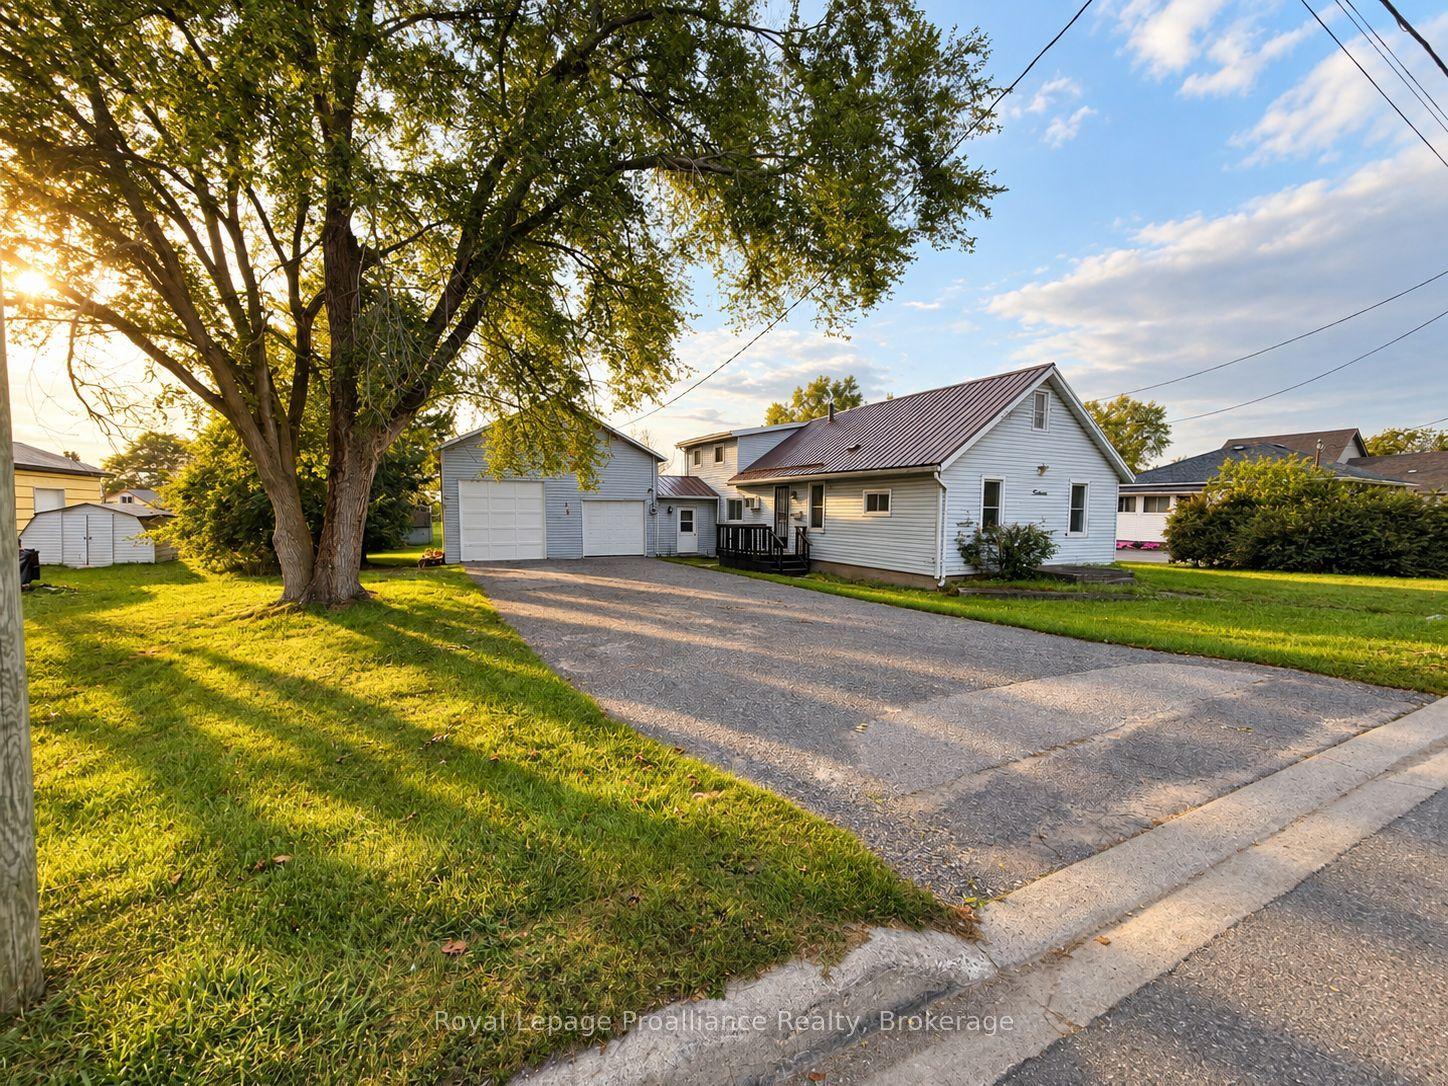
For Sale12 h ago
$438,900
Detached
est. $1,924/mo
14 Pearl Street, Belleville Ward
Belleville, ON
3 bd
2 ba
1,750
10
MLS# X13793534Royal Lepage Proalliance Realty
WhatsApp Aman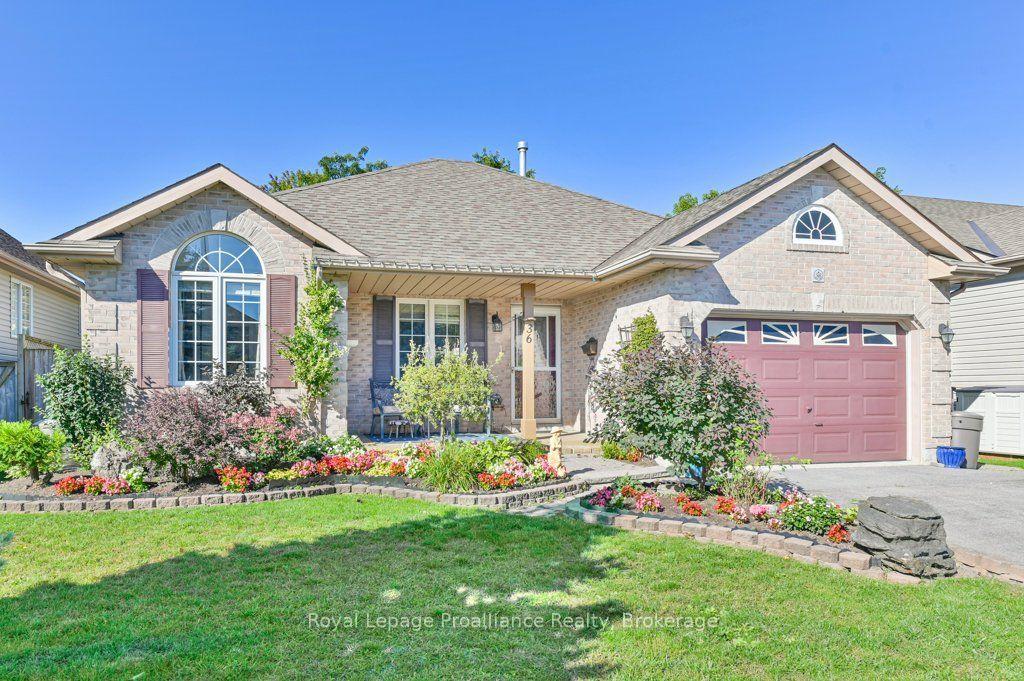
For Sale12 h ago
$635,000
Detached
est. $2,784/mo
36 Heartwood Drive, Belleville Ward
Belleville, ON
2+1 bd
2 ba
1,300
3
MLS# X13791942Royal Lepage Proalliance Realty
WhatsApp Aman
