For Sale
Just Listed
Open House Sun 18–20
73 Foxfield Drive E #E
7702 - Barrhaven - Knollsbrook, Barrhaven, ON
$359,000
3Bd
2Ba
1,100+sqft
1Parking
$326/sqft
Condo TownMLS# X13791992Listed 2026-09-160 DOM
Basement
Unfinished
Just listed! New listings in Barrhaven often receive offers within the first week.
About this home
Welcome to 73E Foxfield Drive, a well-maintained 3-bedroom, 2-bathroom end-unit condo townhome in the heart of Old Barrhaven. Lovingly cared for by the same owner for over 40 years, this home offers an incredible opportunity for first-time buyers looking to get into the market and make a home their own. Tucked into an established community surrounded by mature trees and green space, this end unit offers the added privacy and natural light that comes with having only one attached neighbour. Inside, you'll find a bright and functional layout with comfortable living and dining spaces and a kitchen with plenty of cabinetry and room for everyday living. The main level offers an easy flow for both day-to-day living and entertaining. Upstairs are three well-sized bedrooms and a full bathroom, providing plenty of space for a young family, home office or guests. The unfinished lower level adds even more usable living space with potential for a rec room; perfect for movie nights, a playroom, home gym or cozy place to unwind, and plenty of storage. Outside, enjoy your own private patio and yard space surrounded by mature greenery, without the upkeep that typically comes with a freehold home. One parking space is included, and the condo fee covers water and exterior maintenance, making homeownership that much simpler. The location is a standout. Set in established Old Barrhaven, you're close to parks, schools, recreation, shopping, restaurants and everyday essentials, with transit nearby and easy access to the rest of the city. Whether you're buying your first home, downsizing or looking for an affordable way to put down roots in Barrhaven, 73E Foxfield offers space, location and over 40 years of pride of ownership - ready for its next chapter.
Rooms
Main Floor
| Foyer | 1.40 × 3.01 m | |
| Kitchen | 2.51 × 3.31 m | |
| Dining Room | 3.74 × 2.15 m | |
| Living Room | 5.12 × 3.19 m | |
| Bathroom | 1.00 × 1.99 m |
Second Floor
| Bedroom 2 | 2.52 × 4.25 m | |
| Bedroom 3 | 2.50 × 2.97 m | |
| Primary Bedroom | 4.44 × 3.35 m | |
| Bathroom | 2.52 × 1.52 m |
Other
| Room | — |
Features
- Storage
- Lighting
- Full
- Unfinished
- None
- 2-Storey
Financials
Annual Taxes
$2,295
Estimated Rental Income
Entire property$3,200 – $4,200/mo
Rental yield10.7% – 14.0%
*Estimates based on comparable rentals in the area. Actual income may vary.
Market Data — Barrhaven
Days on market0 days
Buyer's MarketSeller's Market
Based on active listings in Barrhaven. Data updates daily.
Getting around
How walkable, bikeable, and transit-friendly this neighbourhood is.
75
/ 100
Walk Score
Very Walkable
52
/ 100
Transit Score
Good Transit
50
/ 100
Bike Score
Bikeable
Scores are estimates based on neighbourhood data and are for informational purposes only.
MLS® data courtesy of the Toronto Regional Real Estate Board (TRREB).
The information provided herein must only be used by consumers that have a bona fide interest in the purchase, sale, or lease of real estate and may not be used for any commercial purpose or any other purpose. Listing information is deemed reliable but is not guaranteed accurate by the Toronto Regional Real Estate Board, the listing brokerage, or this website. The trademarks REALTOR®, REALTORS® and the REALTOR® logo are controlled by The Canadian Real Estate Association (CREA) and identify real estate professionals who are members of CREA. MLS®, Multiple Listing Service®, and the associated logos are owned by CREA. Not intended to solicit properties currently listed for sale or buyers under contract.
You may also like
More homes in Barrhaven
Hand-picked listings with a similar price range and style.
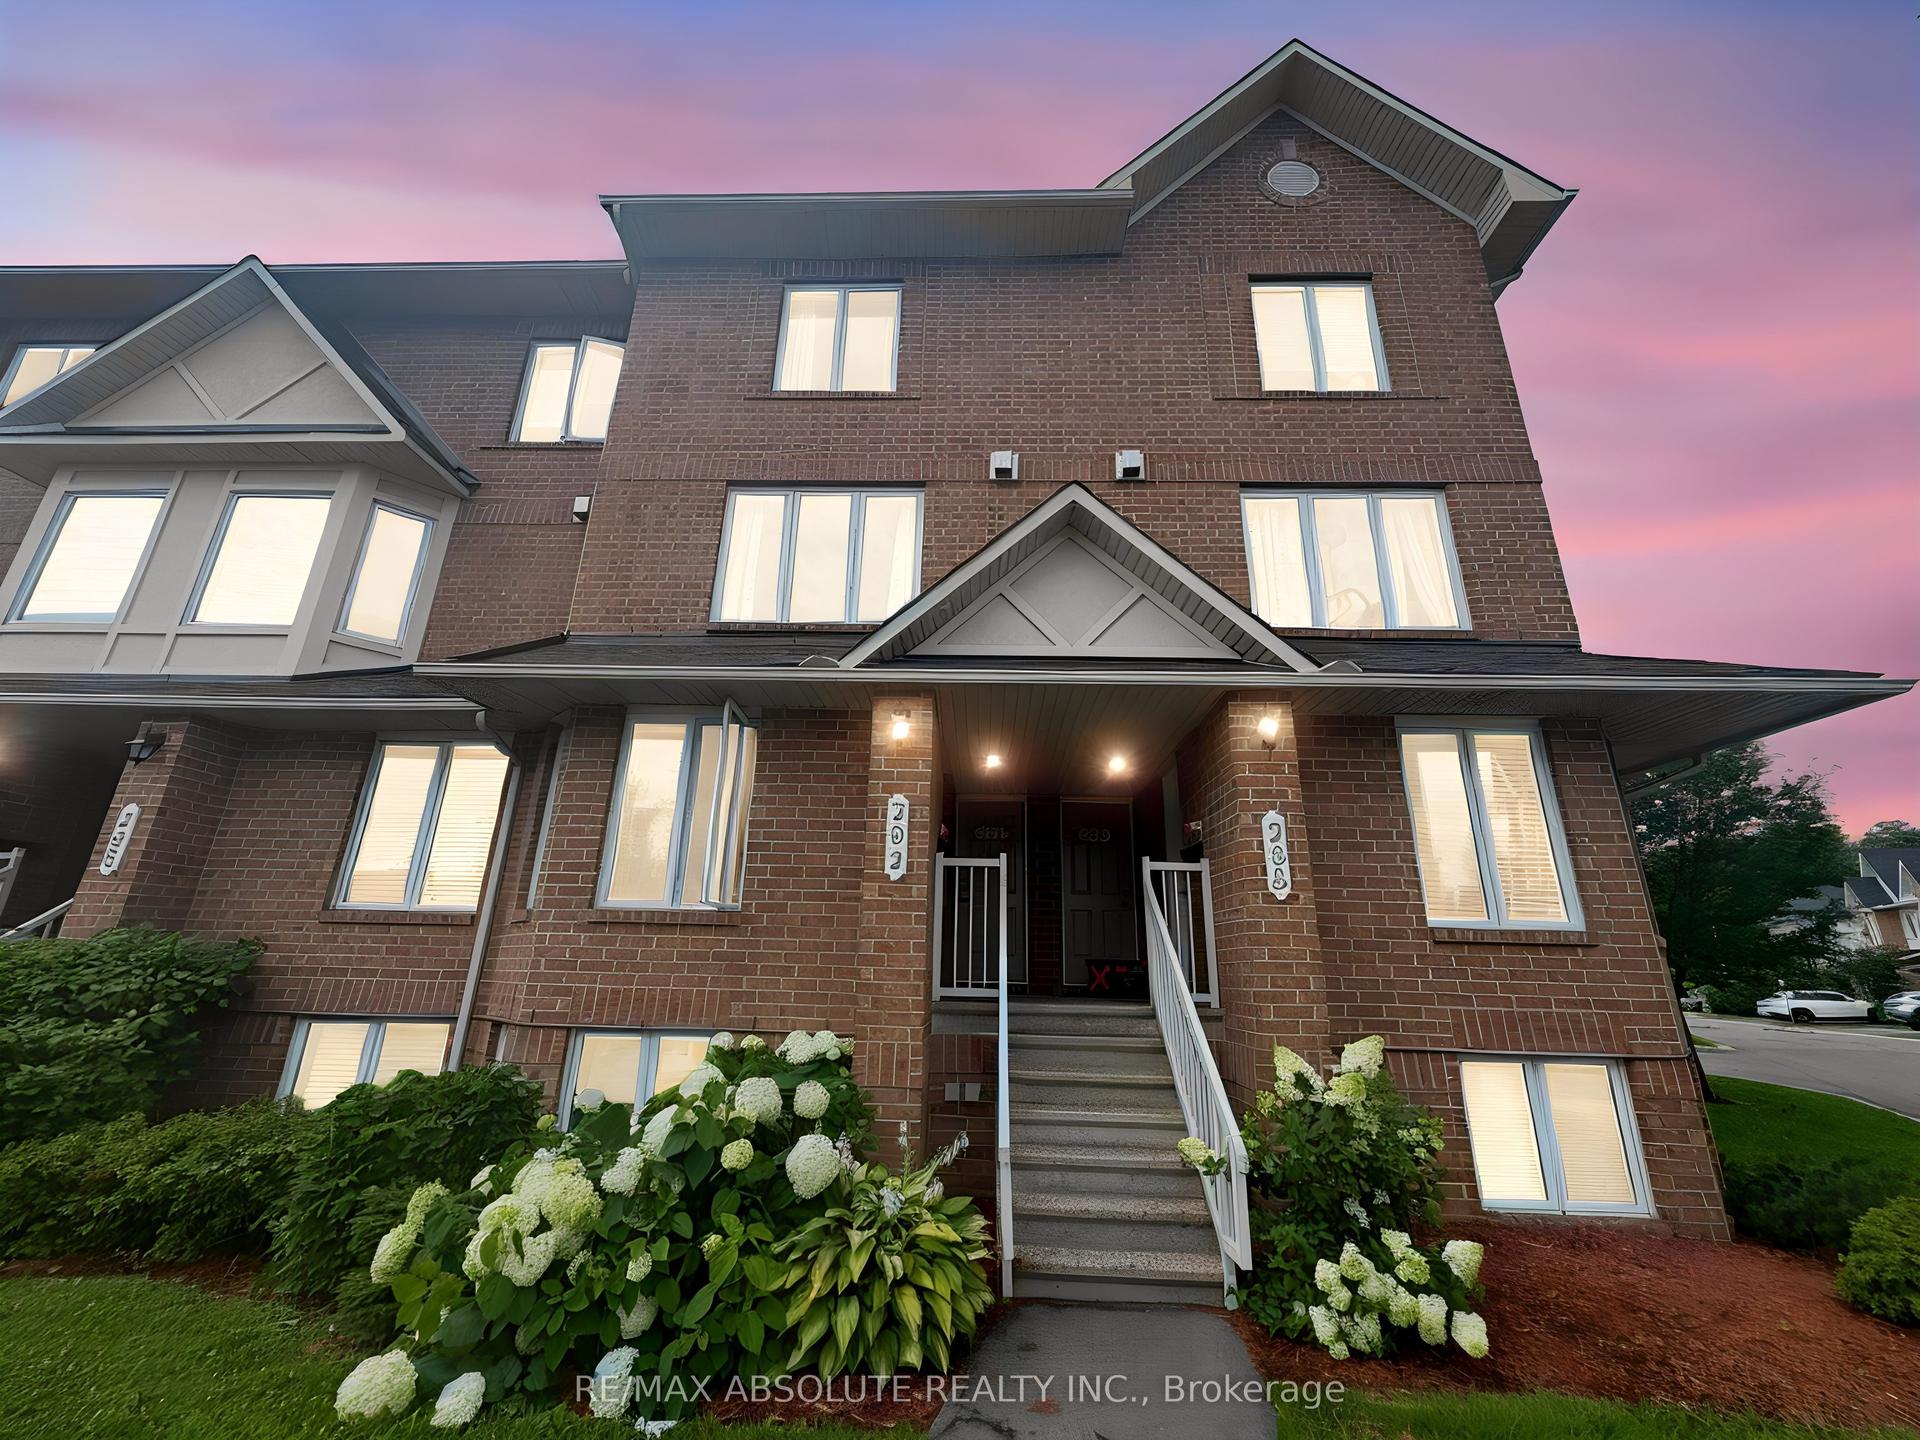
For Sale8 days ago
$374,900
Condo Town
est. $1,644/mo
294 Cresthaven Drive, 7710 - Barrhaven East
Barrhaven, ON
2 bd
3 ba
1,300
1
MLS# X13759528Re/Max Absolute Realty Inc.
WhatsApp Aman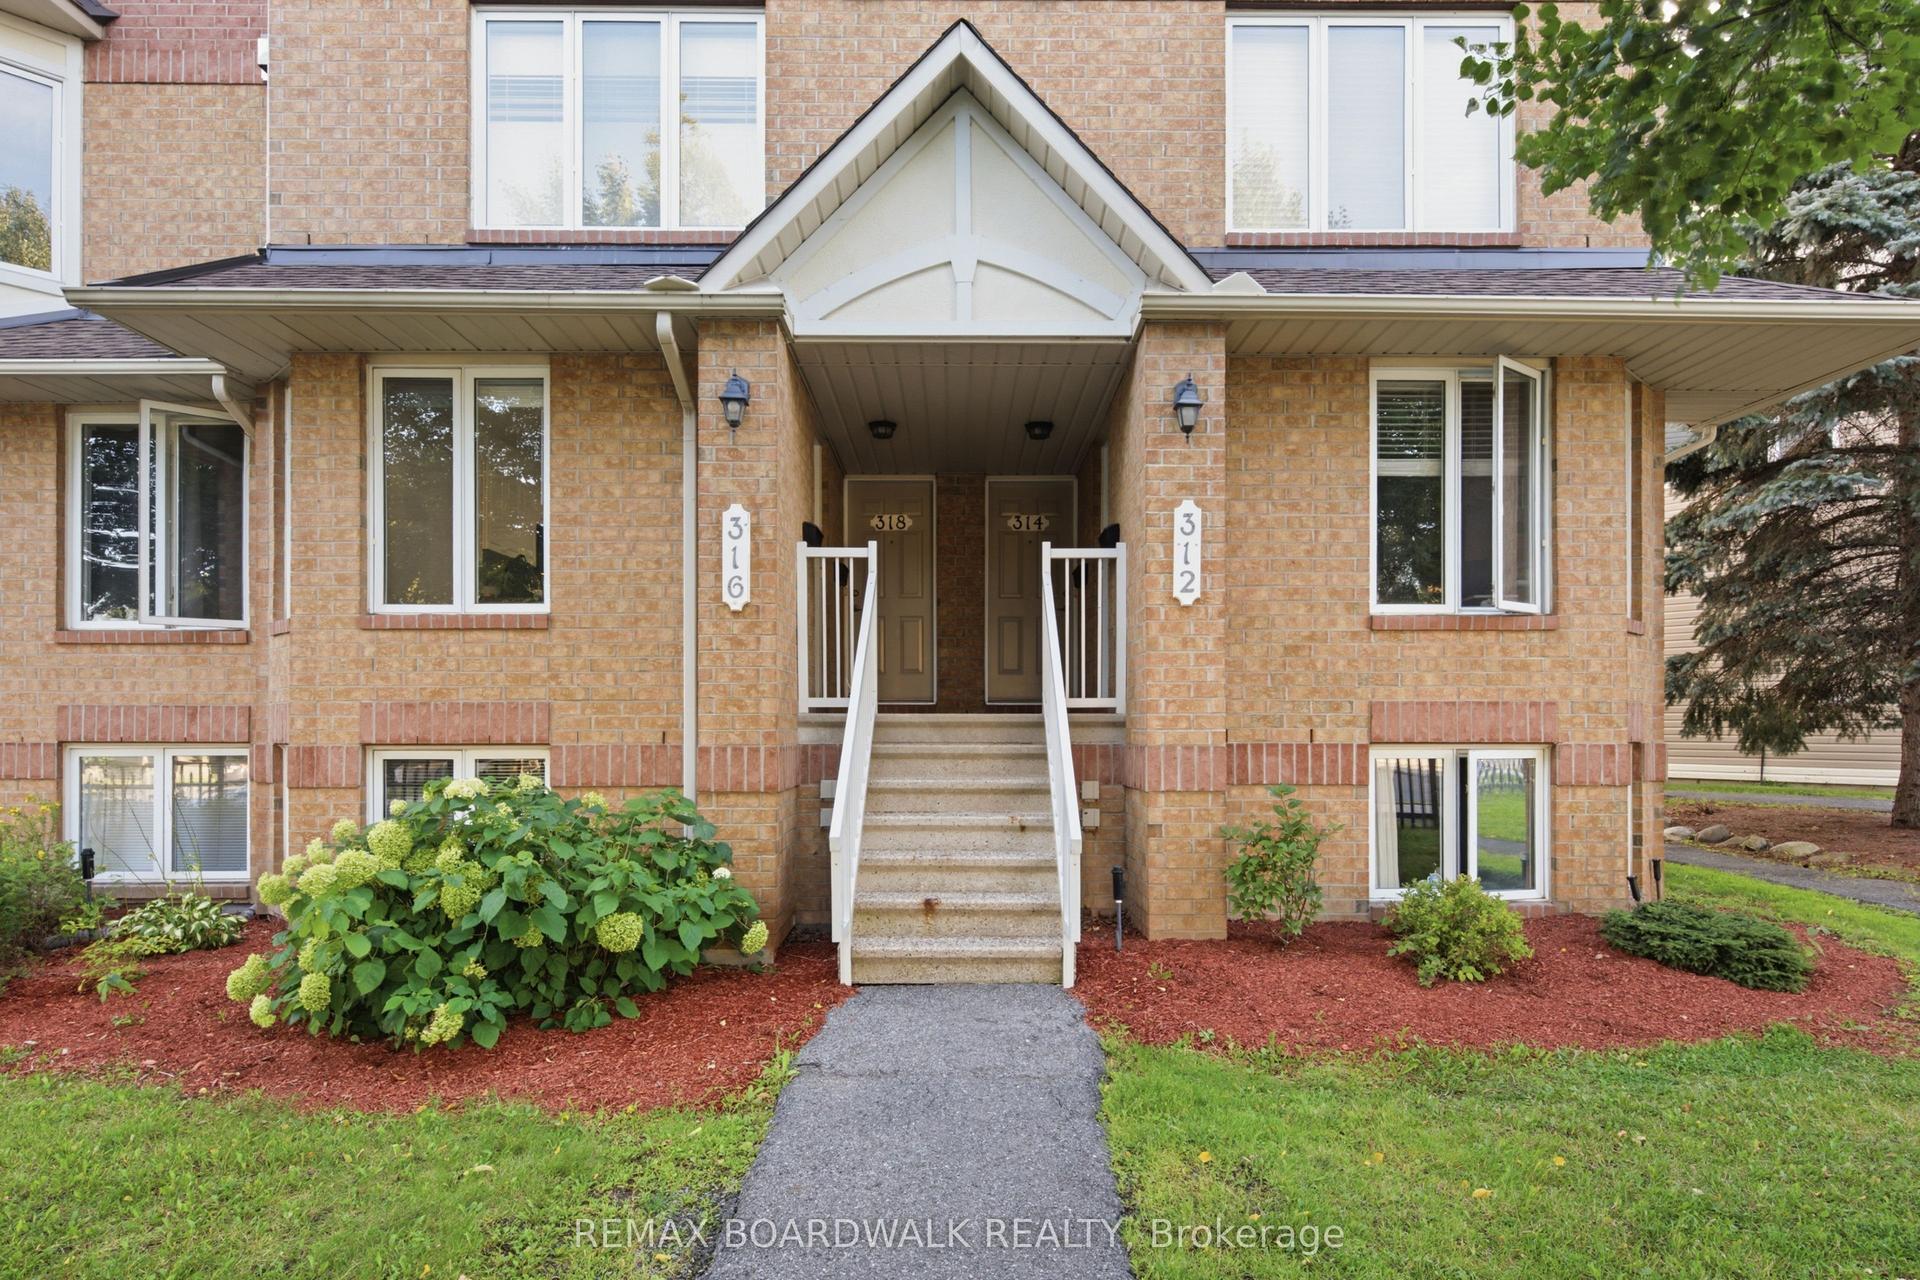
For Sale6 days ago
$367,900
Condo Town
est. $1,613/mo
316 Cresthaven Drive 20 #20, 7710 - Barrhaven East
Barrhaven, ON
0+2 bd
3 ba
1,300
1
MLS# X13770348Remax Boardwalk Realty
WhatsApp Aman
