For Lease
575 Conklin Road 801 #801
Brantford, ON
$2,500
2Bd
2Ba
850+sqft
1Parking
$3/sqft
CondoMLS# X13792328Listed 2026-09-1617 DOM
Cooling
Central Air
About this home
The Ambrose Condos 2 br 2 washroom with Study. Discover upscale living at The Ambrose Condos, a stylish mid-rise community by Elite Developments. This Unit offers spacious, modern design with premium finishes and floor-to-ceiling windows.This Unit Features Primary Bedroom with private ensuite.Modern kitchen with quartz countertops, stainless steel appliances (fridge, stove,dishwasher, microwave),and sleek cabinetry. In-Suite Laundry, Convenient stacked washer/dryer. Bright & Airy 9-foot ceilings, large windows, and laminate flooring throughout. Parking & Storage 1 under ground parking spot and private storage locker, included. EV Charging On-site electric vehicle charging stations.Building Amenities:Concierge service and elegant lobby - Fully equipped gym, yoga studio, and outdoor running track - Bike storage and repair room - Entertainment suite with party room, chefs kitchen lounge, and movie theatre - Rooftopterrace with BBQ area, lounge seating, and gardens - Pet wash station for furry companions -Secure parcel storage - Guest suites for visitors - Community garden for residents - Additional social and wellness spaces . Prime Location: Located near parks, schools, trails, and shopping with easy access to Hwy 403, Wilfrid Laurier University, Brantford VIA Rail Station, Elements Casino, and Wayne Gretzky Sports Centre. Dont miss this chance to live in a premium condo withtop-tier amenities in Brantford's vibrant West End! Included: parking and a locker.
EV Charger
Rooms
Main Floor
| Study | 0.00 × 0.00 m | Laminate |
| Kitchen | 3.74 × 3.20 m | Granite Counters Centre Island Laminate |
| Great Room | 0.00 × 0.00 m | Sliding Doors Balcony Laminate |
| Primary Bedroom | 3.07 × 2.74 m | Ensuite Bath Walk-In Closet(s) Large Window |
| Bedroom 2 | 2.49 × 2.46 m | Large Window Laminate |
| Bathroom | 0.00 × 0.00 m | Tile Floor Ensuite Bath 4 Pc Bath |
Second Floor
| Bathroom | 0.00 × 0.00 m | Tile Floor |
Features
- Carpet Free
- None
- Central Air
- Apartment
Financials
Estimated Rental Income
Entire property$2,600 – $3,500/mo
Rental yield1248.0% – 1680.0%
*Estimates based on comparable rentals in the area. Actual income may vary.
Market Data — Brantford
Days on market17 days
Buyer's MarketSeller's Market
Based on active listings in Brantford. Data updates daily.
Other rentals like this
Similar rentals in Brantford
Same property type, similar price, similar size — currently for rent.
For Lease2 days ago
$2,200
Condo
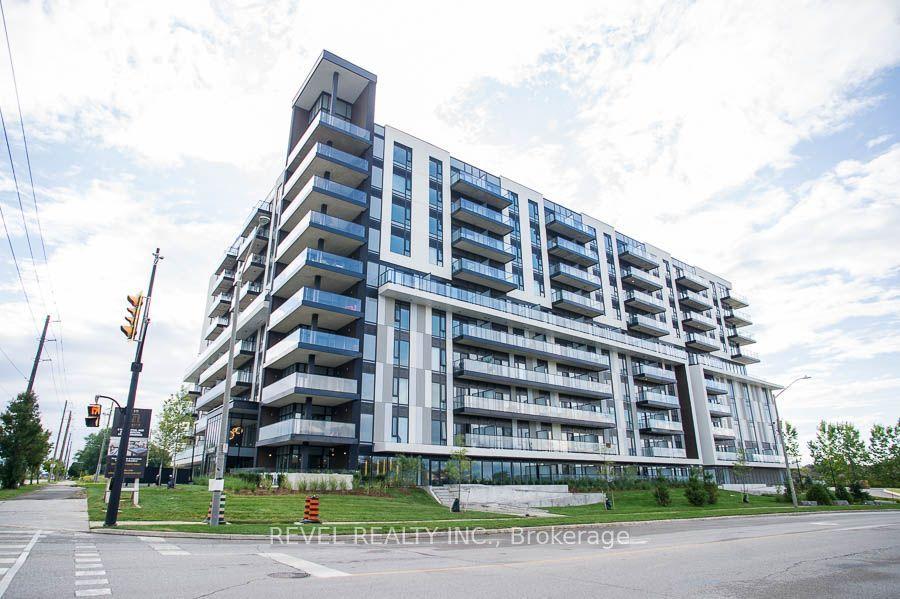
575 Conklin Road 1024 #1024
Brantford, ON
1+1 bd
2 ba
650
1
MLS# X13849658Revel Realty Inc.
WhatsApp Aman
For Lease3 days ago
$2,600
Condo
34 Norman Street 404 #404
Brantford, ON
2 bd
2 ba
950
2
MLS# X13843836Re/Max Escarpment Realty Inc.
WhatsApp Aman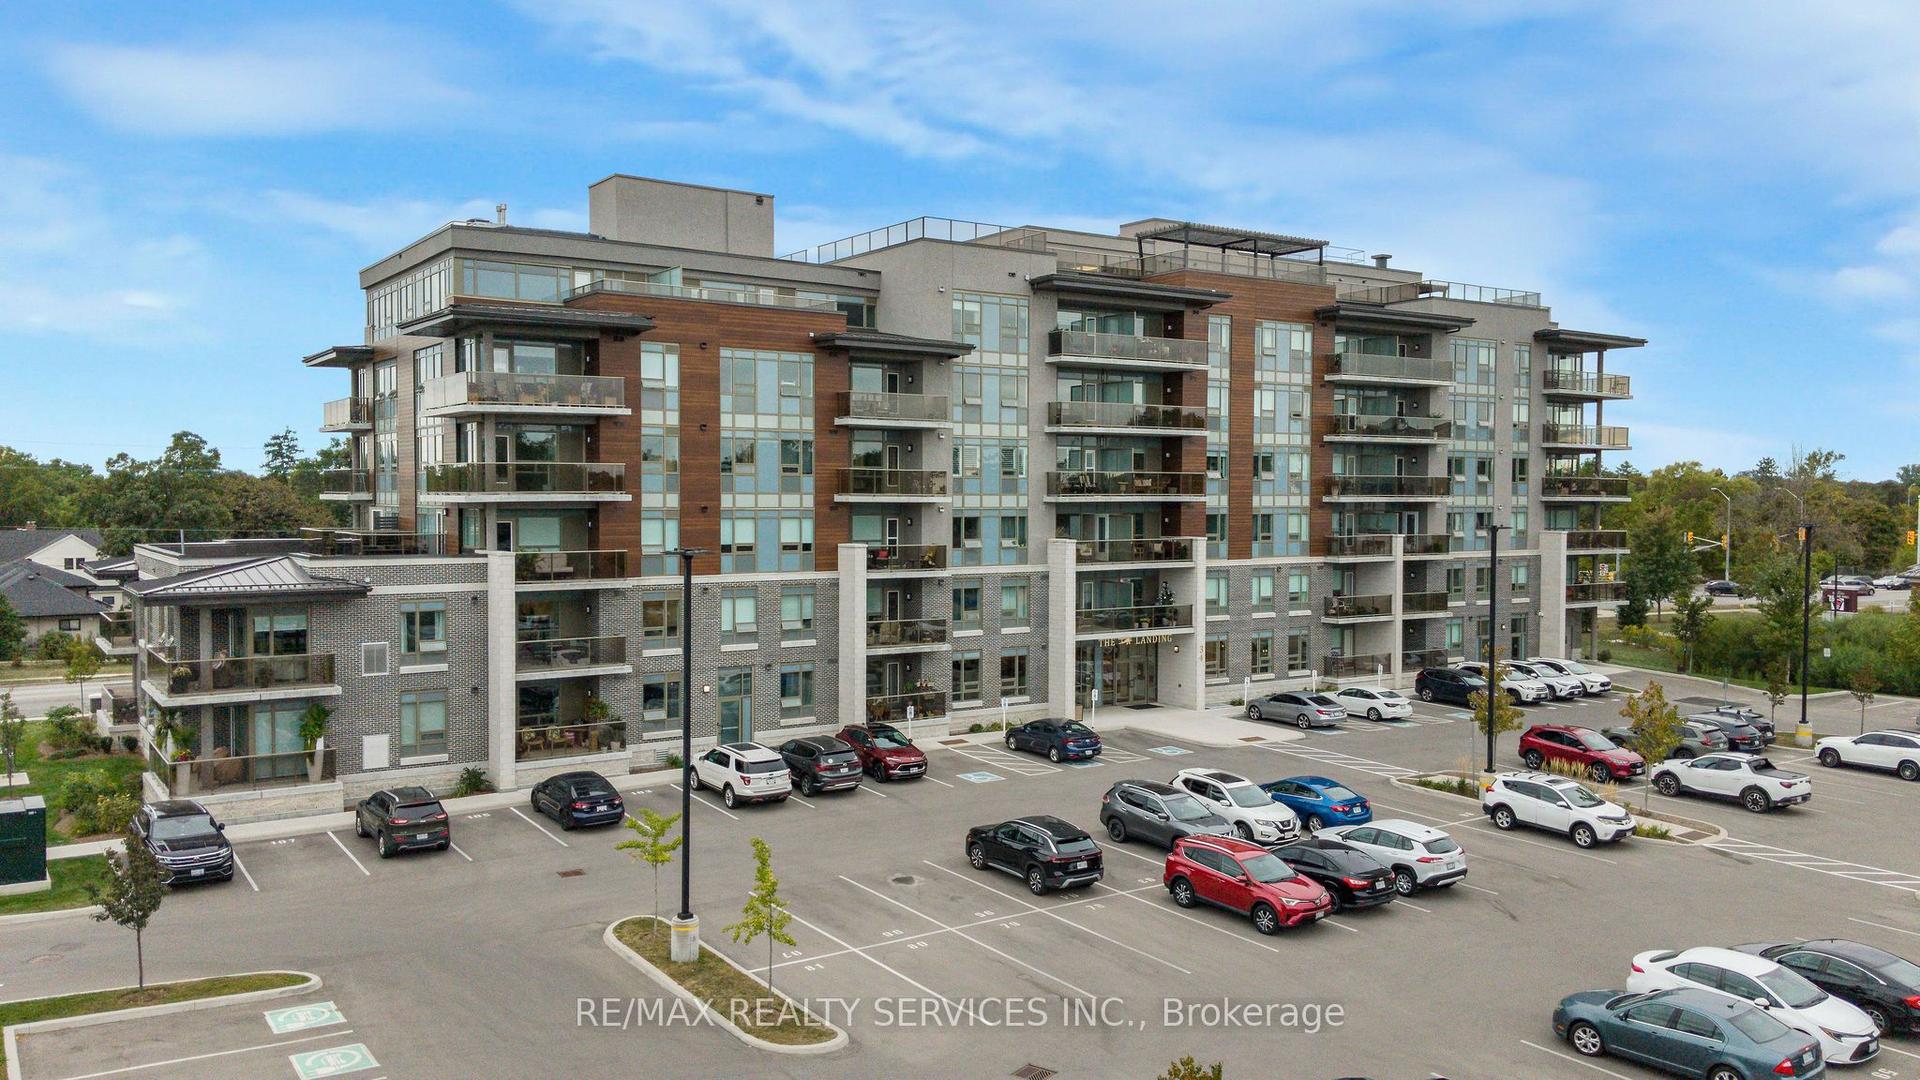

Getting around
How walkable, bikeable, and transit-friendly this neighbourhood is.
67
/ 100
Walk Score
Somewhat Walkable
58
/ 100
Transit Score
Good Transit
42
/ 100
Bike Score
Somewhat Bikeable
Scores are estimates based on neighbourhood data and are for informational purposes only.
MLS® data courtesy of the Toronto Regional Real Estate Board (TRREB).
The information provided herein must only be used by consumers that have a bona fide interest in the purchase, sale, or lease of real estate and may not be used for any commercial purpose or any other purpose. Listing information is deemed reliable but is not guaranteed accurate by the Toronto Regional Real Estate Board, the listing brokerage, or this website. The trademarks REALTOR®, REALTORS® and the REALTOR® logo are controlled by The Canadian Real Estate Association (CREA) and identify real estate professionals who are members of CREA. MLS®, Multiple Listing Service®, and the associated logos are owned by CREA. Not intended to solicit properties currently listed for sale or buyers under contract.