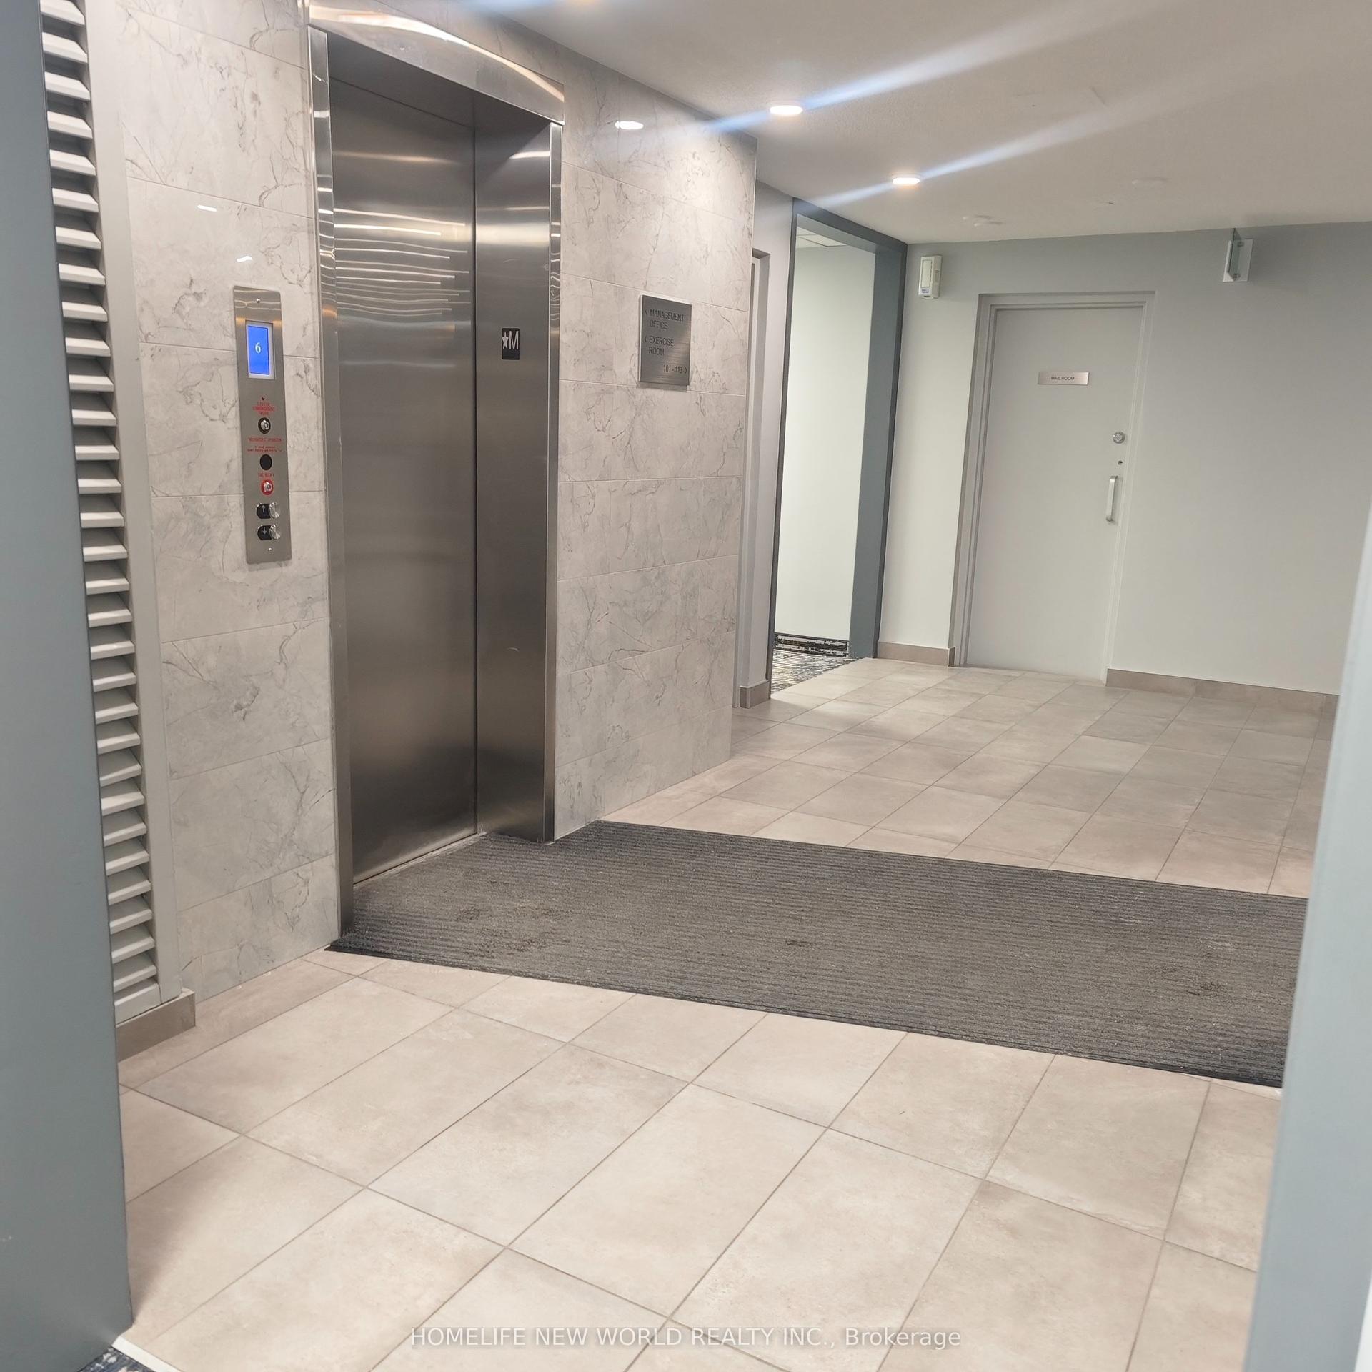
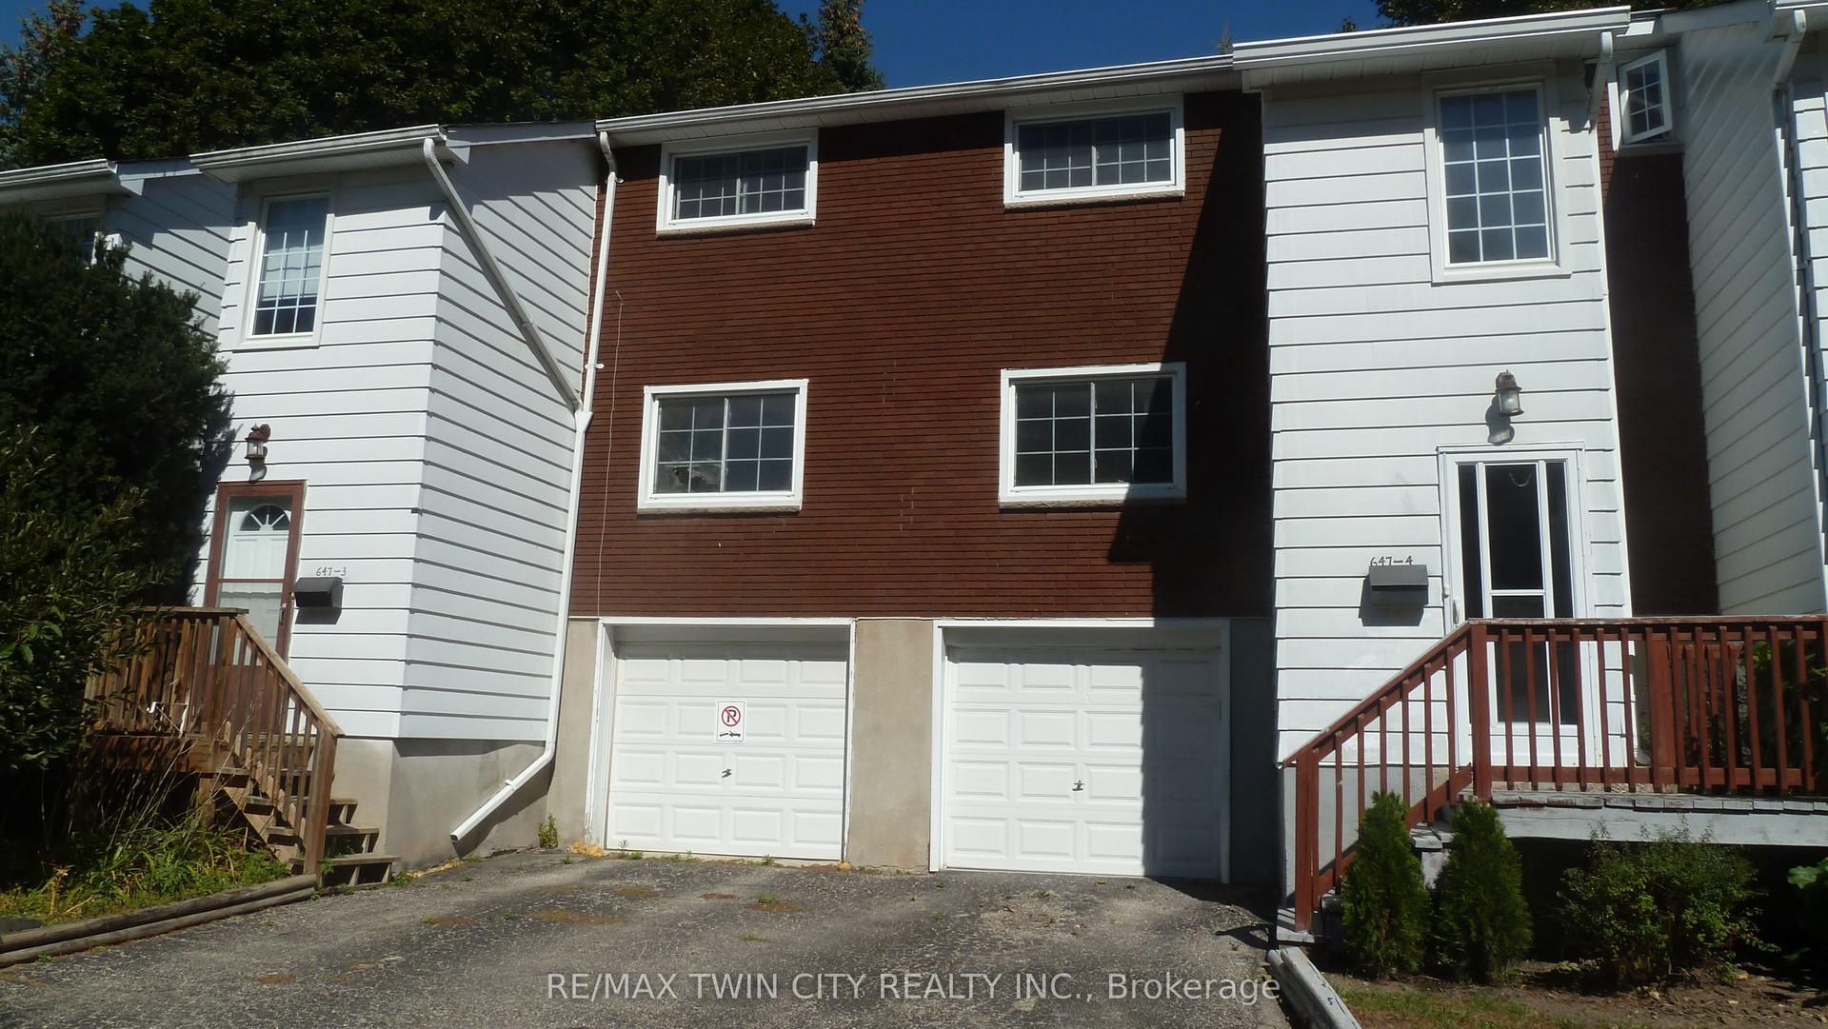
For Sale
348 Cameron Street 69 #69
St. Clair, St. Clair, ON
$224,900
3Bd
2Ba
850+sqft
1Parking
$265/sqft
Condo TownMLS# X13792350Listed 2026-09-1611 DOM
Basement
Partially Finished
About this home
Rare corner end-unit townhome! Perfect for first-time homebuyers, investors, or anyone looking to upsize into a fantastic, highly walkable neighbourhood. This beautifully laid-out 2-storey home offers 3 spacious bedrooms, 1.5 bathrooms, and impressive closet throughout the main floor and upstairs. The bright main floor boasts a highly sought-after, open-concept kitchen and dining area. You'll love the functional kitchen, complete with a dedicated pantry for all your storage needs, and a dining area that offers a seamless walkout to the back deck. From there, step out to a large cement patio perfect for summer BBQs, entertaining, or relaxing. Downstairs, the partially finished basement is ready for your personal touches and comes equipped with laundry hookups. Situated just steps away from Colonel Cameron Public School, Corunna Athletic Park, and everyday amenities.
Walkout
Rooms
Main Floor
| Dining Room | 4.27 × 3.05 m | Pantry Walk-Out |
| Bathroom | 2.04 × 0.79 m | 2 Pc Bath |
| Living Room | 3.26 × 4.21 m | |
| Foyer | 1.43 × 1.22 m | |
| Kitchen | 2.26 × 2.13 m |
Second Floor
| Bathroom | 2.13 × 2.07 m | 4 Pc Bath |
| Bedroom | 3.41 × 2.80 m | |
| Bedroom | 4.48 × 2.44 m | |
| Bedroom | 3.11 × 3.63 m |
Basement
| Recreation | 5.09 × 3.26 m | |
| Utility Room | 5.12 × 4.88 m | Combined w/Laundry |
Features
- None
- Patio
- Year Round Living
- Full
- Partially Finished
- 2-Storey
Financials
Annual Taxes
$1,200
Estimated Rental Income
Entire property$3,200 – $4,200/mo
Rental yield17.1% – 22.4%
*Estimates based on comparable rentals in the area. Actual income may vary.
Market Data — St. Clair
Days on market11 days
Buyer's MarketSeller's Market
Based on active listings in St. Clair. Data updates daily.
Getting around
How walkable, bikeable, and transit-friendly this neighbourhood is.
68
/ 100
Walk Score
Somewhat Walkable
59
/ 100
Transit Score
Good Transit
43
/ 100
Bike Score
Somewhat Bikeable
Scores are estimates based on neighbourhood data and are for informational purposes only.
MLS® data courtesy of the Toronto Regional Real Estate Board (TRREB).
The information provided herein must only be used by consumers that have a bona fide interest in the purchase, sale, or lease of real estate and may not be used for any commercial purpose or any other purpose. Listing information is deemed reliable but is not guaranteed accurate by the Toronto Regional Real Estate Board, the listing brokerage, or this website. The trademarks REALTOR®, REALTORS® and the REALTOR® logo are controlled by The Canadian Real Estate Association (CREA) and identify real estate professionals who are members of CREA. MLS®, Multiple Listing Service®, and the associated logos are owned by CREA. Not intended to solicit properties currently listed for sale or buyers under contract.
You may also like
More homes in St. Clair
Hand-picked listings with a similar price range and style.
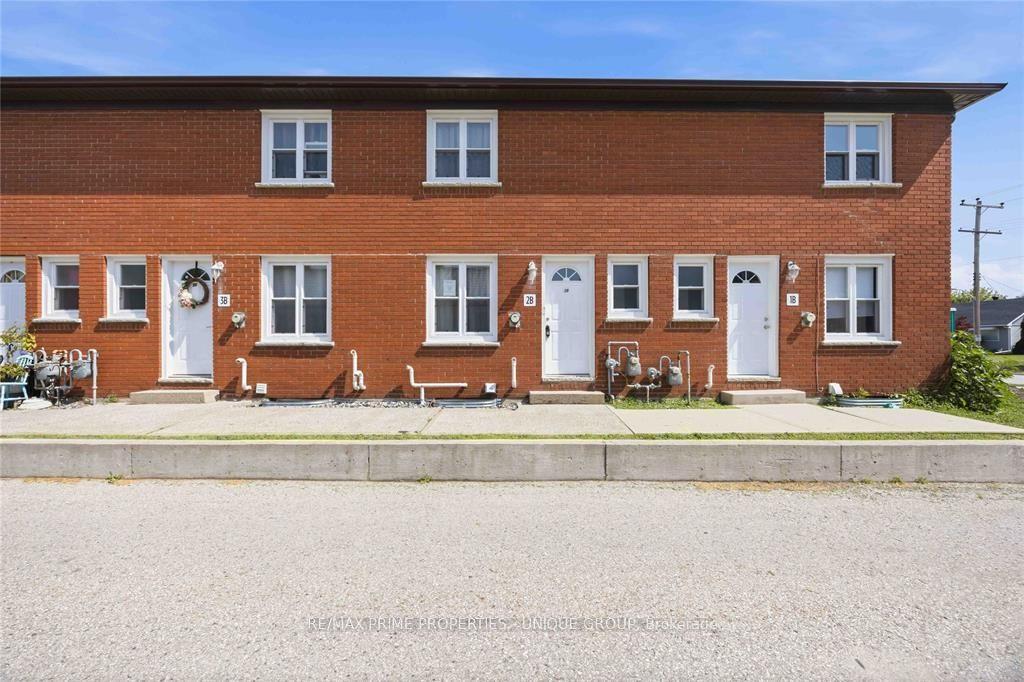
For Sale3 months ago
$249,000
Condo Town
est. $1,100/mo
205 Fane Street 2B #2B, St. Clair
St. Clair, ON
2 bd
2 ba
950
1
MLS# X13562056Re/Max Prime Properties - Unique…
WhatsApp Aman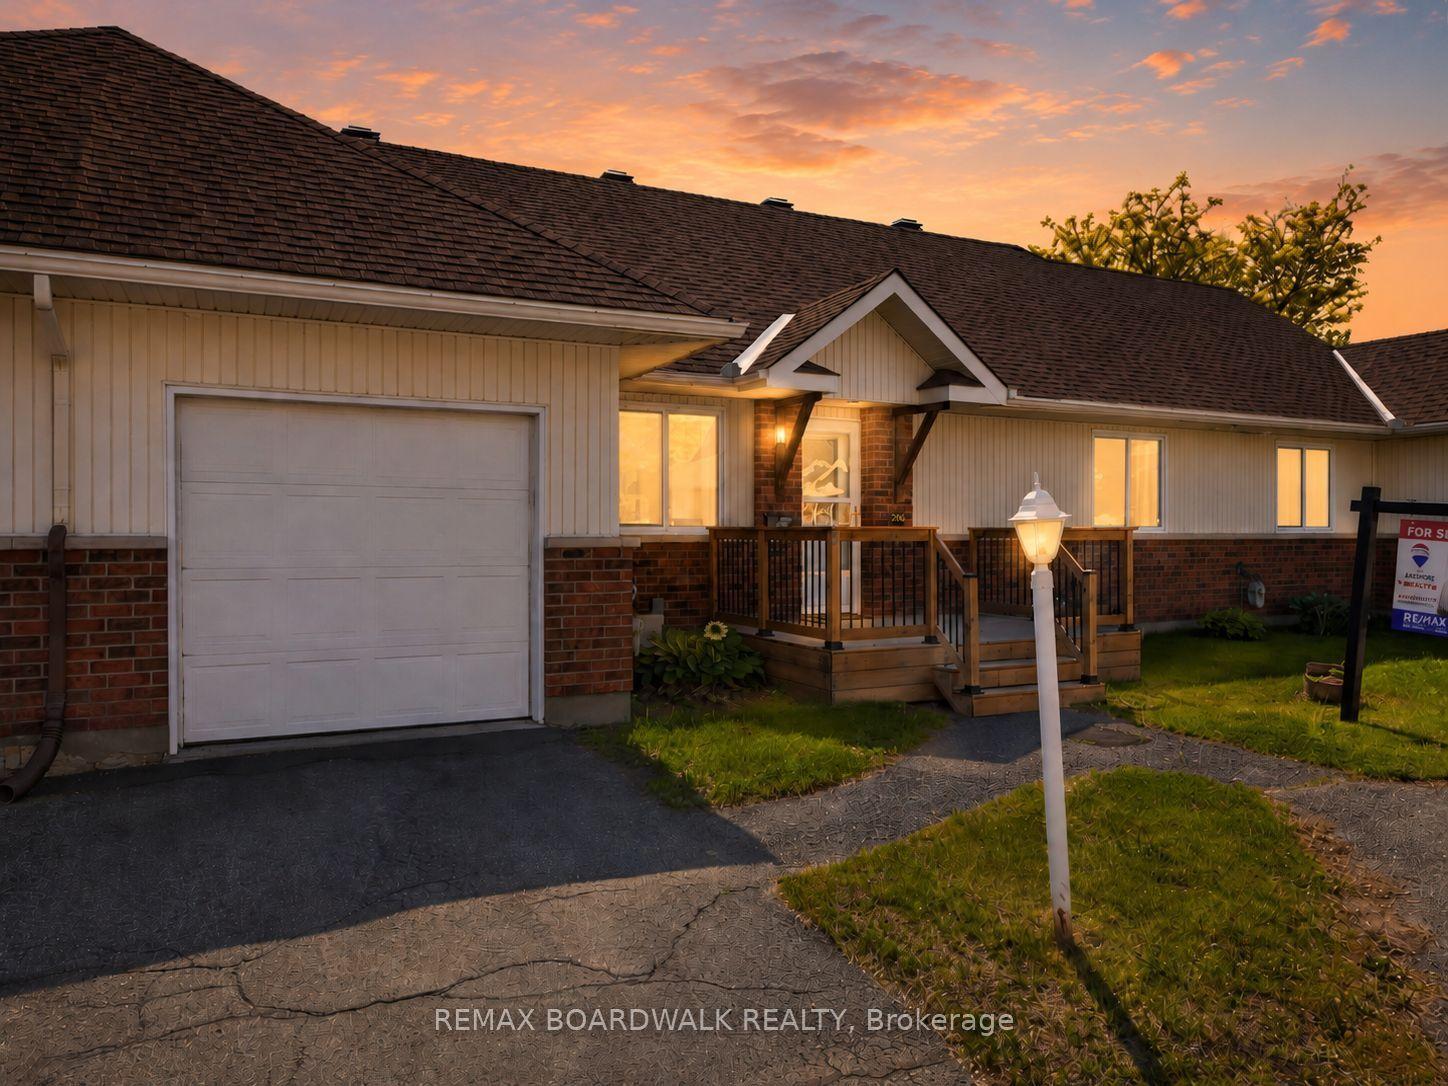
For Sale2 months ago
$274,900
Condo Town
est. $1,211/mo
206 Oak Leaf Private, 8204 - Richmond
Stittsville - Munster - Richmond, ON
2 bd
1 ba
850
2
MLS# X13641066Remax Boardwalk Realty
WhatsApp Aman