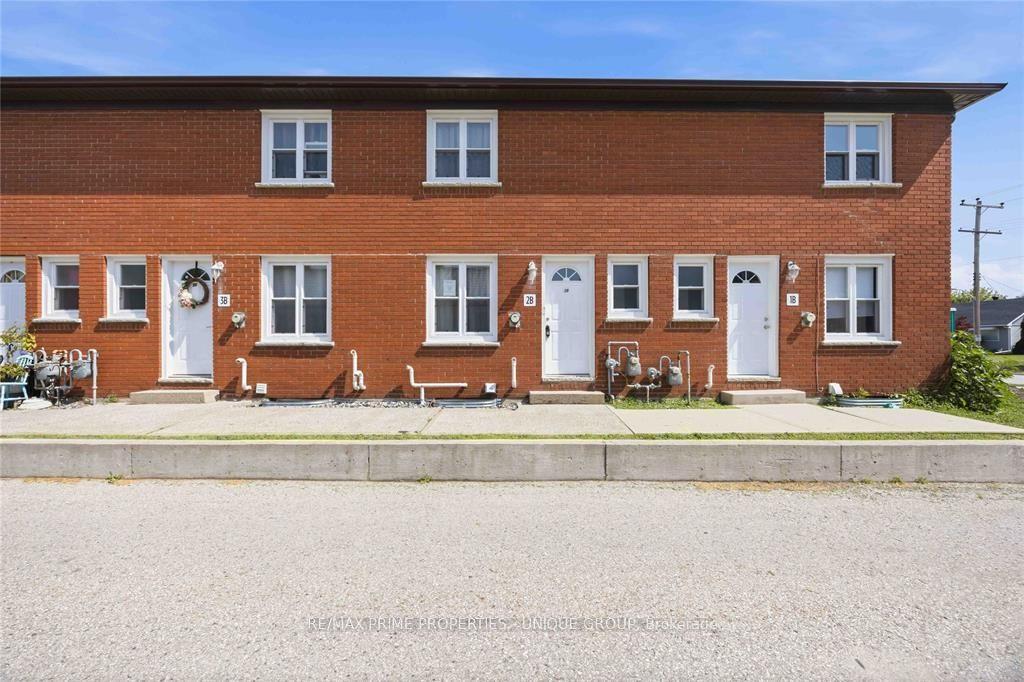
For Sale
253 Hampton Avenue
Sarnia, Sarnia, ON
$199,900
3Bd
2Ba
1,100+sqft
1Parking
$182/sqft
Condo TownMLS# X13792376Listed 2026-09-1611 DOM
Basement
Unfinished
About this home
Welcome to this spacious 3-bedroom, 1.5-bathroom condo, with fully fenced backyard and no rear neighbours. Great opportunity for first-time buyers, growing families, or investors. The main level offers a bright, functional layout featuring an inviting 20 by 13 ft living room filled with natural light, a dedicated dining area, and a conveniently located powder room for guests. Upstairs, you will find 3 generous bedrooms, highlighted by a large primary suite boasting a double closet and cheater en-suite access to the full bathroom. Downstairs, the full, unfinished basement presents a clean slate ready for your personal touch into a cozy family rec room, at home movie theatre, play room, home gym, enjoy the possibilities. The basement features laundry hook-ups. Conveniently located close to Lambton College, grocery, bus route, local amenities and Highway 402.
Rooms
Main Floor
| Kitchen | 5.12 × 2.56 m | |
| Living Room | 4.08 × 6.25 m | |
| Bathroom | 1.37 × 1.22 m |
Second Floor
| Primary Bedroom | 3.69 × 2.47 m | |
| Bedroom | 2.68 × 2.59 m | |
| Bedroom | 3.05 × 1.37 m | |
| Bathroom | 2.13 × 1.22 m |
Basement
| Utility Room | 5.12 × 8.53 m |
Features
- None
- Full
- Unfinished
- 2-Storey
Financials
Annual Taxes
$1,599.53
Estimated Rental Income
Entire property$3,200 – $4,200/mo
Rental yield19.2% – 25.2%
*Estimates based on comparable rentals in the area. Actual income may vary.
Market Data — Sarnia
Days on market11 days
Buyer's MarketSeller's Market
Based on active listings in Sarnia. Data updates daily.
Getting around
How walkable, bikeable, and transit-friendly this neighbourhood is.
76
/ 100
Walk Score
Very Walkable
53
/ 100
Transit Score
Good Transit
43
/ 100
Bike Score
Somewhat Bikeable
Scores are estimates based on neighbourhood data and are for informational purposes only.
MLS® data courtesy of the Toronto Regional Real Estate Board (TRREB).
The information provided herein must only be used by consumers that have a bona fide interest in the purchase, sale, or lease of real estate and may not be used for any commercial purpose or any other purpose. Listing information is deemed reliable but is not guaranteed accurate by the Toronto Regional Real Estate Board, the listing brokerage, or this website. The trademarks REALTOR®, REALTORS® and the REALTOR® logo are controlled by The Canadian Real Estate Association (CREA) and identify real estate professionals who are members of CREA. MLS®, Multiple Listing Service®, and the associated logos are owned by CREA. Not intended to solicit properties currently listed for sale or buyers under contract.
You may also like
More homes in Sarnia
Hand-picked listings with a similar price range and style.
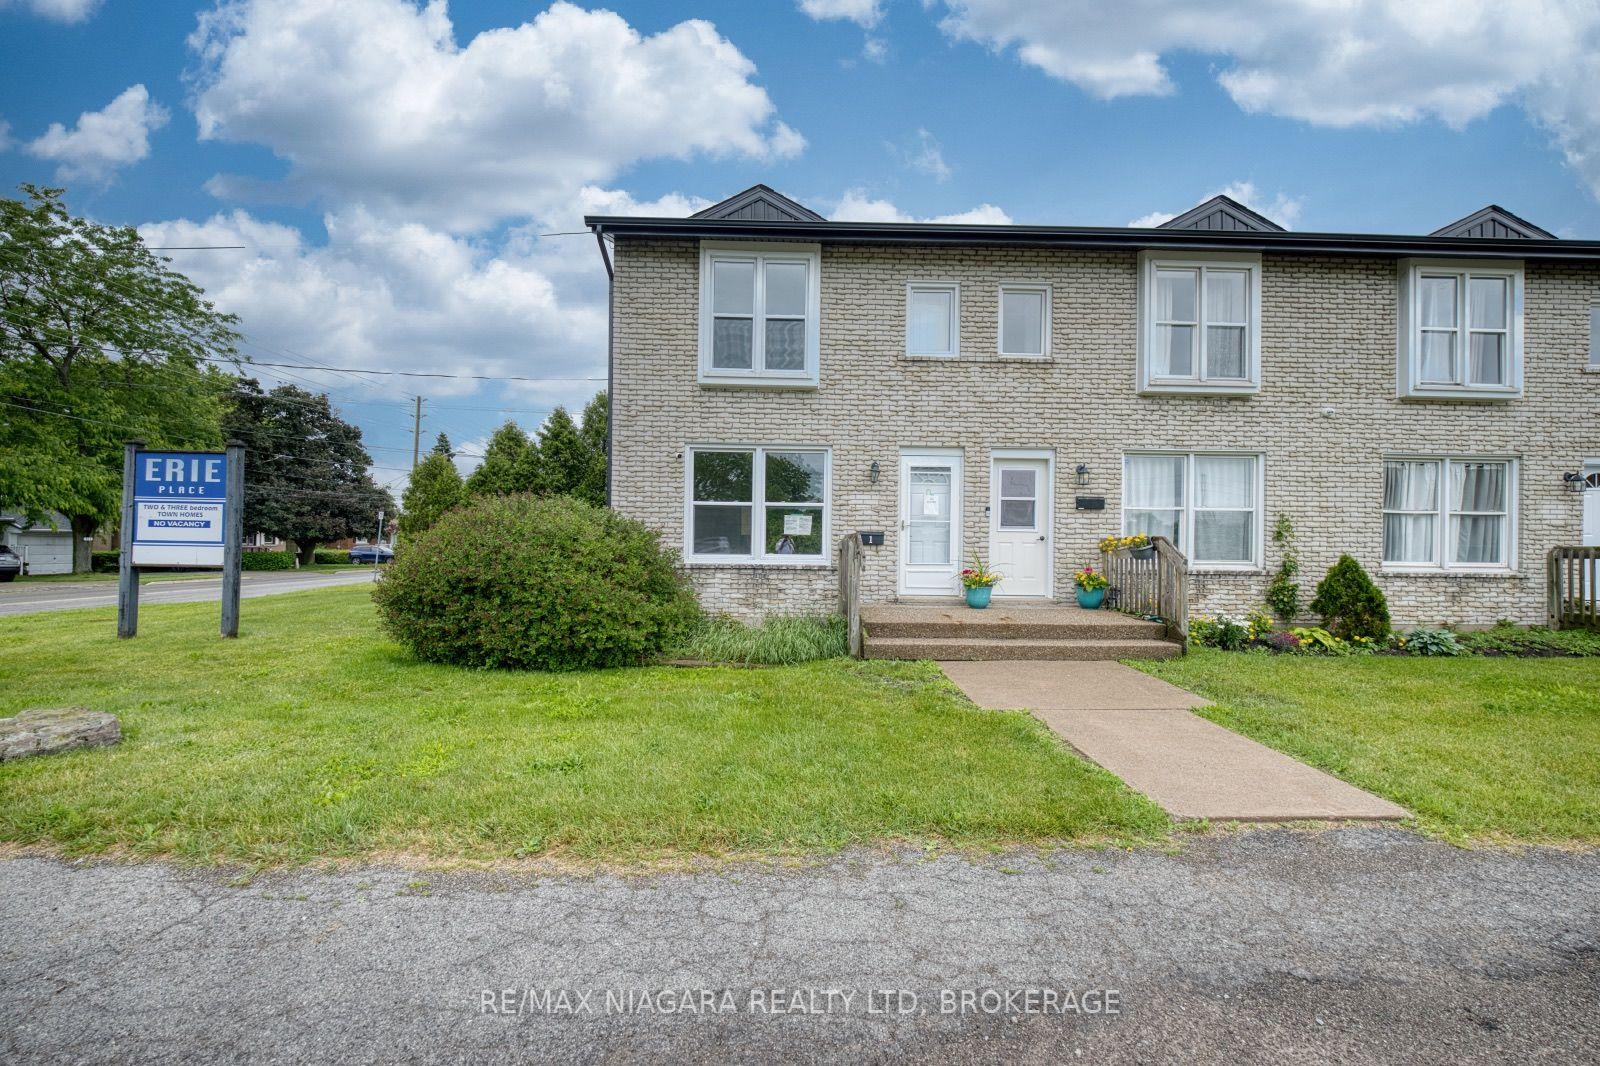
For Sale3 days ago
$249,000
Condo Town
est. $1,100/mo
252 Bertie Street 1 #1, 332 - Central
Fort Erie, ON
2 bd
2 ba
1,100
1
MLS# X13826338Re/Max Niagara Realty Ltd, Broker…
WhatsApp Aman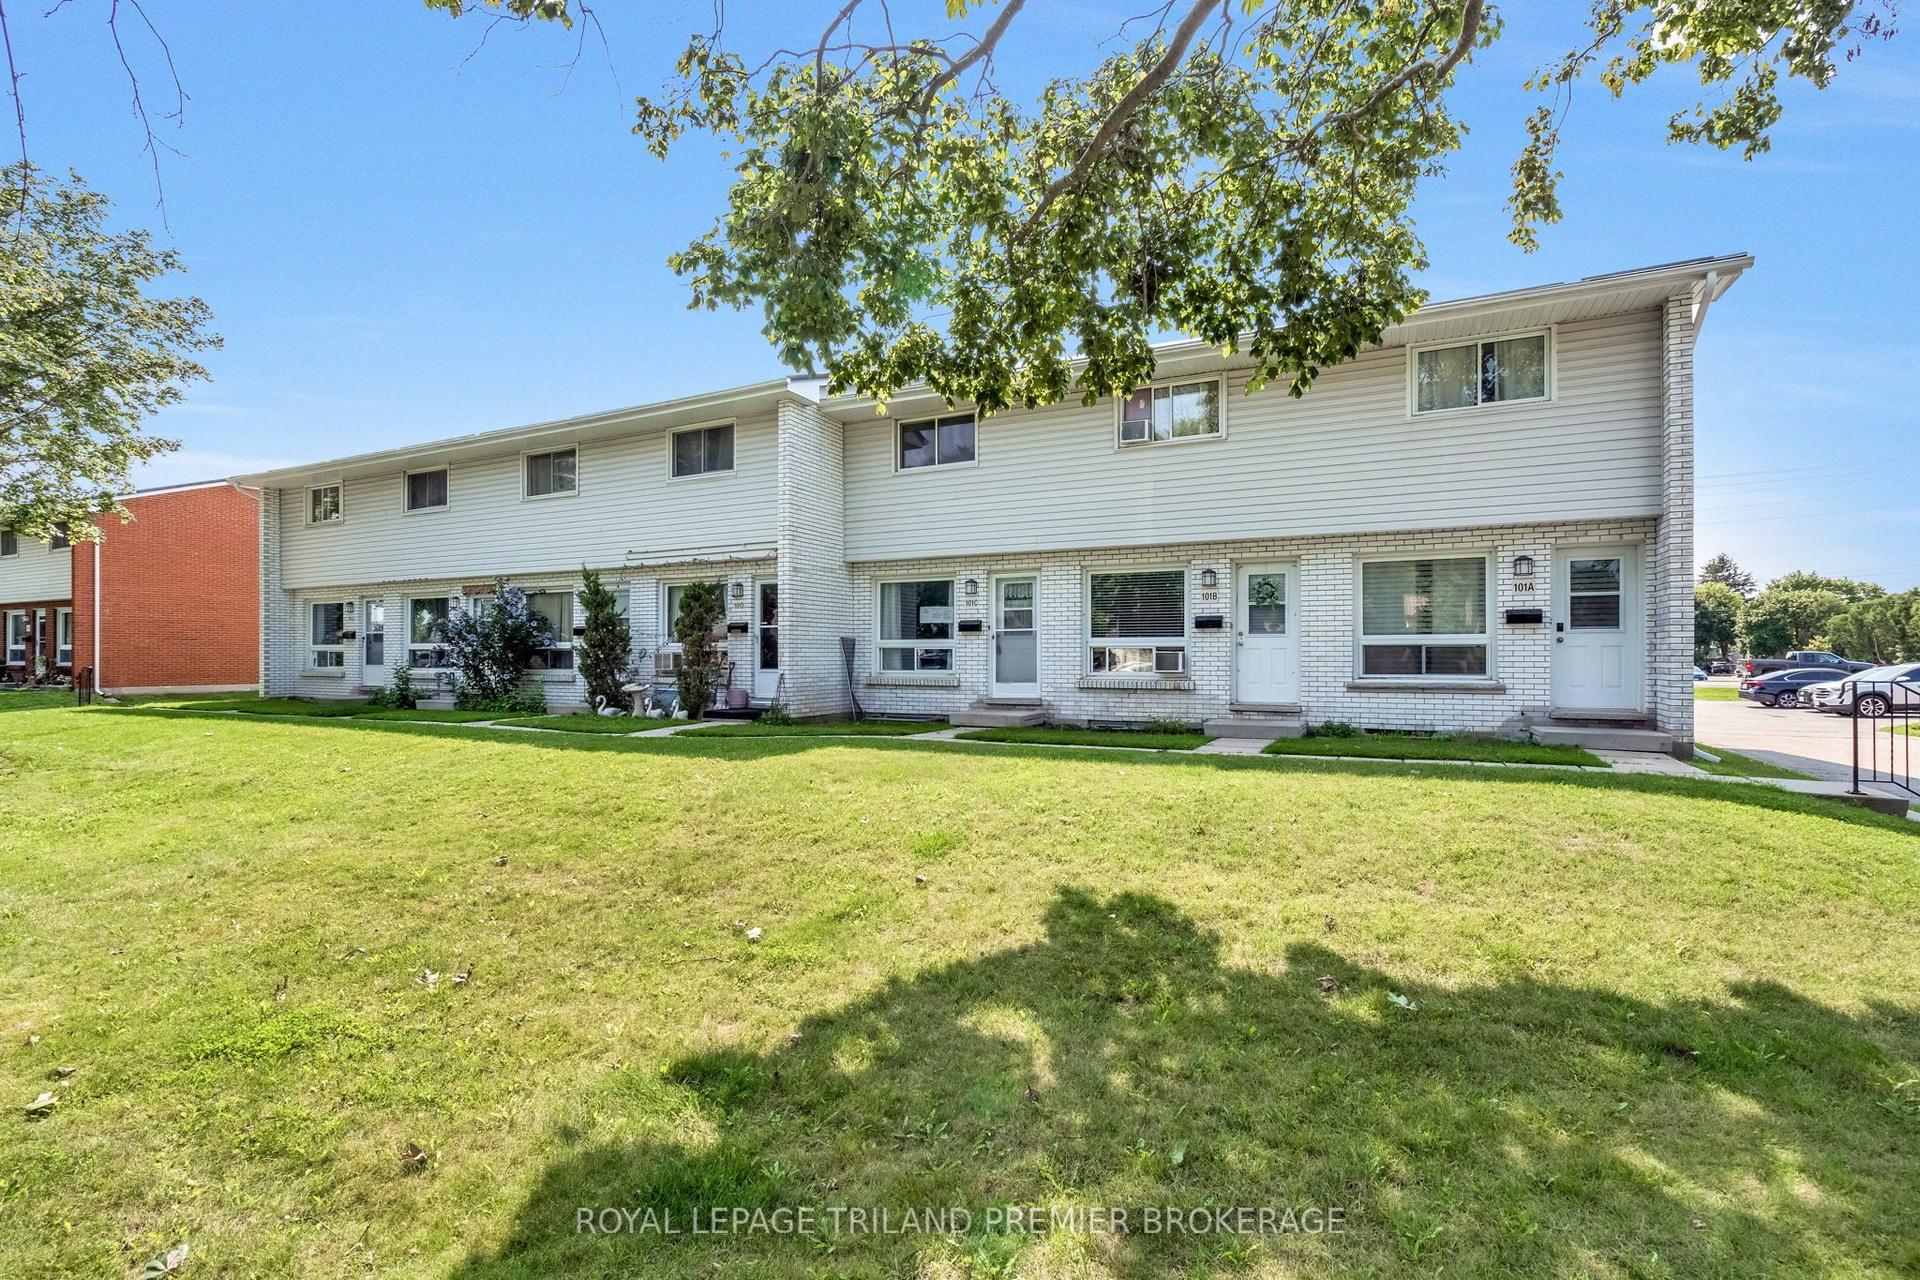
For Sale1 month ago
$219,900
Condo Town
est. $977/mo
101 Wellesley Crescent C #C, East I
London East, ON
2 bd
2 ba
950
1
MLS# X13675794Royal Lepage Triland Premier Brok…
WhatsApp Aman