For Lease
47 Paul Street
Picton, Prince Edward County, ON
$2,900
3Bd
2Ba
1,750+sqft
3Parking
65.14 x 90.9 ftlot
$2/sqft
DetachedMLS# X13792510Listed 2026-09-1636 DOM
Heating
Water Heater
Cooling
Central Air
Basement
Unfinished
On the market for 36 days — longer than average. The seller may be open to negotiation.
About this home
Charming Queen Anne residence for lease, ideally located in one of Picton's most desirable neighborhoods. Just steps from Prince Edward Collegiate Institute and a short stroll to downtown shops, restaurants, theatre and amenities. This beautifully maintained three-bedroom, two-bathroom home blends timeless character with thoughtful updates. The main floor features a spacious living room, formal dining room and updated kitchen with new countertops and original tongue-and-groove wood ceiling detail. Upstairs offers three generous bedrooms, a second full bathroom and a cozy family sitting area. Original millwork, decorative details, substantial baseboards and a stunning wraparound porch with intricate gingerbread accents showcase the home's heritage charm. A detached single-car garage and ample storage add convenience. An exceptional opportunity to enjoy the character and lifestyle of Prince Edward County, without the challenges of homeownership
Garage
Rooms
Main Floor
| Bedroom | 2.67 × 2.93 m | |
| Dining Room | 5.00 × 4.02 m | |
| Foyer | 1.97 × 3.73 m | |
| Kitchen | 4.01 × 3.66 m | |
| Living Room | 4.00 × 3.66 m | |
| Sunroom | 2.21 × 3.56 m |
Second Floor
| Bathroom | 1.98 × 1.87 m | 4 Pc Bath |
| Bedroom | 3.70 × 3.57 m | |
| Bedroom | 3.52 × 2.88 m | |
| Family Room | 4.19 × 4.01 m | |
| Primary Bedroom | 3.63 × 3.63 m | |
| Other | 2.39 × 3.04 m |
Features
- Auto Garage Door Remote
- Primary Bedroom - Main Floor
- Storage
- Water Heater
- Water Meter
- Water Softener
- Workbench
- Deck
- Landscaped
- Privacy
- Porch
- Porch Enclosed
- Year Round Living
- Full
- Unfinished
- Central Air
- 2-Storey
Financials
Estimated Rental Income
Entire property$3,200 – $4,800/mo
Rental yield1324.1% – 1986.2%
*Estimates based on comparable rentals in the area. Actual income may vary.
Market Data — Prince Edward County
Days on market36 days
Buyer's MarketSeller's Market
Based on active listings in Prince Edward County. Data updates daily.
Other rentals like this
Similar rentals in Prince Edward County
Same property type, similar price, similar size — currently for rent.
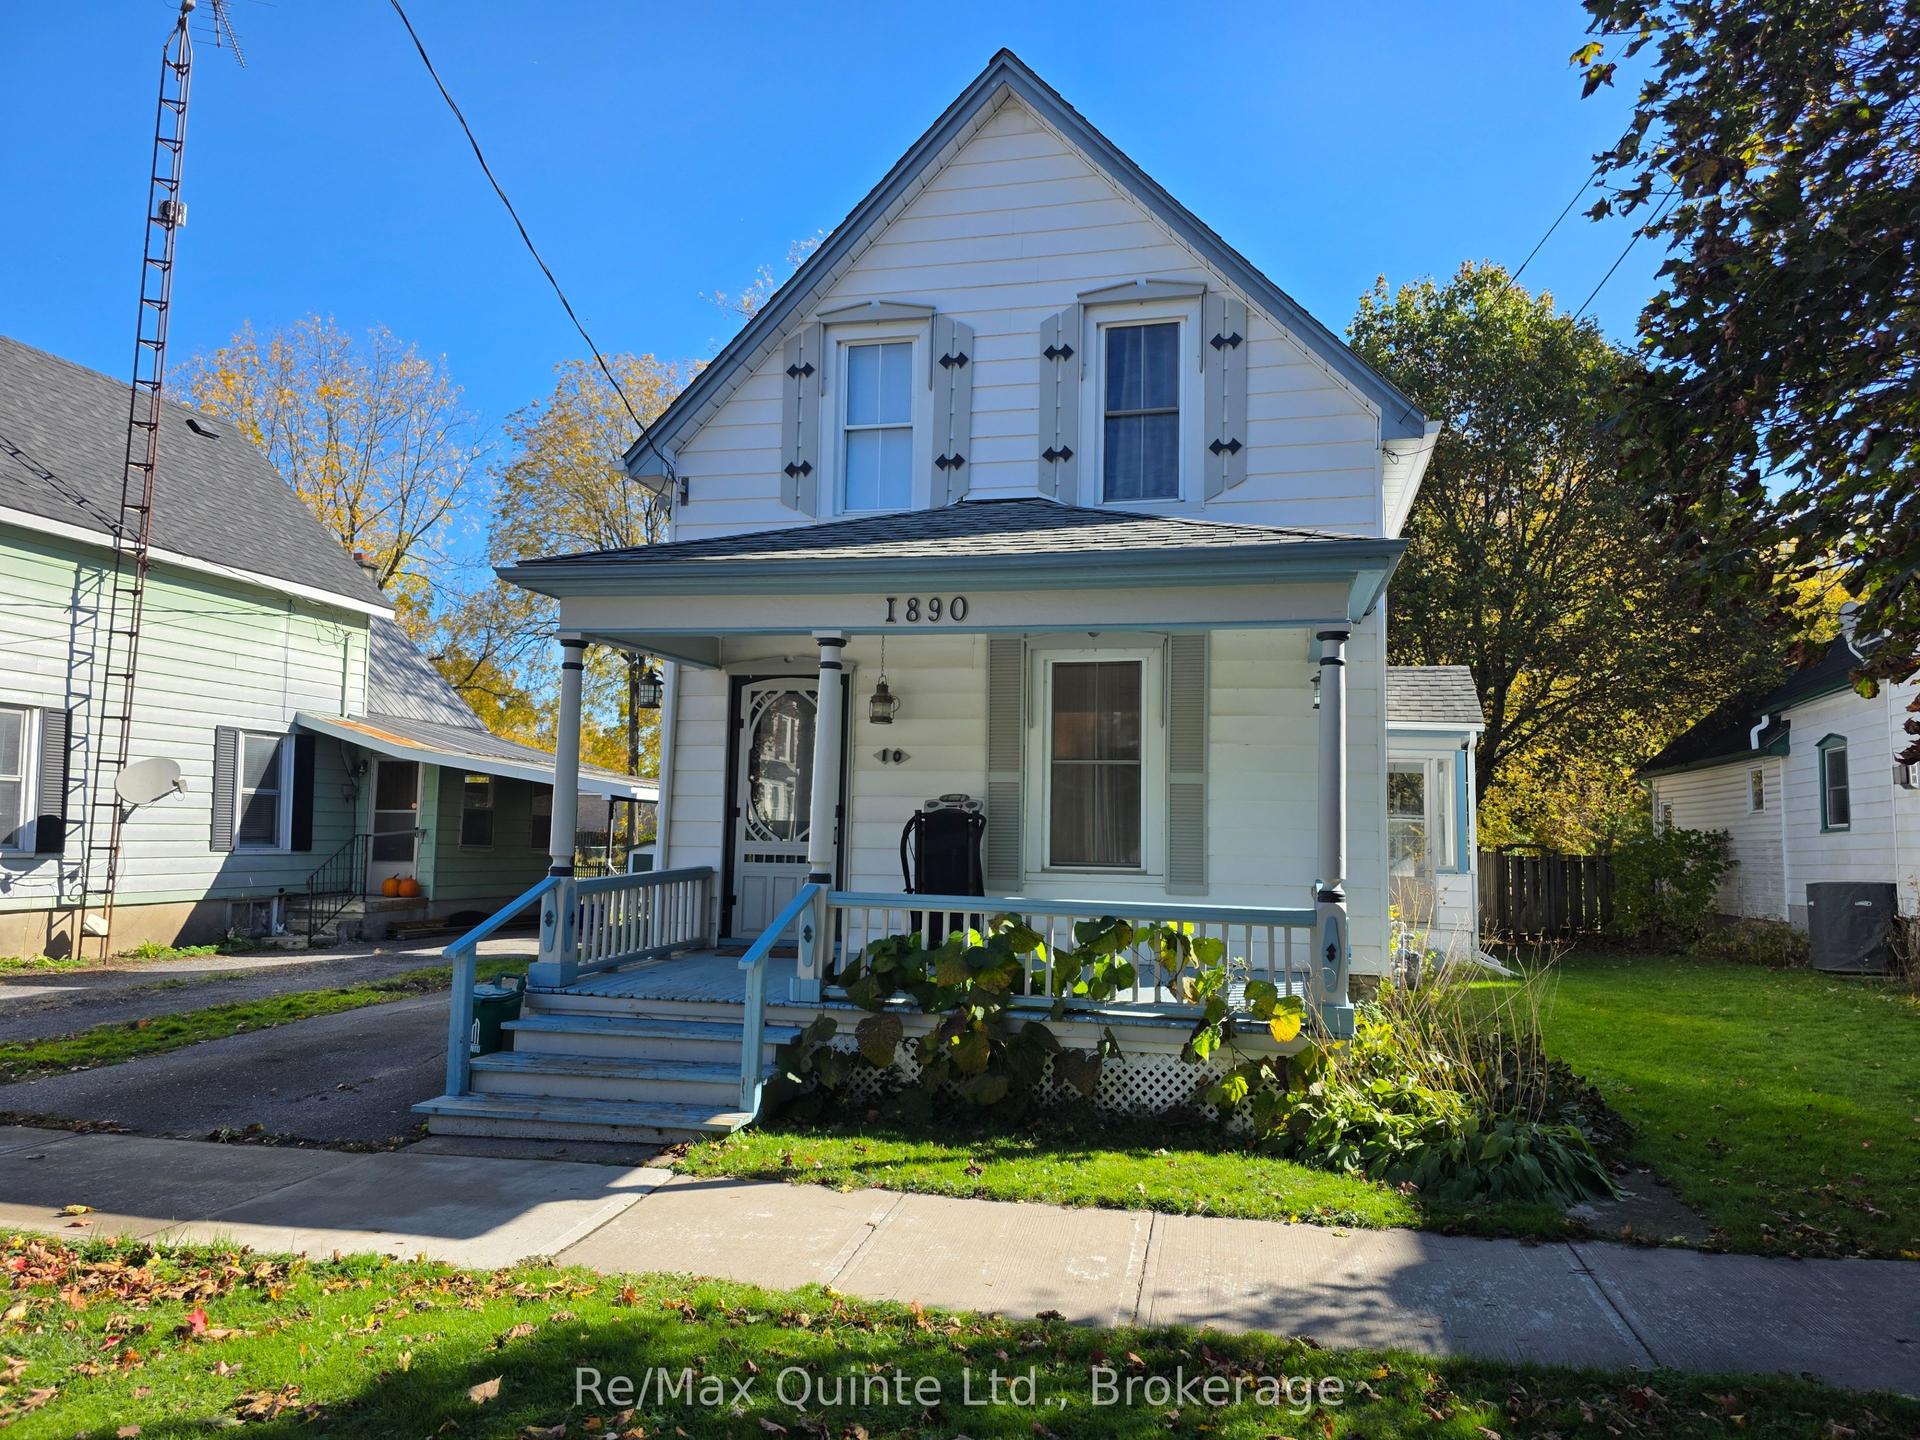
For Lease3 days ago
$2,500
Detached
10 Jane Street, Picton Ward
Prince Edward County, ON
2 bd
2 ba
1,300
4
MLS# X14094788Re/Max Quinte Ltd.
WhatsApp Aman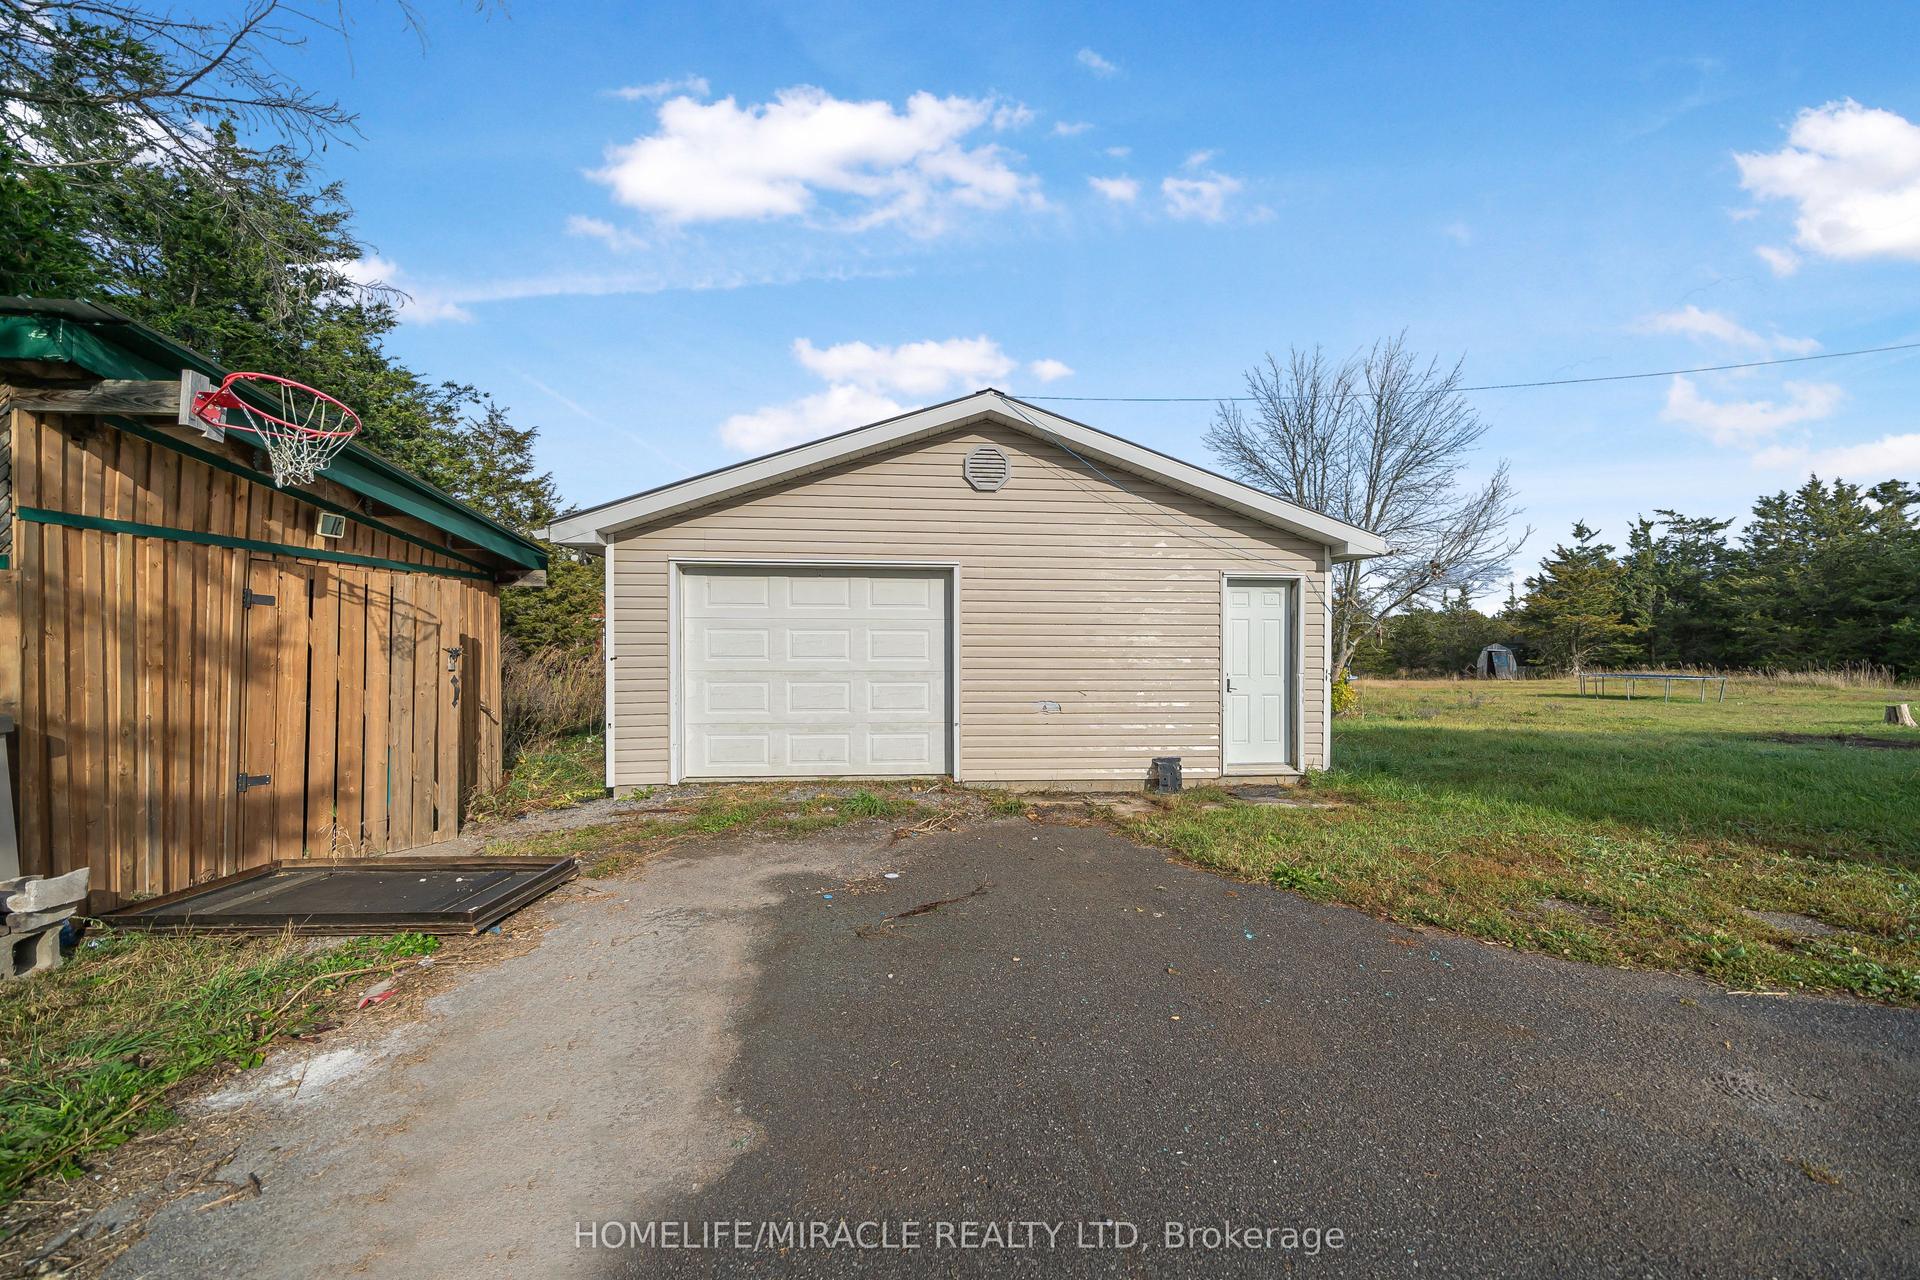
For Lease2 days ago
$3,000
Detached
1636 County Road 2 #2, Hillier Ward
Prince Edward County, ON
3 bd
2 ba
1,300
6
MLS# X14096150Homelife/Miracle Realty Ltd
WhatsApp Aman
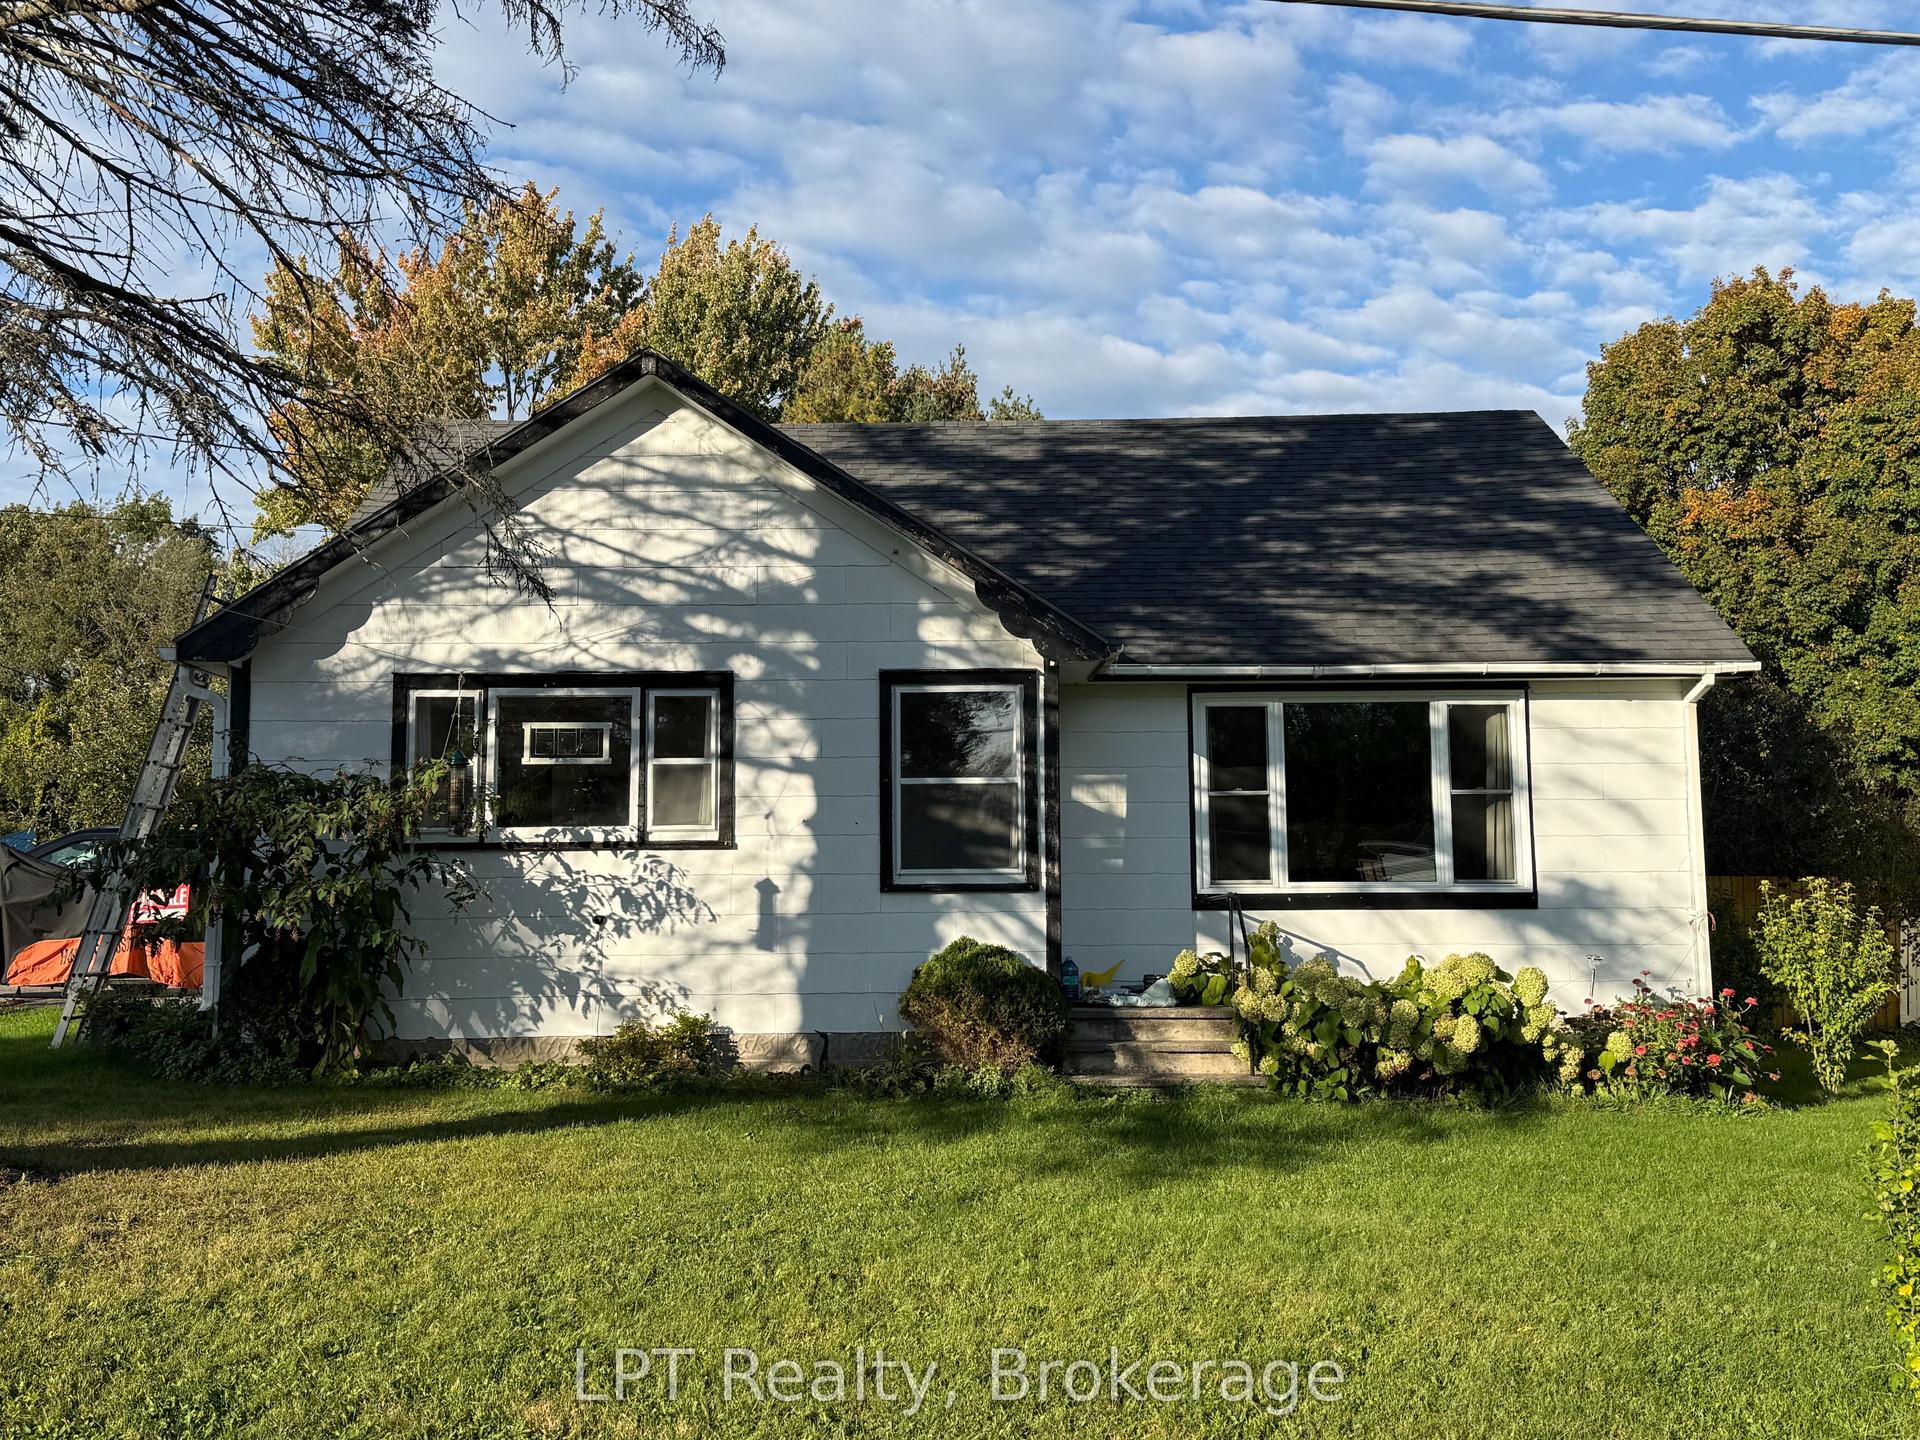
Getting around
How walkable, bikeable, and transit-friendly this neighbourhood is.
63
/ 100
Walk Score
Somewhat Walkable
42
/ 100
Transit Score
Some Transit
39
/ 100
Bike Score
Somewhat Bikeable
Scores are estimates based on neighbourhood data and are for informational purposes only.
MLS® data courtesy of the Toronto Regional Real Estate Board (TRREB).
The information provided herein must only be used by consumers that have a bona fide interest in the purchase, sale, or lease of real estate and may not be used for any commercial purpose or any other purpose. Listing information is deemed reliable but is not guaranteed accurate by the Toronto Regional Real Estate Board, the listing brokerage, or this website. The trademarks REALTOR®, REALTORS® and the REALTOR® logo are controlled by The Canadian Real Estate Association (CREA) and identify real estate professionals who are members of CREA. MLS®, Multiple Listing Service®, and the associated logos are owned by CREA. Not intended to solicit properties currently listed for sale or buyers under contract.