For Lease
5052 Cassandra Drive
982 - Beamsville, Lincoln, ON
$2,650
2Bd
2Ba
1,300+sqft
3Parking
36.35 x 98.2 ftlot
$2/sqft
TownhouseMLS# X13792718Listed 2026-09-1617 DOM
Cooling
Central Air
Basement
Partially Finished
About this home
End-unit townhome on the Beamsville bench. Set on a fully fenced oversized lot with deck, backing onto green-space and a pond. Enjoy the quiet and added privacy having no shared interior walls with the neighbours. Attached only by the 1.5 garage with interior access. Extra long driveway can park 4 vehicles. Ultra spacious primary bedroom has a walk-in closet, and the secondary bedroom has a lake view on a clear day! Large eat-in kitchen with stainless steel appliances. The main-floor loft is the perfect spot for a home office or extra space to play. New shingles 2024, completely re-sodded, professionally painted and cleaned including ducts and carpets. Ready for you to call home.
Garage
Rooms
Main Floor
| Foyer | 0.00 × 0.00 m | |
| Utility Room | 0.00 × 0.00 m | |
| Laundry | 0.00 × 0.00 m |
Second Floor
| Family Room | 6.35 × 3.05 m | Hardwood Floor W/O To Deck |
| Kitchen | 3.15 × 3.05 m | |
| Dining Room | 3.15 × 2.13 m | |
| Den | 3.20 × 2.74 m | Hardwood Floor |
| Bathroom | 0.00 × 0.00 m | 2 Pc Bath |
Third Floor
| Primary Bedroom | 4.88 × 4.47 m | Walk-In Closet(s) |
| Bedroom 2 | 3.91 × 3.05 m | |
| Bathroom | 0.00 × 0.00 m | 4 Pc Bath |
Features
- Storage
- Deck
- Porch
- Full
- Partially Finished
- Central Air
- 3-Storey
Financials
Estimated Rental Income
Entire property$2,600 – $3,800/mo
Rental yield1177.4% – 1720.8%
*Estimates based on comparable rentals in the area. Actual income may vary.
Market Data — Lincoln
Days on market17 days
Buyer's MarketSeller's Market
Based on active listings in Lincoln. Data updates daily.
Other rentals like this
Similar rentals in Lincoln
Same property type, similar price, similar size — currently for rent.
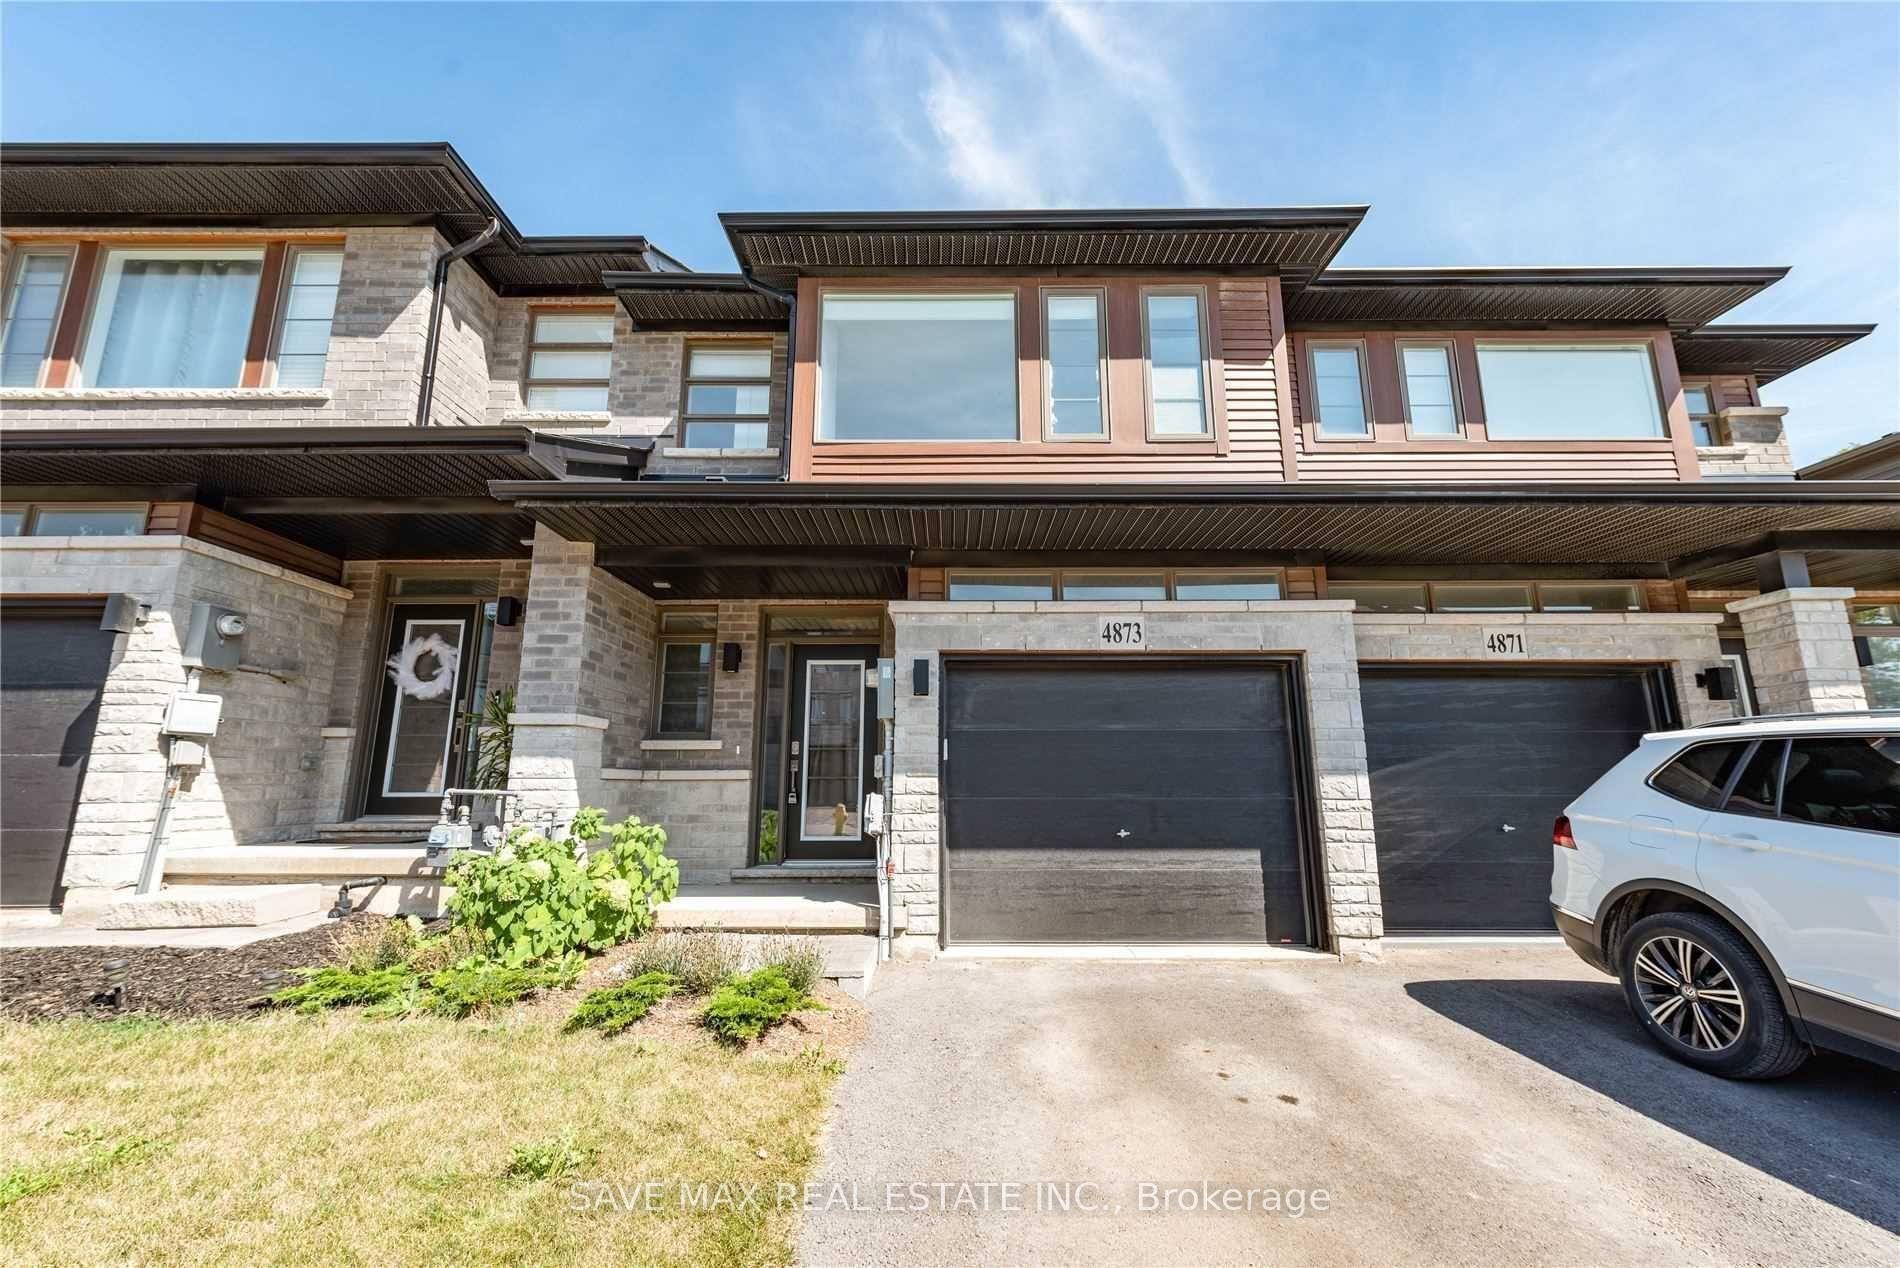
For Lease9 h ago
$2,750
Townhouse
4873 Connor Drive, 982 - Beamsville
Lincoln, ON
3 bd
3 ba
1,750
2
MLS# X13858760Save Max Real Estate Inc.
WhatsApp Aman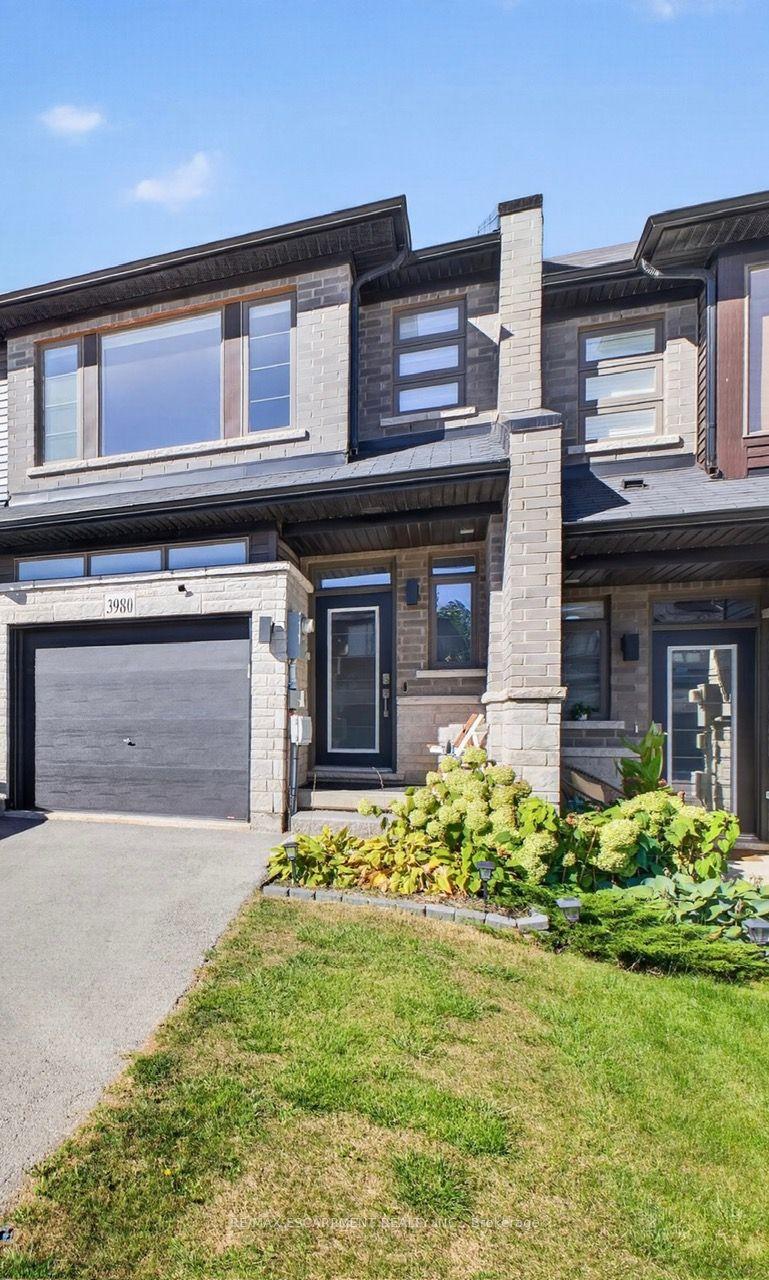
For Lease5 days ago
$2,699
Townhouse
3980 Crown Street, 982 - Beamsville
Lincoln, ON
3 bd
3 ba
1,300
1
MLS# X13837306Re/Max Escarpment Realty Inc.
WhatsApp Aman

Getting around
How walkable, bikeable, and transit-friendly this neighbourhood is.
63
/ 100
Walk Score
Somewhat Walkable
40
/ 100
Transit Score
Some Transit
47
/ 100
Bike Score
Somewhat Bikeable
Scores are estimates based on neighbourhood data and are for informational purposes only.
MLS® data courtesy of the Toronto Regional Real Estate Board (TRREB).
The information provided herein must only be used by consumers that have a bona fide interest in the purchase, sale, or lease of real estate and may not be used for any commercial purpose or any other purpose. Listing information is deemed reliable but is not guaranteed accurate by the Toronto Regional Real Estate Board, the listing brokerage, or this website. The trademarks REALTOR®, REALTORS® and the REALTOR® logo are controlled by The Canadian Real Estate Association (CREA) and identify real estate professionals who are members of CREA. MLS®, Multiple Listing Service®, and the associated logos are owned by CREA. Not intended to solicit properties currently listed for sale or buyers under contract.