For Lease
Just Listed
162 Hartney Dr Drive
Rural Richmond Hill, Richmond Hill, ON
$3,950
4Bd
10Ba
2,750+sqft
4Parking
$1/sqft
DetachedMLS# X13793102Listed 2026-09-166 DOM
Cooling
Central Air
About this home
Welcome to this exceptional detached home in the highly sought-after Richmond Green community. Situated on a premium ravine lot with tranquil pond and green-space views, this beautifully maintained residence offers approximately 3,000 sq. ft. (and 1,000 SQ.ft fot basement unit) above grade, with 10-ft ceilings on the main floor and 9-ft ceilings on the second floor. The functional layout features a private office, elegant living and dining areas, a family room with fireplace, and a modern kitchen with a large center island and breakfast area leading to the balcony. Upstairs are four spacious bedrooms, including two ensuite bedrooms, an additional semi-ensuite, and an open loft. The asking/listing rental includes the main and second floors only. A separate two-bedroom basement in-law suite is required be rented by the same tenant group for additional rent at $1500, making the property suitable for applicants who wish to live together while enjoying separate living areas. All adult applicants must provide supporting documents, be named as tenants, and sign the lease jointly and severally. Double garage. Close to Richmond Green Park, schools, library, community center, Costco, shopping, restaurants and Highway 404.
GarageRavineFireplaceIn-law Suite
Rooms
Second Floor
| Bedroom | 5.74 × 3.90 m | 3 Pc Ensuite |
| Room | 4.59 × 2.43 m | 3 Pc Ensuite |
| Room | 4.59 × 3.60 m | 3 Pc Ensuite |
| Loft | 3.00 × 2.32 m |
Third Floor
| Room | 4.26 × 2.80 m | 4 Pc Bath |
Basement
| Bedroom | 4.59 × 2.54 m | 3 Pc Bath |
| Bedroom | 4.59 × 2.43 m | |
| Laundry | 2.99 × 1.60 m | |
| Kitchen | 3.73 × 2.95 m | |
| Furnace Room | 2.99 × 2.23 m | |
| Cold Room/Cantina | 3.10 × 1.55 m |
Other
| Breakfast | 3.75 × 2.71 m | |
| Dining Room | 4.08 × 3.75 m | |
| Office | 4.82 × 4.52 m | |
| Kitchen | 2.75 × 2.71 m | |
| Laundry | 3.25 × 1.85 m |
Features
- Other
- None
- Central Air
- 2-Storey
Financials
Estimated Rental Income
Entire property$4,000 – $6,500/mo
Basement apartment$1,800 – $2,500/mo
Rental yield1215.2% – 1974.7%
*Estimates based on comparable rentals in the area. Actual income may vary.
Market Data — Richmond Hill
Days on market6 days
Buyer's MarketSeller's Market
Based on active listings in Richmond Hill. Data updates daily.
Demographics — Richmond Hill
Population
202,022
Avg Household Income
$115,000
Age Distribution
0-19
20%
20-34
17%
35-49
22%
50-64
22%
65+
19%
Ownership81% own · 19% rent
EnglishMandarinCantoneseFarsiRussian
Other rentals like this
Similar rentals in Richmond Hill
Same property type, similar price, similar size — currently for rent.
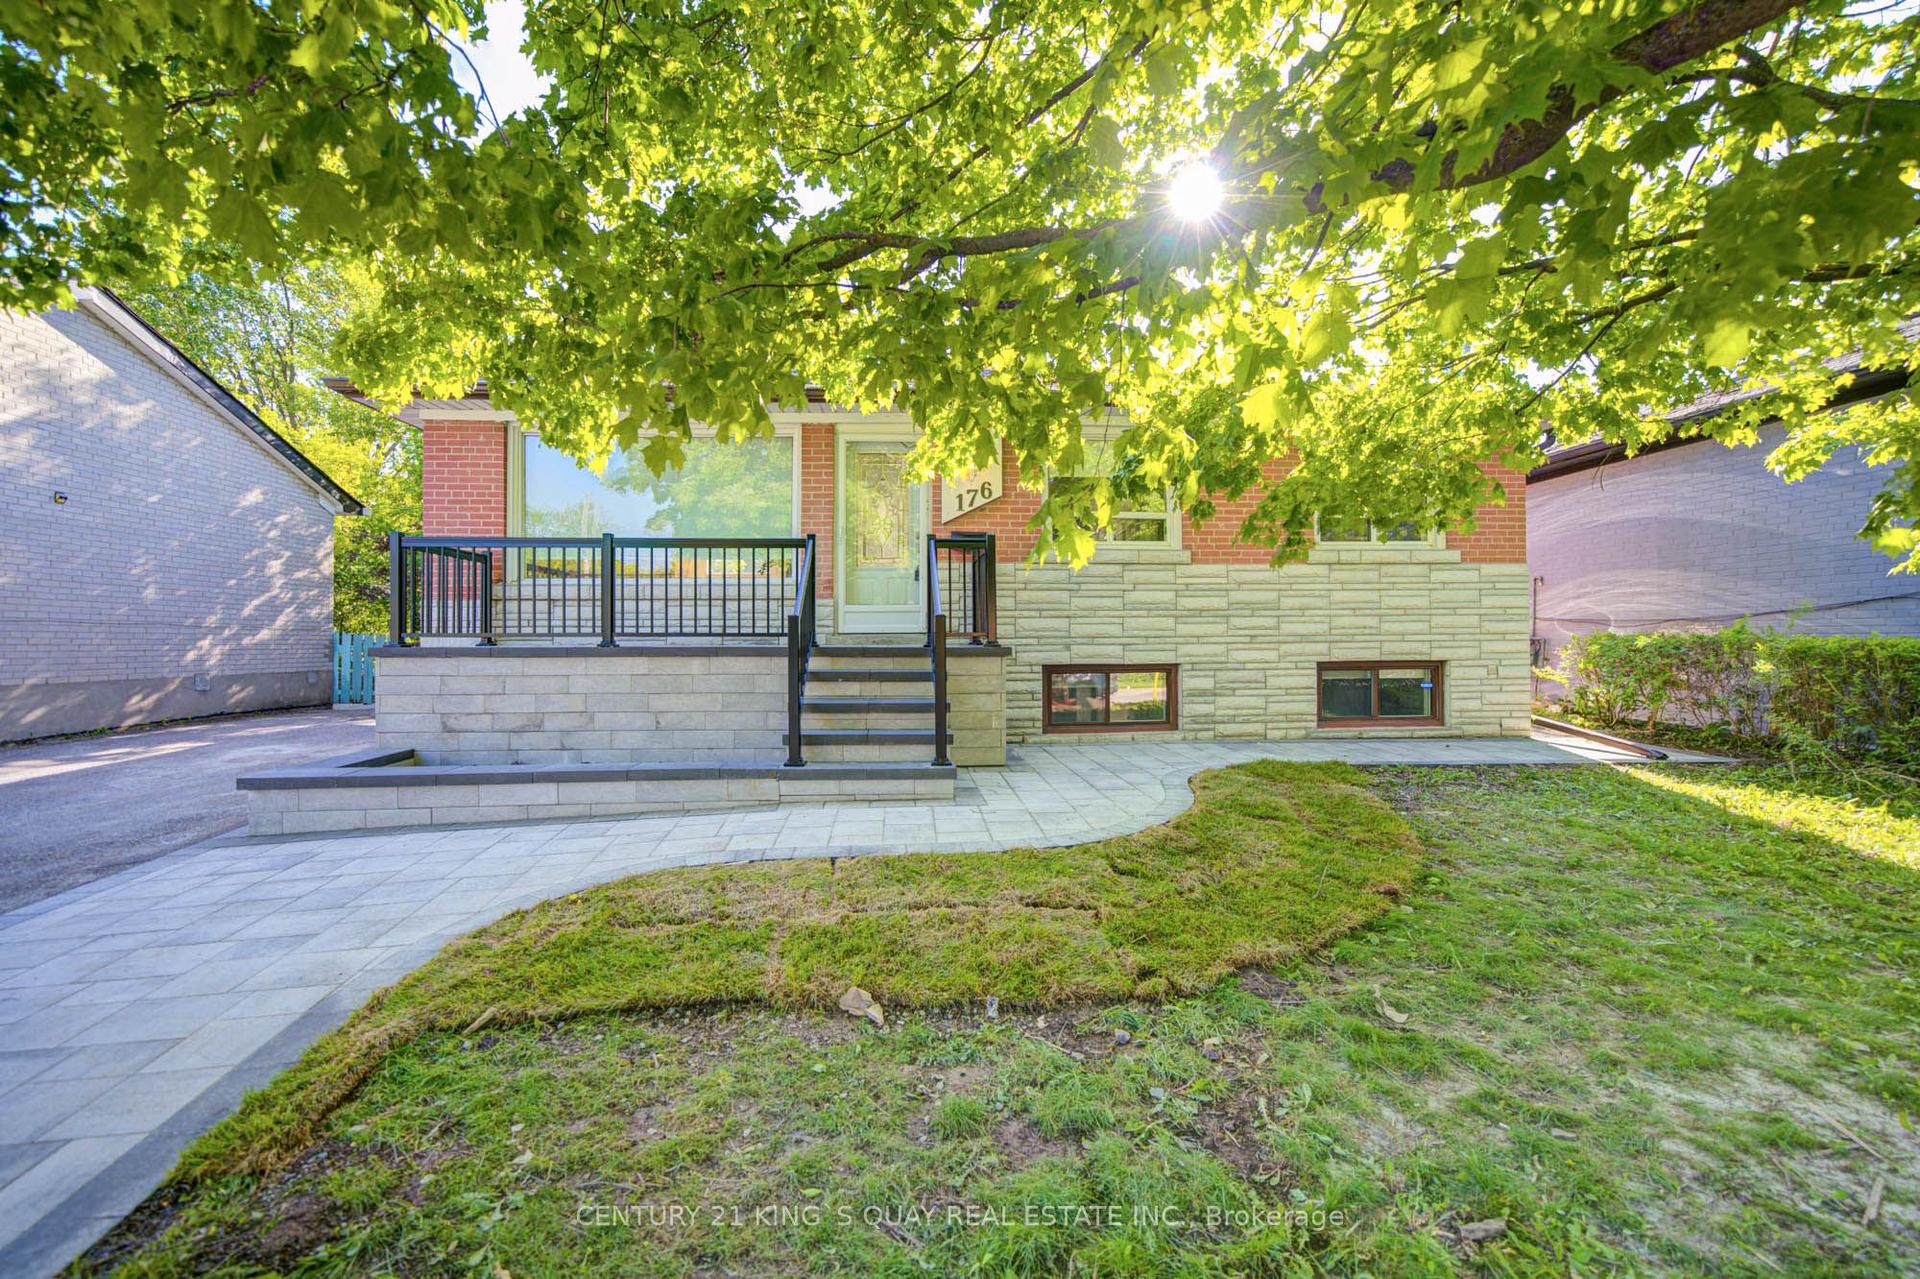
For Lease4 days ago
$3,100
Detached
176 Felix Road Main Floor #Main Floor, Crosby
Richmond Hill, ON
3 bd
1 ba
900
5
MLS# N13804816Century 21 King`S Quay Real Estat…
WhatsApp Aman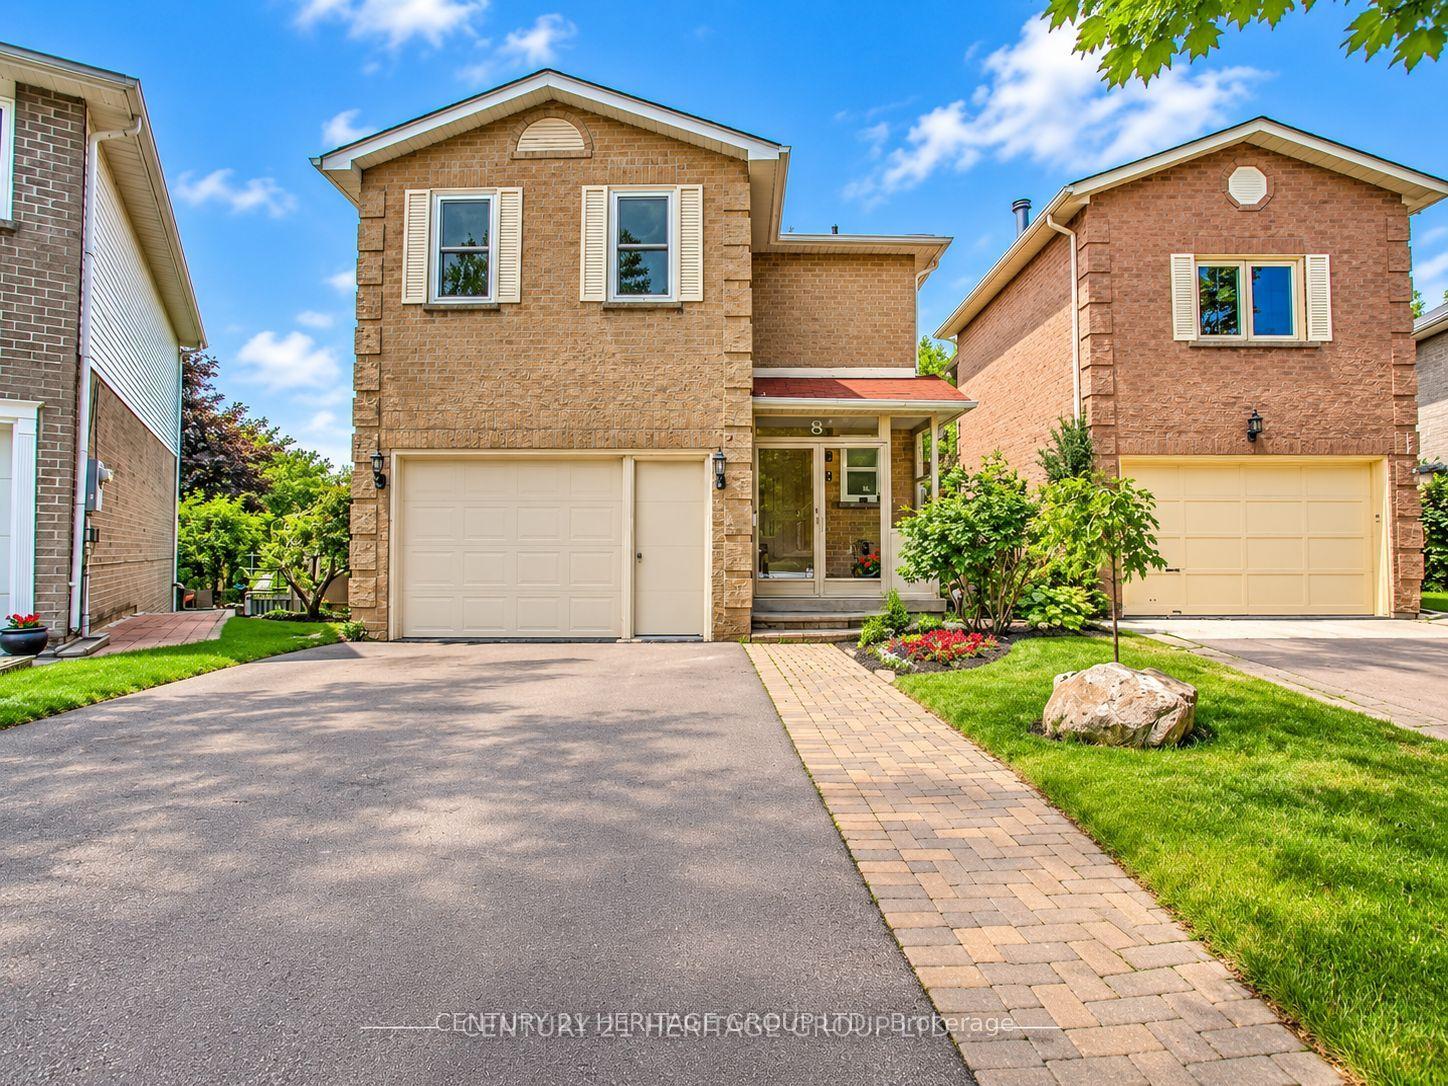
For Lease4 days ago
$3,750
Detached
8 Park Lane Circle MAIN #MAIN, South Richvale
Richmond Hill, ON
4 bd
3 ba
1,750
3
MLS# N13805118Century 21 Heritage Group Ltd.
WhatsApp Aman
Getting around
How walkable, bikeable, and transit-friendly this neighbourhood is.
57
/ 100
Walk Score
Somewhat Walkable
38
/ 100
Transit Score
Some Transit
43
/ 100
Bike Score
Somewhat Bikeable
Scores are estimates based on neighbourhood data and are for informational purposes only.
MLS® data courtesy of the Toronto Regional Real Estate Board (TRREB).
The information provided herein must only be used by consumers that have a bona fide interest in the purchase, sale, or lease of real estate and may not be used for any commercial purpose or any other purpose. Listing information is deemed reliable but is not guaranteed accurate by the Toronto Regional Real Estate Board, the listing brokerage, or this website. The trademarks REALTOR®, REALTORS® and the REALTOR® logo are controlled by The Canadian Real Estate Association (CREA) and identify real estate professionals who are members of CREA. MLS®, Multiple Listing Service®, and the associated logos are owned by CREA. Not intended to solicit properties currently listed for sale or buyers under contract.