For Sale
Just Listed
493 Catherine Street
612 - Hawkesbury, Hawkesbury, ON
$369,900
2Bd
2Ba
900+sqft
6Parking
50 x 143.6 ftlot
$411/sqft
DetachedMLS# X13793194Listed 2026-09-160 DOM
Cooling
Central Air
Basement
Partially Finished
Just listed! New listings in Hawkesbury often receive offers within the first week.
About this home
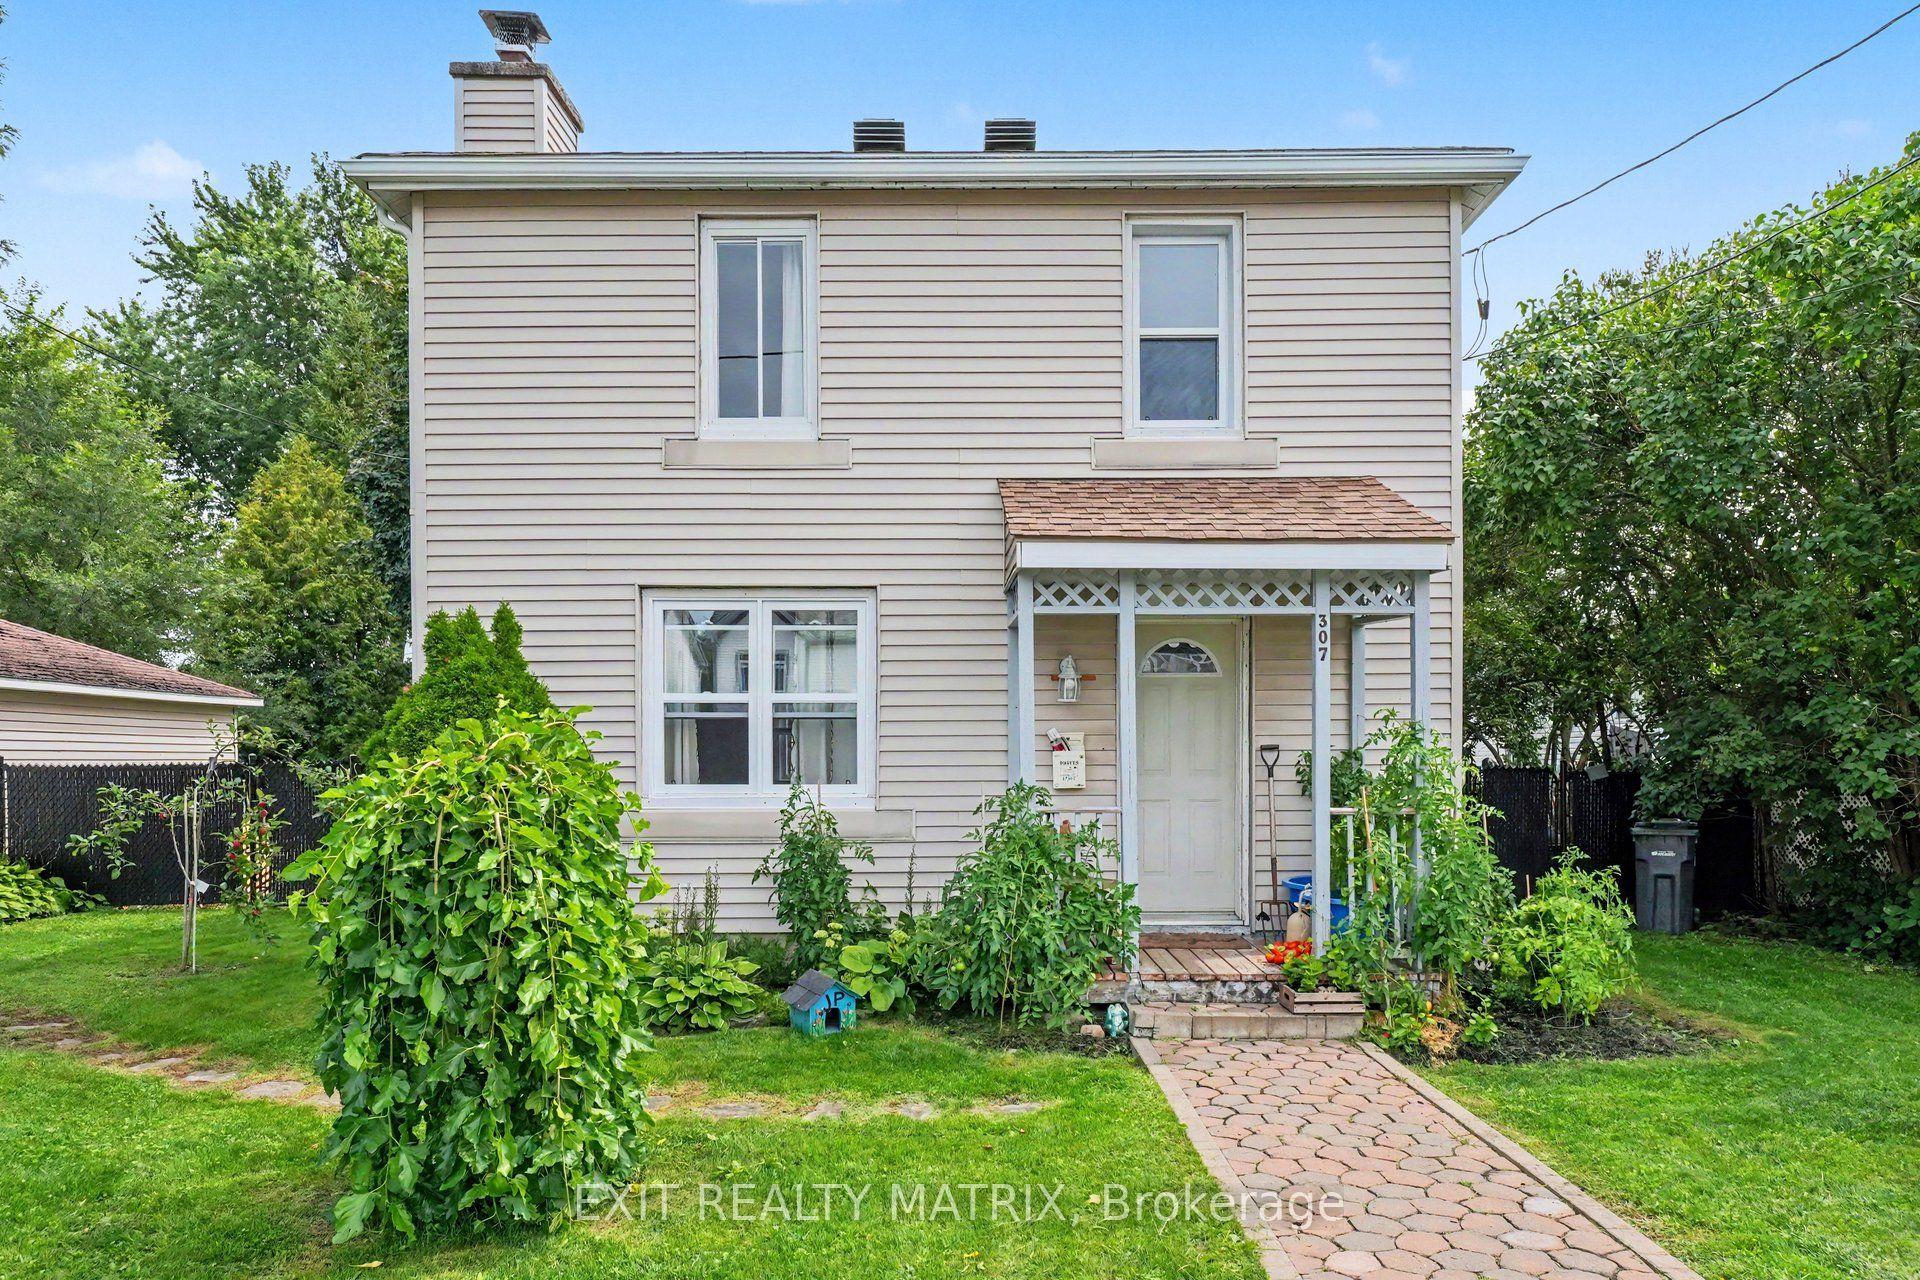
There's something special about a home that has been thoughtfully updated - and 493 Catherine Street delivers! Beautifully refreshed throughout, this charming property offers the perfect blend of comfort, functionality and peace of mind, with important improvements already completed. Step inside to discover a refreshed kitchen featuring new countertops and backsplash, updated interior doors and hardware, freshly painted too. With two bedrooms on the main floor, a new tub new tub in the main floor bathroom, and a second bathroom with shower in the semi-finished basement. Downstairs, the possibilities continue! The basement offers a drycore subfloor, additional living space , with family room, office too. Behind the scenes, some of the most important improvements have already been taken care of, including foundation reinforcement with cement and rebar, French drains, new check valve and new piping connected to the municipal sewer system, basement reinsulated. The driveway was redone in 2025, with a 2026 patio door, side door 2022 +/-. Roofs approx. 2022 garage and approx 2016 for the house .The detached garage adds even more versatility, with 15-amp electrical service and plenty of room for storage, hobbies or a workshop and to park your car. A home that has been refreshed, improved and priced with opportunity in mind. Come see why 493 Catherine Street could be the one you've been waiting for! Garage 17x17
Garage
Rooms
Main Floor
| Kitchen | 5.66 × 4.54 m | |
| Dining Room | 3.63 × 2.18 m | |
| Living Room | 3.63 × 3.17 m | |
| Primary Bedroom | 3.65 × 2.99 m | |
| Bedroom | 3.65 × 2.79 m | |
| Bathroom | 0.00 × 0.00 m |
Basement
| Room | 3.83 × 9.14 m | |
| Bathroom | 0.00 × 0.00 m |
Features
- Auto Garage Door Remote
- Primary Bedroom - Main Floor
- Upgraded Insulation
- Partially Finished
- Central Air
- Bungalow-Raised
Financials
Annual Taxes
$2,844
Estimated Rental Income
Entire property$2,600 – $3,800/mo
Basement apartment$1,800 – $2,500/mo
Rental yield8.4% – 12.3%
*Estimates based on comparable rentals in the area. Actual income may vary.
Market Data — Hawkesbury
Days on market0 days
Buyer's MarketSeller's Market
Based on active listings in Hawkesbury. Data updates daily.
Getting around
How walkable, bikeable, and transit-friendly this neighbourhood is.
64
/ 100
Walk Score
Somewhat Walkable
41
/ 100
Transit Score
Some Transit
54
/ 100
Bike Score
Bikeable
Scores are estimates based on neighbourhood data and are for informational purposes only.
MLS® data courtesy of the Toronto Regional Real Estate Board (TRREB).
The information provided herein must only be used by consumers that have a bona fide interest in the purchase, sale, or lease of real estate and may not be used for any commercial purpose or any other purpose. Listing information is deemed reliable but is not guaranteed accurate by the Toronto Regional Real Estate Board, the listing brokerage, or this website. The trademarks REALTOR®, REALTORS® and the REALTOR® logo are controlled by The Canadian Real Estate Association (CREA) and identify real estate professionals who are members of CREA. MLS®, Multiple Listing Service®, and the associated logos are owned by CREA. Not intended to solicit properties currently listed for sale or buyers under contract.
You may also like
More homes in Hawkesbury
Hand-picked listings with a similar price range and style.
For Sale3 months ago
$399,000
Detached
est. $1,749/mo
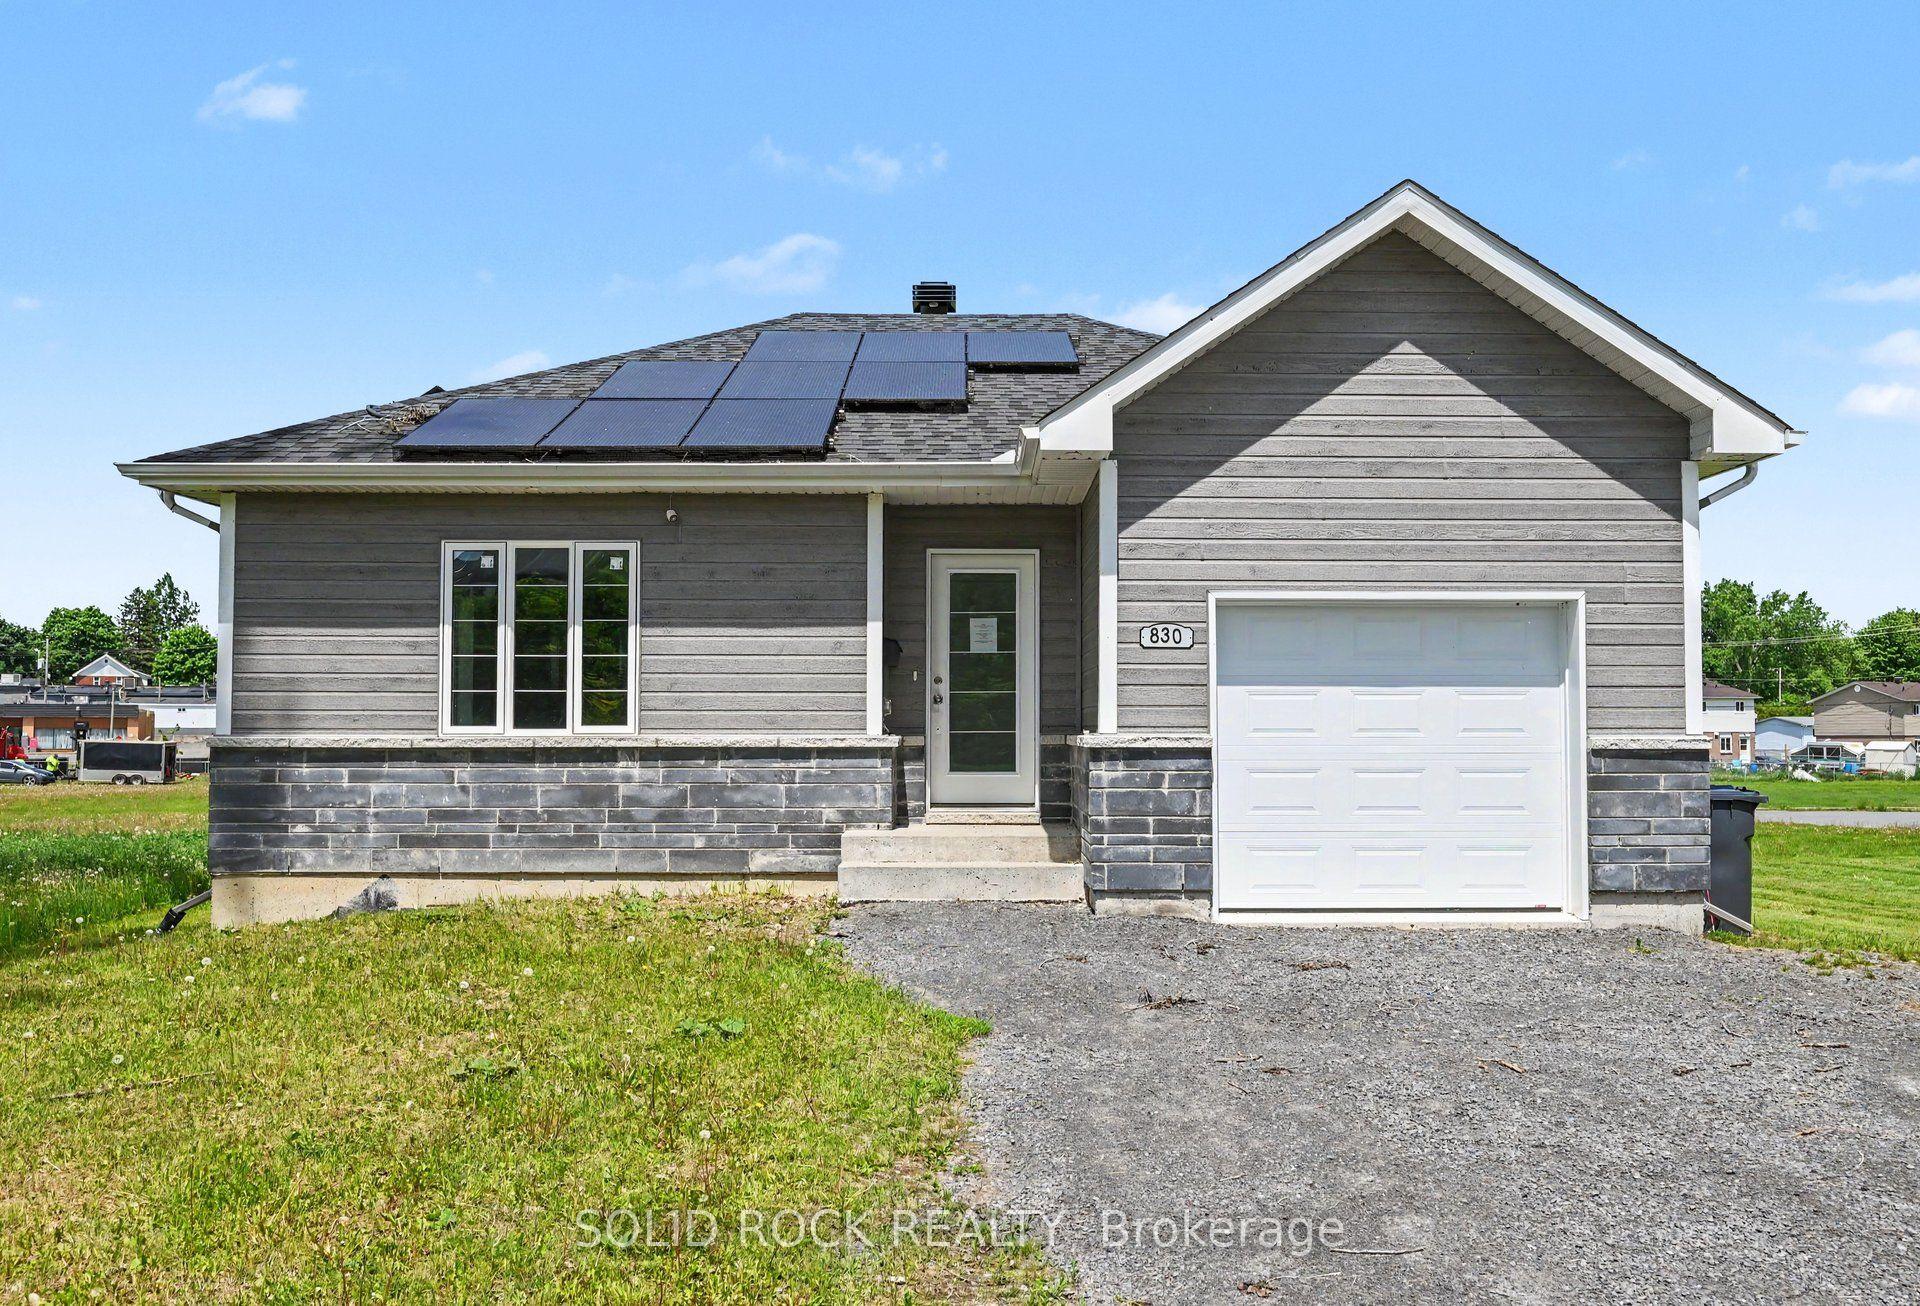
830 Portelance Avenue, 612 - Hawkesbury
Hawkesbury, ON
3+1 bd
3 ba
1,300
4
MLS# X13436398Solid Rock Realty
WhatsApp Aman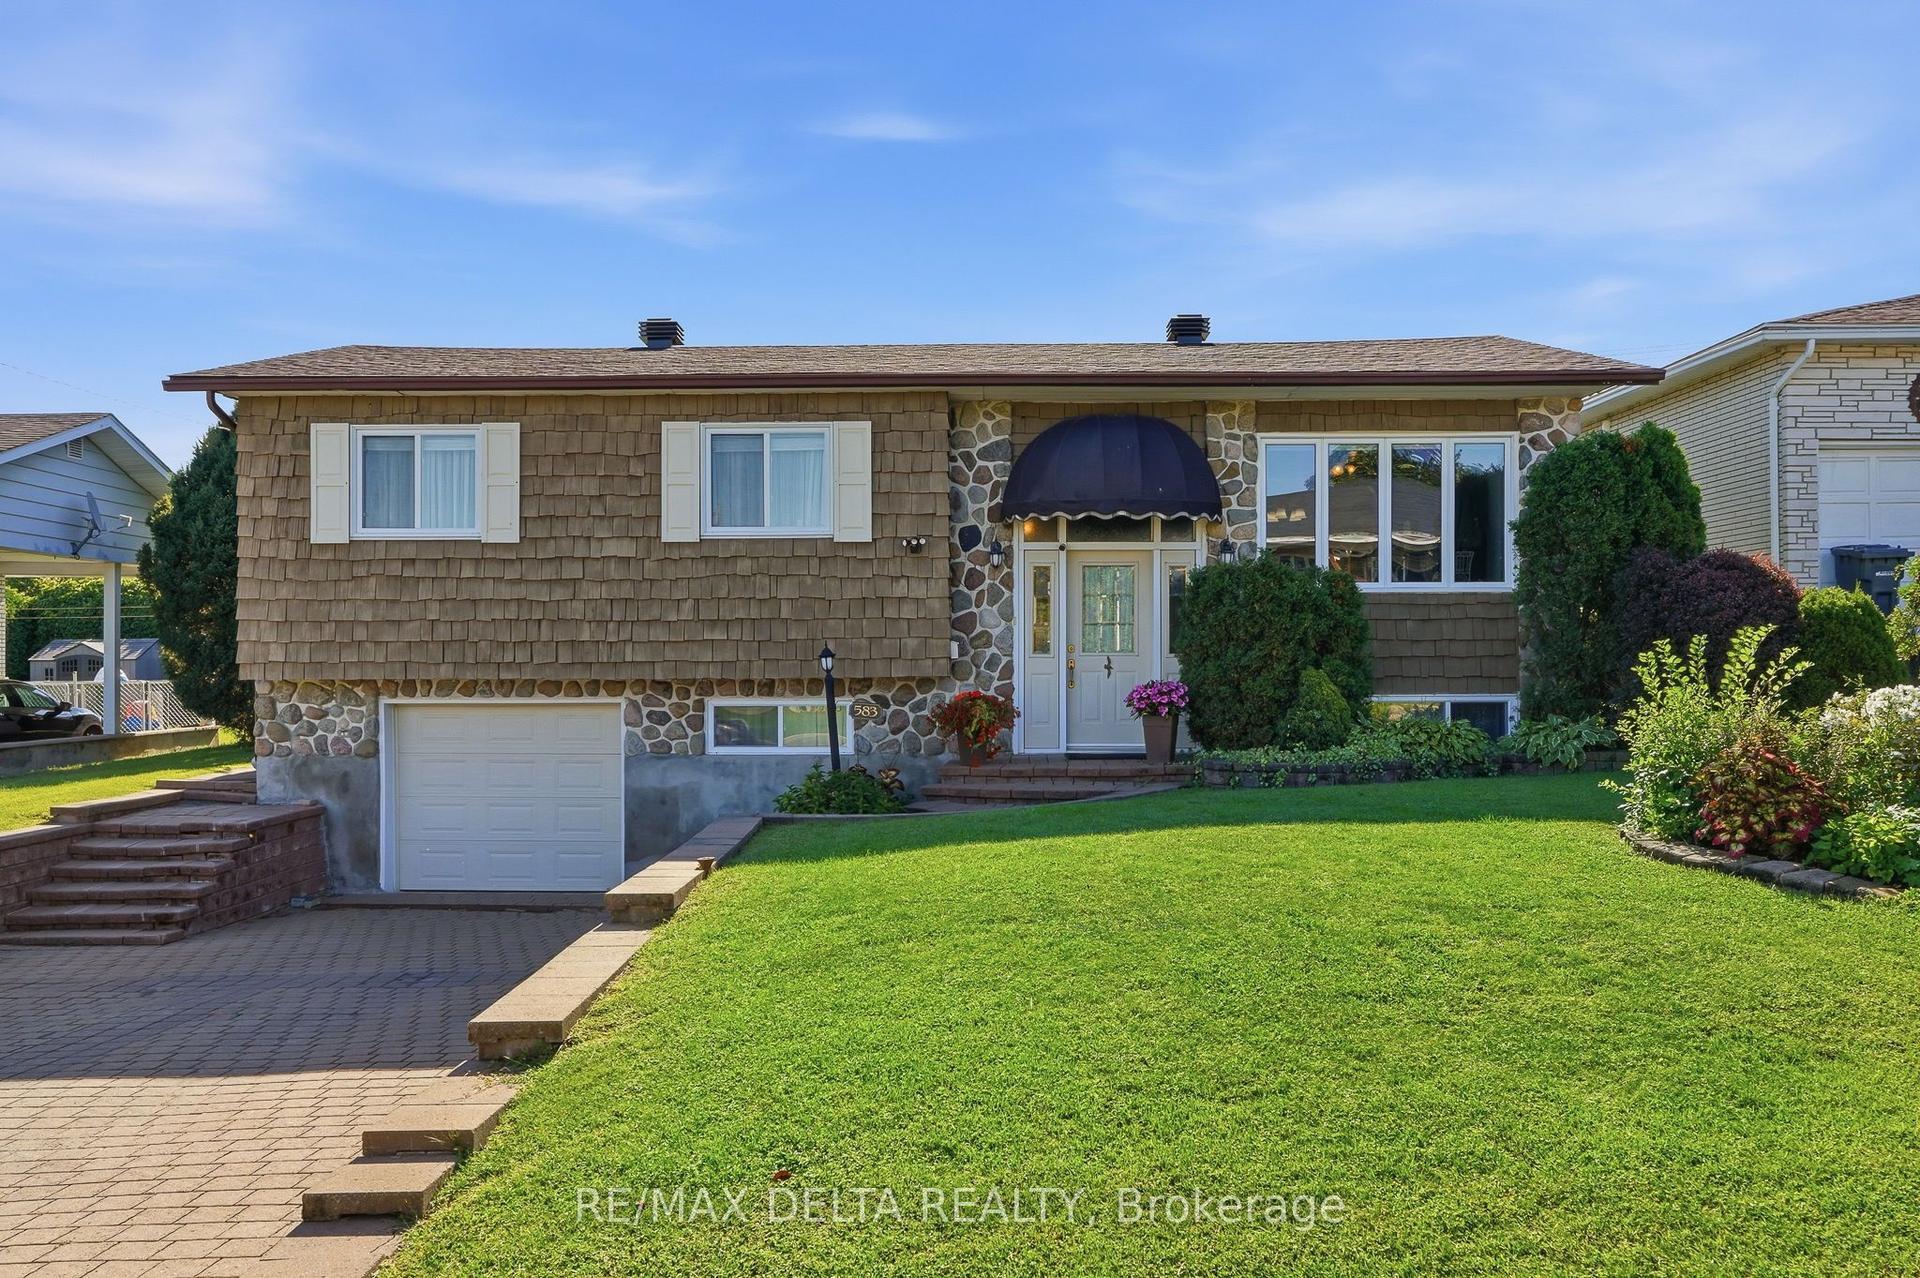
For Sale5 days ago
$424,900
Detached
est. $1,863/mo
583 Theriault Street, 612 - Hawkesbury
Hawkesbury, ON
3 bd
2 ba
1,750
4
MLS# X13776534Re/Max Delta Realty
WhatsApp Aman