For Sale
Just Listed
Open House Sat 15–17
5123 County Rd 4
63 - Stone Mills, Stone Mills, ON
$1,175,000
5+3Bd
4Ba
2,750+sqft
12Parking
1180.68 x 605.79 ftlot
$427/sqft
DetachedMLS# X13793204Listed 2026-09-161 DOM
Cooling
Central Air
Basement
Finished with Walk-Out
Just listed! New listings in Stone Mills often receive offers within the first week.
About this home
Some homes simply give you more room to live. This thoughtfully designed home on 17 peaceful acres does exactly that. Whether your family is large, blended or multi-generational, you work from home, or you simply want space for everyone to gather without feeling crowded, this home offers a layout that can easily adapt as life changes. The bright main level features maple hardwood flooring and an open-concept living, dining, and kitchen area with abundant cabinetry, an impressive walk-in pantry, and direct access to a large deck with a natural gas BBQ hookup. The main floor offers four generous bedrooms, including a primary suite with a 5-piece ensuite, while a bonus upper loft serves as a private teen hangout, hobby space, or office. The fully finished walkout lower level dramatically expands your living space with two additional bedrooms, a full bathroom, a large recreation room, and flexible areas perfect for an in-law suite, home gym, or theater, opening directly to a covered patio, hot tub, and fenced yard. Complete with an oversized double garage with an EV charger, central vacuum, flexible main-floor laundry options, and multiple outbuildings ready for chickens or hobby farming. Enjoy the privacy and space of country living while remaining approximately 20 minutes from Napanee and 30 minutes from Kingston, a rare opportunity for those looking for a substantial home, acreage and a layout that can adapt to your family's needs for years to come.
GarageWalkoutHardwoodEV ChargerIn-law Suite
Rooms
Main Floor
| Bathroom | 1.71 × 1.40 m | 2 Pc Bath |
| Room | 2.52 × 3.35 m | 3 Pc Bath |
| Bathroom | 2.78 × 3.35 m | 5 Pc Ensuite |
| Bedroom | 3.50 × 3.25 m | |
| Bedroom | 3.63 × 3.34 m | |
| Bedroom | 3.63 × 3.34 m | |
| Bedroom | 3.51 × 3.34 m | |
| Dining Room | 5.51 × 5.68 m | |
| Foyer | 2.40 × 2.56 m | |
| Kitchen | 3.99 × 4.58 m | |
| Living Room | 3.96 × 8.59 m | |
| Mud Room | 3.50 × 1.63 m | |
| Pantry | 3.85 × 1.77 m | |
| Primary Bedroom | 4.97 × 4.53 m | |
| Other | 2.02 × 3.35 m | Walk-In Closet(s) |
| Other | 7.97 × 4.55 m |
Basement
| Bathroom | 1.71 × 1.00 m | 2 Pc Bath |
Features
- Primary Bedroom - Main Floor
- Finished with Walk-Out
- Central Air
- Bungalow
Financials
Annual Taxes
$9,745.8
Estimated Rental Income
Entire property$4,500 – $7,000/mo
Basement apartment$1,800 – $2,500/mo
Rental yield4.6% – 7.1%
*Estimates based on comparable rentals in the area. Actual income may vary.
Market Data — Stone Mills
Days on market1 days
Buyer's MarketSeller's Market
Based on active listings in Stone Mills. Data updates daily.
Getting around
How walkable, bikeable, and transit-friendly this neighbourhood is.
62
/ 100
Walk Score
Somewhat Walkable
39
/ 100
Transit Score
Some Transit
46
/ 100
Bike Score
Somewhat Bikeable
Scores are estimates based on neighbourhood data and are for informational purposes only.
MLS® data courtesy of the Toronto Regional Real Estate Board (TRREB).
The information provided herein must only be used by consumers that have a bona fide interest in the purchase, sale, or lease of real estate and may not be used for any commercial purpose or any other purpose. Listing information is deemed reliable but is not guaranteed accurate by the Toronto Regional Real Estate Board, the listing brokerage, or this website. The trademarks REALTOR®, REALTORS® and the REALTOR® logo are controlled by The Canadian Real Estate Association (CREA) and identify real estate professionals who are members of CREA. MLS®, Multiple Listing Service®, and the associated logos are owned by CREA. Not intended to solicit properties currently listed for sale or buyers under contract.
You may also like
More homes in Stone Mills
Hand-picked listings with a similar price range and style.
For Sale4 h ago
$989,000
Detached
est. $4,336/mo
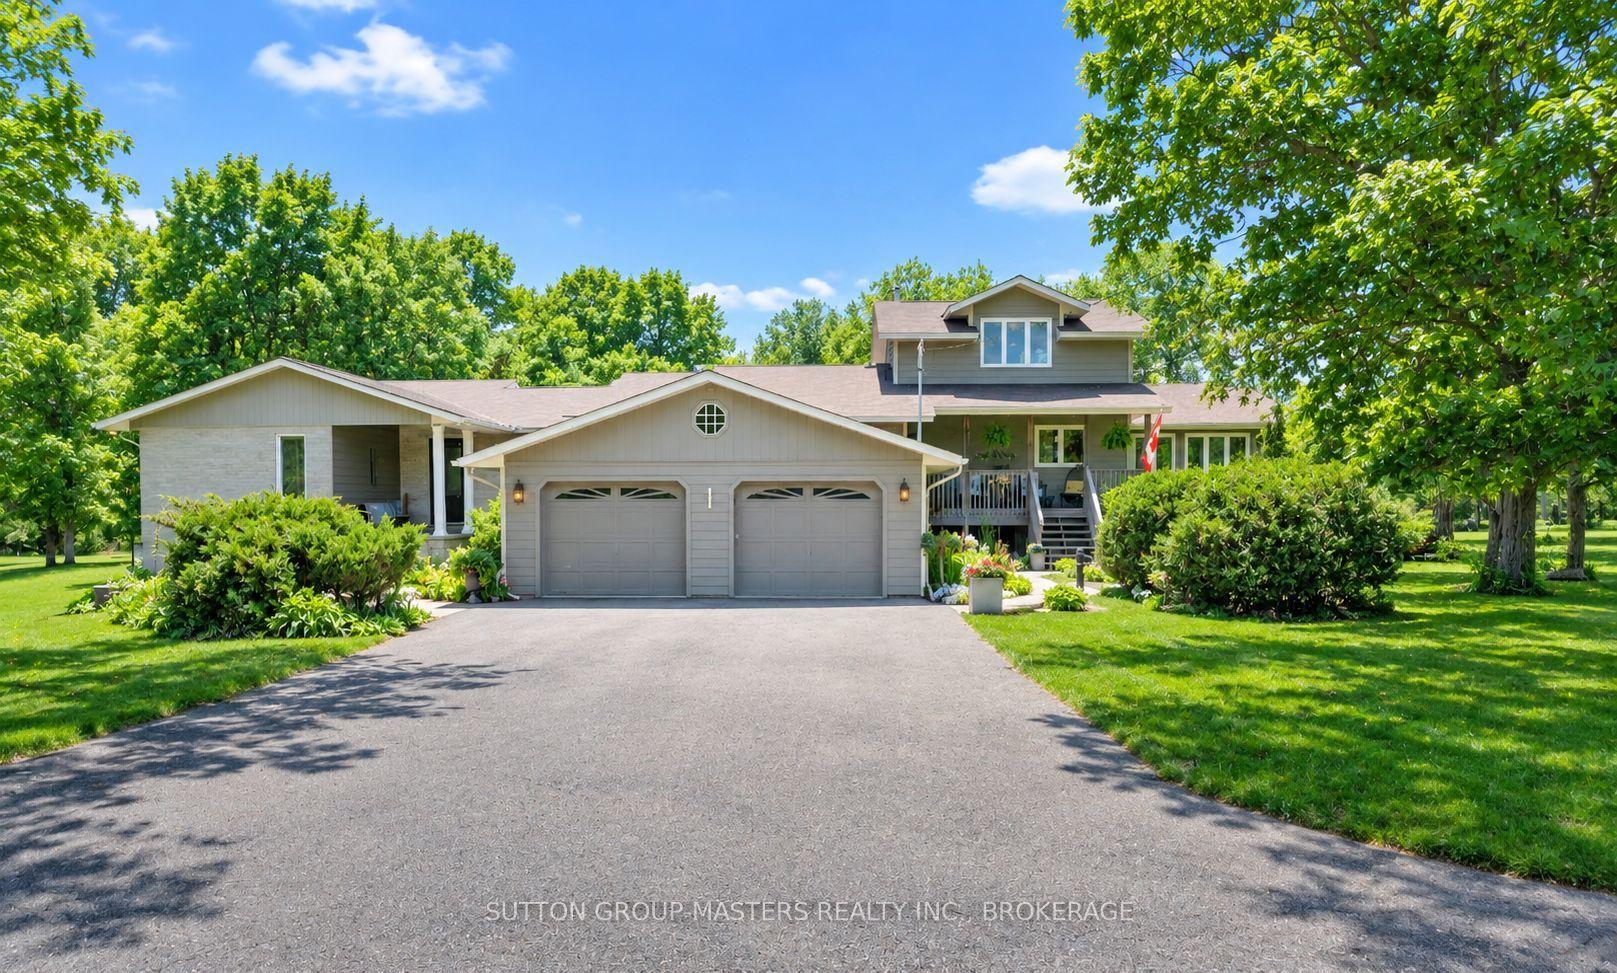
466 Colebrook Road, 63 - Stone Mills
Stone Mills, ON
3+2 bd
3 ba
2,750
10
MLS# X13795068Sutton Group-Masters Realty Inc.,…
WhatsApp Aman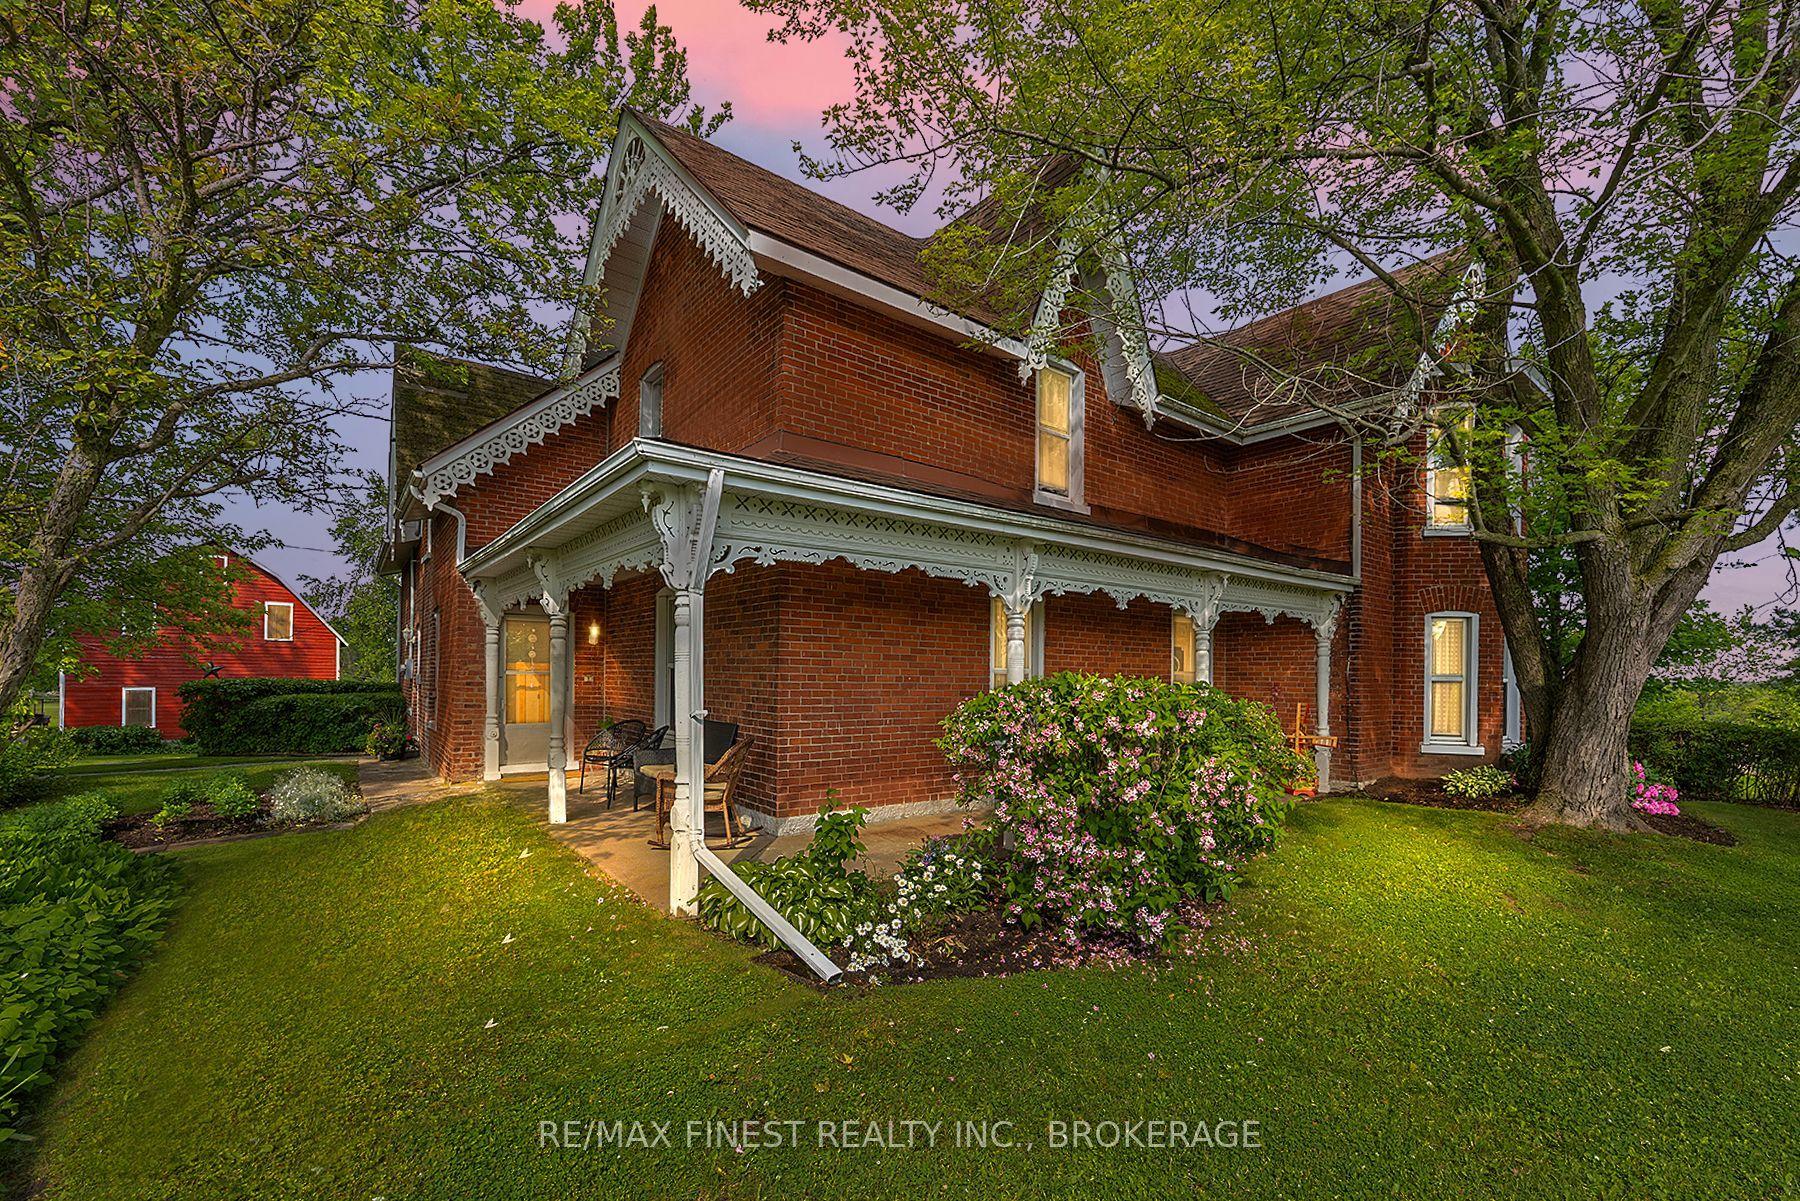
For Sale6 days ago
$894,900
Detached
est. $3,923/mo
4876 County Road 6, 63 - Stone Mills
Stone Mills, ON
4 bd
2 ba
2,750
14
MLS# X13771792Re/Max Finest Realty Inc., Broker…
WhatsApp Aman
