For Sale
Just Listed
Open House Sun 17–20
2025 Denview Avenue
North S, London North, ON
$599,900
3+1Bd
4Ba
1,750+sqft
3Parking
11 x 34 mlot
$343/sqft
DetachedMLS# X13793428Listed 2026-09-160 DOM
Cooling
Central Air
Basement
Finished
Just listed! New listings in London North often receive offers within the first week.
About this home
Welcome to this stunning 3+1 bedroom, 4-bathroom detached home in the highly sought-after, family-friendly Fox Hollow neighbourhood of London comes with Finished basement. Filled with natural light, this beautifully designed home offers an inviting foyer with a double-door closet and convenient garage access from the main floor. The spacious great room features pot lights and flows seamlessly into the open-concept kitchen, complete with stainless steel appliances, backsplash and a large centre island-perfect for everyday living and entertaining.Upstairs offers three generously sized bedrooms, including a spacious primary suite with a walk-in closet and 4-piece ensuite. Two full bathrooms on the second floor provide added convenience for the family.The professionally finished basement expands your living space with a fourth bedroom, recreation room, full bathroom and wet bar-ideal for guests, extended family or entertaining. Situated on an impressive 111-foot-deep lot, the fully fenced backyard features a good-sized patio, offering a wonderful space for morning coffee, evening drinks and gatherings with family and friends. Enjoy the added privacy of having no house directly behind.Located just steps from highly rated Sir Arthur Currie Public School and close to parks, shopping, transit and numerous amenities, this exceptional home offers the perfect blend of comfort, style, space and location for the growing family.
Garage
Rooms
Main Floor
| Living Room | 3.26 × 5.60 m | Broadloom Window Pot Lights |
| Dining Room | 2.43 × 2.07 m | Tile Floor W/O To Deck Open Concept |
| Kitchen | 3.81 × 2.43 m | Tile Floor Stainless Steel Appl Backsplash |
Second Floor
| Primary Bedroom | 4.14 × 3.74 m | Broadloom Walk-In Closet(s) 4 Pc Ensuite |
| Bedroom 2 | 3.93 × 3.20 m | Broadloom Window Closet |
| Bedroom 3 | 4.05 × 2.74 m | Broadloom Window Closet |
| Laundry | 2.37 × 1.63 m | Tile Floor Laundry Sink |
Basement
| Bedroom | 3.74 × 2.51 m | Hardwood Floor Window Closet |
| Recreation | 5.18 × 3.26 m | Hardwood Floor Window Wet Bar |
| Furnace Room | 2.49 × 2.44 m | Concrete Floor Combined w/Laundry |
Features
- None
- Finished
- Central Air
- 2-Storey
Financials
Annual Taxes
$4,818.64
Estimated Rental Income
Entire property$3,200 – $4,800/mo
Basement apartment$1,800 – $2,500/mo
Rental yield6.4% – 9.6%
*Estimates based on comparable rentals in the area. Actual income may vary.
Market Data — London North
Days on market0 days
Buyer's MarketSeller's Market
Based on active listings in London North. Data updates daily.
Getting around
How walkable, bikeable, and transit-friendly this neighbourhood is.
54
/ 100
Walk Score
Somewhat Walkable
41
/ 100
Transit Score
Some Transit
42
/ 100
Bike Score
Somewhat Bikeable
Scores are estimates based on neighbourhood data and are for informational purposes only.
MLS® data courtesy of the Toronto Regional Real Estate Board (TRREB).
The information provided herein must only be used by consumers that have a bona fide interest in the purchase, sale, or lease of real estate and may not be used for any commercial purpose or any other purpose. Listing information is deemed reliable but is not guaranteed accurate by the Toronto Regional Real Estate Board, the listing brokerage, or this website. The trademarks REALTOR®, REALTORS® and the REALTOR® logo are controlled by The Canadian Real Estate Association (CREA) and identify real estate professionals who are members of CREA. MLS®, Multiple Listing Service®, and the associated logos are owned by CREA. Not intended to solicit properties currently listed for sale or buyers under contract.
You may also like
More homes in London North
Hand-picked listings with a similar price range and style.
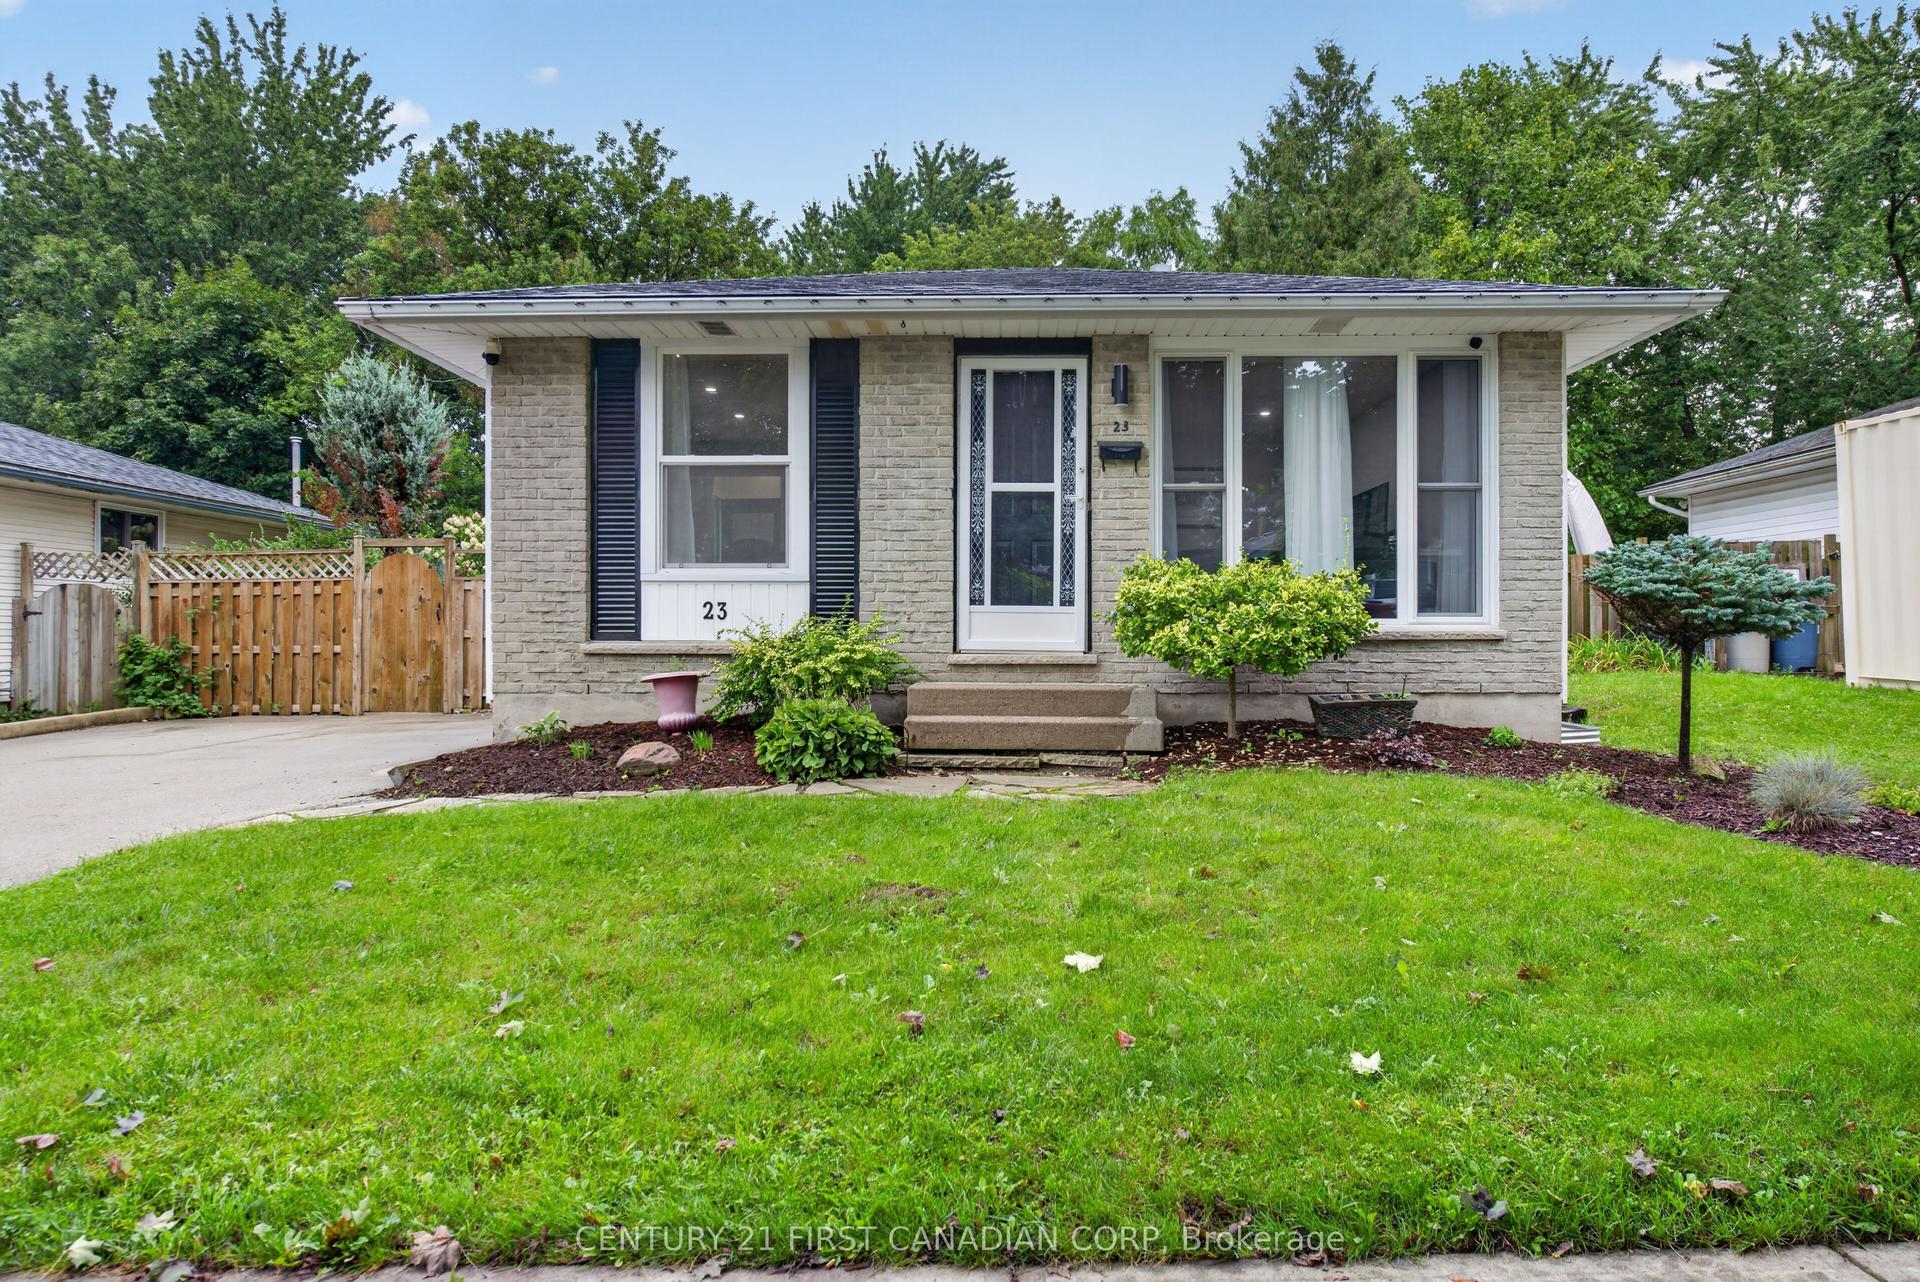
For Sale9 days ago
$578,900
Detached
est. $2,538/mo
23 Brunswick Avenue, North I
London North, ON
3+2 bd
2 ba
1,300
4
MLS# X13752008Century 21 First Canadian Corp
WhatsApp Aman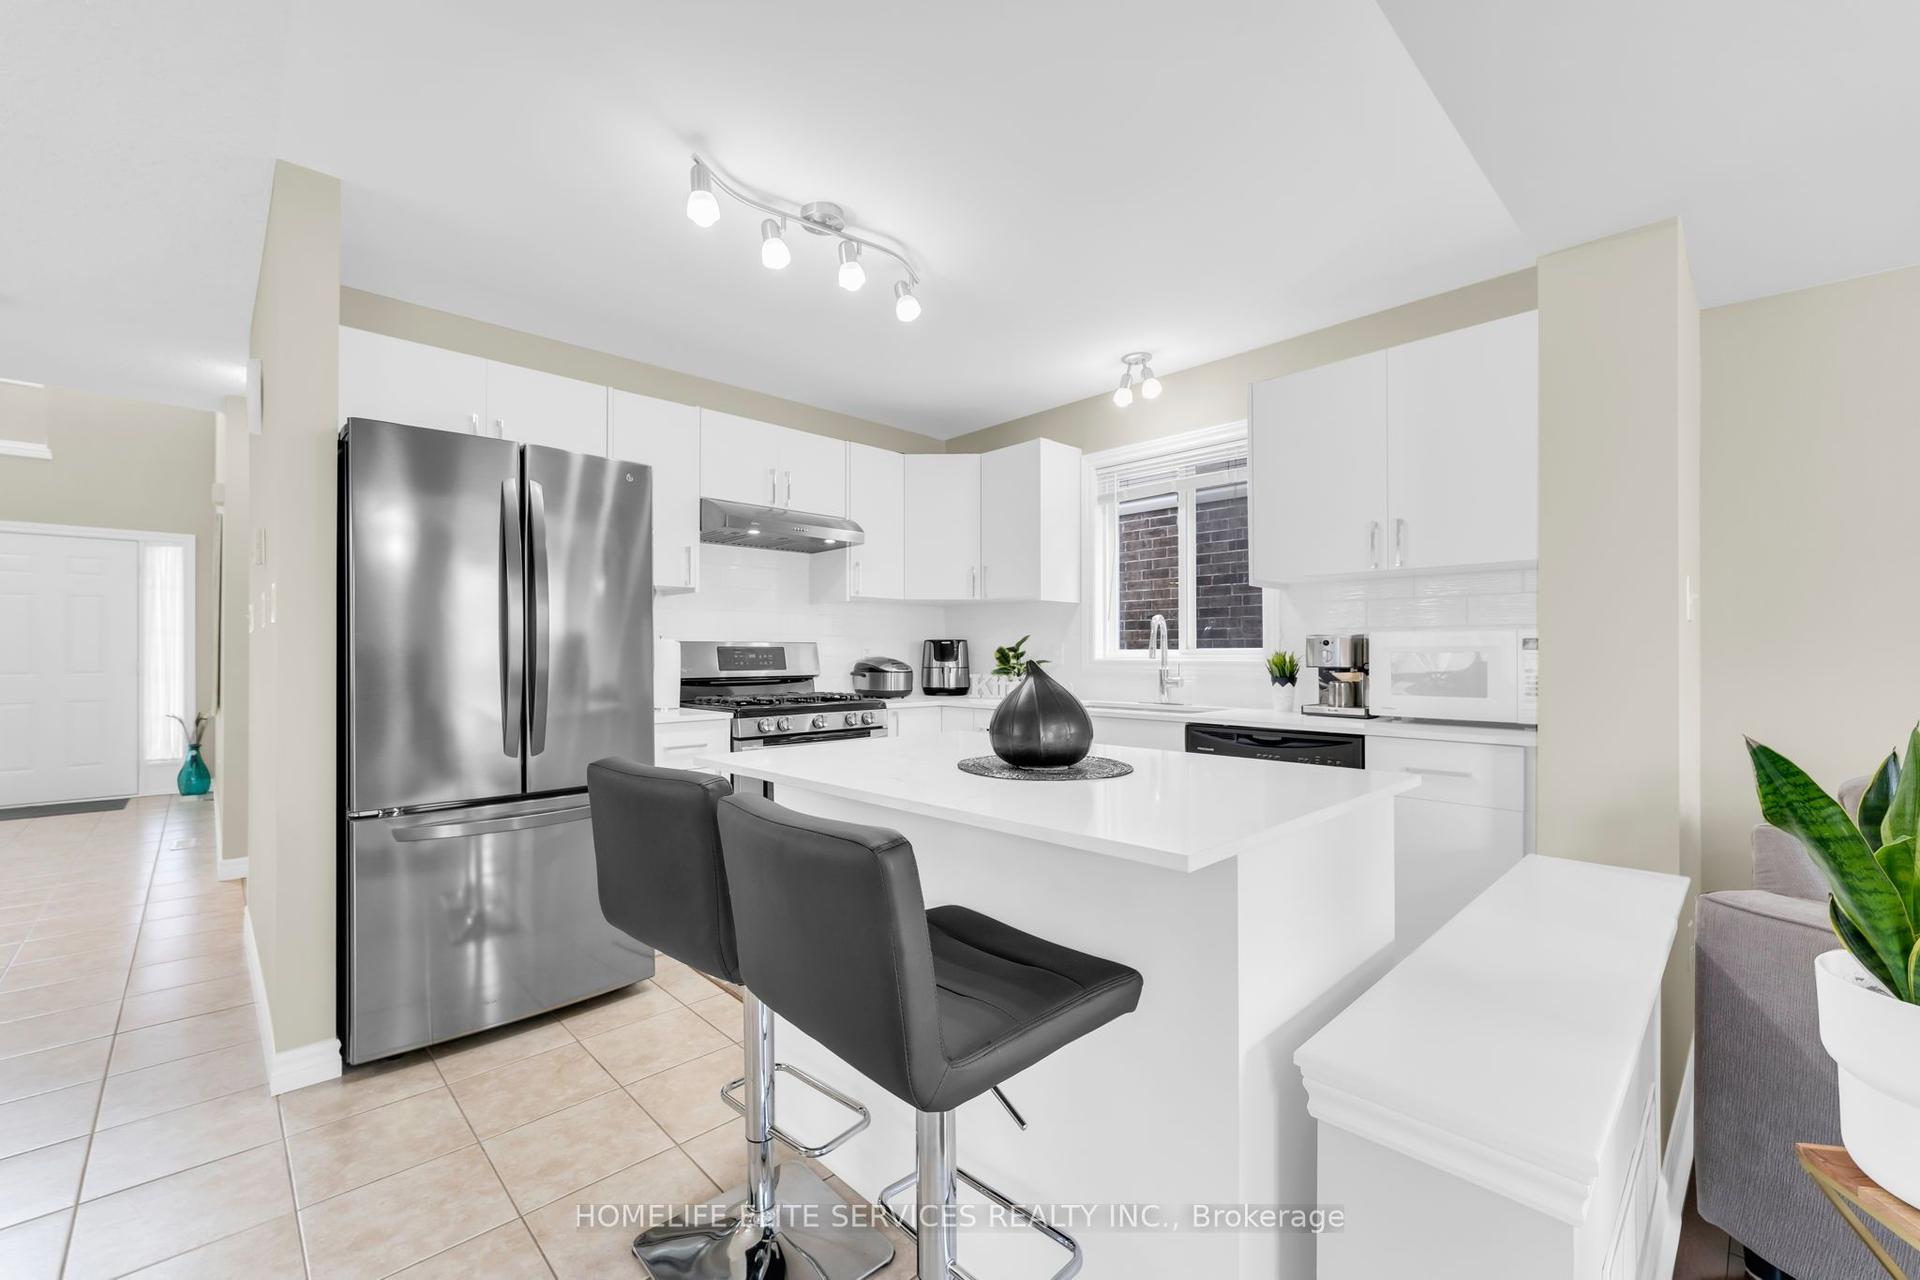
For SaleJust listed
$699,000
Detached
est. $3,064/mo
1185 Sandbar Street, North I
London North, ON
3 bd
3 ba
1,750
5
MLS# X13794516Homelife Elite Services Realty In…
WhatsApp Aman