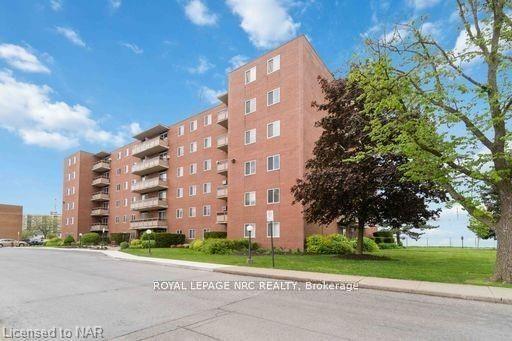
For Sale
Just Listed
365 Geneva Street 509 #509
446 - Fairview, St. Catharines, ON
$274,900
1Bd
1Ba
650+sqft
1Parking
$423/sqft
CondoMLS# X13793520Listed 2026-09-166 DOM
About this home
Welcome to Parkland at 365 Geneva Street, where the building lives up to its namesake, tucked away from the main road in a peaceful, park-like setting. Offering just under 700 sq. ft., this impeccably clean and renovated one-bedroom condo has a sense of style and sophistication rarely found at this price point. The newly renovated kitchen features black granite countertops, stainless steel appliances, ceramic tile and water-inspired glass mosaic tile, a design detail carried through into the bathroom. The kitchen opens directly to the dining and living area, creating one connected space with dark hardwood flooring throughout. An abundance of windows brings in plenty of natural light and adds to the open feel of the condo. The dining and living area opens directly onto a large private balcony. The generously sized bedroom features a large window and custom blinds. In the bathroom, a walk-in shower, coordinating glass mosaic tile feature and spa-inspired colour palette continue the look established in the kitchen. Storage is plentiful, including a linen closet, ensuite locker and additional storage within the unit. Parkland itself is extremely well maintained and offers a collection of amenities, including laundry facilities, an outdoor pool, sauna and hot tub, exercise room, recreation and games room with kitchen, and a welcoming common reception room. All of this just steps from Fairview Mall, grocery stores, banks, restaurants and everyday conveniences, with quick access to the QEW nearby. Renovated interiors, impressive amenities and an incredibly convenient location come together to offer a lifestyle and level of value that is increasingly difficult to find at this price point.
PoolRenovatedHardwood
Rooms
Other
| Living Room | 5.82 × 3.38 m | Large Window |
| Dining Room | 2.35 × 2.44 m | |
| Kitchen | 3.05 × 2.44 m | |
| Bedroom | 3.08 × 4.21 m | |
| Bathroom | 2.13 × 2.29 m | 3 Pc Bath |
| Locker | 2.59 × 0.64 m |
Features
- Carpet Free
- None
- Wall Unit(s)
- 1 Storey/Apt
Financials
Annual Taxes
$1,872
Estimated Rental Income
Entire property$2,100 – $2,800/mo
Rental yield9.2% – 12.2%
*Estimates based on comparable rentals in the area. Actual income may vary.
Market Data — St. Catharines
Days on market6 days
Buyer's MarketSeller's Market
Based on active listings in St. Catharines. Data updates daily.
Getting around
How walkable, bikeable, and transit-friendly this neighbourhood is.
70
/ 100
Walk Score
Very Walkable
51
/ 100
Transit Score
Good Transit
47
/ 100
Bike Score
Somewhat Bikeable
Scores are estimates based on neighbourhood data and are for informational purposes only.
MLS® data courtesy of the Toronto Regional Real Estate Board (TRREB).
The information provided herein must only be used by consumers that have a bona fide interest in the purchase, sale, or lease of real estate and may not be used for any commercial purpose or any other purpose. Listing information is deemed reliable but is not guaranteed accurate by the Toronto Regional Real Estate Board, the listing brokerage, or this website. The trademarks REALTOR®, REALTORS® and the REALTOR® logo are controlled by The Canadian Real Estate Association (CREA) and identify real estate professionals who are members of CREA. MLS®, Multiple Listing Service®, and the associated logos are owned by CREA. Not intended to solicit properties currently listed for sale or buyers under contract.
You may also like
More homes in St. Catharines
Hand-picked listings with a similar price range and style.

For Sale24 days ago
$260,000
Condo
est. $1,147/mo
7 GALE Crescent 502 #502, 450 - E. Chester
St. Catharines, ON
2+1 bd
2 ba
1,100
1
MLS# X13724524Re/Max Niagara Realty Ltd, Broker…
WhatsApp Aman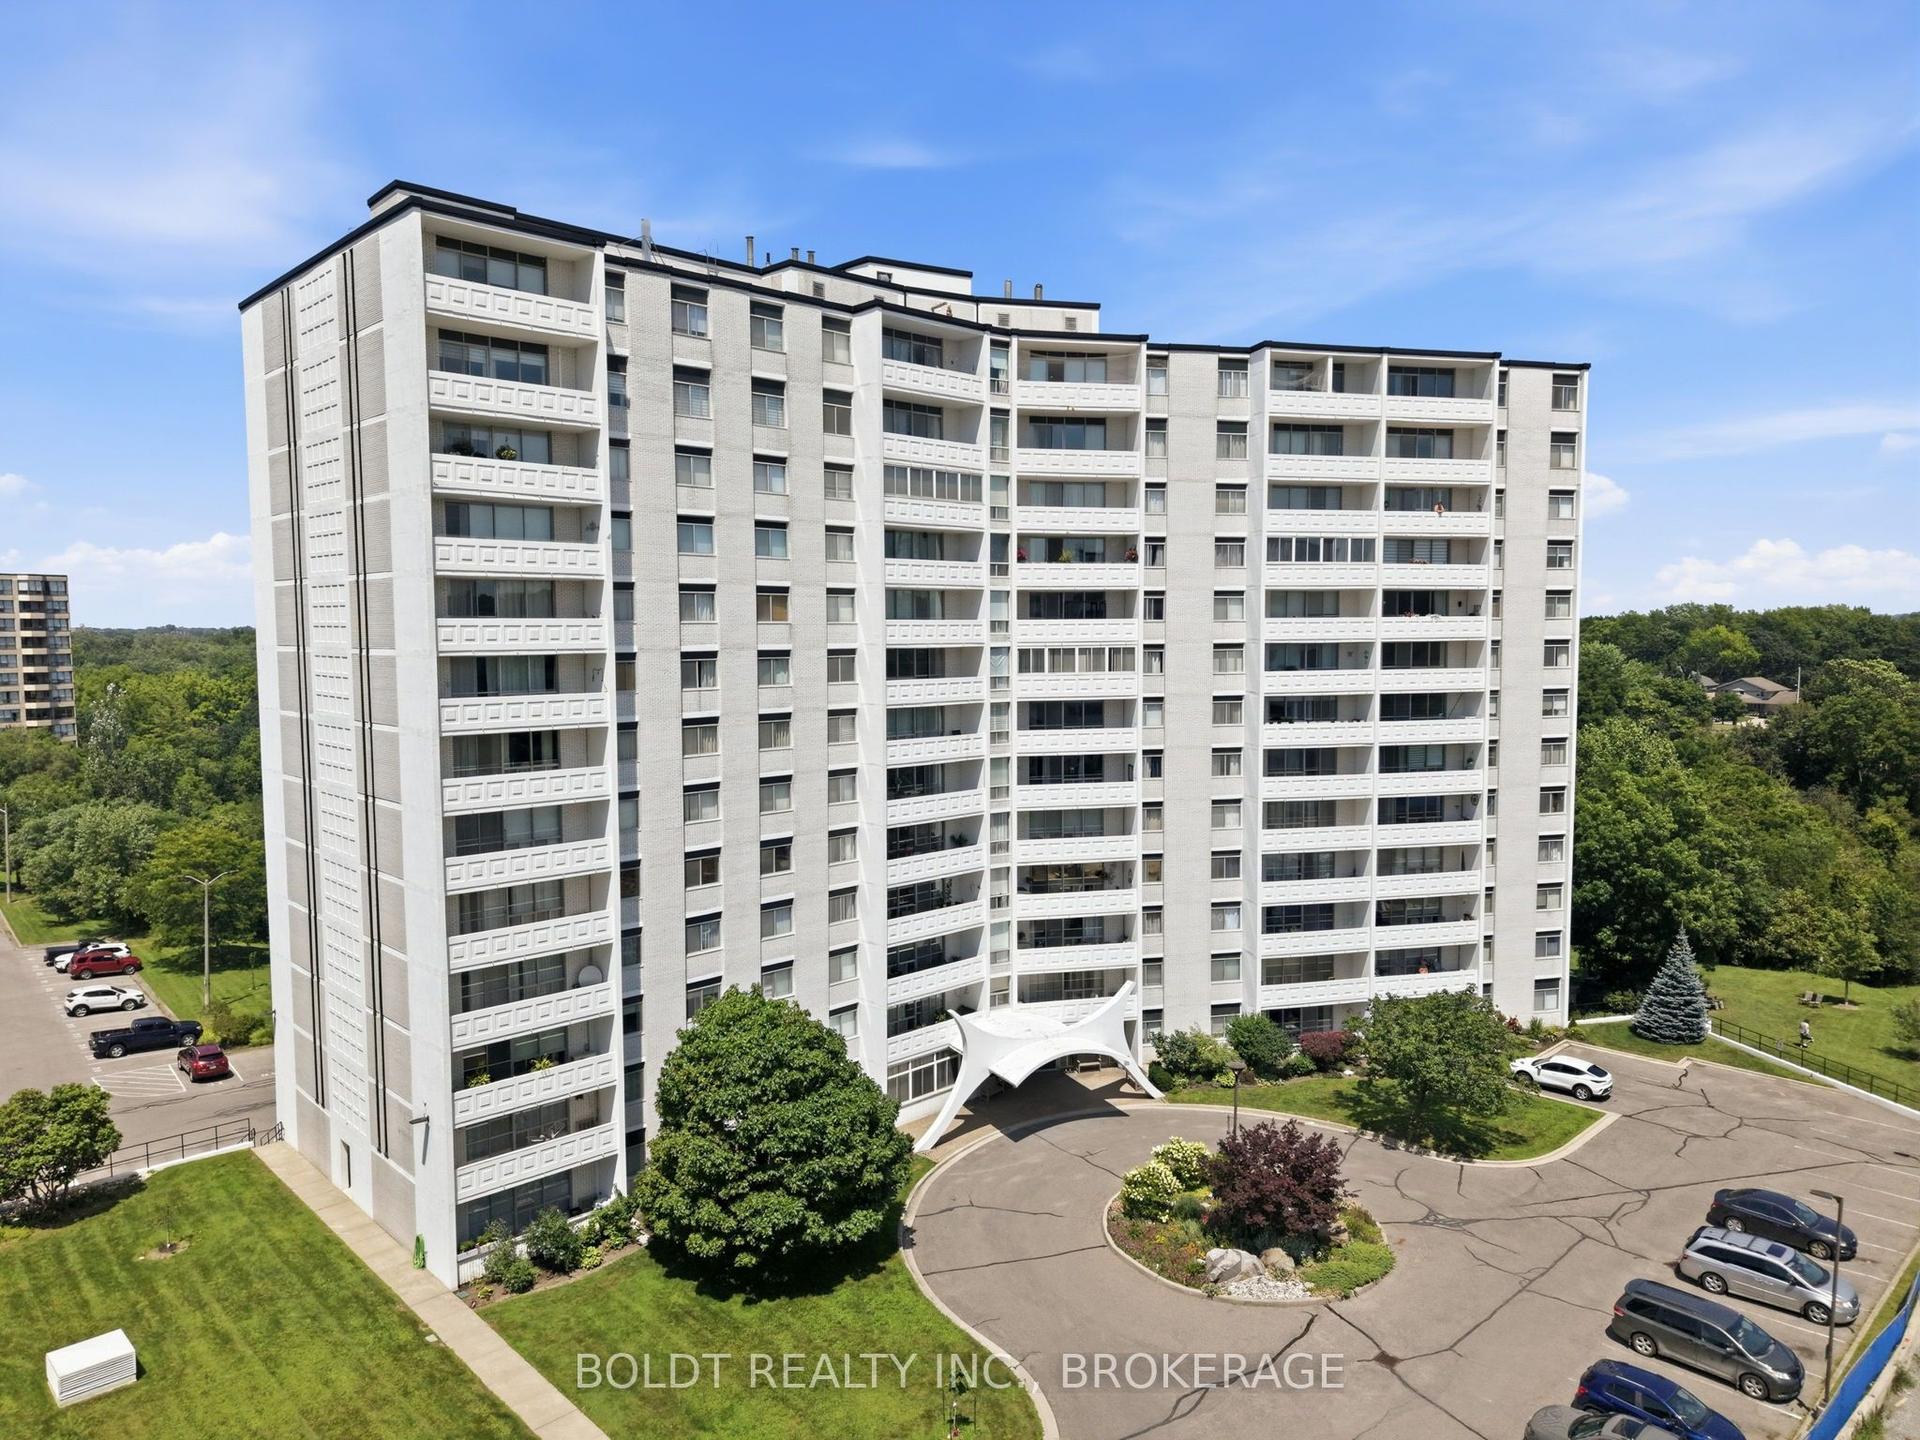
For Sale2 months ago
$319,900
Condo
est. $1,402/mo
15 Towering Heights Boulevard 1206 #1206, 461 - Glendale/Glenridge
St. Catharines, ON
2 bd
2 ba
850
1
MLS# X13640304Boldt Realty Inc., Brokerage
WhatsApp Aman