For Sale
Just Listed
75 Huxley Street 301 #301
South E, London South, ON
$269,900
2Bd
1Ba
950+sqft
2Parking
$284/sqft
CondoMLS# X13793784Listed 2026-09-167 DOM
About this home
Bright, modern and exceptionally well laid out, this 2-bedroom corner unit at 75 Huxley St offers comfortable, low-maintenance living in a convenient south London location. One of the advantages of the corner unit design is the additional windows, bringing plenty of natural light into the living spaces and creating a bright, welcoming feel throughout. The updated kitchen features modern finishes and stainless steel appliances and flows into the living and dining area with access to your private balcony, a great spot to enjoy your morning coffee or some fresh air at the end of the day. Two bedrooms include a large primary, a 4-piece bathroom and the convenience of in suite laundry complete the suite. Located in the Southcrest area, you're close to shopping, grocery stores, restaurants, parks, schools and public transit, with convenient access to downtown, Victoria Hospital and major routes throughout the city. An excellent opportunity to enjoy the convenience of condo living in a bright and inviting home.
Rooms
Main Floor
| Living Room | 3.89 × 3.14 m | |
| Kitchen | 2.46 × 4.01 m | |
| Dining Room | 4.67 × 2.35 m | |
| Primary Bedroom | 3.55 × 5.33 m | |
| Kitchen | 4.09 × 2.48 m | |
| Bathroom | 0.00 × 0.00 m | |
| Bedroom | 3.16 × 4.01 m | |
| Bedroom | 3.35 × 3.04 m | |
| Primary Bedroom | 3.65 × 5.39 m | |
| Bathroom | 1.48 × 2.08 m | 4 Pc Bath |
Features
- Primary Bedroom - Main Floor
- None
- Window Unit(s)
- Other
Financials
Annual Taxes
$1,917.09
Estimated Rental Income
Entire property$2,600 – $3,500/mo
Rental yield11.6% – 15.6%
*Estimates based on comparable rentals in the area. Actual income may vary.
Market Data — London South
Days on market7 days
Buyer's MarketSeller's Market
Based on active listings in London South. Data updates daily.
Getting around
How walkable, bikeable, and transit-friendly this neighbourhood is.
66
/ 100
Walk Score
Somewhat Walkable
57
/ 100
Transit Score
Good Transit
55
/ 100
Bike Score
Bikeable
Scores are estimates based on neighbourhood data and are for informational purposes only.
MLS® data courtesy of the Toronto Regional Real Estate Board (TRREB).
The information provided herein must only be used by consumers that have a bona fide interest in the purchase, sale, or lease of real estate and may not be used for any commercial purpose or any other purpose. Listing information is deemed reliable but is not guaranteed accurate by the Toronto Regional Real Estate Board, the listing brokerage, or this website. The trademarks REALTOR®, REALTORS® and the REALTOR® logo are controlled by The Canadian Real Estate Association (CREA) and identify real estate professionals who are members of CREA. MLS®, Multiple Listing Service®, and the associated logos are owned by CREA. Not intended to solicit properties currently listed for sale or buyers under contract.
You may also like
More homes in London South
Hand-picked listings with a similar price range and style.
For Sale7 h ago
$279,999
Condo
est. $1,233/mo
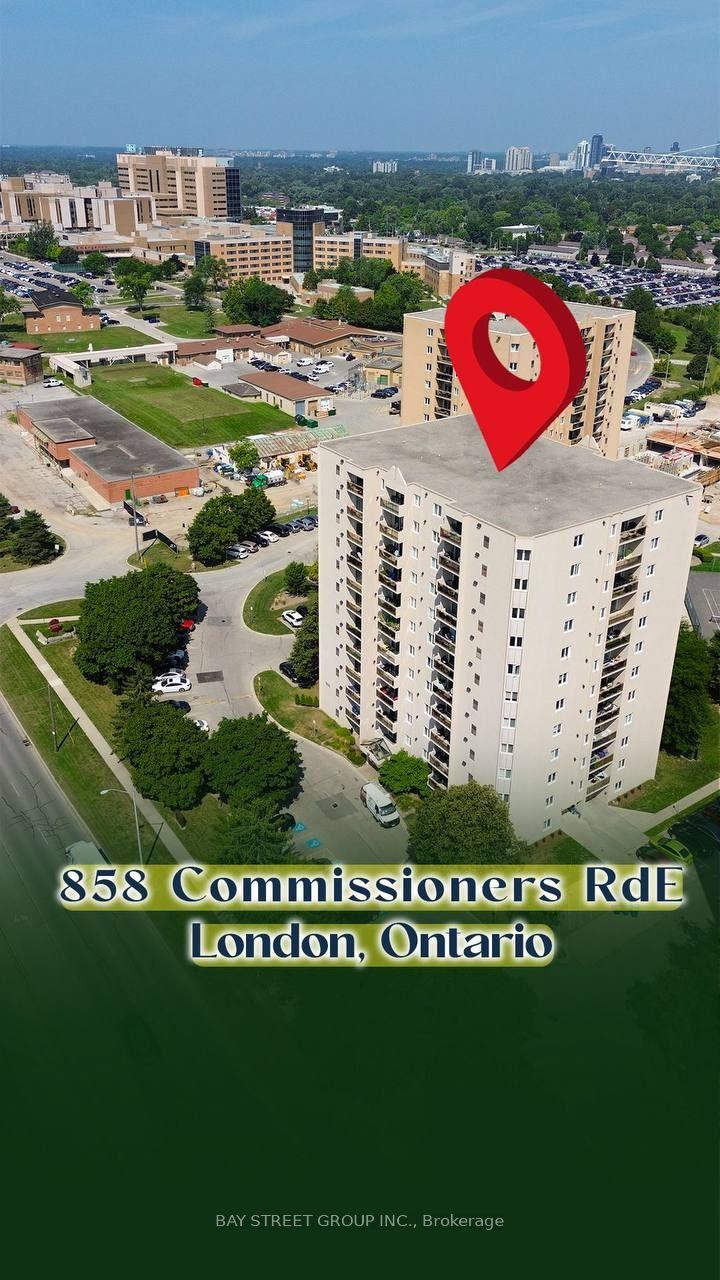
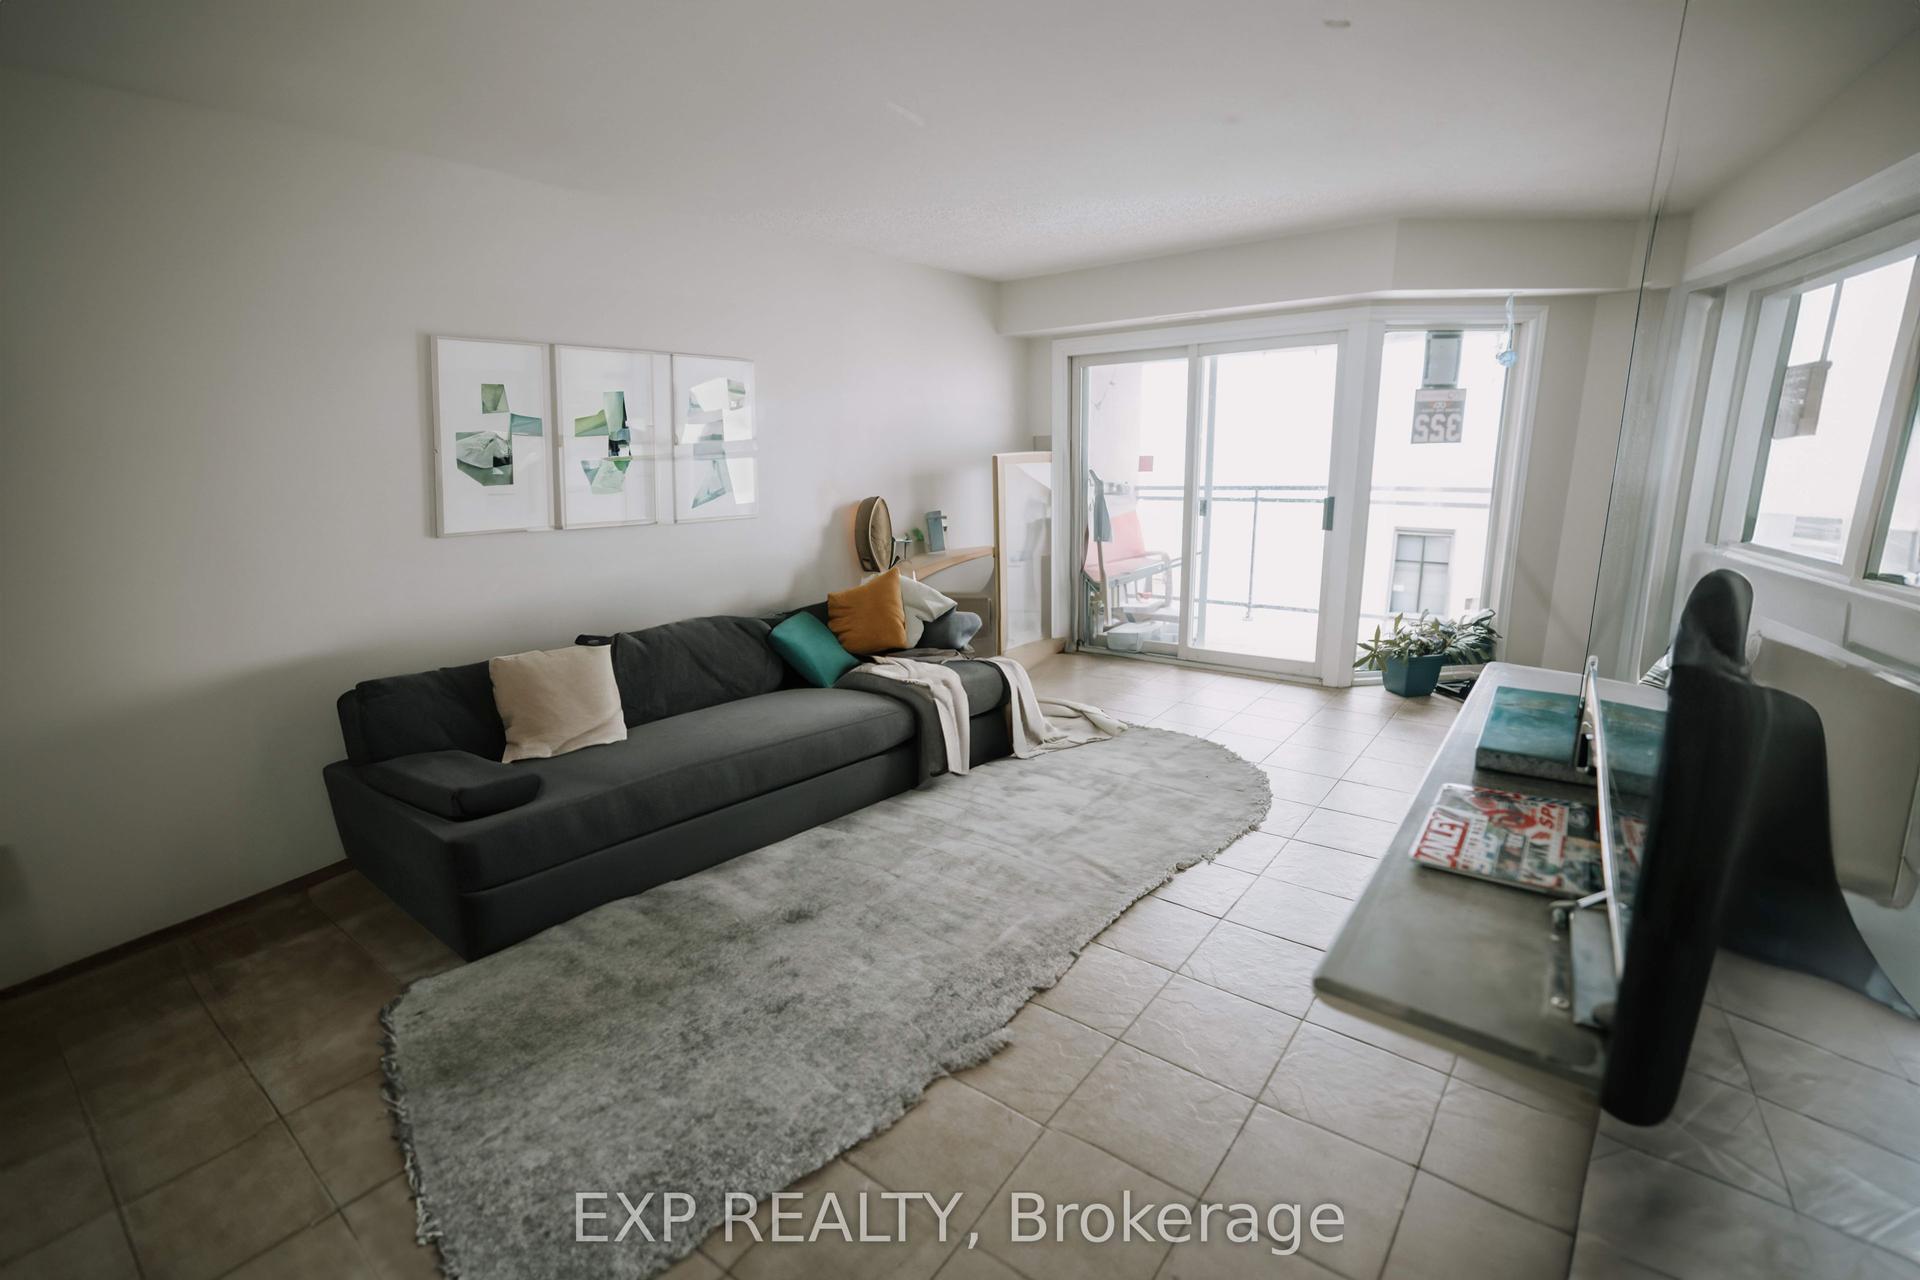
858 Commissioners Road E 1207 #1207, South H
London South, ON
2 bd
1 ba
950
1
MLS# X13820550Exp Realty
WhatsApp Aman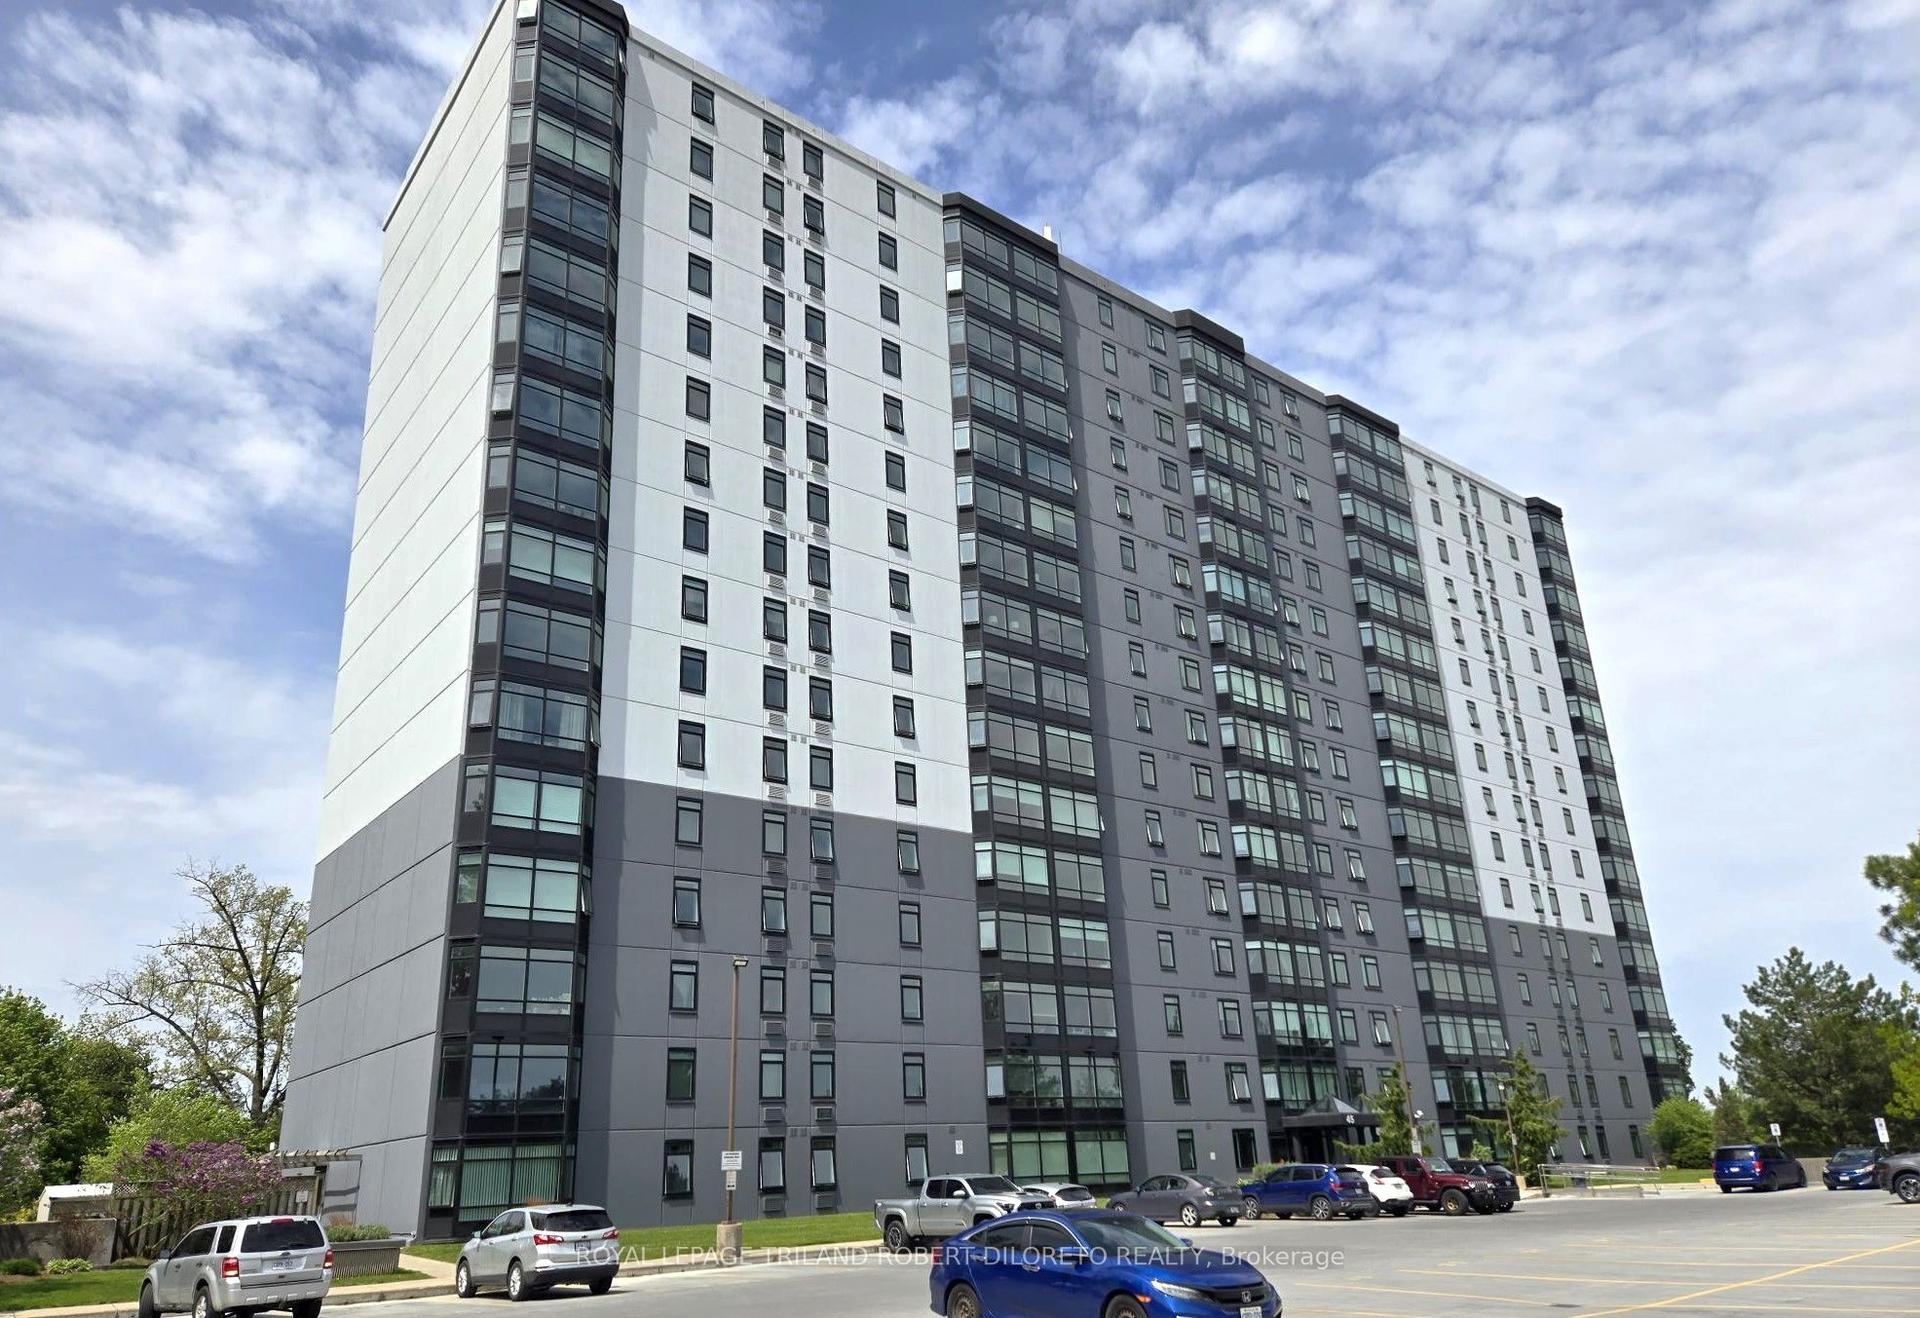
For Sale26 days ago
$234,900
Condo
est. $1,040/mo
45 Pond Mills Road 205 #205, South J
London South, ON
2 bd
1 ba
950
1
MLS# X13721546Royal Lepage Triland Robert Dilor…
WhatsApp Aman