For Sale
Just Listed
Open House Sun 18–20
269 Queensdale Avenue E
Inch Park, Hamilton, ON
$569,777
3Bd
1Ba
900+sqft
3Parking
42 x 112 ftlot
$633/sqft
DetachedMLS# X13793790Listed 2026-09-160 DOM
Cooling
Central Air
Basement
Finished
Just listed! New listings in Hamilton often receive offers within the first week.
About this home
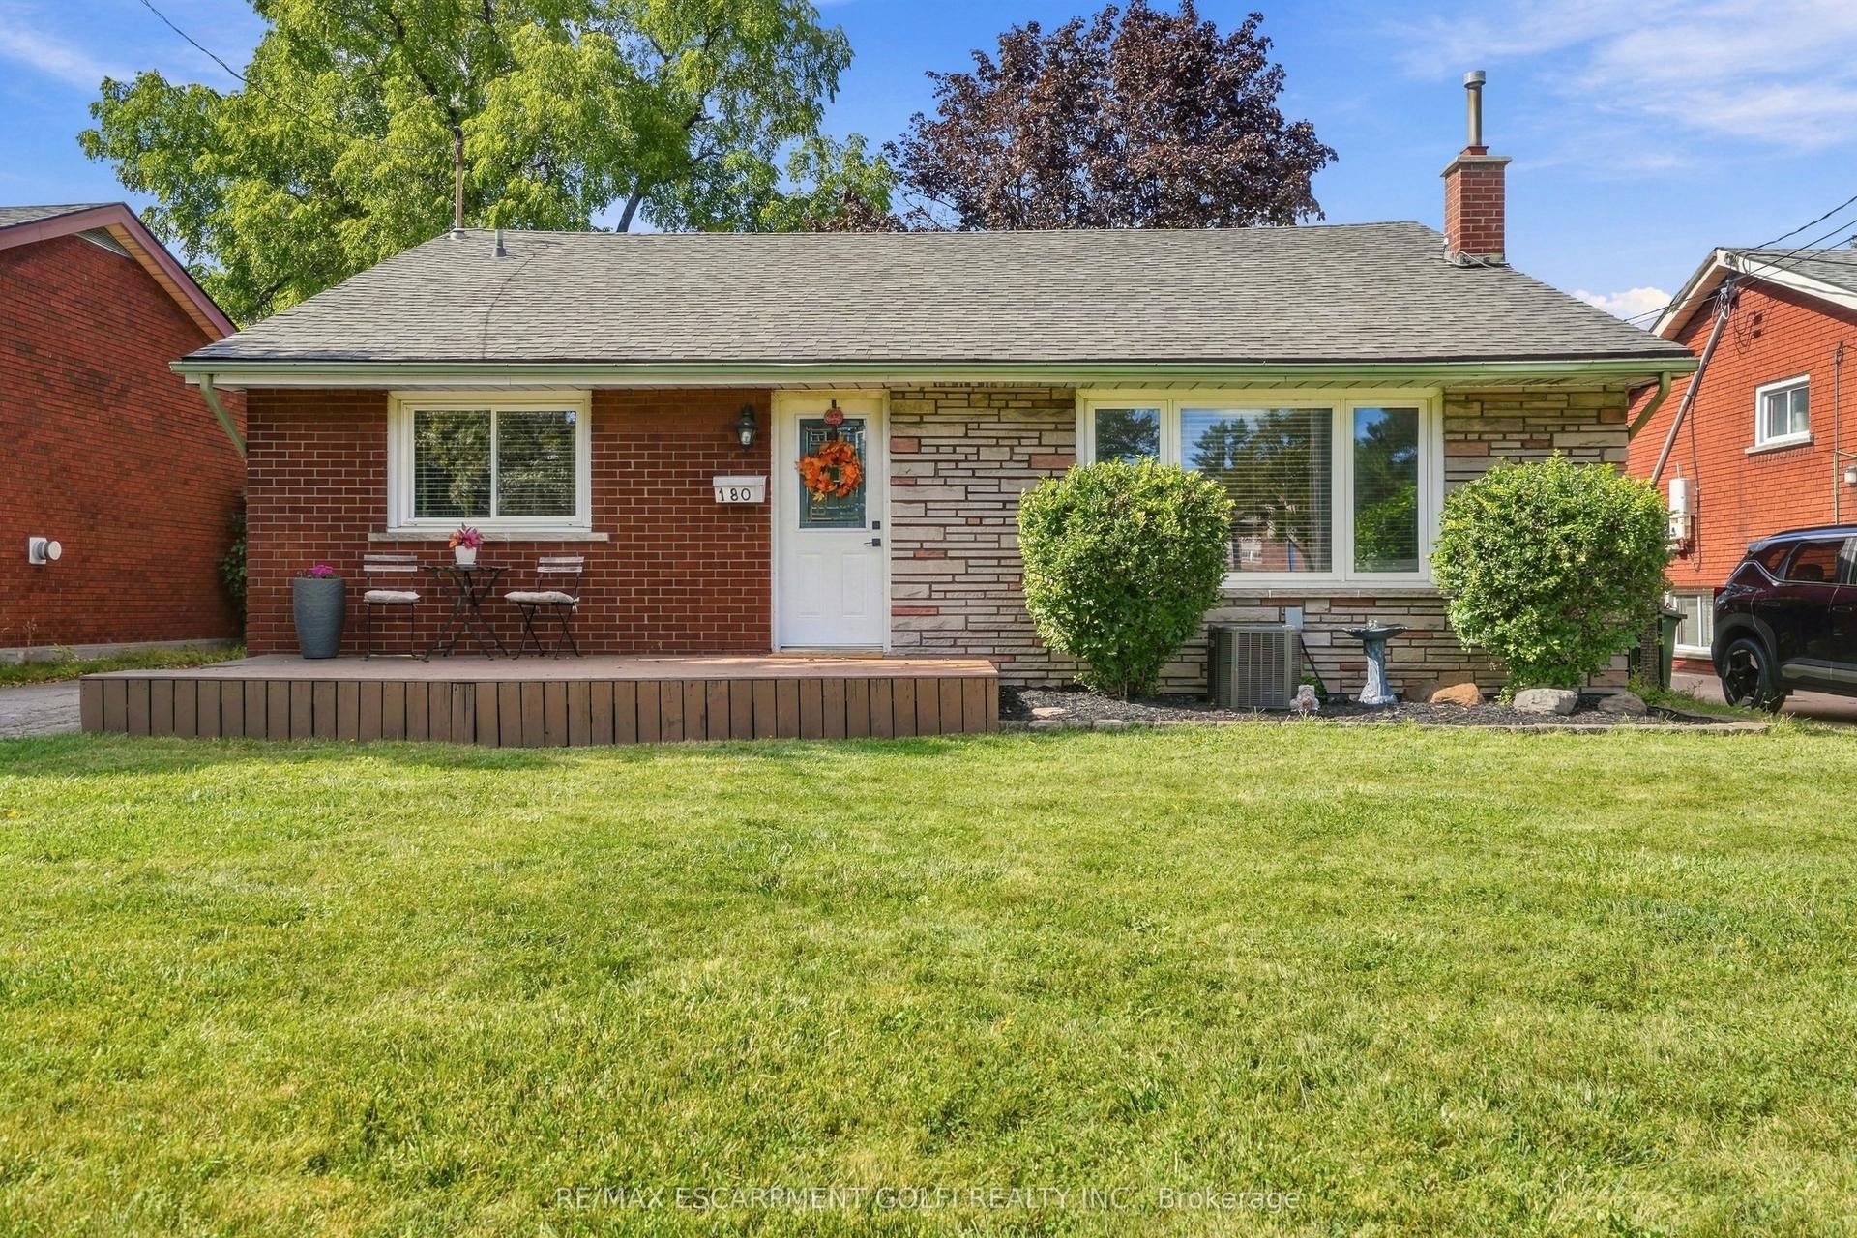
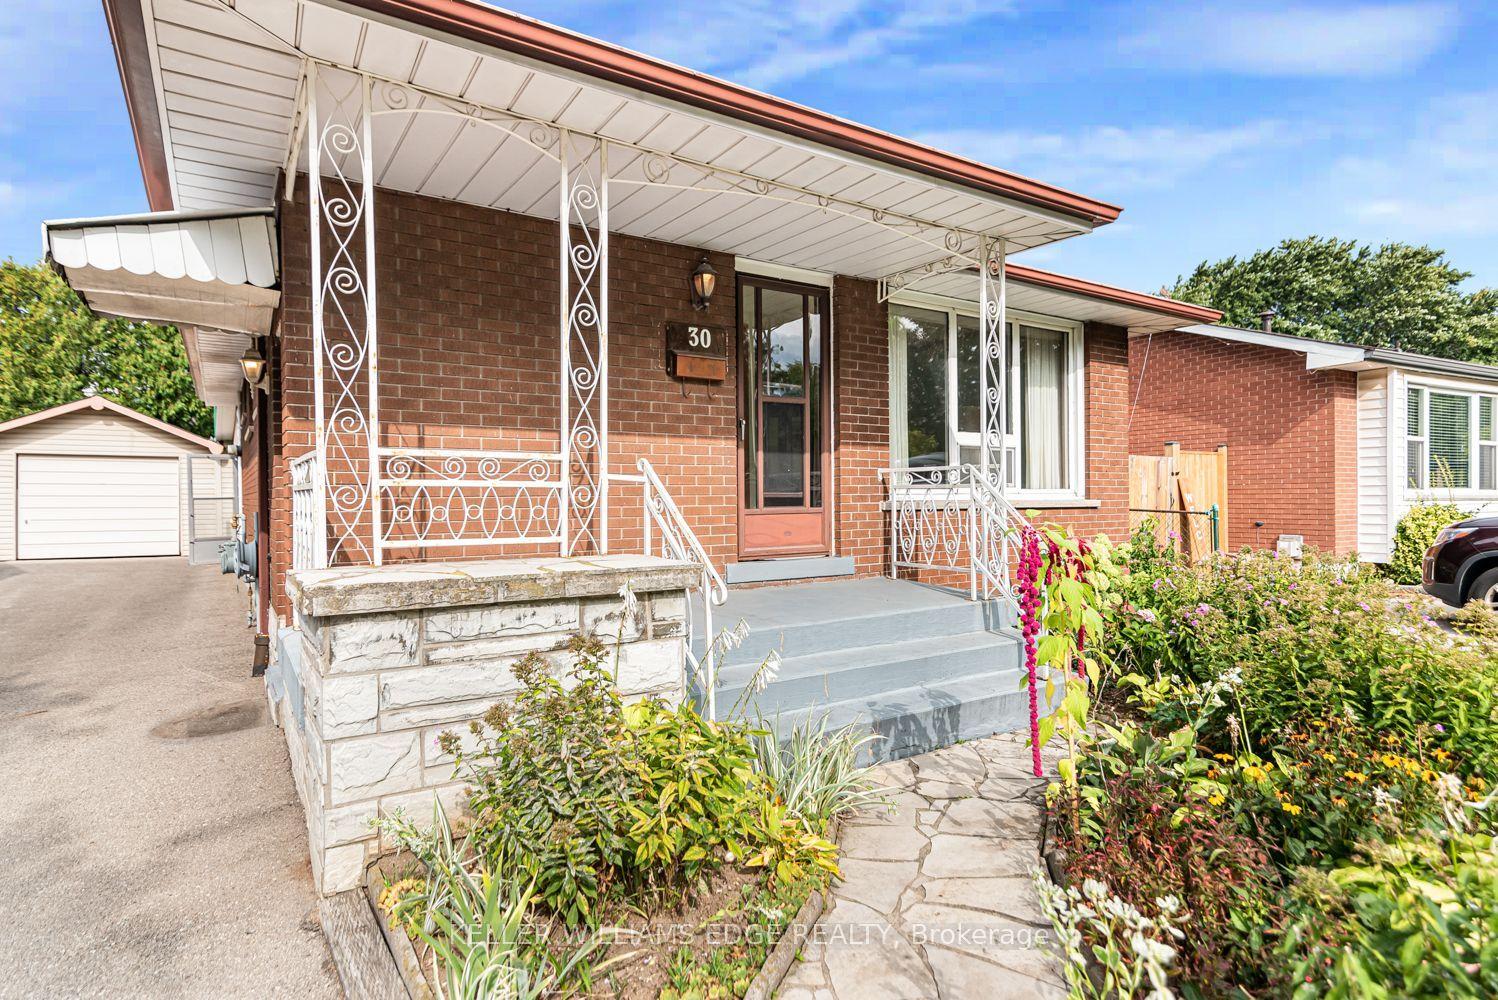
Welcome to 269 Queensdale Ave E, a turn-key gem in a sought-after, central Hamilton Mountain neighborhood! This classic brick home features timeless 90s-inspired charm mixed with modern updates, including sleek new aluminum siding, light fixtures, flooring. Inside, a sun-drenched, layout hosts an airy living room, a spacious kitchen, a main-floor bedroom, and a full 4-piece bathroom, with two more generous bedrooms upstairs. Recent, extensive renovations ensure this home is in fantastic condition, and the finished basement offers extra living space for a rec room or home gym. A major highlight is the deep, extended lot with a massive backyard made for summer barbecues, pool oasis and hosting friends/family. Located just minutes from top-rated schools, parks, Juravinski Hospital, major highways, and public transit, you're also just a short drive from downtown's shops, festivals, dining, and all the great things the city has to offer. Move-in ready and attractively priced, this is an incredible opportunity for young families or investors in a prime location!
Pool
Rooms
Main Floor
| Living Room | 3.96 × 5.18 m | |
| Kitchen | 2.29 × 4.27 m | |
| Primary Bedroom | 3.56 × 2.84 m | |
| Bathroom | 0.00 × 0.00 m | 4 Pc Bath |
Second Floor
| Bedroom | 3.35 × 6.40 m | |
| Bedroom | 3.35 × 2.87 m |
Basement
| Recreation | 3.05 × 7.16 m | |
| Laundry | 0.00 × 0.00 m | |
| Other | 2.57 × 3.06 m |
Features
- None
- Finished
- Full
- Central Air
- 1 1/2 Storey
Financials
Annual Taxes
$4,296.78
Estimated Rental Income
Entire property$3,200 – $4,800/mo
Basement apartment$1,800 – $2,500/mo
Rental yield6.7% – 10.1%
*Estimates based on comparable rentals in the area. Actual income may vary.
Market Data — Hamilton
Days on market0 days
Buyer's MarketSeller's Market
Based on active listings in Hamilton. Data updates daily.
Demographics — Hamilton
Population
569,353
Avg Household Income
$90,000
Age Distribution
0-19
20%
20-34
21%
35-49
19%
50-64
20%
65+
20%
Ownership65% own · 35% rent
EnglishFrenchArabicItalianTagalog
Getting around
How walkable, bikeable, and transit-friendly this neighbourhood is.
70
/ 100
Walk Score
Very Walkable
68
/ 100
Transit Score
Good Transit
68
/ 100
Bike Score
Bikeable
Scores are estimates based on neighbourhood data and are for informational purposes only.
MLS® data courtesy of the Toronto Regional Real Estate Board (TRREB).
The information provided herein must only be used by consumers that have a bona fide interest in the purchase, sale, or lease of real estate and may not be used for any commercial purpose or any other purpose. Listing information is deemed reliable but is not guaranteed accurate by the Toronto Regional Real Estate Board, the listing brokerage, or this website. The trademarks REALTOR®, REALTORS® and the REALTOR® logo are controlled by The Canadian Real Estate Association (CREA) and identify real estate professionals who are members of CREA. MLS®, Multiple Listing Service®, and the associated logos are owned by CREA. Not intended to solicit properties currently listed for sale or buyers under contract.
You may also like
More homes in Hamilton
Hand-picked listings with a similar price range and style.
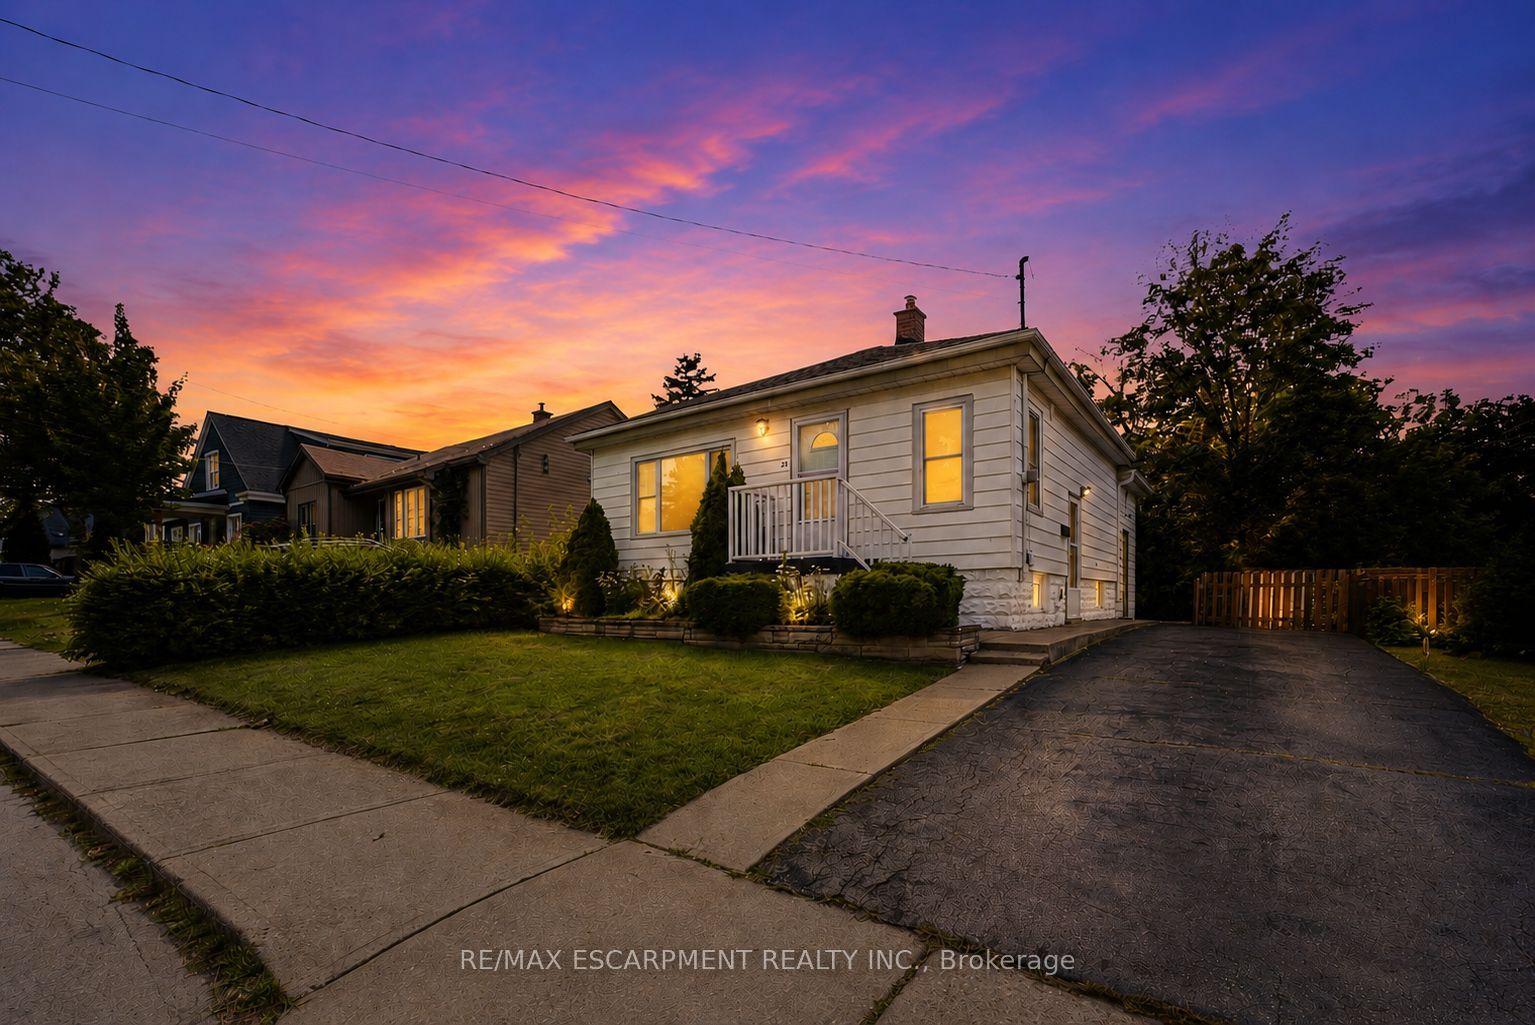
For Sale20 days ago
$579,777
Detached
est. $2,542/mo
22 David Avenue, Hill Park
Hamilton, ON
2+2 bd
2 ba
900
2
MLS# X13723948Re/Max Escarpment Realty Inc.
WhatsApp Aman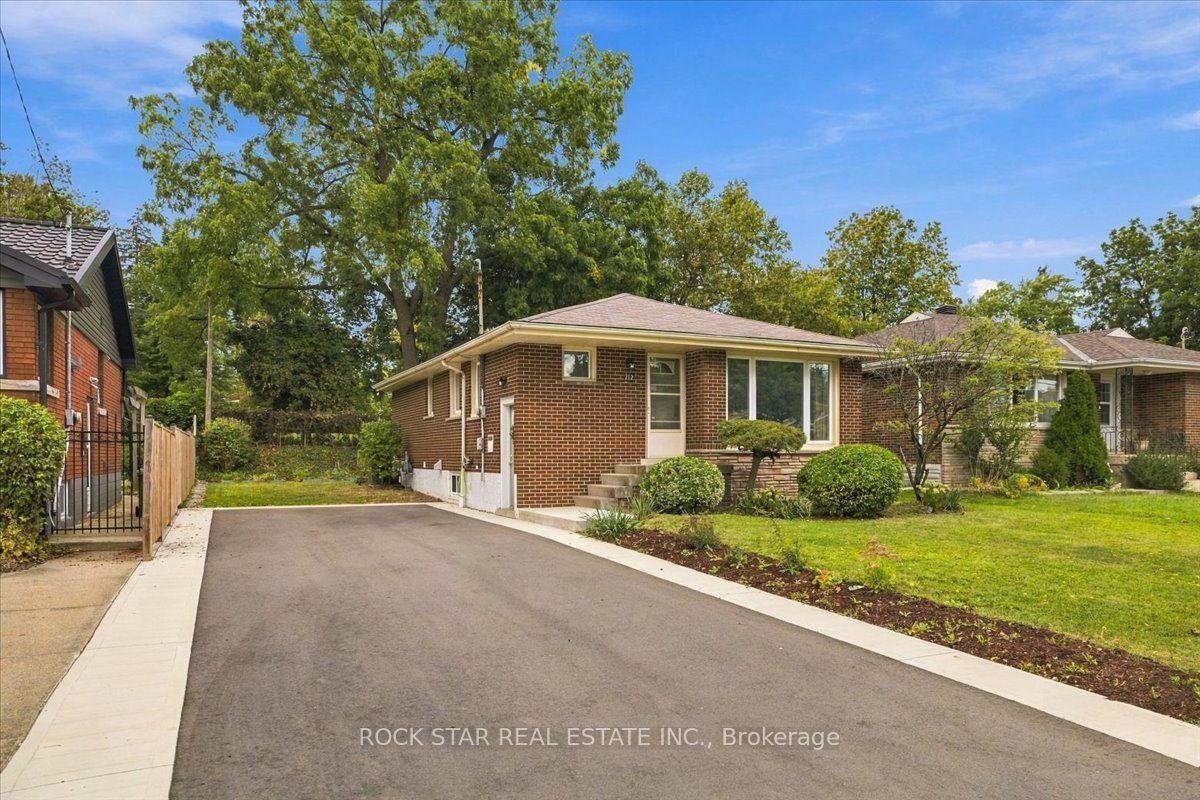
For Sale15 h ago
$699,900
Detached
est. $3,068/mo
212 West 33rd Street, Westcliffe
Hamilton, ON
3+2 bd
2 ba
900
4
MLS# X13793672Rock Star Real Estate Inc.
WhatsApp Aman