For Sale
201 Parkdale Avenue 1005 #1005
4201 - Mechanicsville, West Centre Town, ON
$269,000
1Bd
1Ba
550+sqft
0Parking
$489/sqft
CondoMLS# X13793876Listed 2026-09-1653 DOM
Cooling
Central Air
On the market for 53 days — longer than average. The seller may be open to negotiation.
About this home
Enjoy open skies and effortless city living from the 10th floor of SOHO Parkway. This bright, contemporary one-bedroom condo offers expansive views over Tunney's Pasture, with glimpses toward the Ottawa River beyond. Dark hardwood flows through the thoughtfully designed suite, while a wall of windows fills the open living space with natural light. The sleek kitchen features full-height cabinetry, quartz counters, stainless steel appliances, built-in oven and microwave, glass mosaic backsplash and a generous storage-rich island. A comfortable bedroom, stylish bathroom with glass-enclosed rainfall shower, in-suite laundry and excellent closet and storage space complete the home. Enjoy polished, hotel-inspired common areas and impressive building amenities, including a fitness centre and panoramic views from the rooftop terrace. With Tunney's Pasture LRT moments away, river pathways to the north and the restaurants, cafés and shops of Hintonburg and Wellington West to the south, this is exceptionally connected urban living.
Hardwood
Rooms
Main Floor
| Foyer | 3.65 × 0.94 m | |
| Living Room | 3.96 × 3.05 m | |
| Kitchen | 3.05 × 2.13 m | |
| Bedroom | 3.66 × 3.07 m | |
| Bedroom | 3.66 × 3.07 m | |
| Bathroom | 0.00 × 0.00 m | 3 Pc Bath |
Features
- Built-In Oven
- Countertop Range
- Primary Bedroom - Main Floor
- None
- Central Air
- 1 Storey/Apt
Financials
Annual Taxes
$3,064.56
Estimated Rental Income
Entire property$2,100 – $2,800/mo
Rental yield9.4% – 12.5%
*Estimates based on comparable rentals in the area. Actual income may vary.
Market Data — West Centre Town
Days on market53 days
Buyer's MarketSeller's Market
Based on active listings in West Centre Town. Data updates daily.
Getting around
How walkable, bikeable, and transit-friendly this neighbourhood is.
74
/ 100
Walk Score
Very Walkable
51
/ 100
Transit Score
Good Transit
41
/ 100
Bike Score
Somewhat Bikeable
Scores are estimates based on neighbourhood data and are for informational purposes only.
MLS® data courtesy of the Toronto Regional Real Estate Board (TRREB).
The information provided herein must only be used by consumers that have a bona fide interest in the purchase, sale, or lease of real estate and may not be used for any commercial purpose or any other purpose. Listing information is deemed reliable but is not guaranteed accurate by the Toronto Regional Real Estate Board, the listing brokerage, or this website. The trademarks REALTOR®, REALTORS® and the REALTOR® logo are controlled by The Canadian Real Estate Association (CREA) and identify real estate professionals who are members of CREA. MLS®, Multiple Listing Service®, and the associated logos are owned by CREA. Not intended to solicit properties currently listed for sale or buyers under contract.
You may also like
More homes in West Centre Town
Hand-picked listings with a similar price range and style.
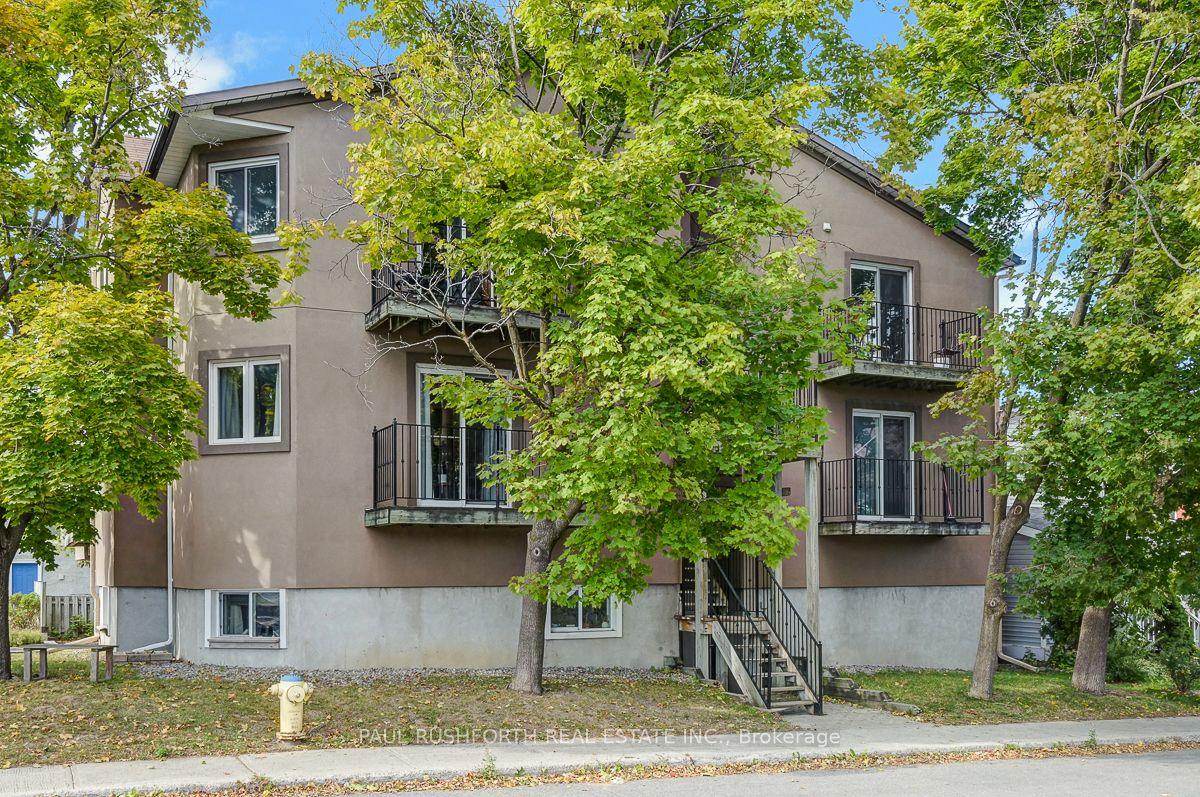
For Sale3 days ago
$299,900
Condo
est. $1,317/mo
41 Hilda Street 201 #201, 4202 - Hintonburg
West Centre Town, ON
1 bd
1 ba
550
1
MLS# X14152646Paul Rushforth Real Estate Inc.
WhatsApp Aman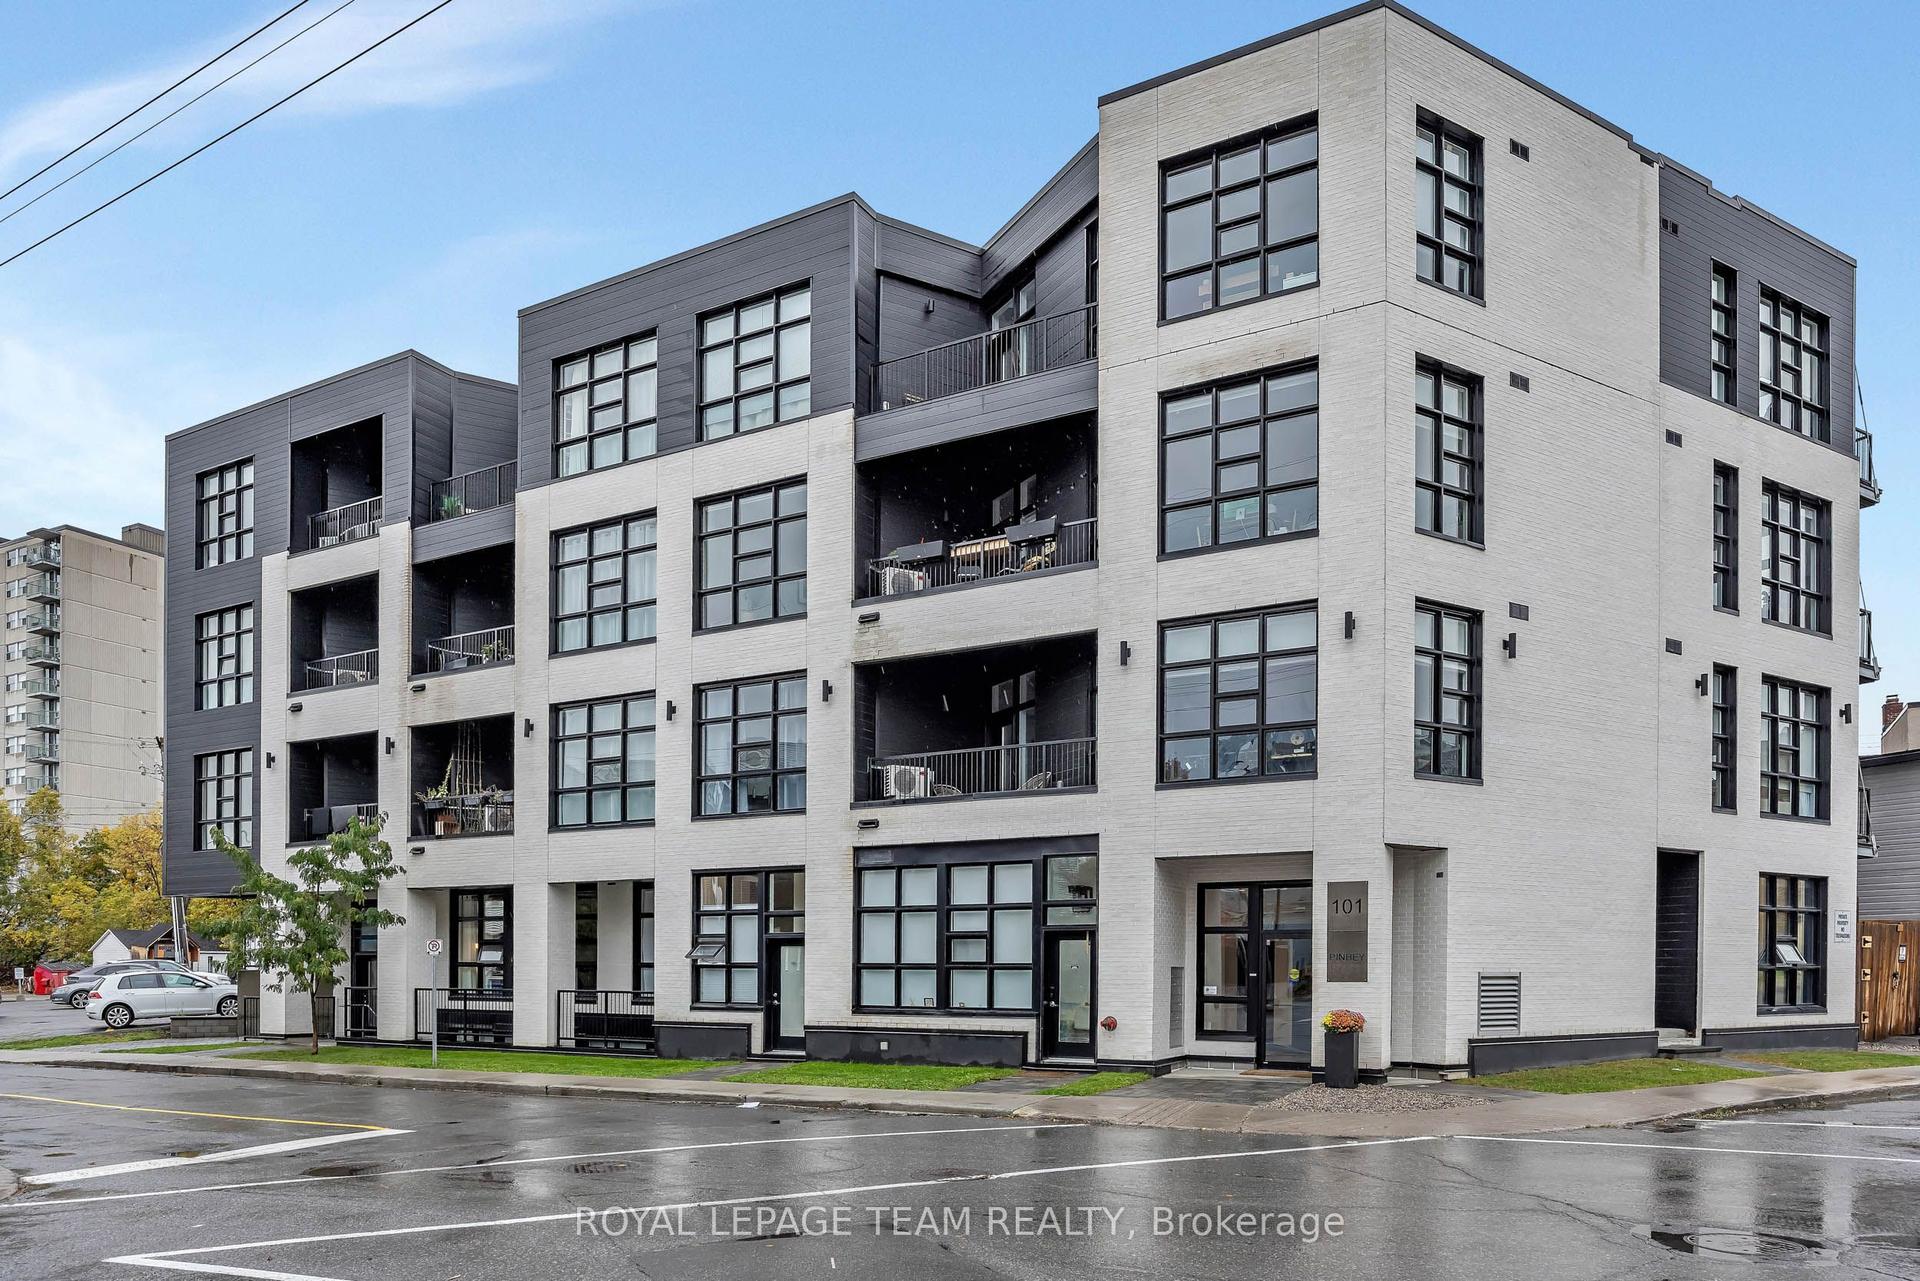
For Sale16 days ago
$259,900
Condo
est. $1,147/mo
101 Pinhey Street B01 #B01, 4202 - Hintonburg
West Centre Town, ON
0+1 bd
1 ba
550
0
MLS# X14112436Royal Lepage Team Realty
WhatsApp Aman
