For Sale
Just Listed
6 Glengrove Circle E
461 - Glendale/Glenridge, St. Catharines, ON
$579,500
3Bd
2Ba
1,300+sqft
2Parking
45 x 118.49 ftlot
$446/sqft
DetachedMLS# X13794210Listed 2026-09-160 DOM
Heating
Water Heater
Cooling
Central Air
Basement
Partially Finished
Just listed! New listings in St. Catharines often receive offers within the first week.
About this home
Welcome to 6 Glen Grove Circle, ideally situation on a quiet circle in the sought-after south end, conveniently close to schools, shopping, the library, and everyday amenities. This structurally sound home offers a solid foundation for your future updates and personal touches. The home features - Maytag Gas Range (2023, Prime Fire Safety (2022), Seamless Trough & Guard Protection (2021), Inground pool revamped by Schwenker Specialists (2020), Irrigation system, professionally opened and closed, Security System. Enjoy the unique pie-shaped lot offering additional outdoor space, plus a bonus room complete with a Hunter gas fireplace - perfect for a family room, home office, or entertaining. A great opportunity to update and create your ideal home in a convenient south-end location. Close to 406 access. Vendor will have a paperwork on all the operating instructions of the Safety System & Security System
PoolFireplace
Rooms
Main Floor
| Living Room | 4.64 × 4.47 m | |
| Foyer | 3.69 × 1.77 m | Closet |
| Kitchen | 3.41 × 2.89 m | |
| Dining Room | 2.36 × 1.87 m | |
| Primary Bedroom | 3.65 × 3.59 m | |
| Bedroom 2 | 3.65 × 2.67 m | |
| Bedroom 3 | 3.59 × 2.30 m | |
| Recreation | 7.80 × 3.78 m | |
| Bathroom | 2.71 × 2.56 m |
Basement
| Recreation | 11.58 × 6.99 m | |
| Utility Room | 4.79 × 3.99 m | |
| Utility Room | 4.75 × 4.00 m |
Features
- Primary Bedroom - Main Floor
- Water Heater
- Lawn Sprinkler System
- Patio
- Privacy
- Partially Finished
- Central Air
- Bungalow
Financials
Annual Taxes
$5,434.45
Estimated Rental Income
Entire property$3,200 – $4,800/mo
Basement apartment$1,800 – $2,500/mo
Rental yield6.6% – 9.9%
*Estimates based on comparable rentals in the area. Actual income may vary.
Market Data — St. Catharines
Days on market0 days
Buyer's MarketSeller's Market
Based on active listings in St. Catharines. Data updates daily.
Getting around
How walkable, bikeable, and transit-friendly this neighbourhood is.
58
/ 100
Walk Score
Somewhat Walkable
47
/ 100
Transit Score
Some Transit
46
/ 100
Bike Score
Somewhat Bikeable
Scores are estimates based on neighbourhood data and are for informational purposes only.
MLS® data courtesy of the Toronto Regional Real Estate Board (TRREB).
The information provided herein must only be used by consumers that have a bona fide interest in the purchase, sale, or lease of real estate and may not be used for any commercial purpose or any other purpose. Listing information is deemed reliable but is not guaranteed accurate by the Toronto Regional Real Estate Board, the listing brokerage, or this website. The trademarks REALTOR®, REALTORS® and the REALTOR® logo are controlled by The Canadian Real Estate Association (CREA) and identify real estate professionals who are members of CREA. MLS®, Multiple Listing Service®, and the associated logos are owned by CREA. Not intended to solicit properties currently listed for sale or buyers under contract.
You may also like
More homes in St. Catharines
Hand-picked listings with a similar price range and style.
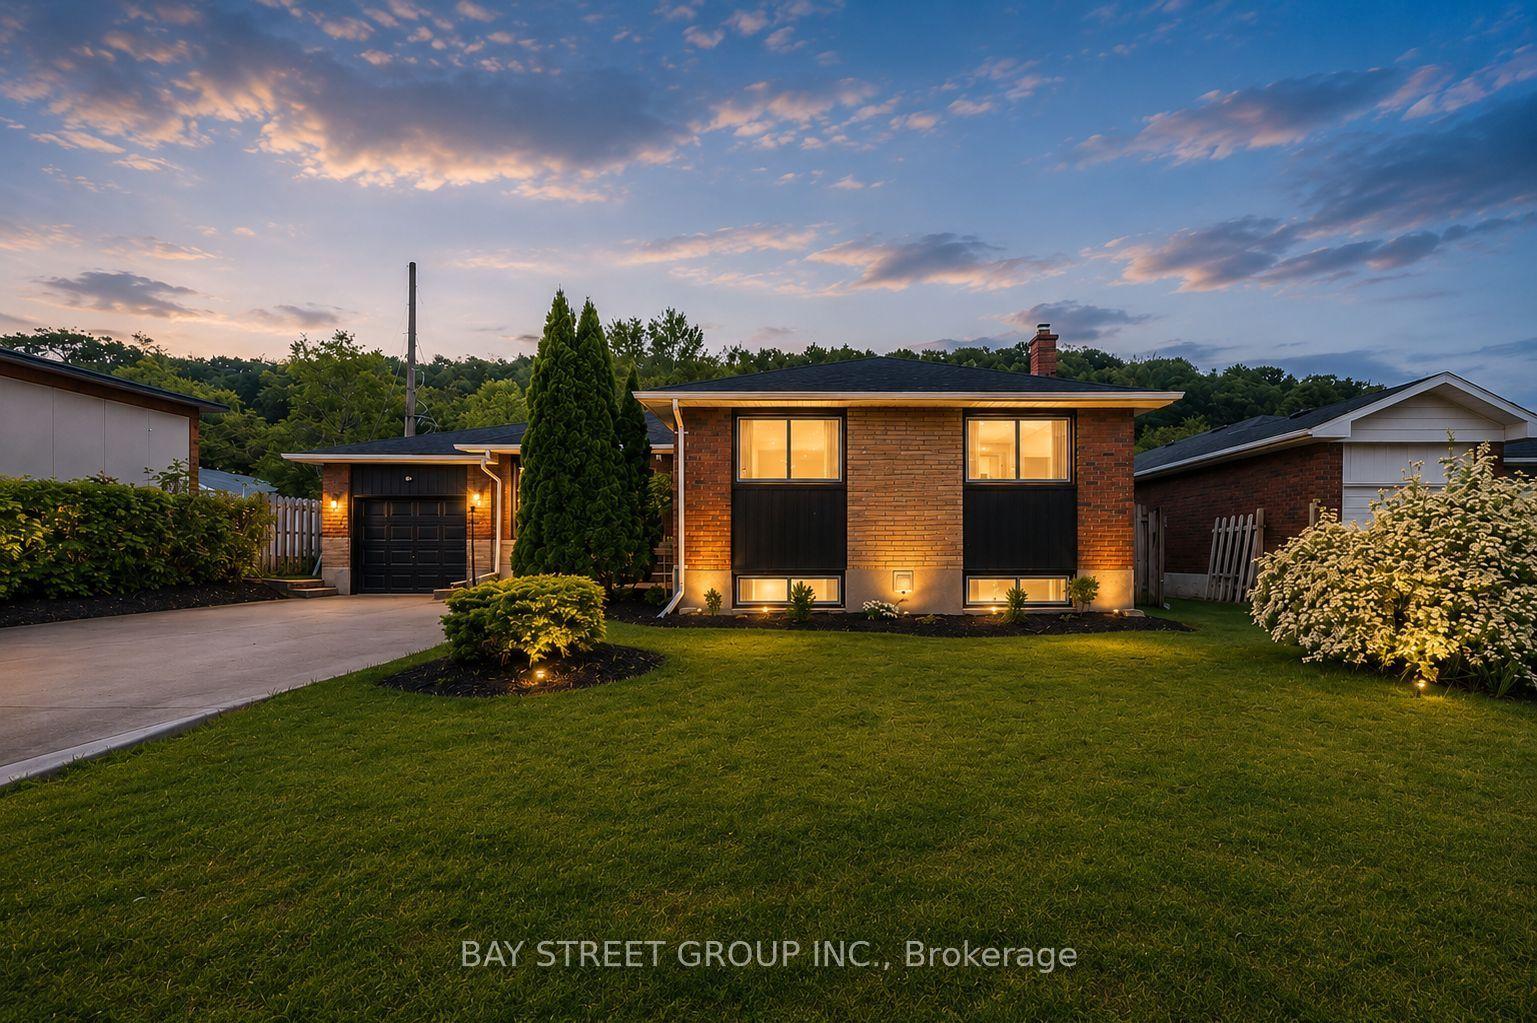
For Sale16 days ago
$629,000
Detached
est. $2,758/mo
8 GLENBARR Road, 461 - Glendale/Glenridge
St. Catharines, ON
3+3 bd
2 ba
1,300
7
MLS# X13734252Bay Street Group Inc.
WhatsApp Aman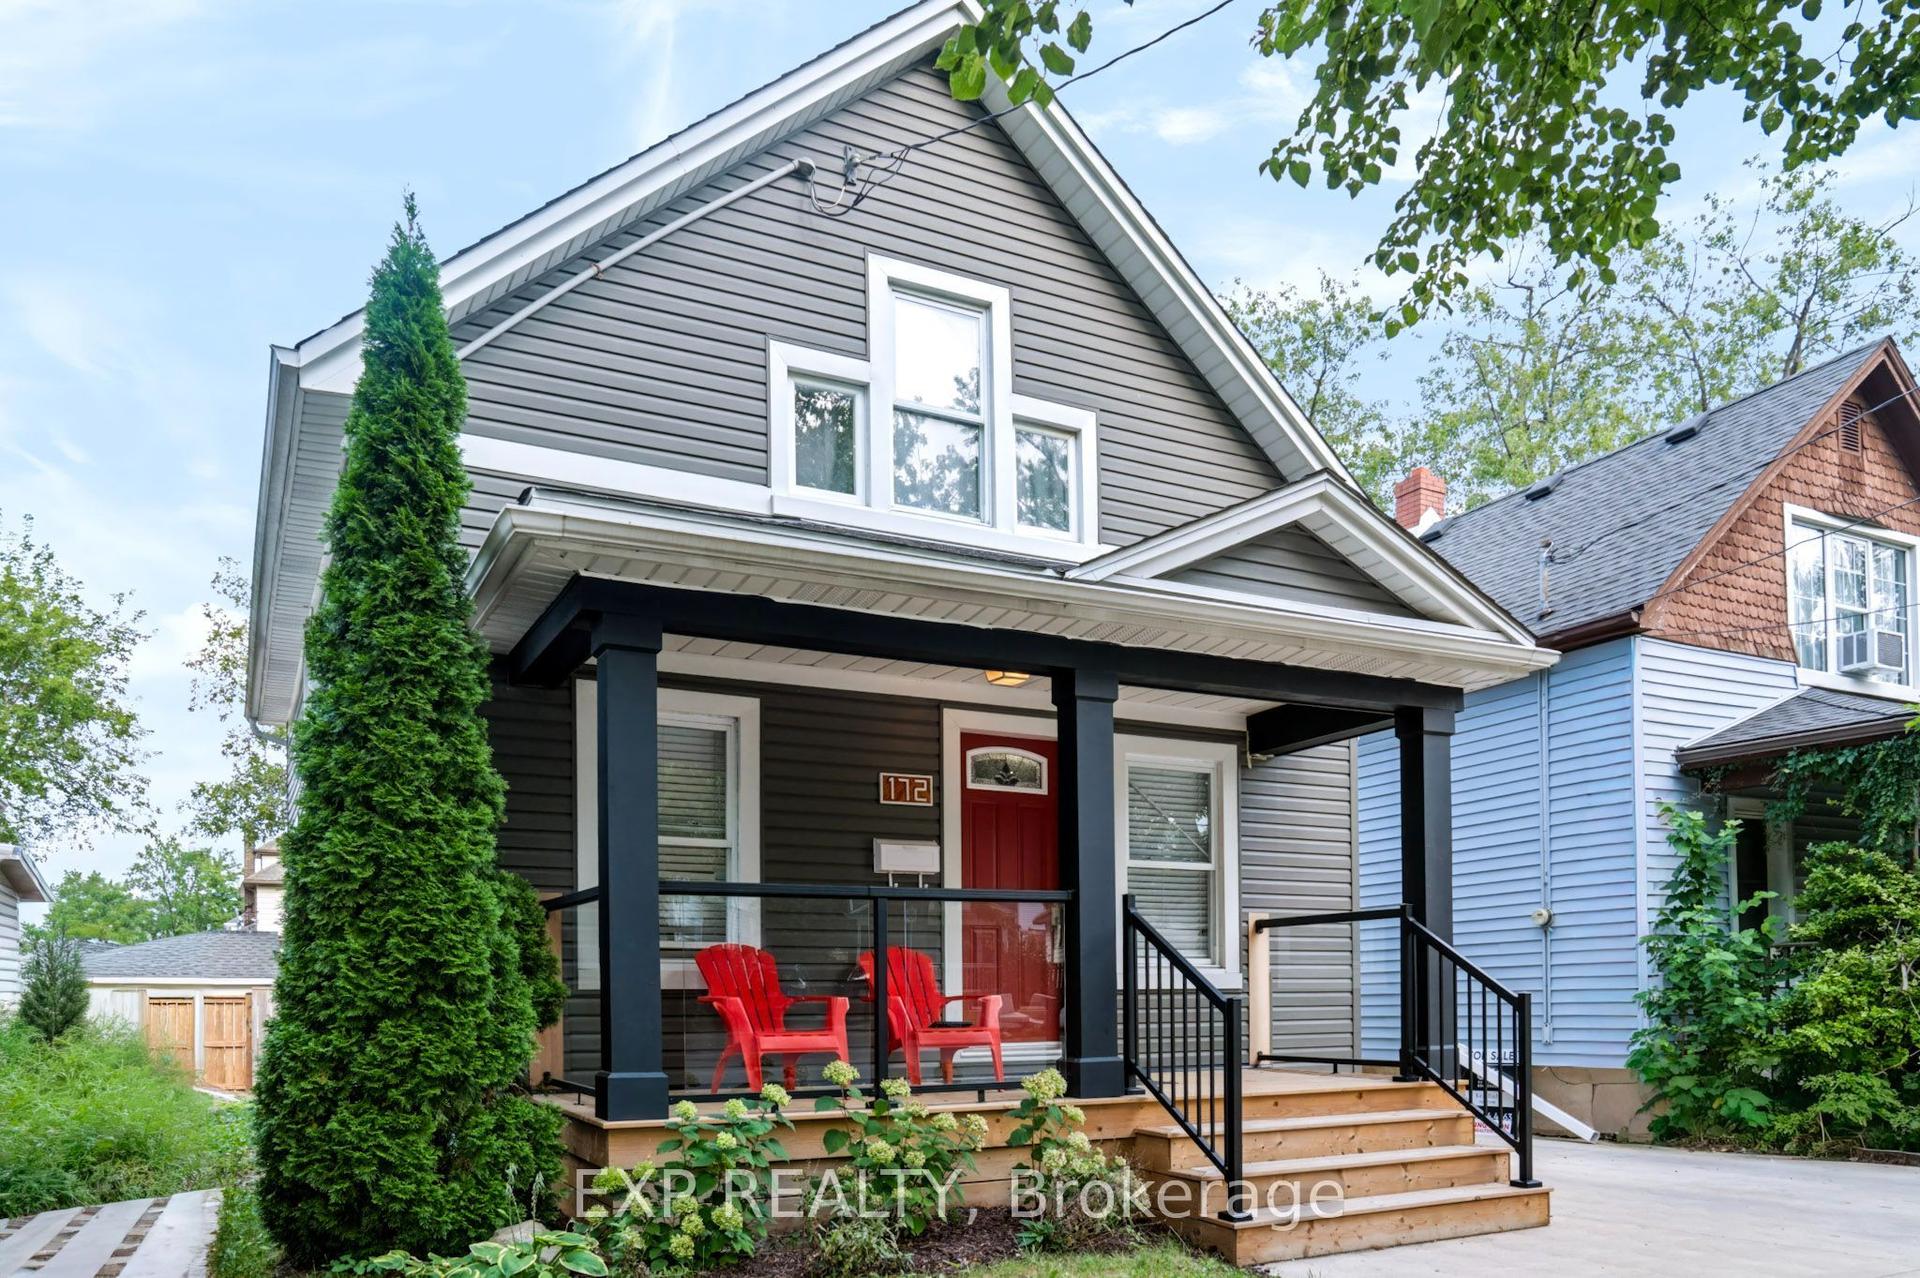
For SaleJust listed
$539,000
Detached
est. $2,363/mo
172 Lake Street, 451 - Downtown
St. Catharines, ON
2 bd
2 ba
900
3
MLS# X13794704Exp Realty
WhatsApp Aman