For Sale
Just Listed
1 Olde School Court
443 - Lakeport, St. Catharines, ON
$1,050,000
3+1Bd
4Ba
2,250+sqft
4Parking
31.14 x 156.86 ftlot
$467/sqft
DetachedMLS# X13794462Listed 2026-09-160 DOM
Heating
Water Heater
Cooling
Central Vacuum
Basement
Finished
Just listed! New listings in St. Catharines often receive offers within the first week.
About this home
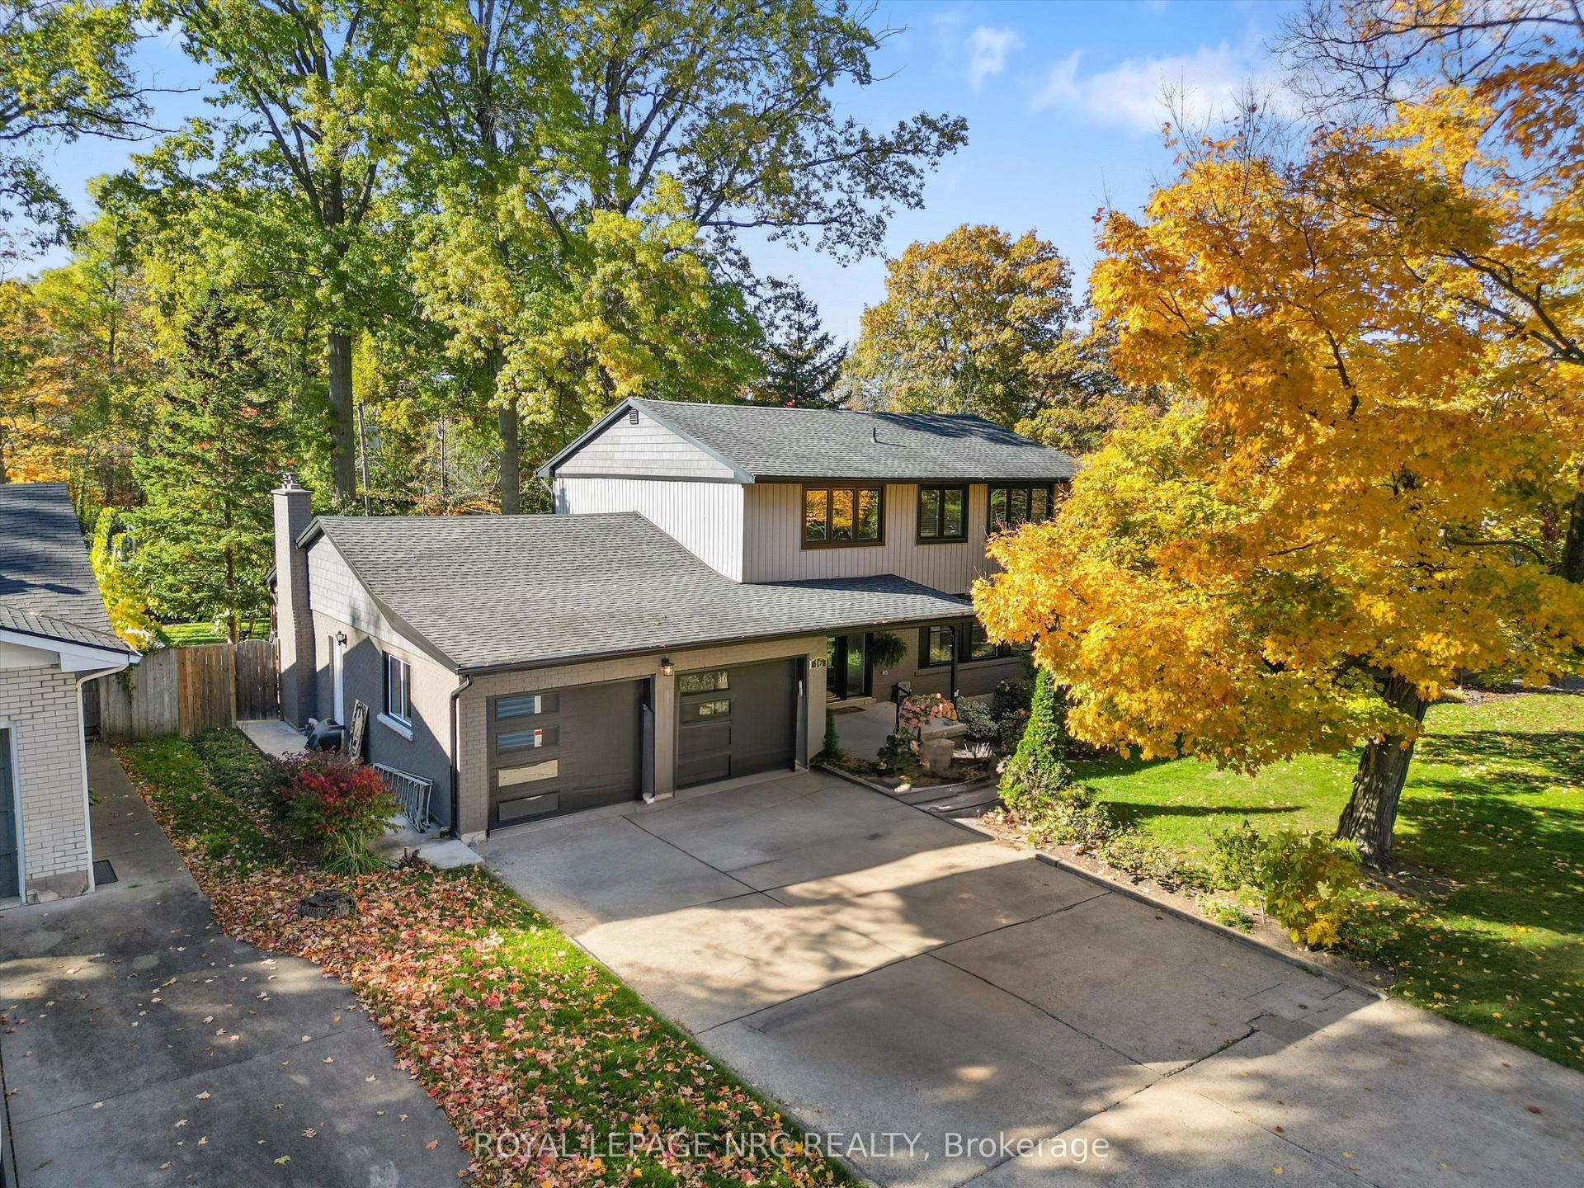
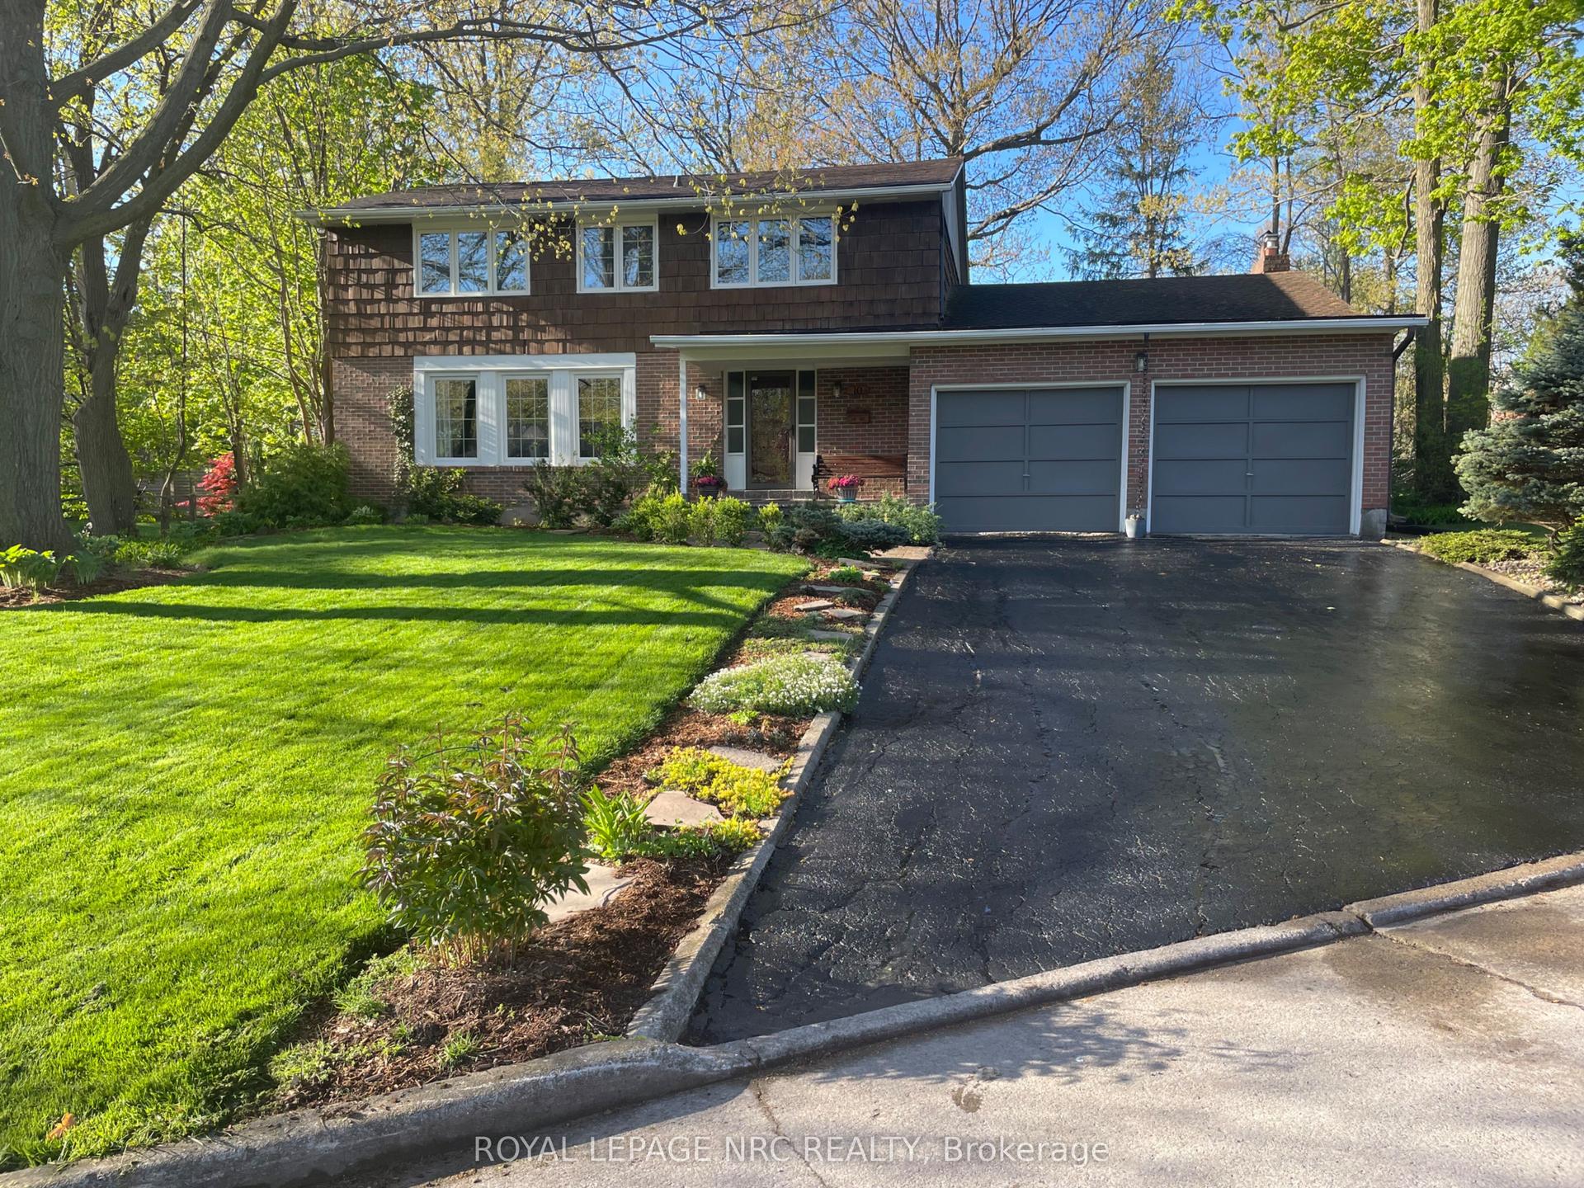
Not often does a newer construction home of this quality come up for sale in the North-end of St. Catharines. Offering over 2,350 sq. ft. of upgraded above-grade living space plus a fully finished basement. Located on a quiet dead-end street, this beautifully finished home offers fantastic curb appeal. Step inside to a spacious foyer featuring a California-style open-riser staircase with glass railings leading to the main living space. Beautiful hardwood flooring and custom window coverings are found throughout the home while the living room is highlighted by a floor-to-ceiling stone fireplace with gas insert. The eat-in kitchen features floor-to-ceiling custom cabinetry with integrated lighting, tiled backsplash, stainless steel appliances, quartz countertops and plenty of storage and prep space. A stylish 2-piece bathroom and large laundry room with custom built-in cabinetry and direct garage access complete this level. Upstairs offers a 3-bedroom plus loft floor plan with hardwood continuing throughout. Currently used as an office, the loft provides a great additional living space. The oversized primary bedroom features coffered ceilings, two walk-in closets and a stunning 5-piece ensuite with freestanding soaker tub, custom double vanity with granite countertops and a beautiful walk-in shower. Two additional large bedrooms share a beautifully appointed 4-piece bathroom. The fully finished lower level adds even more living space with a large open rec room, additional gas fireplace, plenty of windows, fourth bedroom with ensuite privilege to the oversized bathroom and a separate storage area. Outside, enjoy a covered composite deck with aluminum railings, grass area and poured concrete patio with hot tub. An impressive home with quality finishes, generous living space and a convenient North-end location that is hard to beat.
GarageHardwoodFireplace
Rooms
Main Floor
| Kitchen | 3.52 × 3.51 m | |
| Dining Room | 3.52 × 2.76 m | |
| Living Room | 5.78 × 5.39 m |
Second Floor
| Primary Bedroom | 4.61 × 4.31 m | |
| Bedroom | 3.98 × 3.50 m | |
| Bedroom | 4.57 × 3.92 m |
Basement
| Family Room | 6.00 × 5.47 m | |
| Bedroom | 3.19 × 3.12 m |
Features
- Auto Garage Door Remote
- Carpet Free
- Central Vacuum
- Sump Pump
- Water Heater
- Full
- Finished
- Central Air
- 2-Storey
Financials
Annual Taxes
$9,174.1
Estimated Rental Income
Entire property$3,200 – $4,800/mo
Basement apartment$1,800 – $2,500/mo
Rental yield3.7% – 5.5%
*Estimates based on comparable rentals in the area. Actual income may vary.
Market Data — St. Catharines
Days on market0 days
Buyer's MarketSeller's Market
Based on active listings in St. Catharines. Data updates daily.
Getting around
How walkable, bikeable, and transit-friendly this neighbourhood is.
61
/ 100
Walk Score
Somewhat Walkable
40
/ 100
Transit Score
Some Transit
53
/ 100
Bike Score
Bikeable
Scores are estimates based on neighbourhood data and are for informational purposes only.
MLS® data courtesy of the Toronto Regional Real Estate Board (TRREB).
The information provided herein must only be used by consumers that have a bona fide interest in the purchase, sale, or lease of real estate and may not be used for any commercial purpose or any other purpose. Listing information is deemed reliable but is not guaranteed accurate by the Toronto Regional Real Estate Board, the listing brokerage, or this website. The trademarks REALTOR®, REALTORS® and the REALTOR® logo are controlled by The Canadian Real Estate Association (CREA) and identify real estate professionals who are members of CREA. MLS®, Multiple Listing Service®, and the associated logos are owned by CREA. Not intended to solicit properties currently listed for sale or buyers under contract.
You may also like
More homes in St. Catharines
Hand-picked listings with a similar price range and style.
For Sale6 days ago
$849,000
Detached
est. $3,722/mo
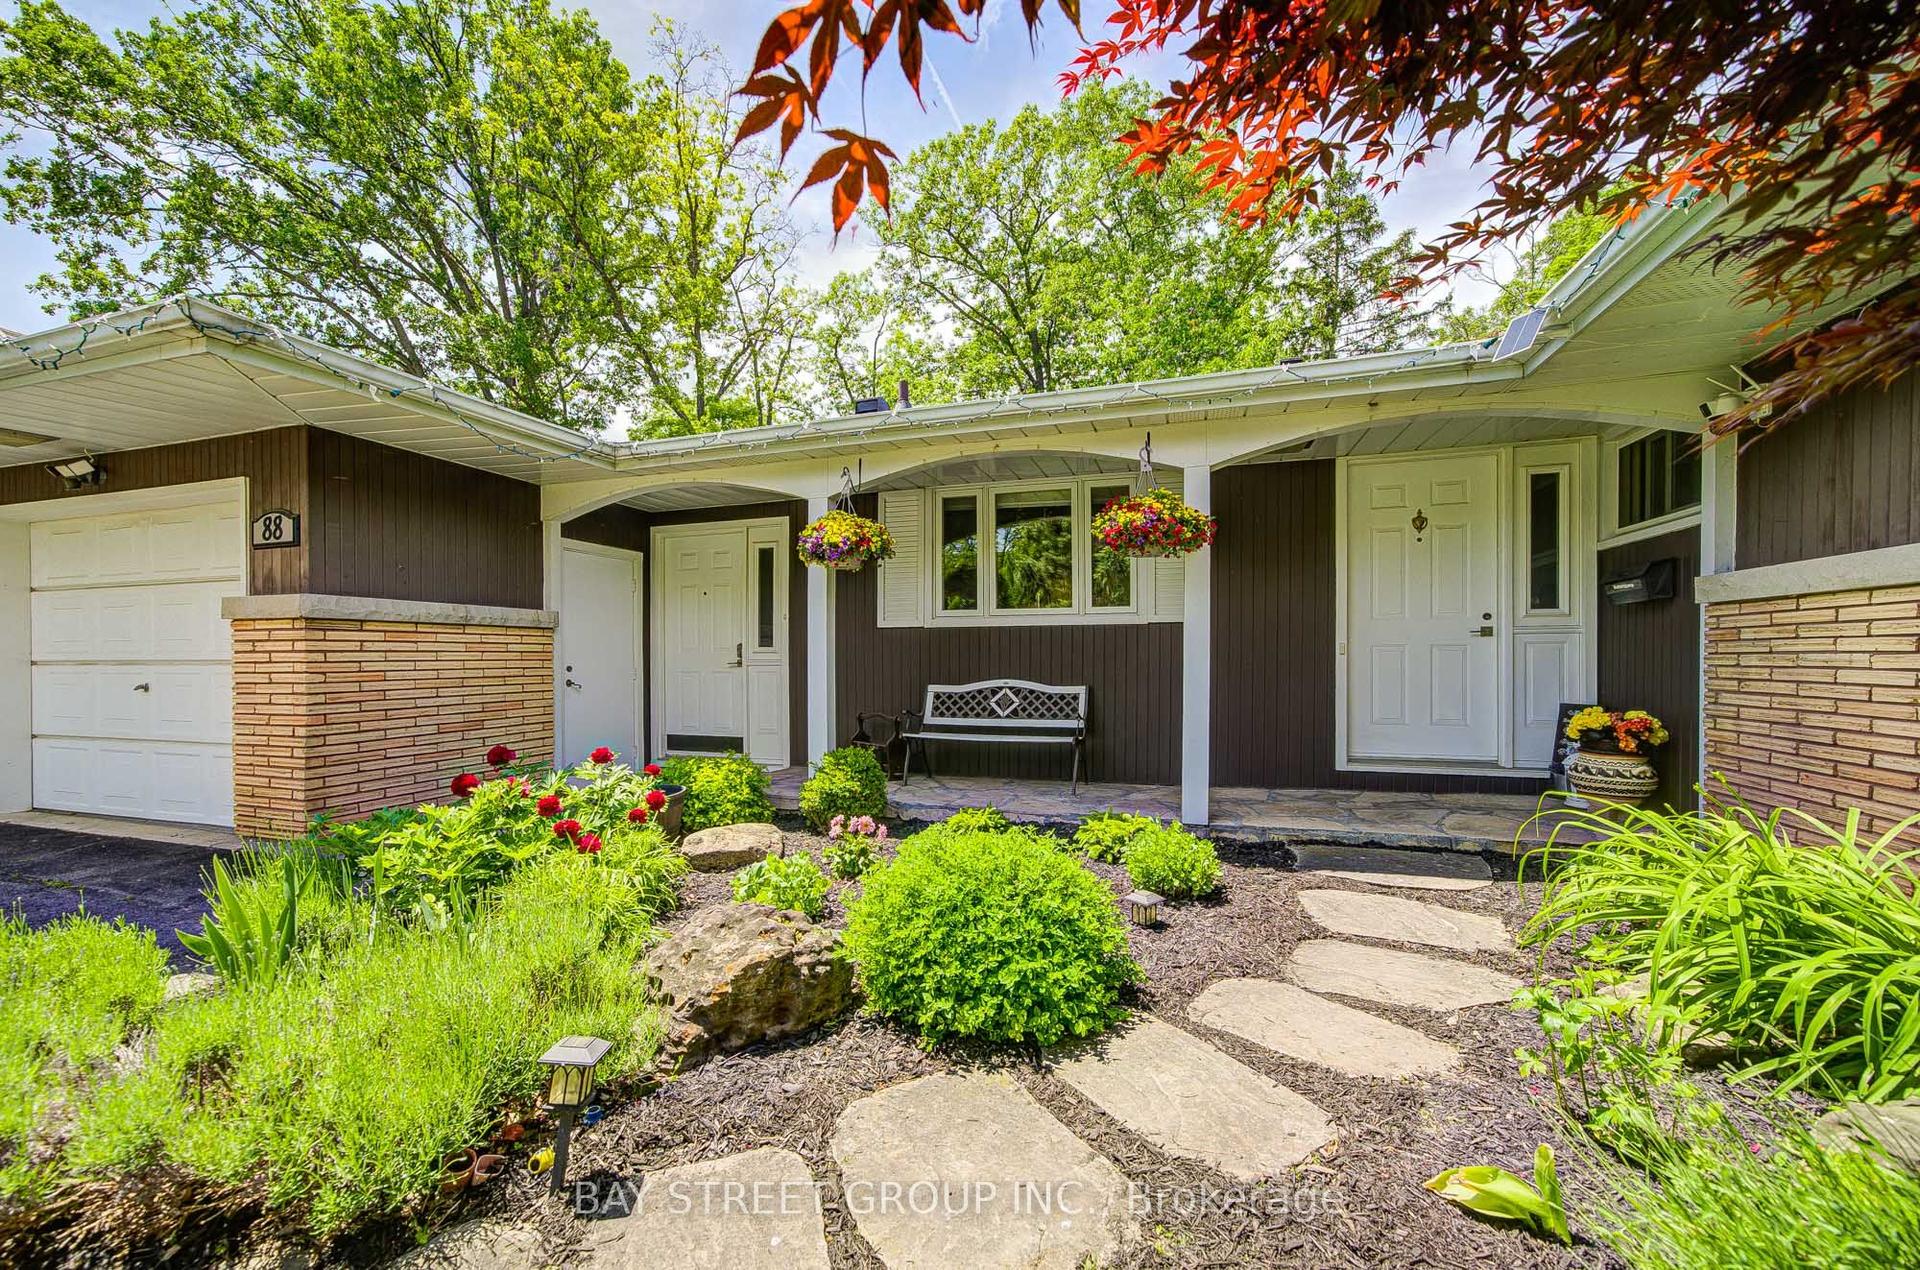
88 MARSDALE Drive, 461 - Glendale/Glenridge
St. Catharines, ON
3+3 bd
2 ba
1,300
5
MLS# X13773588Bay Street Group Inc.
WhatsApp Aman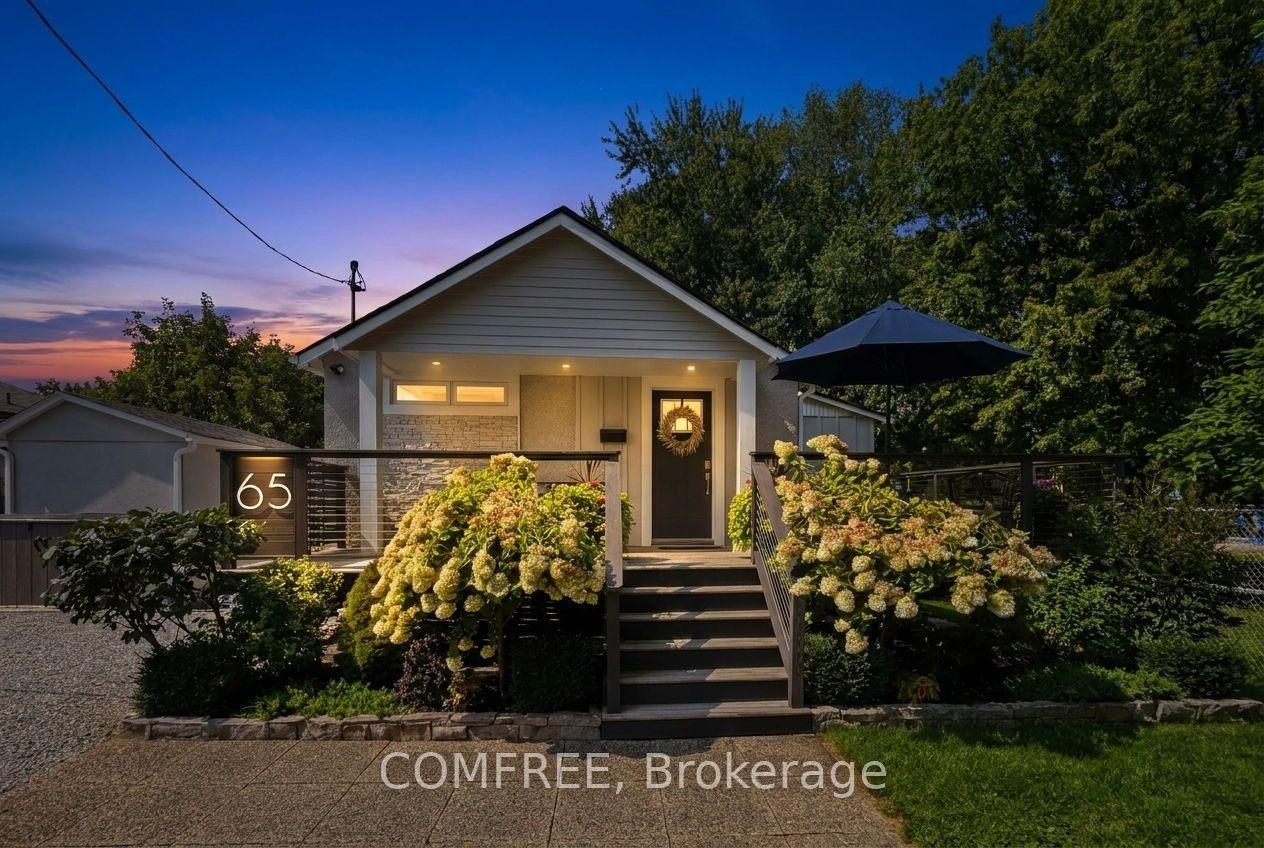
For Sale18 h ago
$897,000
Detached
est. $3,932/mo
65 Bogart Street, 436 - Port Weller
St. Catharines, ON
3+1 bd
3 ba
1,300
8
MLS# X13793108Comfree
WhatsApp Aman