For Sale
Just Listed
Open House Sun 18–20
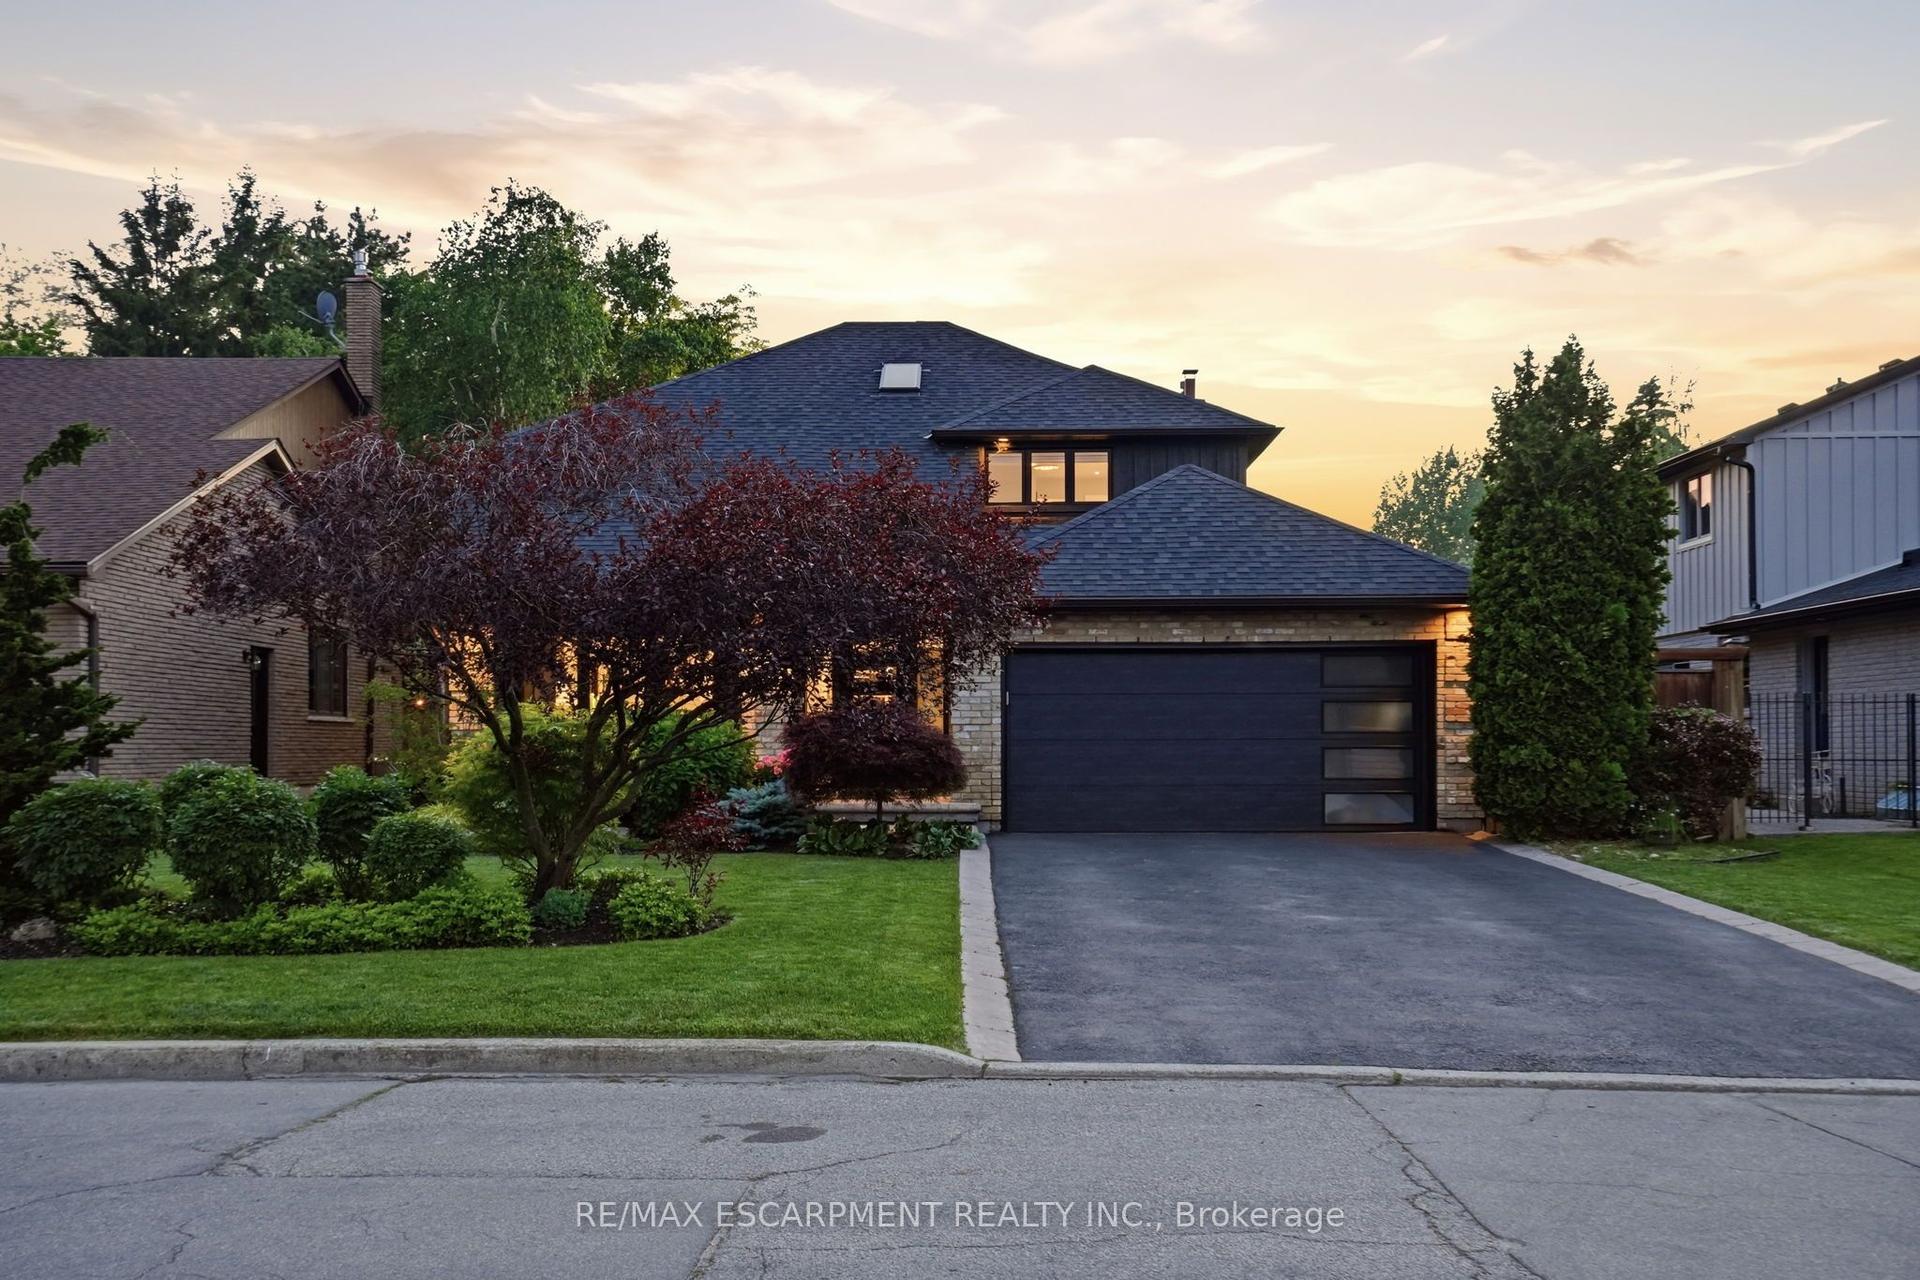
19 Susan Drive
Gurnett, Hamilton, ON
$1,299,999
3+2Bd
4Ba
3,250+sqft
7Parking
62.34 x 129 ftlot
$400/sqft
DetachedMLS# X13795814Listed 2026-09-172 DOM
Heating
On Demand Water Heater
Cooling
Central Vacuum
Basement
Finished
Just listed! New listings in Hamilton often receive offers within the first week.
About this home
Meticulously cared for by the same owners for over 20 years, this exceptional executive residence offers a rare combination of quality, space and versatility. Featuring 3+2 bedrooms, 4 full bathrooms, a 3-car heated garage and over 3,000 sq. ft. of above-grade living space, this impressive home is ideally situated near schools, parks, amenities and major highway access. Quality craftsmanship is evident throughout, with beautiful wood flooring, solid wood doors and elegant executive trim details. The spacious layout offers generous principal rooms, three large bedrooms upstairs with ample closet space, and flexible living options across all levels-ideal for a growing family, home offices, multigenerational living or rental potential. The finished lower level is well suited for an in-law suite or rental opportunity, featuring a full kitchen, spacious living area, 3-piece bathroom and separate access through the garage. The private backyard is a true year-round retreat, featuring a luxurious swimming spa enclosed within a stunning glass gazebo with sliding panels that open around the structure for a seamless indoor-outdoor experience. A composite surround deck overlooks beautifully landscaped gardens, while premium interlocking pavers create an elegant, low-maintenance entertaining space. A smart sprinkler system efficiently maintains the lawn, and two sheds provide additional storage. The bright year-round sunroom further extends the home's living space. The 45-foot-deep, heated, three-car drive-through garage is a rare find, featuring a rear garage door with direct backyard access and its own heating system-ideal for vehicles, hobbies, a workshop or recreational equipment. The interlocking driveway provides parking for three, with additional side parking and backyard access. A rare opportunity to own an expansive executive home with exceptional flexibility and a resort-inspired backyard in a prime West Mountain location bordering Ancaster.
GarageIn-law Suite
Rooms
Second Floor
| Primary Bedroom | 4.97 × 7.21 m | |
| Bedroom 2 | 5.79 × 4.08 m | |
| Bedroom 3 | 4.26 × 4.06 m | |
| Bathroom | 2.83 × 1.72 m | |
| Bathroom | 4.10 × 3.65 m |
Basement
| Kitchen | 3.76 × 7.33 m | |
| Den | 10.64 × 3.90 m | |
| Bathroom | 3.95 × 2.00 m | |
| Cold Room/Cantina | 2.95 × 3.28 m | |
| Laundry | 3.91 × 3.44 m |
Other
| Kitchen | 3.85 × 3.66 m | |
| Dining Room | 3.85 × 3.66 m | |
| Living Room | 8.12 × 3.59 m | |
| Family Room | 5.63 × 4.06 m | |
| Bathroom | 2.20 × 4.06 m | |
| Utility Room | 2.78 × 2.87 m | |
| Sunroom | 2.74 × 7.09 m |
Features
- Auto Garage Door Remote
- Built-In Oven
- Carpet Free
- Central Vacuum
- Countertop Range
- Floor Drain
- Guest Accommodations
- In-Law Capability
- In-Law Suite
- On Demand Water Heater
- Separate Heating Controls
- Storage
- Water Heater Owned
- Water Meter
- Water Purifier
- Deck
- Hot Tub
- Landscaped
- Lawn Sprinkler System
- Patio
- Paved Yard
- Privacy
- Porch Enclosed
- Walk-Up
- Separate Entrance
- Finished
- Central Air
- 2-Storey
Financials
Annual Taxes
$9,981.86
Estimated Rental Income
Entire property$3,200 – $4,800/mo
Basement apartment$1,800 – $2,500/mo
Rental yield3.0% – 4.4%
*Estimates based on comparable rentals in the area. Actual income may vary.
Market Data — Hamilton
Days on market2 days
Buyer's MarketSeller's Market
Based on active listings in Hamilton. Data updates daily.
Demographics — Hamilton
Population
569,353
Avg Household Income
$90,000
Age Distribution
0-19
20%
20-34
21%
35-49
19%
50-64
20%
65+
20%
Ownership65% own · 35% rent
EnglishFrenchArabicItalianTagalog
Getting around
How walkable, bikeable, and transit-friendly this neighbourhood is.
71
/ 100
Walk Score
Very Walkable
59
/ 100
Transit Score
Good Transit
61
/ 100
Bike Score
Bikeable
Scores are estimates based on neighbourhood data and are for informational purposes only.
MLS® data courtesy of the Toronto Regional Real Estate Board (TRREB).
The information provided herein must only be used by consumers that have a bona fide interest in the purchase, sale, or lease of real estate and may not be used for any commercial purpose or any other purpose. Listing information is deemed reliable but is not guaranteed accurate by the Toronto Regional Real Estate Board, the listing brokerage, or this website. The trademarks REALTOR®, REALTORS® and the REALTOR® logo are controlled by The Canadian Real Estate Association (CREA) and identify real estate professionals who are members of CREA. MLS®, Multiple Listing Service®, and the associated logos are owned by CREA. Not intended to solicit properties currently listed for sale or buyers under contract.
You may also like
More homes in Hamilton
Hand-picked listings with a similar price range and style.
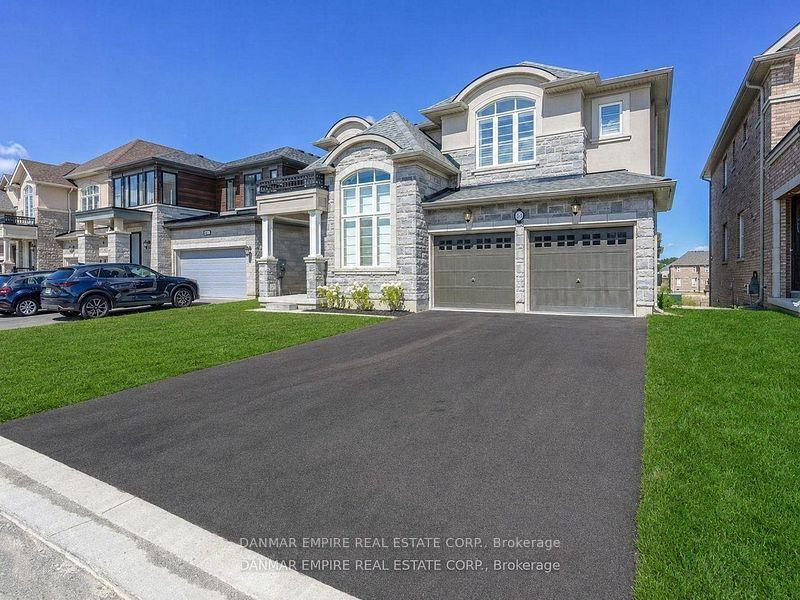
For Sale25 days ago
$1,449,000
Detached
est. $6,352/mo
43 Morrison Drive, Meadowlands
Hamilton, ON
4 bd
4 ba
3,250
4
MLS# X13714744Danmar Empire Real Estate Corp.
WhatsApp Aman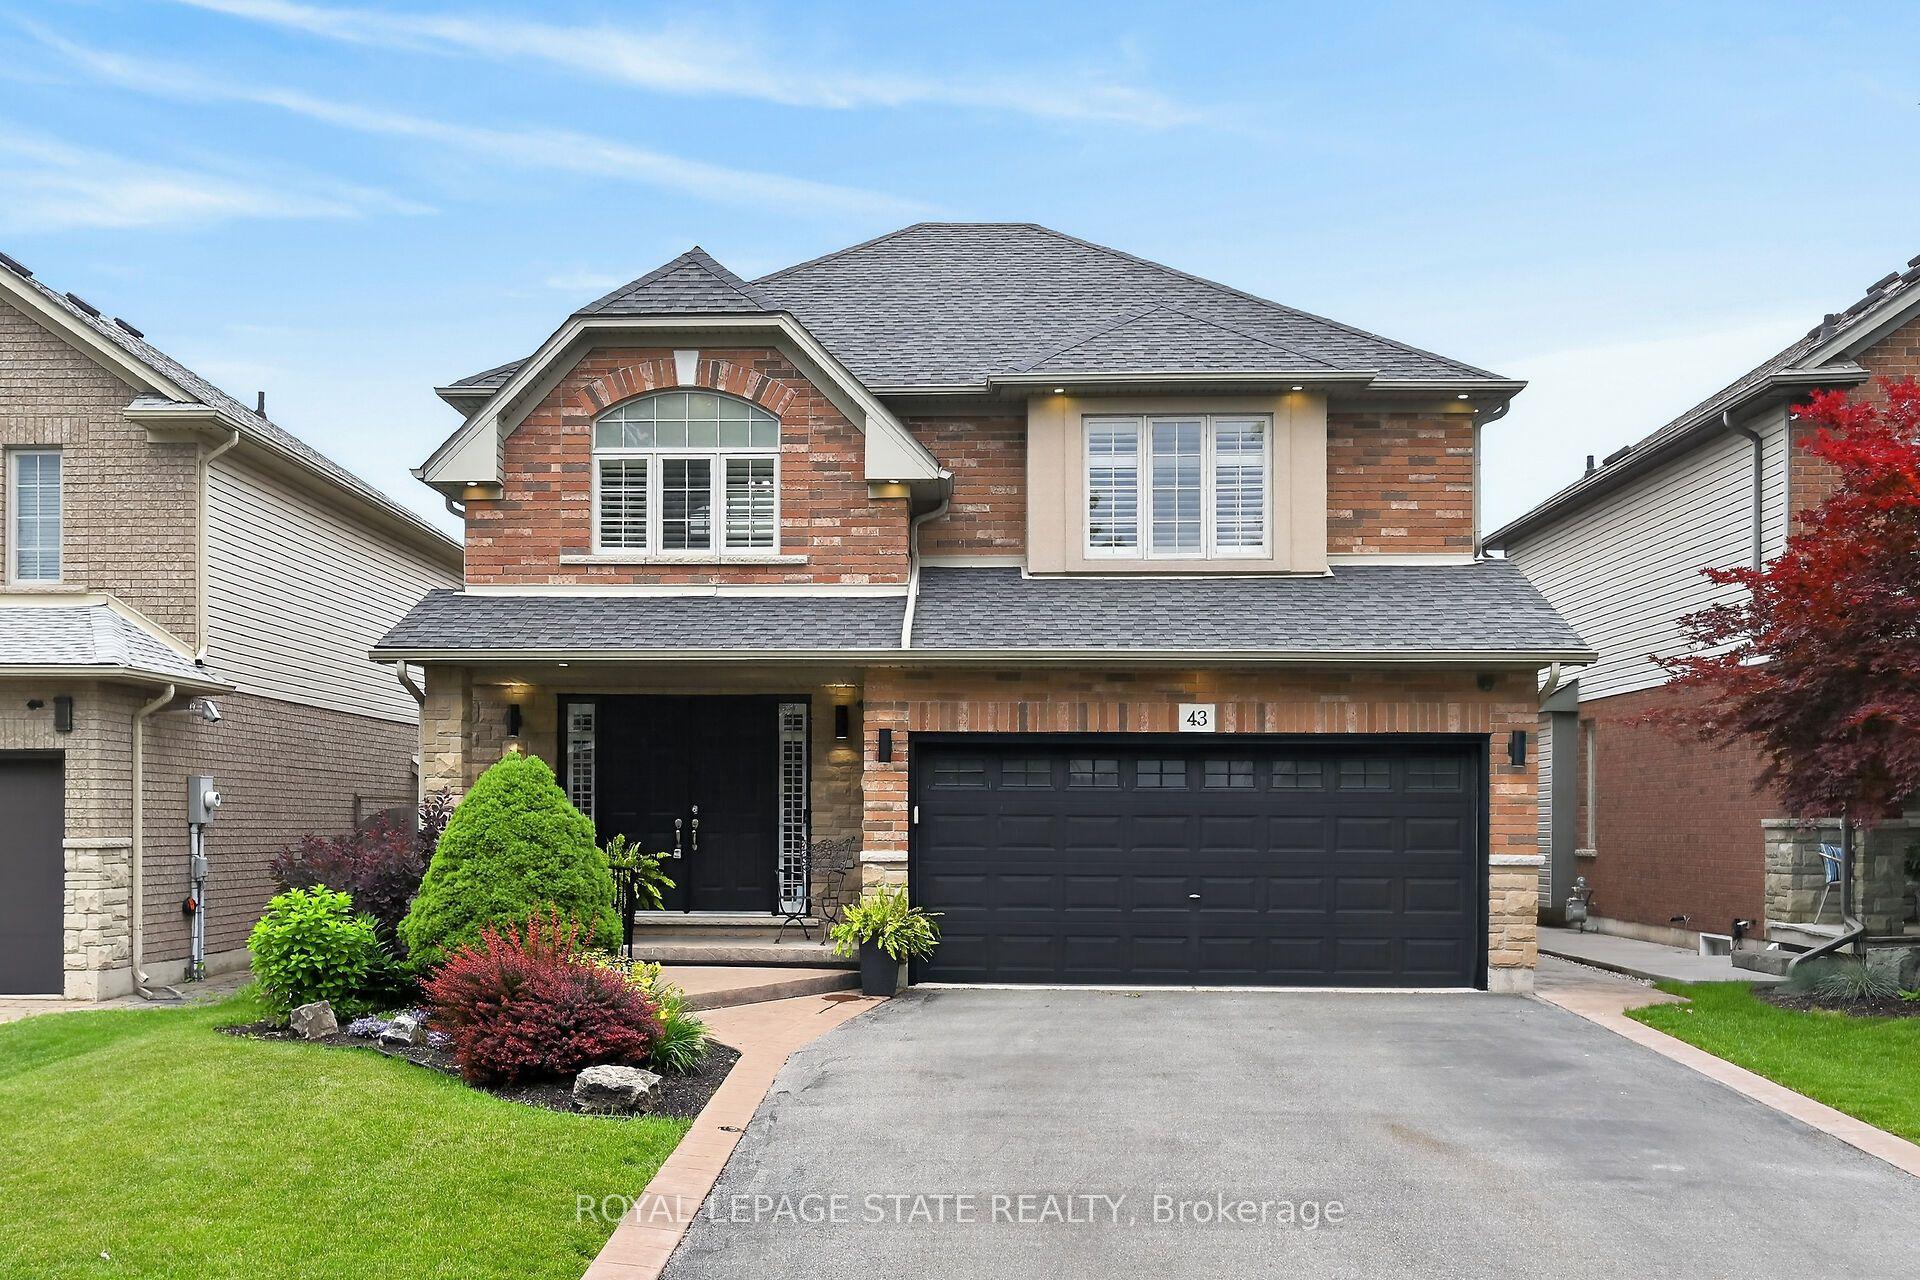
For Sale2 days ago
$999,900
Detached
est. $4,384/mo
43 Wilbur Drive, Binbrook
Hamilton, ON
4 bd
4 ba
2,750
6
MLS# X13802184Royal Lepage State Realty
WhatsApp Aman