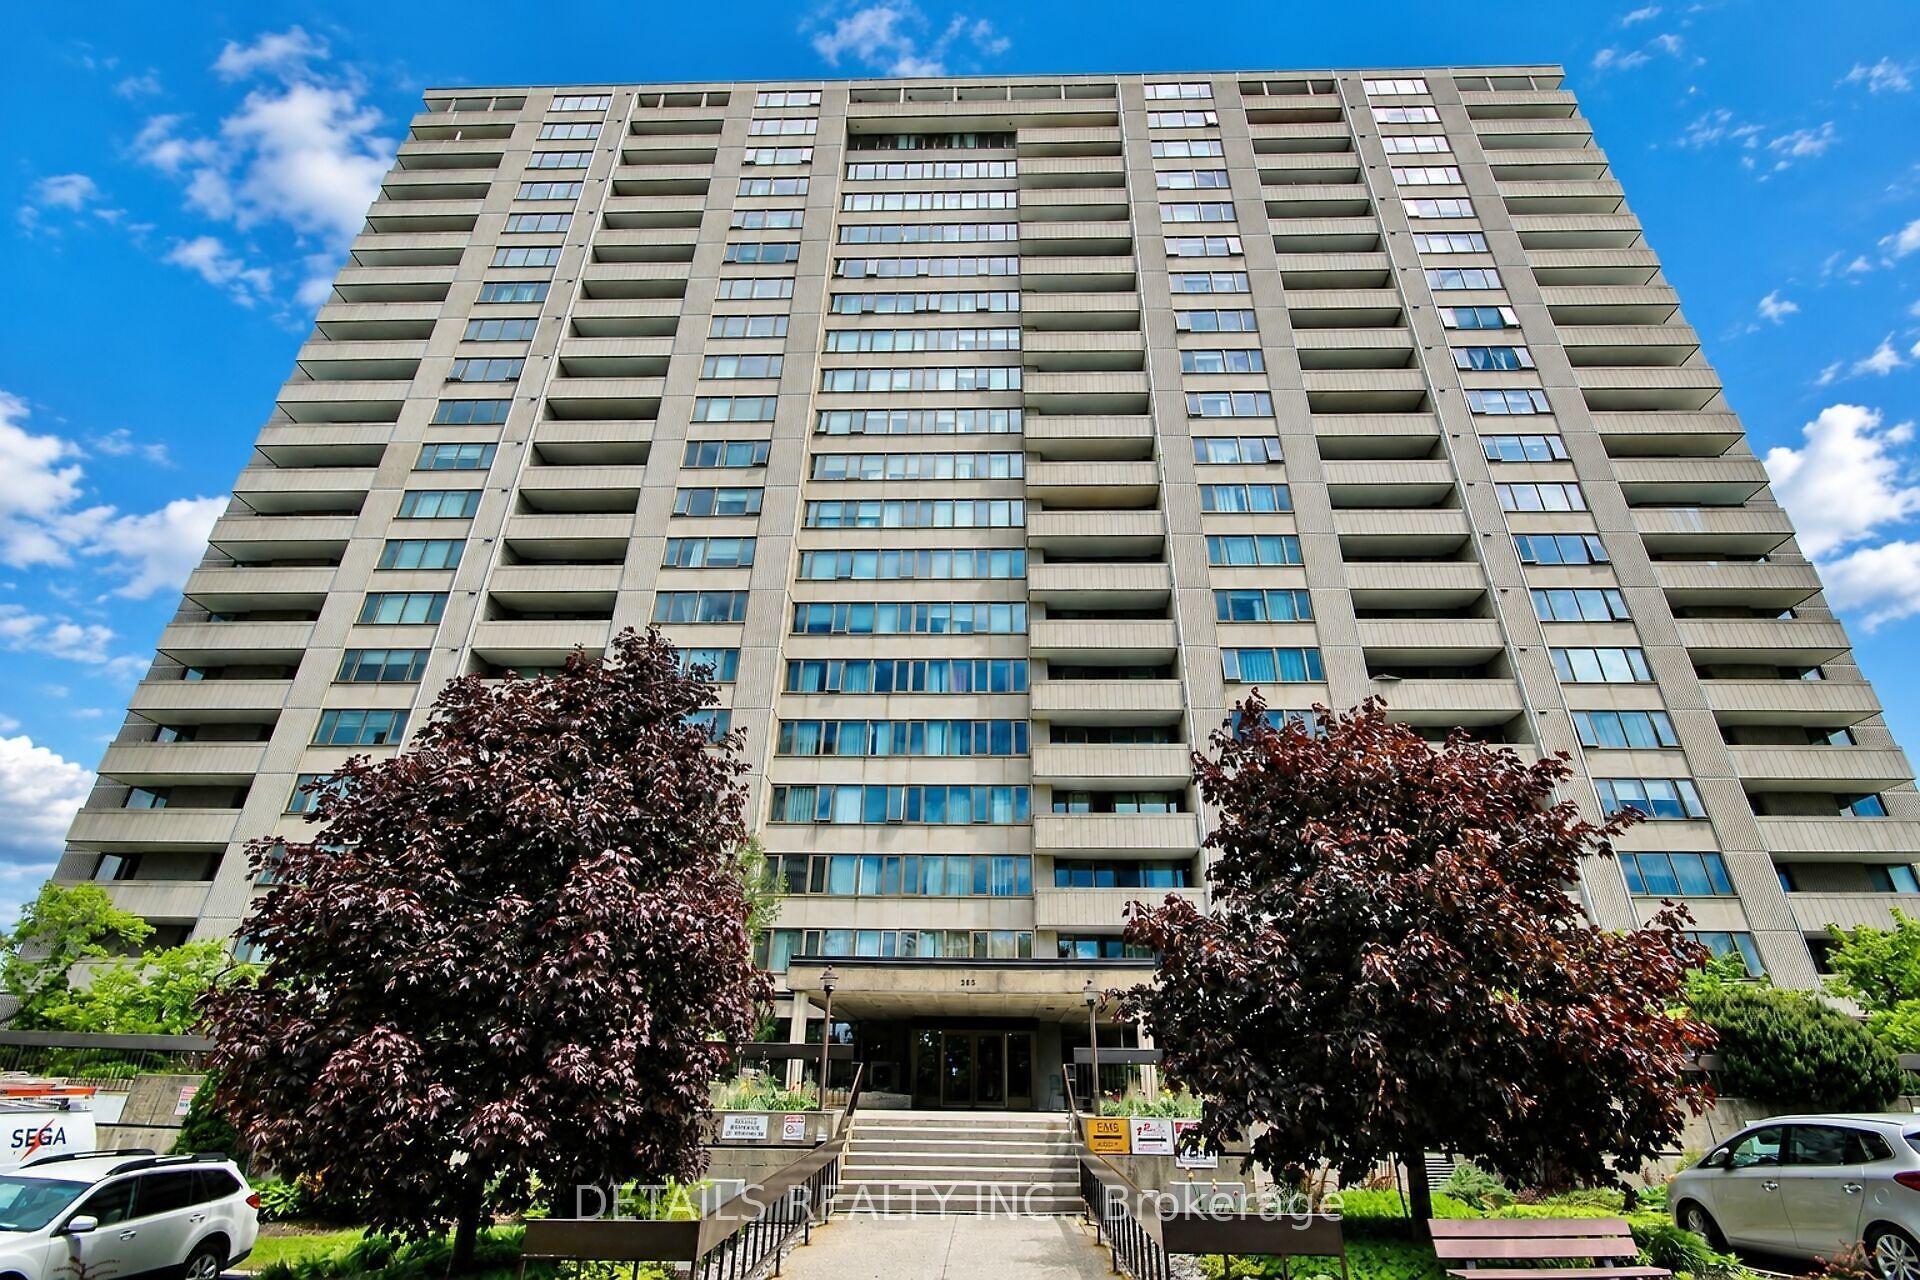
For Sale
Just Listed
2625 Regina Street 1109 #1109
6102 - Britannia, Britannia - Lincoln Heights and Area, ON
$265,000
2Bd
2Ba
950+sqft
1Parking
$279/sqft
CondoMLS# X13796316Listed 2026-09-174 DOM
About this home
Welcome to Northwest One, a sought-after Britannia landmark where spacious living and Ottawa River views come together. Take in beautiful western vistas from your large private balcony and enjoy the bright, airy feel of this beautifully maintained 2-bedroom, 1.5-bath condo, ideally located at 2625 Regina Street, Unit 1109. Inside, you'll find a warm and inviting layout with hardwood flooring in the living and dining rooms, neutral décor, and an abundance of natural light. The kitchen features granite countertops and an under-mount sink, while both bathrooms have been thoughtfully updated, including a refreshed 2-piece ensuite with crisp white cabinetry and an updated full bath with tile flooring and glass-door partition. Enjoy the added convenience of an updated HVAC system, in-unit storage, one parking space, roller shade window coverings, and updated light fixtures. Move-in ready and easy to personalize, this home offers comfortable, affordable condo living in a highly desirable location. Step outside and embrace the Britannia lifestyle! You're just moments from NCC pathways, scenic walking and cycling trails, Farm Boy grocery, shopping, Britannia Beach, and Mud Lake - giving you the perfect blend of nature, recreation, and everyday convenience. And when you're home, Northwest One offers an impressive array of amenities to enjoy, including an indoor lap pool, sauna, tennis court, party room, outdoor lounge, and games room. Come experience the views, space, amenities, and unbeatable west-end lifestyle that make Northwest One such a special place to call home!
PoolHardwood
Rooms
Main Floor
| Living Room | 6.06 × 3.32 m | Combined w/Dining |
| Dining Room | 2.91 × 2.53 m | Combined w/Living |
| Kitchen | 3.05 × 2.43 m | |
| Primary Bedroom | 5.89 × 3.19 m | |
| Bathroom | 2.01 × 1.53 m | 2 Pc Bath |
| Bedroom | 3.63 × 2.91 m | |
| Foyer | 3.17 × 1.92 m | |
| Bathroom | 2.17 × 1.53 m | 4 Pc Bath |
| Room | — |
Features
- Auto Garage Door Remote
- Primary Bedroom - Main Floor
- None
- Wall Unit(s)
- 1 Storey/Apt
Financials
Annual Taxes
$2,906.39
Estimated Rental Income
Entire property$2,600 – $3,500/mo
Rental yield11.8% – 15.8%
*Estimates based on comparable rentals in the area. Actual income may vary.
Market Data — Britannia - Lincoln Heights and Area
Days on market4 days
Buyer's MarketSeller's Market
Based on active listings in Britannia - Lincoln Heights and Area. Data updates daily.
Getting around
How walkable, bikeable, and transit-friendly this neighbourhood is.
72
/ 100
Walk Score
Very Walkable
51
/ 100
Transit Score
Good Transit
41
/ 100
Bike Score
Somewhat Bikeable
Scores are estimates based on neighbourhood data and are for informational purposes only.
MLS® data courtesy of the Toronto Regional Real Estate Board (TRREB).
The information provided herein must only be used by consumers that have a bona fide interest in the purchase, sale, or lease of real estate and may not be used for any commercial purpose or any other purpose. Listing information is deemed reliable but is not guaranteed accurate by the Toronto Regional Real Estate Board, the listing brokerage, or this website. The trademarks REALTOR®, REALTORS® and the REALTOR® logo are controlled by The Canadian Real Estate Association (CREA) and identify real estate professionals who are members of CREA. MLS®, Multiple Listing Service®, and the associated logos are owned by CREA. Not intended to solicit properties currently listed for sale or buyers under contract.
You may also like
More homes in Britannia - Lincoln Heights and Area
Hand-picked listings with a similar price range and style.
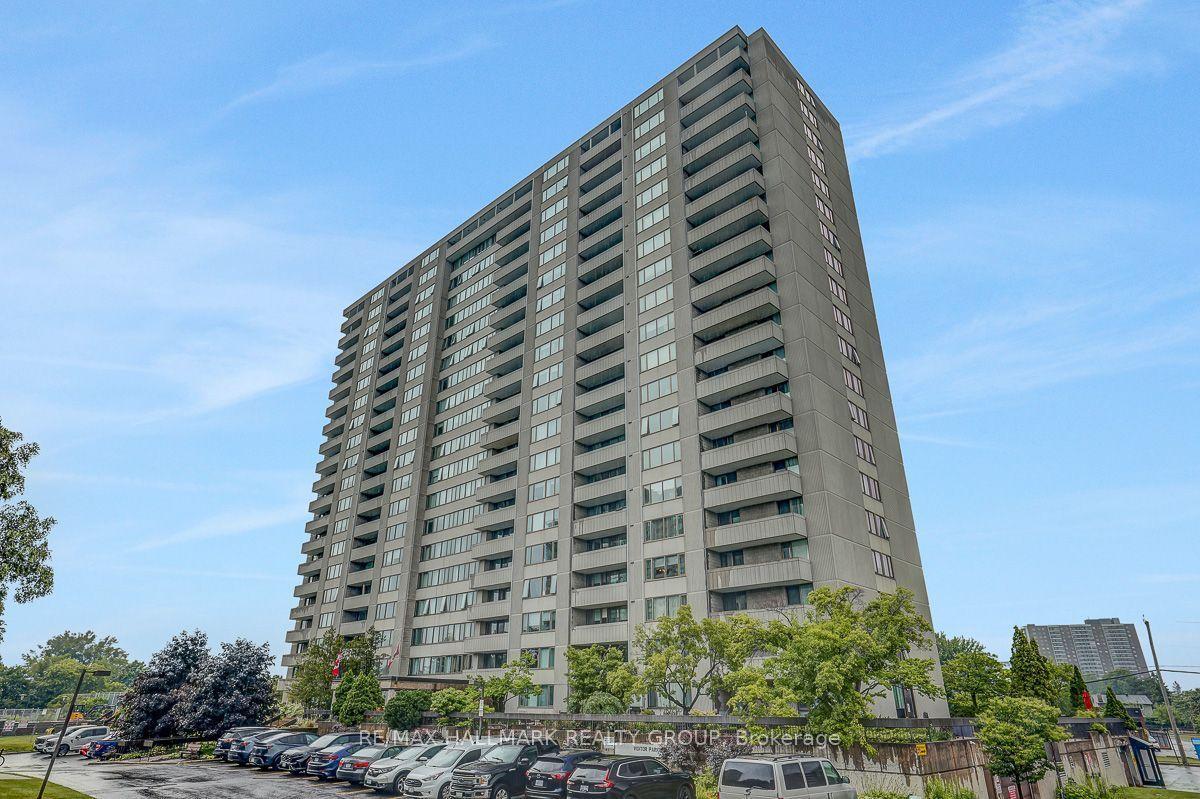
For Sale1 month ago
$200,000
Condo
est. $892/mo
2625 Regina Street 110 #110, 6102 - Britannia
Britannia - Lincoln Heights and Area, ON
1 bd
1 ba
650
1
MLS# X13653144Re/Max Hallmark Realty Group
WhatsApp Aman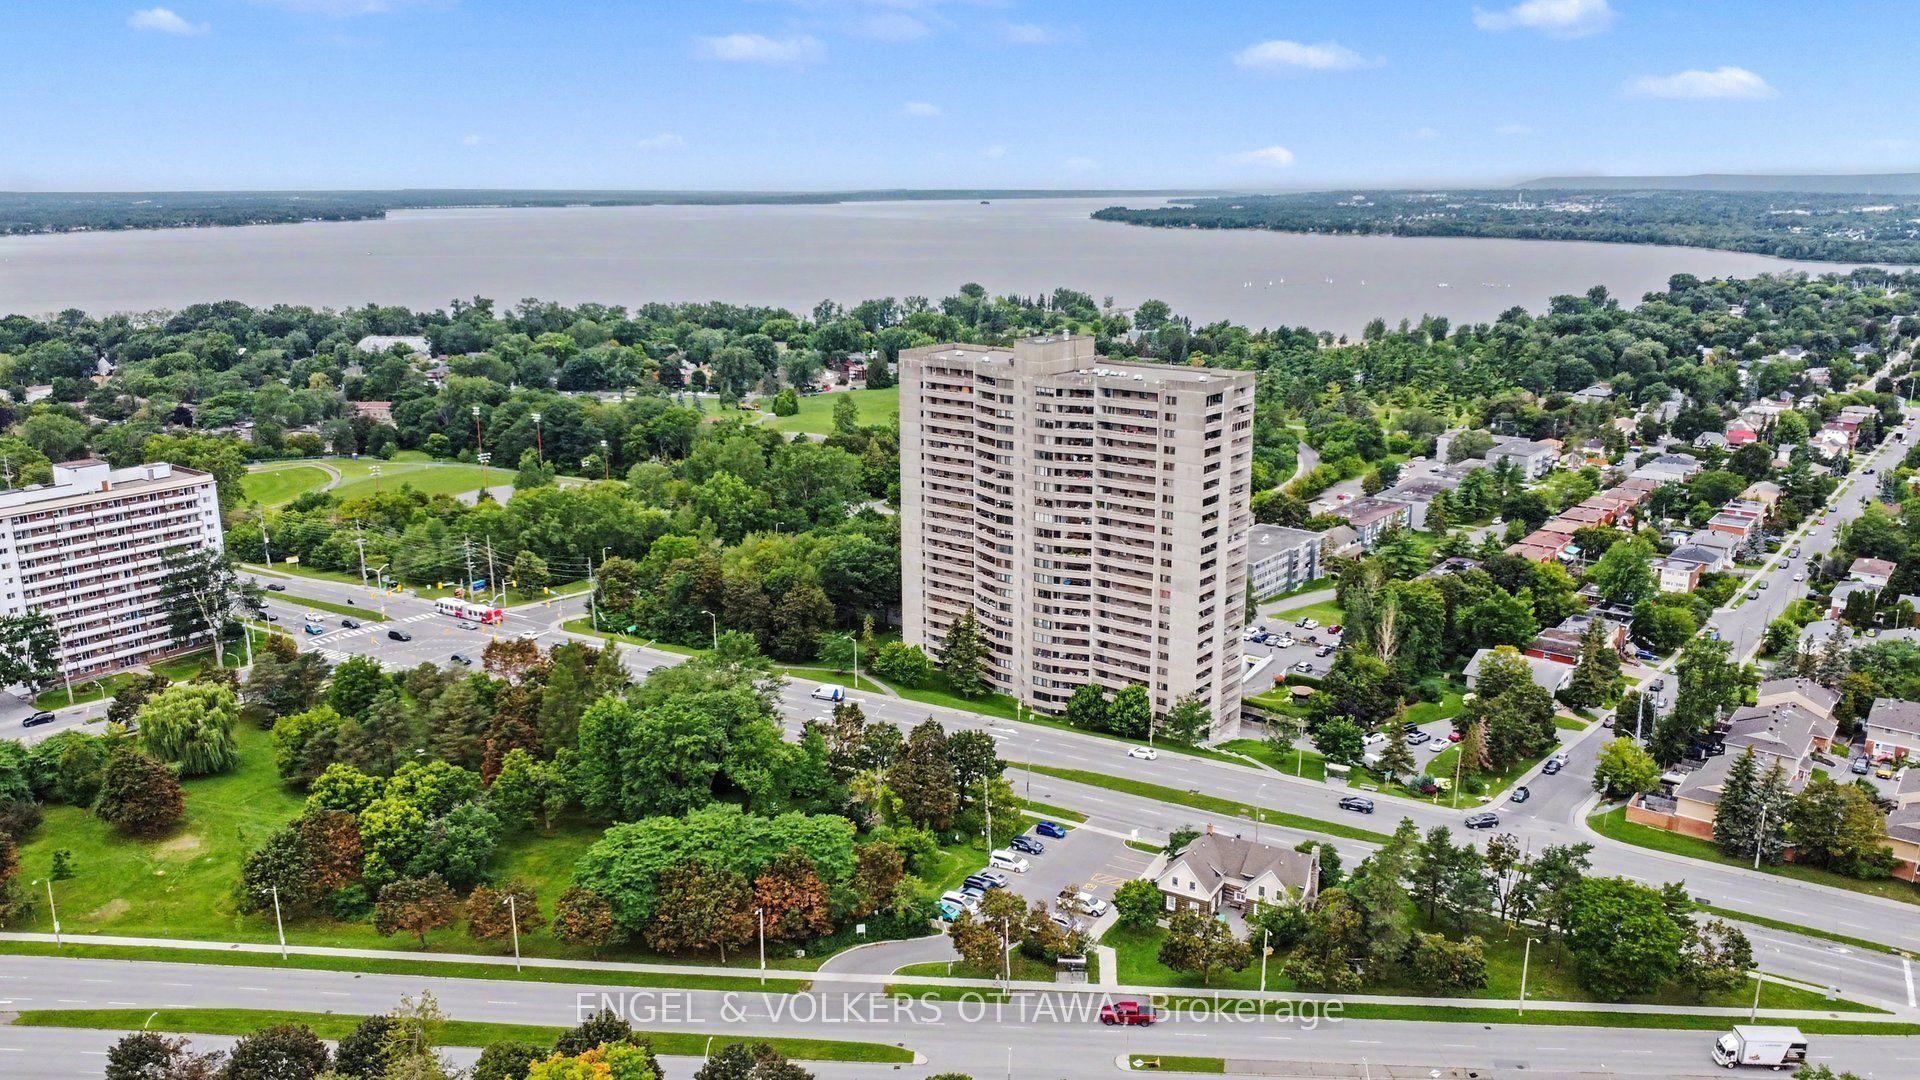
For Sale1 month ago
$309,900
Condo
est. $1,360/mo
415 Greenview Avenue 1702 #1702, 6102 - Britannia
Britannia - Lincoln Heights and Area, ON
2 bd
1 ba
850
1
MLS# X13674124Engel & Volkers Ottawa
WhatsApp Aman