For Lease
Just Listed
335 LIGHTHOUSE Road 44 #44
South U, London South, ON
$2,600
3Bd
2Ba
900+sqft
2Parking
$3/sqft
DetachedMLS# X13797176Listed 2026-09-171 DOM
Heating
Water Heater Owned
Cooling
Central Air
Basement
Partially Finished
Just listed! New listings in London South often receive offers within the first week.
About this home
Welcome to this well-maintained 4-level side split townhome in the highly desirable Cavendish Condos, offering approximately 1,556 sq ft of comfortable living space. The main level features beautiful Brazilian hardwood floors, a bright open-concept dining area, and a spacious kitchen with direct access to a private, fenced deck complete with a canopy and natural gas BBQ perfect for outdoor relaxation. The upper level includes two oversized bedrooms with plush neutral carpeting and a full 4-piece bathroom. The third level adds a cozy family room with a gas fireplace, a third bedroom, and another full 4-piece bath, ideal for guests or a home office. The lower level offers generous storage, a laundry area, and includes a treadmill for tenant use. Additional features include a single-car garage with inside entry and auto door opener, and a fully fenced backyard. Located in a quiet, well-managed condo community with landscaping and lane maintenance included, this rental is ideal for tenants seeking space, privacy, and convenience.
GarageHardwoodFireplace
Rooms
Main Floor
| Living Room | 4.78 × 4.75 m | |
| Kitchen | 3.71 × 2.29 m | |
| Dining Room | 3.71 × 3.07 m |
Second Floor
| Primary Bedroom | 5.05 × 3.15 m | |
| Bedroom | 4.17 × 3.53 m |
Third Floor
| Family Room | 5.66 × 3.71 m | |
| Bedroom | 3.53 × 3.35 m |
Basement
| Utility Room | 8.00 × 5.13 m |
Features
- Water Heater Owned
- Canopy
- Deck
- Partially Finished
- Full
- Central Air
- Sidesplit
Financials
Estimated Rental Income
Entire property$3,200 – $4,800/mo
Basement apartment$1,800 – $2,500/mo
Rental yield1476.9% – 2215.4%
*Estimates based on comparable rentals in the area. Actual income may vary.
Market Data — London South
Days on market1 days
Buyer's MarketSeller's Market
Based on active listings in London South. Data updates daily.
Other rentals like this
Similar rentals in London South
Same property type, similar price, similar size — currently for rent.
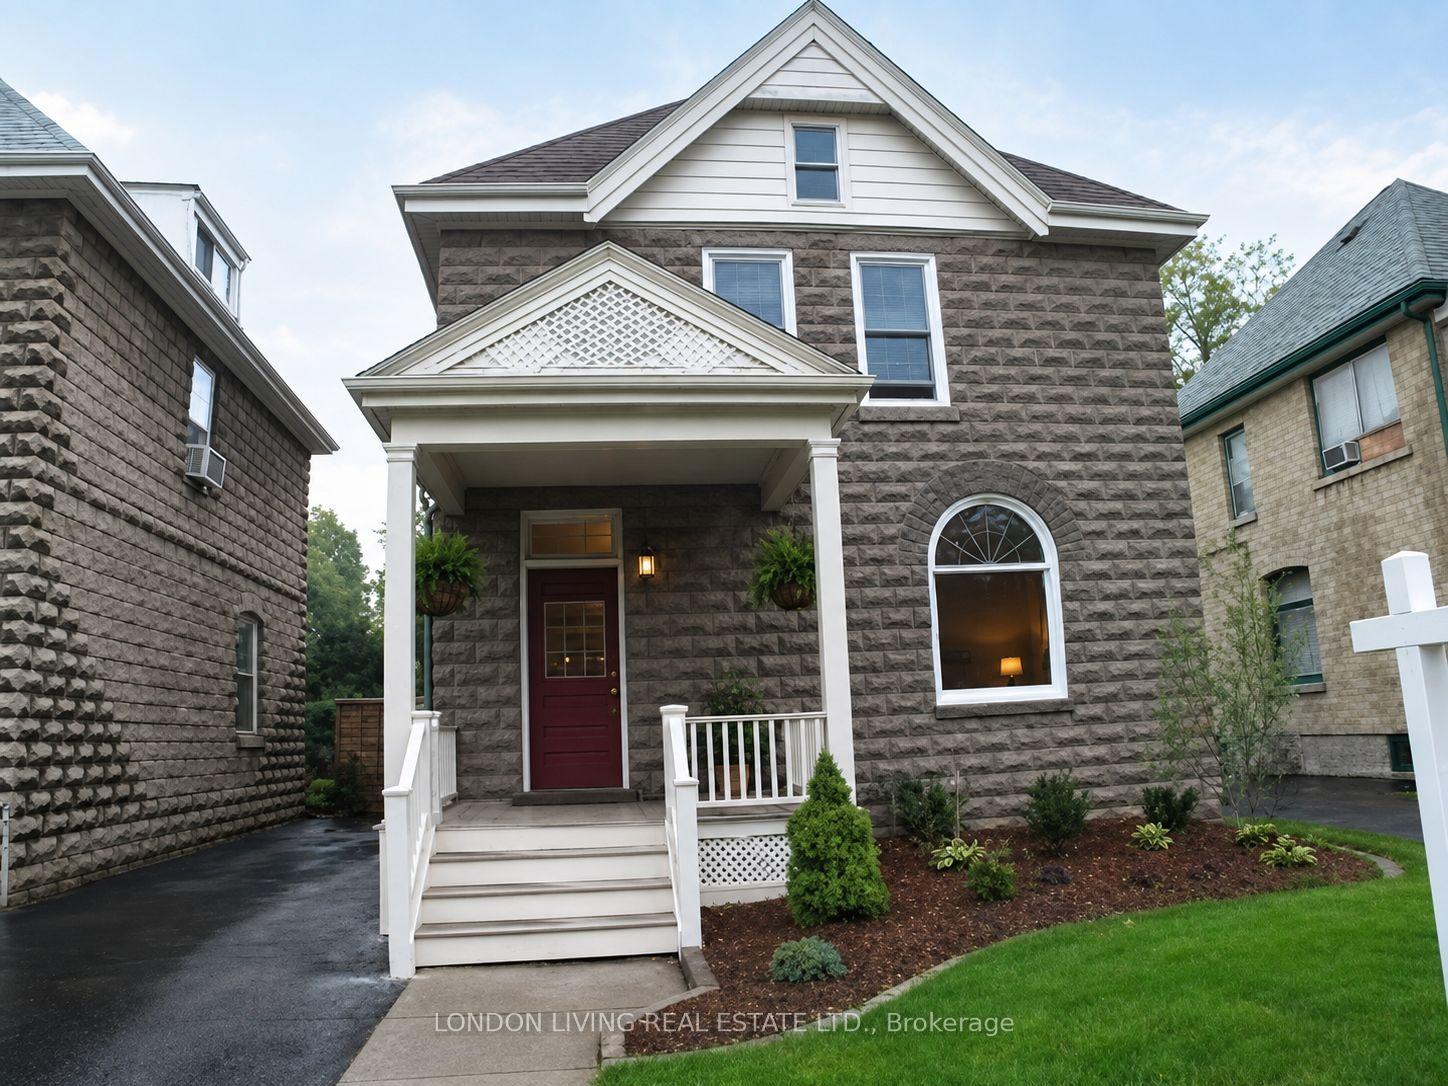
For Lease1 month ago
$2,450
Detached
45 Beaconsfield Avenue, South F
London South, ON
3 bd
2 ba
1,750
3
MLS# X13683538London Living Real Estate Ltd.
WhatsApp Aman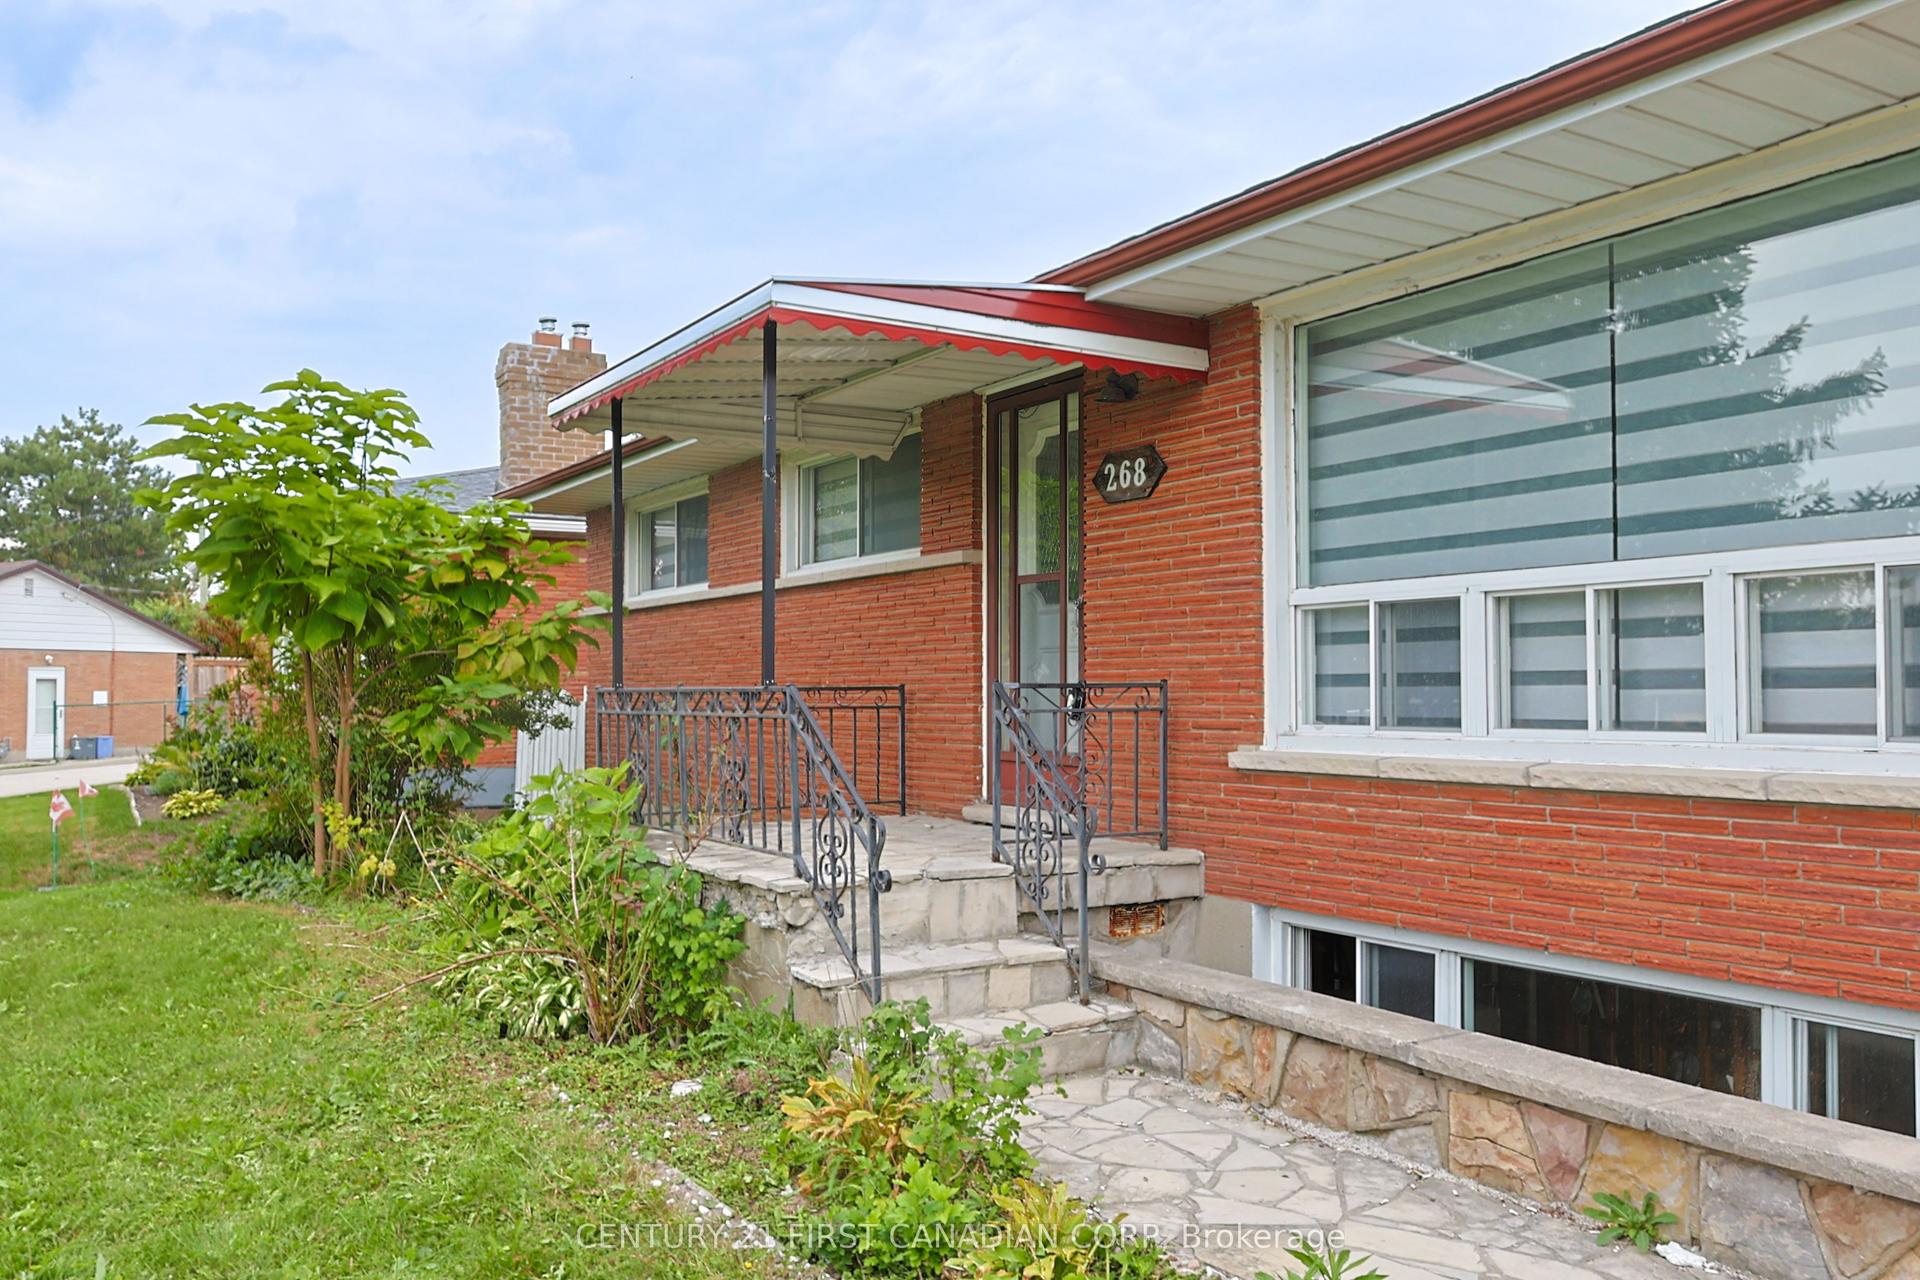
For Lease2 days ago
$2,090
Detached
268 BURLINGTON Crescent Upper #Upper, South J
London South, ON
3 bd
2 ba
1,300
4
MLS# X13799680Century 21 First Canadian Corp
WhatsApp Aman
Getting around
How walkable, bikeable, and transit-friendly this neighbourhood is.
64
/ 100
Walk Score
Somewhat Walkable
37
/ 100
Transit Score
Some Transit
44
/ 100
Bike Score
Somewhat Bikeable
Scores are estimates based on neighbourhood data and are for informational purposes only.
MLS® data courtesy of the Toronto Regional Real Estate Board (TRREB).
The information provided herein must only be used by consumers that have a bona fide interest in the purchase, sale, or lease of real estate and may not be used for any commercial purpose or any other purpose. Listing information is deemed reliable but is not guaranteed accurate by the Toronto Regional Real Estate Board, the listing brokerage, or this website. The trademarks REALTOR®, REALTORS® and the REALTOR® logo are controlled by The Canadian Real Estate Association (CREA) and identify real estate professionals who are members of CREA. MLS®, Multiple Listing Service®, and the associated logos are owned by CREA. Not intended to solicit properties currently listed for sale or buyers under contract.