For Sale
Just Listed
317 Main Street E
Shelburne, Shelburne, ON
$649,000
4Bd
3Ba
2,750+sqft
8Parking
49.5 x 148.5 ftlot
$236/sqft
DetachedMLS# X13797314Listed 2026-09-172 DOM
Cooling
Central Vacuum
Basement
Partially Finished
Just listed! New listings in Shelburne often receive offers within the first week.
About this home
Step into timeless elegance at 317 Main Street, Shelburne. This 2 1/2 storey Victorian-style home offers a rare blend of historic charm and modern functionality, ideally situated in the heart of town. With 4 bedrooms, 3 bathrooms, and approximately 2,570 square feet of living space, this home is full of character, comfort, and versatility. You're welcomed by a classic covered front porch with a balcony above, the perfect spot to enjoy your morning coffee and take in the quiet charm of Main Street. Inside, you'll find original hardwood flooring, interior doors, and detailed trim, all beautifully preserved to highlight the homes rich heritage. 9-foot ceilings and generously sized principal rooms create a warm, airy atmosphere ideal for both formal entertaining and everyday living. The kitchen offers convenient access to the back deck, making indoor-outdoor living effortless. Upstairs, you'll find three spacious bedrooms and a large 4-piece bathroom, offering comfort and privacy for the entire family. The third-level suite is an excellent option for in-law accommodations or extended family. This upper-level area includes a kitchen, living area with walk-out to a private balcony, bedroom, and a 3-piece bathroom, an ideal setup for multigenerational living or hosting guests with independence and ease. Outside, the fully fenced yard and deck provide a space to relax or entertain. A detached tandem 4-car garage adds extra convenience with plenty of room for parking, projects and storage. This is a true Shelburne gem, a home where old-world craftsmanship meets thoughtful design and everyday comfort.
GarageHardwood
Rooms
Main Floor
| Kitchen | 3.70 × 5.50 m | Laminate Eat-in Kitchen W/O To Deck |
| Dining Room | 5.74 × 3.72 m | Hardwood Floor Pocket Doors |
| Living Room | 4.20 × 3.66 m | Linoleum Pocket Doors Crown Moulding |
| Family Room | 3.63 × 3.72 m | Hardwood Floor Pocket Doors Crown Moulding |
Second Floor
| Primary Bedroom | 3.70 × 4.04 m | Hardwood Floor Window Closet |
| Bedroom 2 | 4.20 × 3.75 m | Hardwood Floor Window Closet |
| Bedroom 3 | 3.70 × 3.74 m | Hardwood Floor Window Closet |
Third Floor
| Kitchen | 4.75 × 2.86 m | Broadloom Window |
| Living Room | 4.75 × 4.14 m | Broadloom W/O To Balcony Closet |
| Bedroom 4 | 5.22 × 3.27 m | Broadloom Skylight |
Features
- Auto Garage Door Remote
- Central Vacuum
- Guest Accommodations
- In-Law Suite
- Deck
- Porch
- Partially Finished
- Central Air
- 2 1/2 Storey
Financials
Annual Taxes
$5,578.11
Estimated Rental Income
Entire property$4,000 – $6,500/mo
Rental yield7.4% – 12.0%
*Estimates based on comparable rentals in the area. Actual income may vary.
Market Data — Shelburne
Days on market2 days
Buyer's MarketSeller's Market
Based on active listings in Shelburne. Data updates daily.
Getting around
How walkable, bikeable, and transit-friendly this neighbourhood is.
52
/ 100
Walk Score
Somewhat Walkable
37
/ 100
Transit Score
Some Transit
54
/ 100
Bike Score
Bikeable
Scores are estimates based on neighbourhood data and are for informational purposes only.
MLS® data courtesy of the Toronto Regional Real Estate Board (TRREB).
The information provided herein must only be used by consumers that have a bona fide interest in the purchase, sale, or lease of real estate and may not be used for any commercial purpose or any other purpose. Listing information is deemed reliable but is not guaranteed accurate by the Toronto Regional Real Estate Board, the listing brokerage, or this website. The trademarks REALTOR®, REALTORS® and the REALTOR® logo are controlled by The Canadian Real Estate Association (CREA) and identify real estate professionals who are members of CREA. MLS®, Multiple Listing Service®, and the associated logos are owned by CREA. Not intended to solicit properties currently listed for sale or buyers under contract.
You may also like
More homes in Shelburne
Hand-picked listings with a similar price range and style.
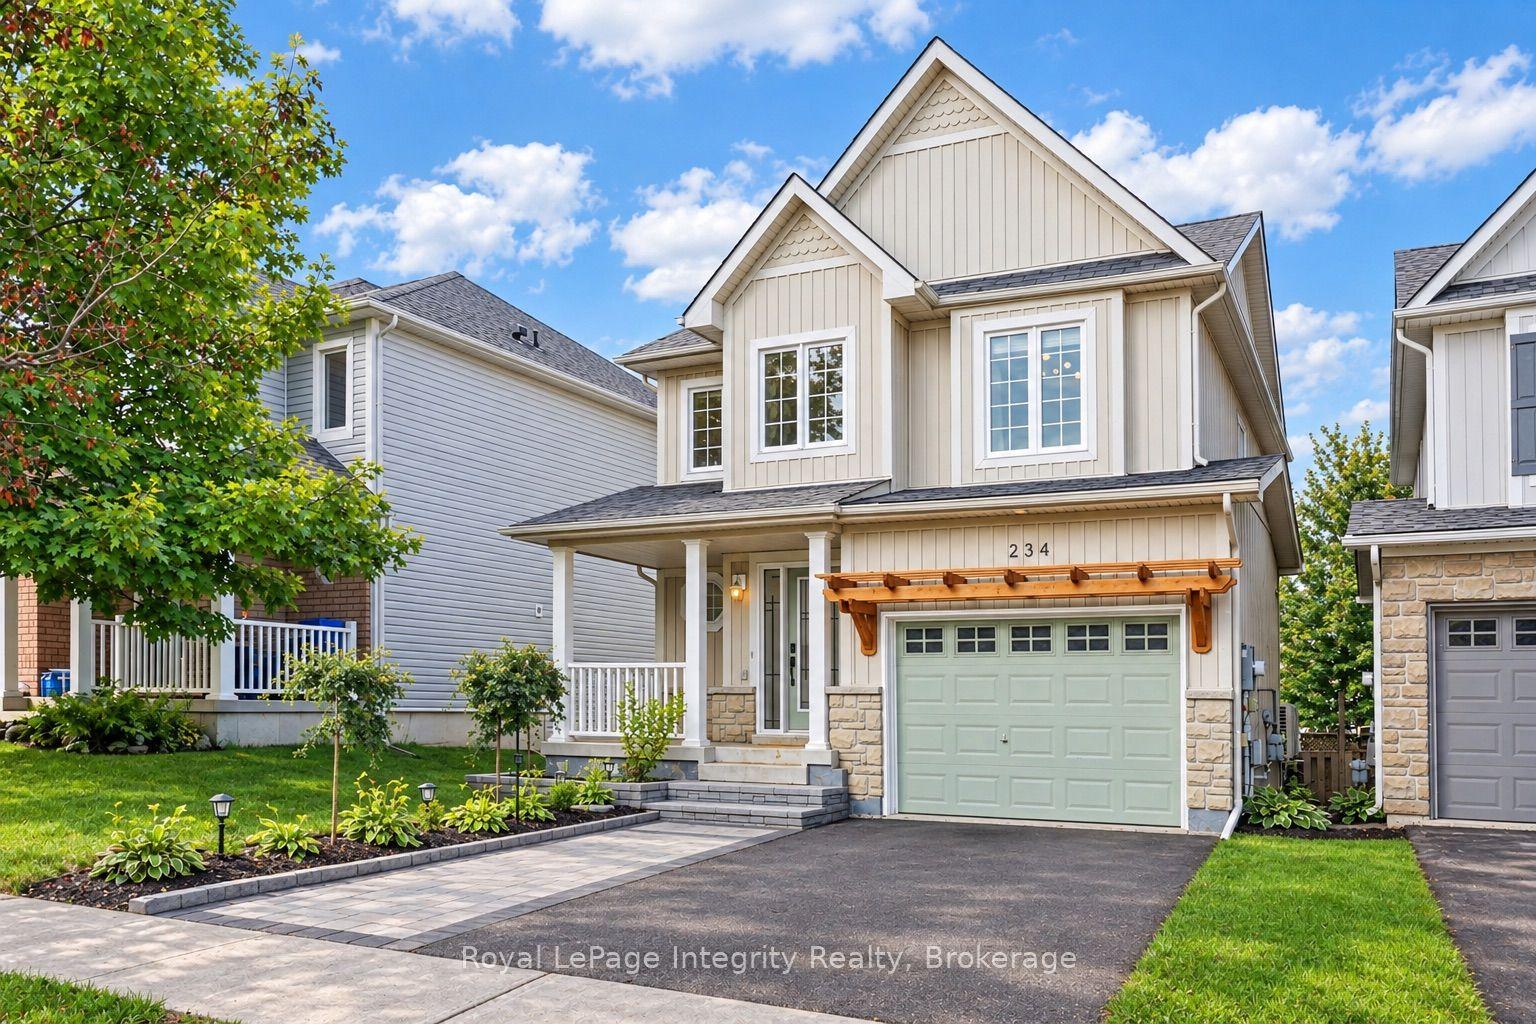
For Sale5 days ago
$699,000
Detached
est. $3,064/mo
234 Marilyn Street, Shelburne
Shelburne, ON
3+1 bd
3 ba
1,300
3
MLS# X13786898Royal LePage Integrity Realty
WhatsApp Aman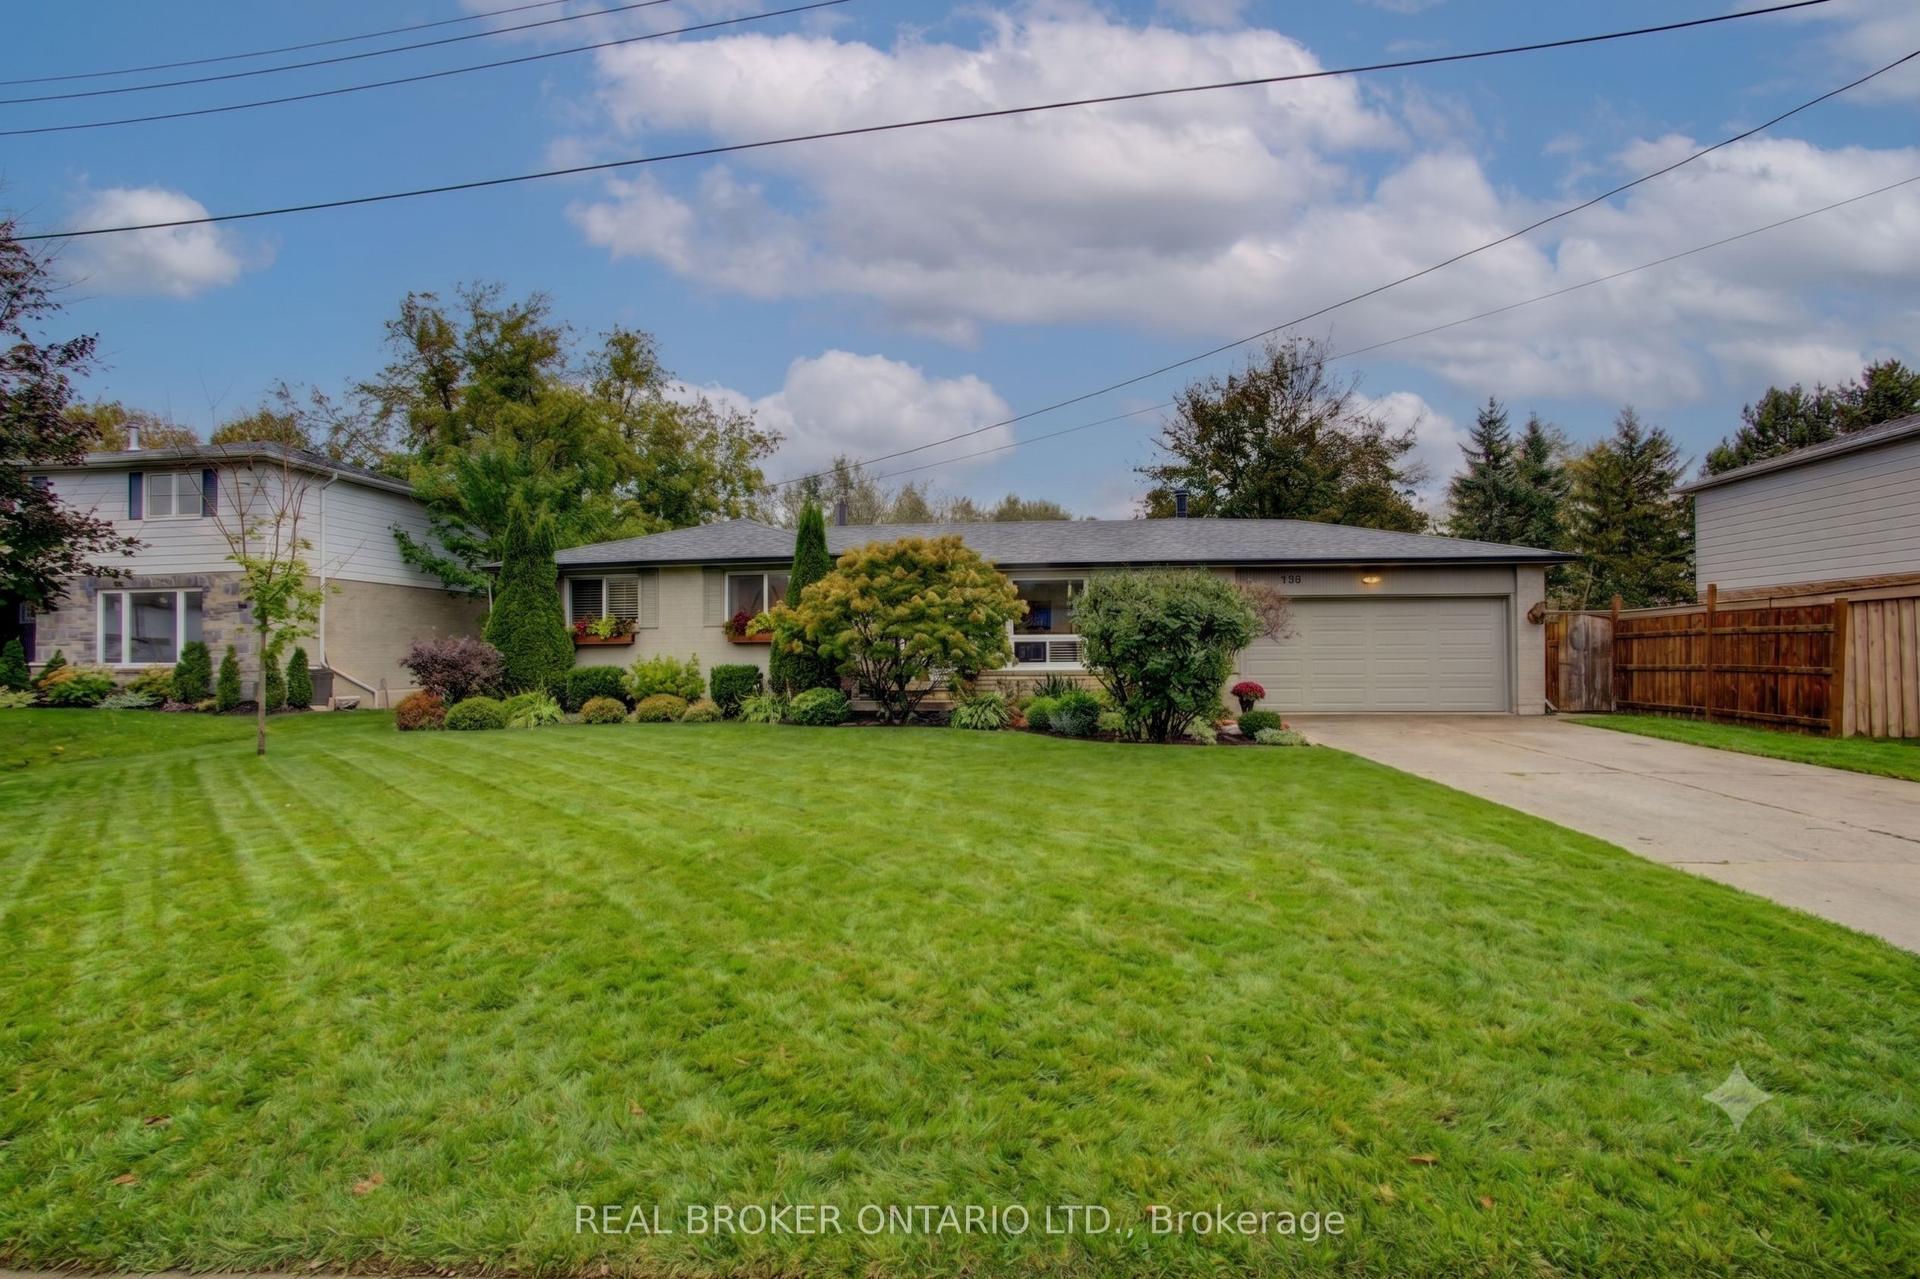
For Sale3 months ago
$689,000
Detached
est. $3,021/mo
124 Muriel Street, Shelburne
Shelburne, ON
3+1 bd
3 ba
900
6
MLS# X13521468Real Broker Ontario Ltd.
WhatsApp Aman