For Sale
51 King Street W
Forest, Lambton Shores, ON
$499,900
5Bd
5Ba
4,250+sqft
0Parking
51.34 x 47.1 ftlot
$118/sqft
MultiplexMLS# X13798314Listed 2026-09-1718 DOM
Heating
Water Heater Owned
Basement
Unfinished
About this home
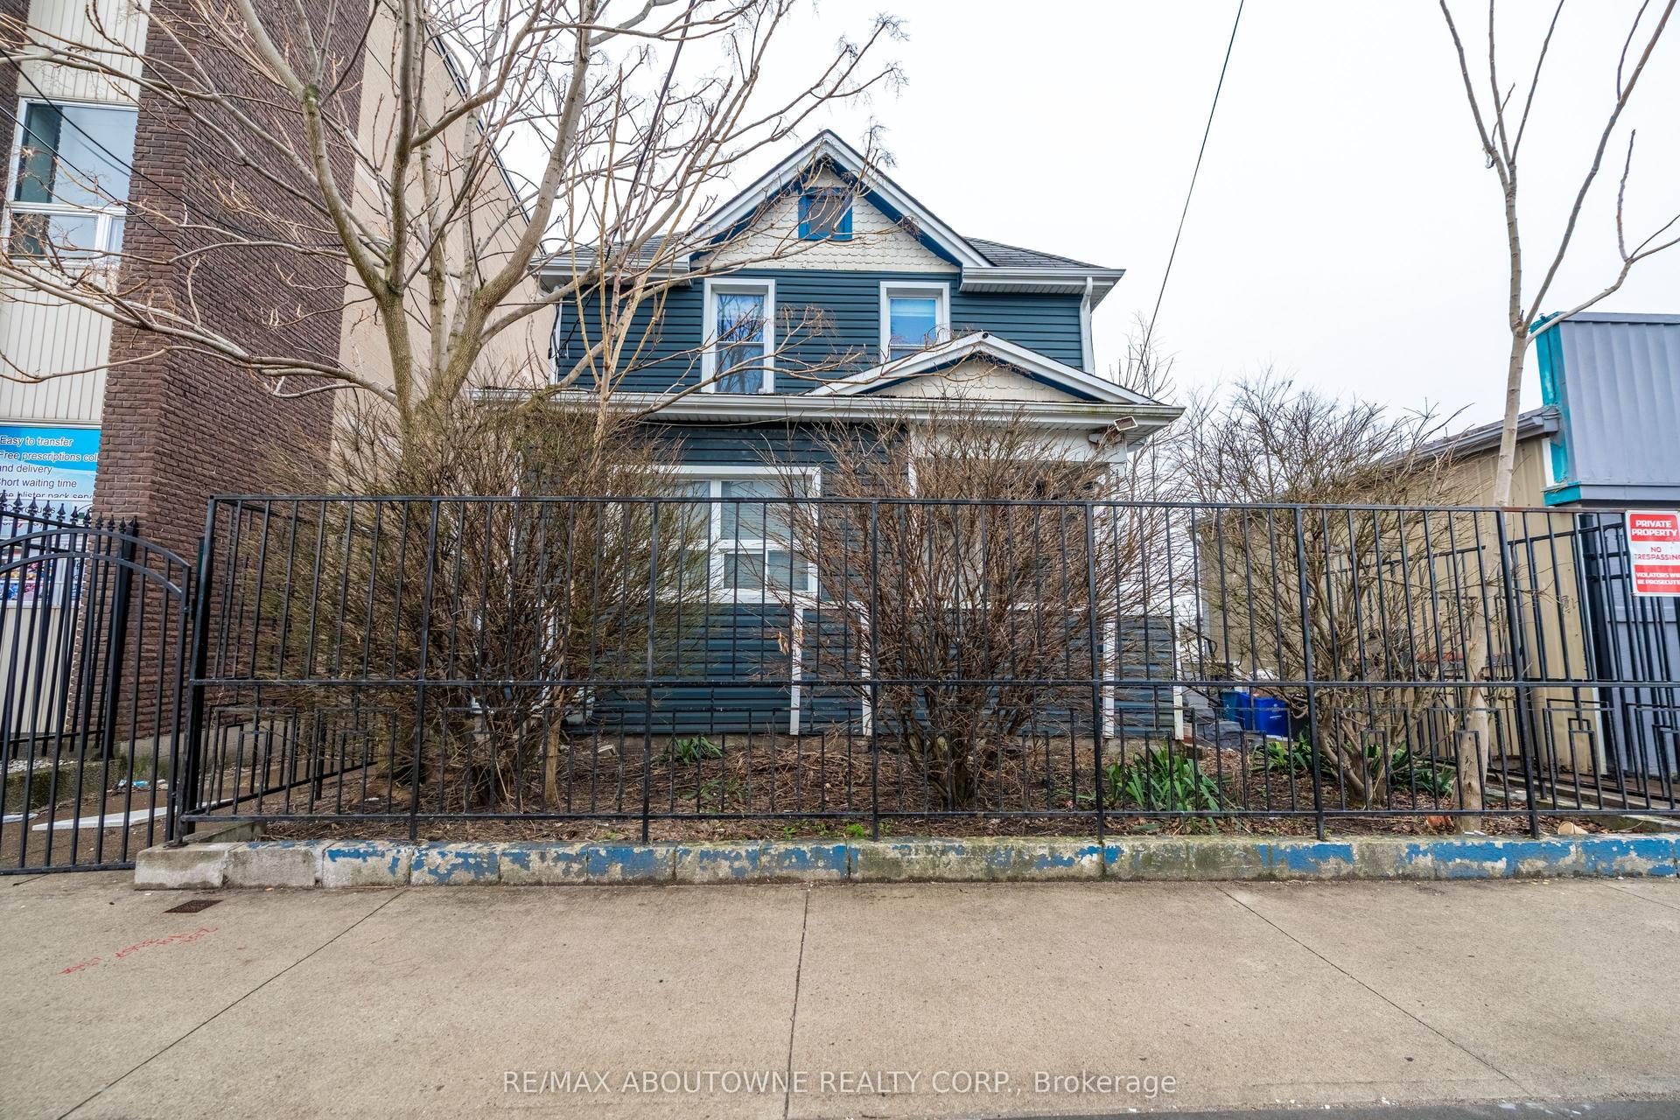
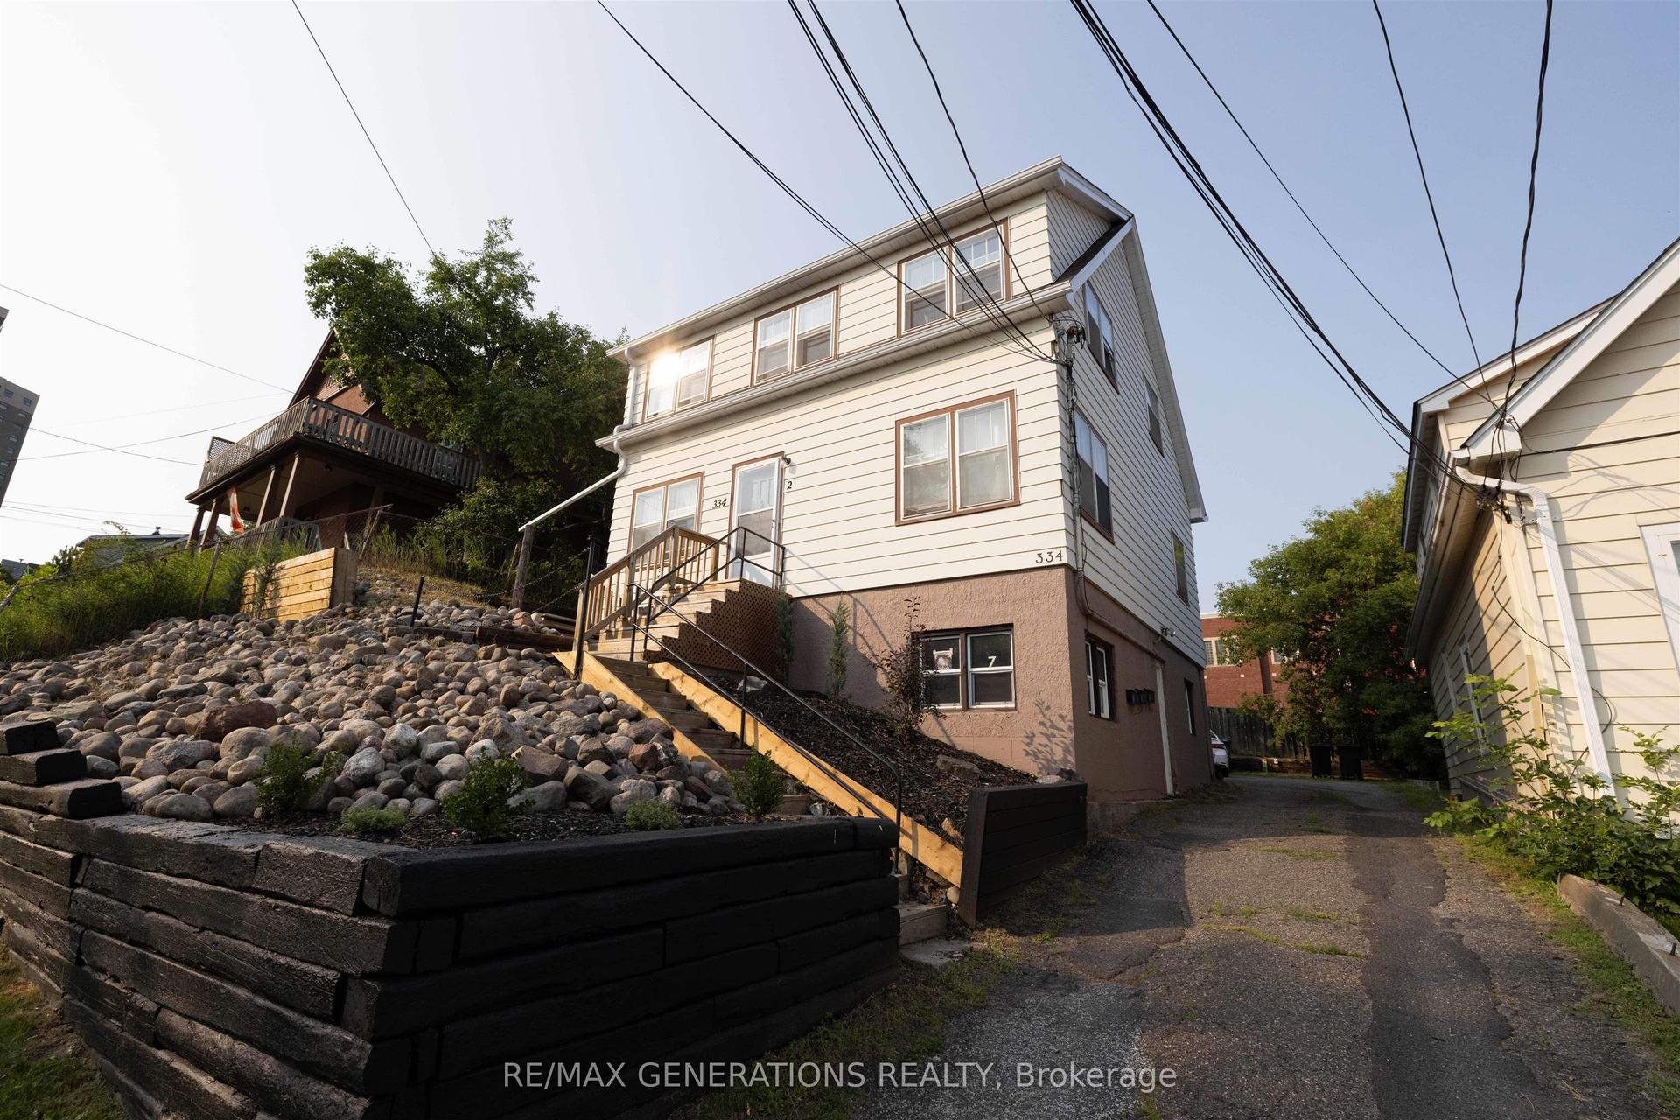
Prime multi-use investment opportunity at 51 King St W, right in the heart of vibrant downtown Forest! Ideal for a seasoned real estate investors or ambitious business owners seeking a live/work setup with substantial rental subsidization. This prime property features 3 ground-floor commercial units with high-visibility window display frontage directly across from the Post Office, surrounded by local dining, shopping, and essential services. Below, a full basement with over 6' ceiling height provides convenient lower-level access for updates, utilities, and maintenance. Upstairs, the property offers 4 clean, move-in ready residential apartments, including 3 one-bed/one-bath units and 1 spacious one-bed plus den/one-bath unit. All units feature their own in-suite electrical panel for total convenience. Whether you're looking to generate multi-stream cash flow or occupy a retail space while letting residential and commercial tenants cover your mortgage, this versatile asset offers strong upside potential in a thriving small-town hub!
Rooms
Main Floor
| Sitting | 3.63 × 2.87 m | |
| Kitchen | 6.28 × 3.51 m | |
| Bathroom | 0.49 × 1.00 m | |
| Common Room | 9.85 × 5.12 m | |
| Utility Room | 3.32 × 3.29 m | |
| Great Room | 6.92 × 5.70 m | |
| Utility Room | 2.96 × 2.20 m | |
| Bathroom | 2.65 × 1.25 m |
Second Floor
| Living Room | 5.43 × 3.57 m | |
| Bedroom | 3.29 × 2.65 m | |
| Bedroom | 3.08 × 2.50 m | |
| Bathroom | 2.07 × 1.55 m | |
| Kitchen | 3.84 × 4.15 m | |
| Mud Room | 2.87 × 2.50 m | |
| Bathroom | 2.41 × 1.46 m | |
| Living Room | 4.57 × 4.33 m | |
| Kitchen | 3.32 × 2.41 m | |
| Bedroom | 3.96 × 3.20 m | |
| Bathroom | 2.16 × 1.25 m | |
| Living Room | 4.24 × 3.51 m | |
| Kitchen | 3.96 × 2.50 m | |
| Bedroom | 2.96 × 2.65 m | |
| Bathroom | 1.86 × 1.52 m |
Features
- Separate Hydro Meter
- Water Heater Owned
- Full
- Unfinished
- None
- 2-Storey
Financials
Annual Taxes
$4,196.17
Estimated Rental Income
Entire property$4,500 – $7,000/mo
Rental yield10.8% – 16.8%
*Estimates based on comparable rentals in the area. Actual income may vary.
Market Data — Lambton Shores
Days on market18 days
Buyer's MarketSeller's Market
Based on active listings in Lambton Shores. Data updates daily.
Getting around
How walkable, bikeable, and transit-friendly this neighbourhood is.
63
/ 100
Walk Score
Somewhat Walkable
46
/ 100
Transit Score
Some Transit
45
/ 100
Bike Score
Somewhat Bikeable
Scores are estimates based on neighbourhood data and are for informational purposes only.
MLS® data courtesy of the Toronto Regional Real Estate Board (TRREB).
The information provided herein must only be used by consumers that have a bona fide interest in the purchase, sale, or lease of real estate and may not be used for any commercial purpose or any other purpose. Listing information is deemed reliable but is not guaranteed accurate by the Toronto Regional Real Estate Board, the listing brokerage, or this website. The trademarks REALTOR®, REALTORS® and the REALTOR® logo are controlled by The Canadian Real Estate Association (CREA) and identify real estate professionals who are members of CREA. MLS®, Multiple Listing Service®, and the associated logos are owned by CREA. Not intended to solicit properties currently listed for sale or buyers under contract.
You may also like
More homes in Lambton Shores
Hand-picked listings with a similar price range and style.
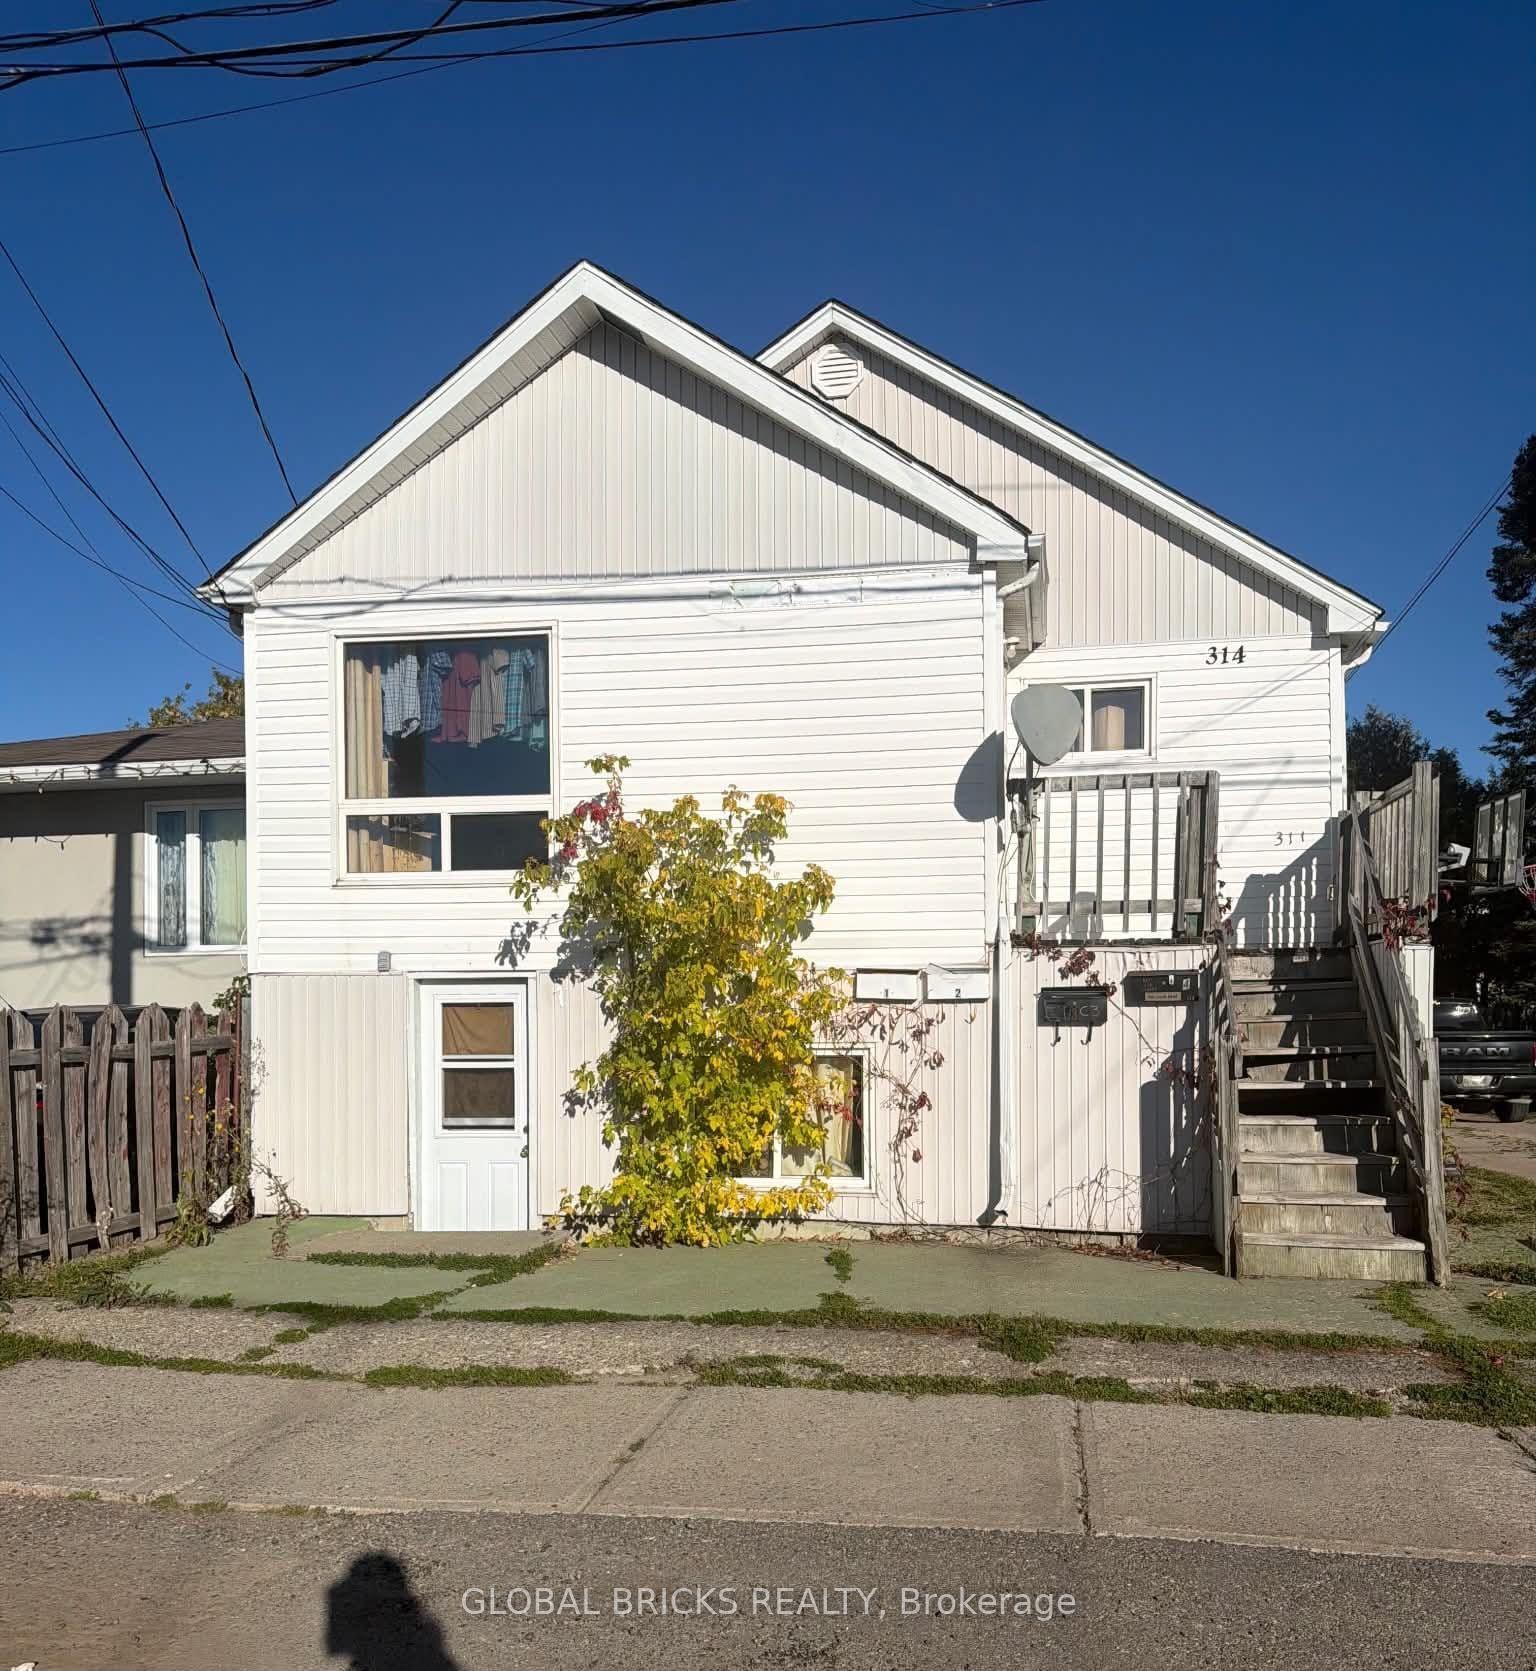
For Sale10 h ago
$447,000
Multiplex
est. $1,960/mo
314 Birch Street N, TNE - Central
Timmins, ON
4+3 bd
4 ba
1,300
4
MLS# T13863352Global Bricks Realty
WhatsApp Aman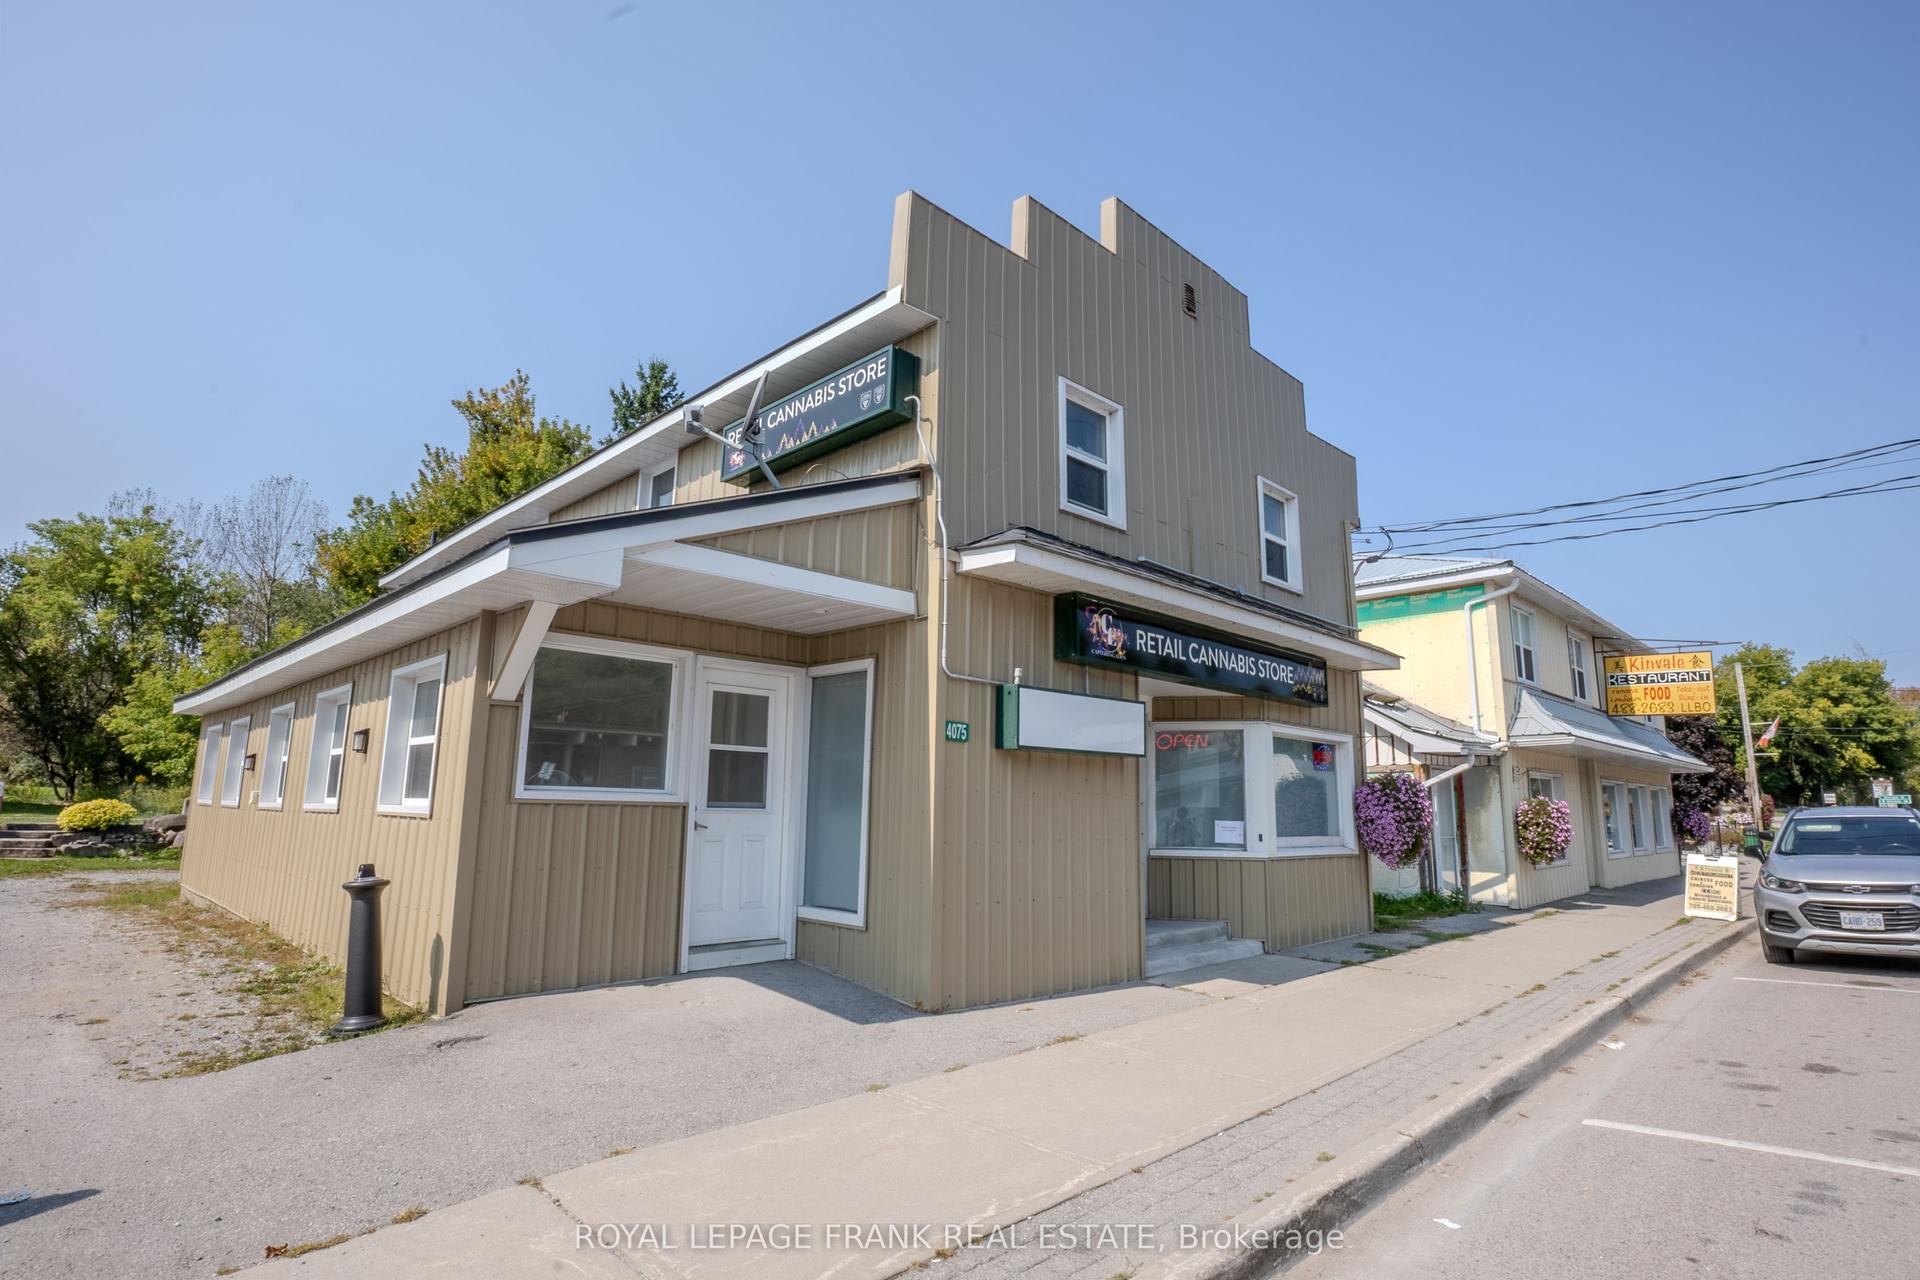
For Sale8 months ago
$549,500
Multiplex
est. $2,409/mo
4075 County Rd 121 N, Kinmount
Kawartha Lakes, ON
4 bd
5 ba
2,250
4
MLS# X12807702Royal LePage Frank Real Estate
WhatsApp Aman