For Lease
1060 Dobbie Street
810 - Brockville, Brockville, ON
$2,700
2Bd
2Ba
900+sqft
3Parking
$3/sqft
TownhouseMLS# X13798992Listed 2026-09-1736 DOM
Cooling
Air Exchanger
Basement
Unfinished
On the market for 36 days — longer than average. The seller may be open to negotiation.
About this home
Welcome to 1060 Dobbie Street, a brand-new 2-bedroom, 2-bathroom end unit bungalow offering approximately 1,068 sq. ft. of beautifully finished, easy one-level living. Fresh, modern and completely move-in ready, this thoughtfully designed home is a great fit for young professionals, downsizers or anyone looking for the simplicity of a new build without sacrificing style or space. Inside, the bright open-concept layout brings the kitchen, dining and living areas together, creating a comfortable space for everyday living and entertaining. Large windows fill the home with natural light, while clean finishes and a neutral palette give it a fresh, contemporary feel. The kitchen sits at the heart of the home with plenty of cabinetry and prep space, making everything from weeknight dinners to hosting friends feel effortless. The well-designed layout offers two comfortable bedrooms and two full bathrooms, including a spacious primary bedroom with its own private ensuite. Built with efficiency in mind, the home is equipped with a heat pump providing both heating and cooling, helping deliver comfortable temperatures year-round while keeping energy efficiency top of mind. With everything conveniently located on one level, this home delivers the kind of low-maintenance lifestyle that is increasingly hard to find. Brand new, never lived in and ready for its first occupants, 1060 Dobbie Street offers efficient, modern bungalow living in a manageable footprint - less to maintain, more to enjoy. Please note this is a brand new build, some photos have been virtually enhanced; driveway/landscaping to be completed by the builder.
Rooms
Main Floor
| Bedroom 2 | 3.02 × 2.71 m | |
| Bathroom | 3.02 × 1.70 m | |
| Kitchen | 3.73 × 3.37 m | |
| Dining Room | 3.73 × 2.59 m | |
| Living Room | 4.42 × 3.55 m | |
| Primary Bedroom | 3.37 × 3.68 m | |
| Bathroom | 0.94 × 2.99 m |
Features
- Air Exchanger
- Carpet Free
- Primary Bedroom - Main Floor
- Storage
- Deck
- Porch
- Unfinished
- Full
- Central Air
- Bungalow
Financials
Estimated Rental Income
Entire property$2,600 – $3,800/mo
Rental yield1155.6% – 1688.9%
*Estimates based on comparable rentals in the area. Actual income may vary.
Market Data — Brockville
Days on market36 days
Buyer's MarketSeller's Market
Based on active listings in Brockville. Data updates daily.
Other rentals like this
Similar rentals in Brockville
Same property type, similar price, similar size — currently for rent.
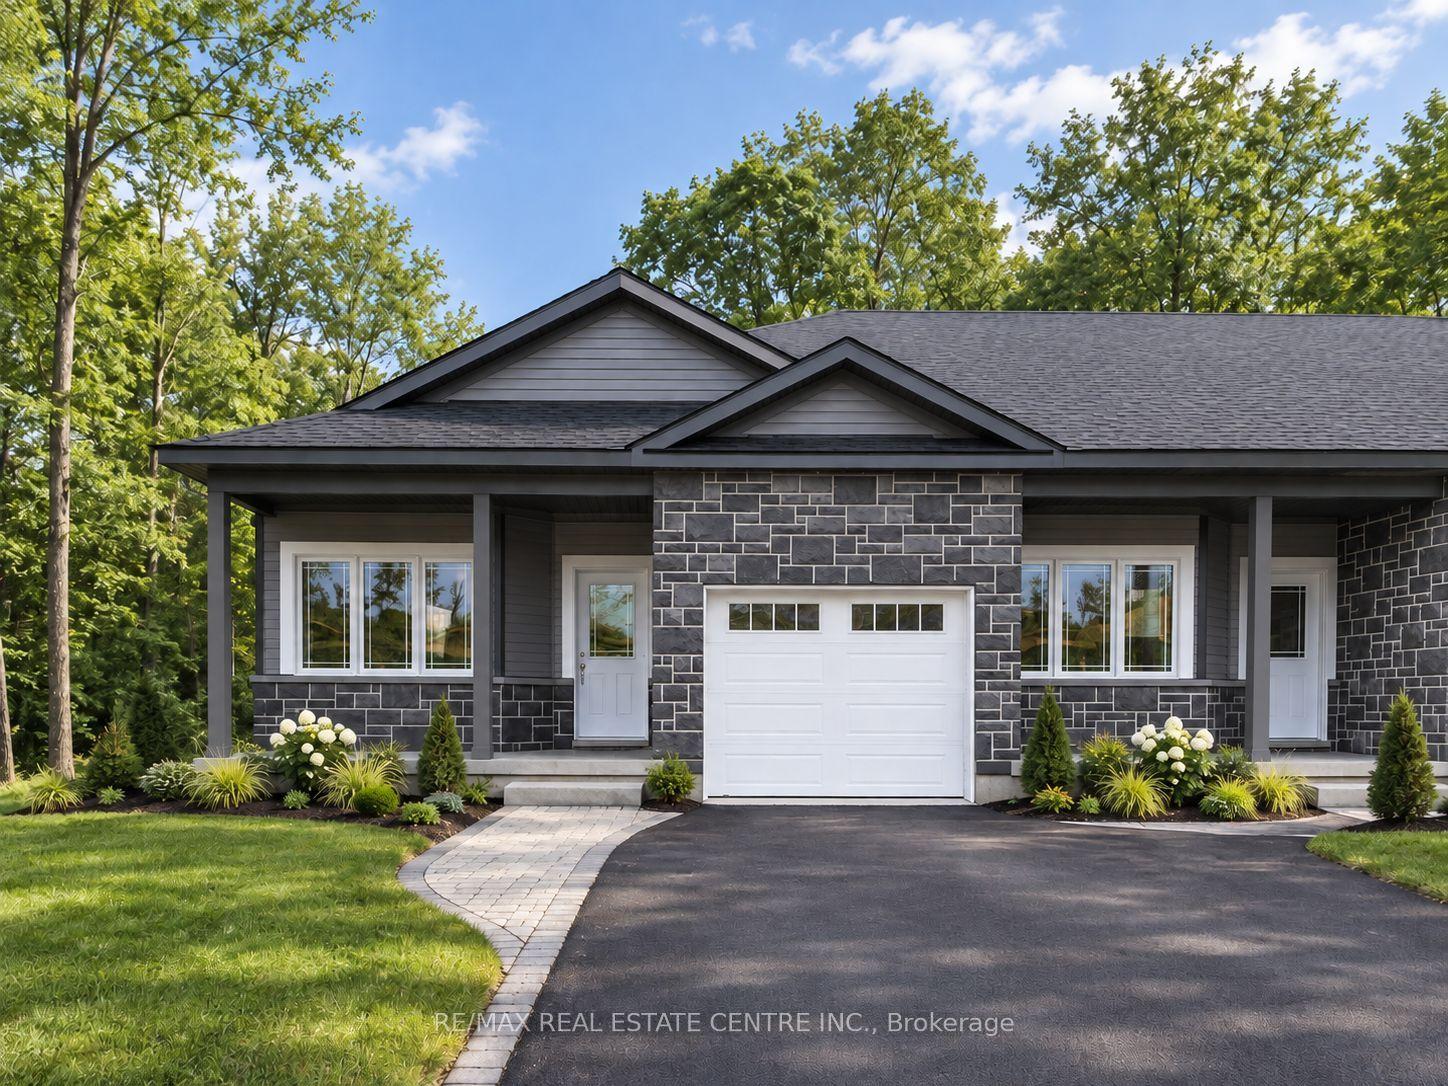
For LeaseJust listed
$2,400
Townhouse
175 ADLEY Street, 810 - Brockville
Brockville, ON
2 bd
1 ba
900
2
MLS# X14113624Re/Max Real Estate Centre Inc.
WhatsApp Aman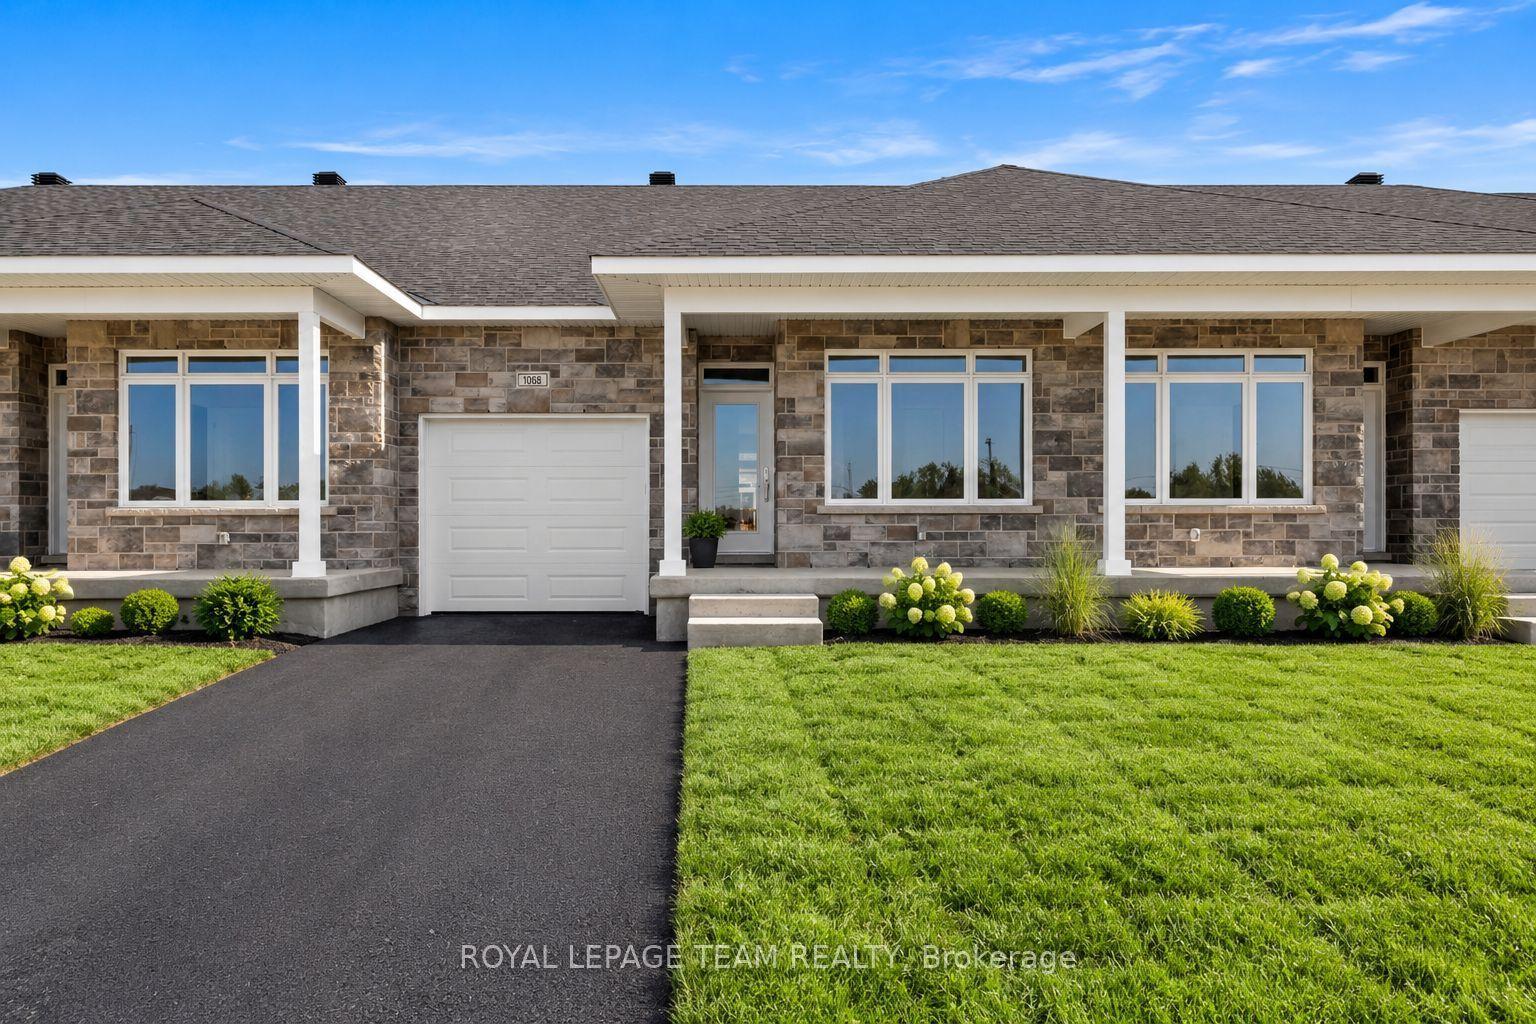
For Lease1 month ago
$2,500
Townhouse
1068 Dobbie Street, 810 - Brockville
Brockville, ON
2 bd
2 ba
900
3
MLS# X13798682Royal Lepage Team Realty
WhatsApp Aman
Getting around
How walkable, bikeable, and transit-friendly this neighbourhood is.
65
/ 100
Walk Score
Somewhat Walkable
48
/ 100
Transit Score
Some Transit
47
/ 100
Bike Score
Somewhat Bikeable
Scores are estimates based on neighbourhood data and are for informational purposes only.
MLS® data courtesy of the Toronto Regional Real Estate Board (TRREB).
The information provided herein must only be used by consumers that have a bona fide interest in the purchase, sale, or lease of real estate and may not be used for any commercial purpose or any other purpose. Listing information is deemed reliable but is not guaranteed accurate by the Toronto Regional Real Estate Board, the listing brokerage, or this website. The trademarks REALTOR®, REALTORS® and the REALTOR® logo are controlled by The Canadian Real Estate Association (CREA) and identify real estate professionals who are members of CREA. MLS®, Multiple Listing Service®, and the associated logos are owned by CREA. Not intended to solicit properties currently listed for sale or buyers under contract.