For Lease
Just Listed
1054 Eider Street
2602 - Riverside South/Gloucester Glen, Blossom Park - Airport and Area, ON
$3,100
3Bd
3Ba
2,250+sqft
6Parking
31.17 x 101.71 ftlot
$1/sqft
DetachedMLS# X13800482Listed 2026-09-180 DOM
Cooling
Central Air
Basement
Unfinished
Just listed! New listings in Blossom Park - Airport and Area often receive offers within the first week.
About this home
Welcome to this stunning Riverside South residence, where exceptional design, abundant natural light, and thoughtful functionality come together beautifully. The south-facing great room features soaring ceilings and a cozy fireplace, creating a bright and inviting space for everyday living and entertaining.The impressive open-concept main floor showcases a gorgeous kitchen with stainless steel appliances, walk-in pantry, and a large window overlooking the fully fenced backyard. A dramatic 17-foot staircase overlooking the dining area adds architectural elegance and an incredible sense of space. A bright, dedicated home office with oversized windows provides the perfect work-from-home retreat.Upstairs offers three generously sized bedrooms, convenient laundry, and a stylish four-piece bathroom with double vanity. The spacious primary suite is a true private retreat, featuring two separate walk-in closets and a luxurious five-piece ensuite with double vanity.The unfinished basement provides excellent storage and endless potential for a home gym or future living space. Ideally located near the LRT station, Rideau River, parks, trails, and green spaces, with easy access to downtown. A sophisticated and sun-filled home offering an exceptional Riverside South lifestyle.
Fireplace
Rooms
Main Floor
| Great Room | 8.53 × 4.26 m | |
| Kitchen | 4.67 × 2.66 m | |
| Office | 2.79 × 2.79 m |
Second Floor
| Primary Bedroom | 5.02 × 4.87 m | |
| Bedroom | 3.96 × 3.58 m | |
| Bedroom | 3.65 × 3.25 m |
Other
| Bathroom | — | 2 Pc Bath |
| Bathroom | — | 5 Pc Bath |
| Bathroom | — | 4 Pc Bath |
Features
- Ventilation System
- Unfinished
- Central Air
- 2-Storey
Financials
Estimated Rental Income
Entire property$3,200 – $4,800/mo
Rental yield1238.7% – 1858.1%
*Estimates based on comparable rentals in the area. Actual income may vary.
Market Data — Blossom Park - Airport and Area
Days on market0 days
Buyer's MarketSeller's Market
Based on active listings in Blossom Park - Airport and Area. Data updates daily.
Other rentals like this
Similar rentals in Blossom Park - Airport and Area
Same property type, similar price, similar size — currently for rent.
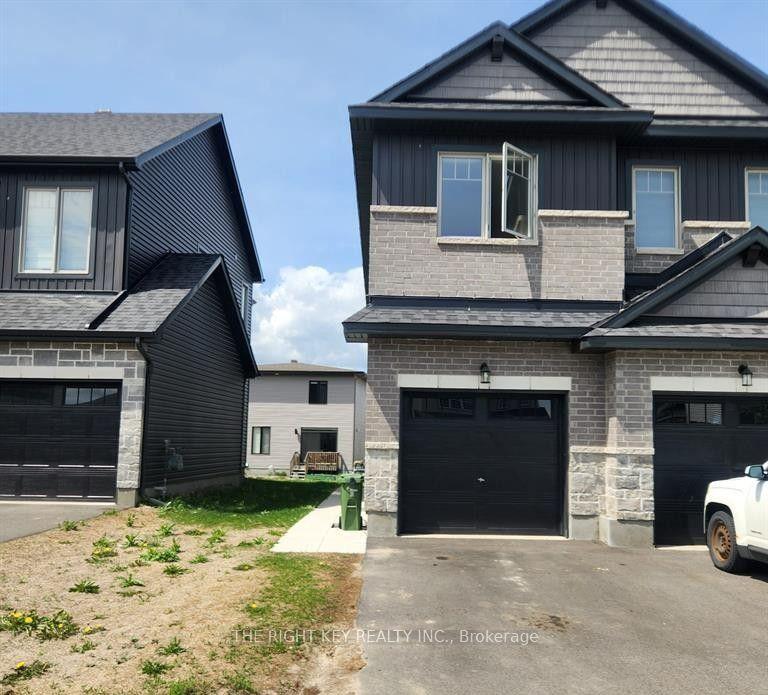
For Lease17 h ago
$3,200
Detached
32 Dun Skipper Drive, 2605 - Blossom Park/Kemp Park/Findlay Creek
Blossom Park - Airport and Area, ON
4 bd
3 ba
4,250
2
MLS# X13804536The Right Key Realty Inc.
WhatsApp Aman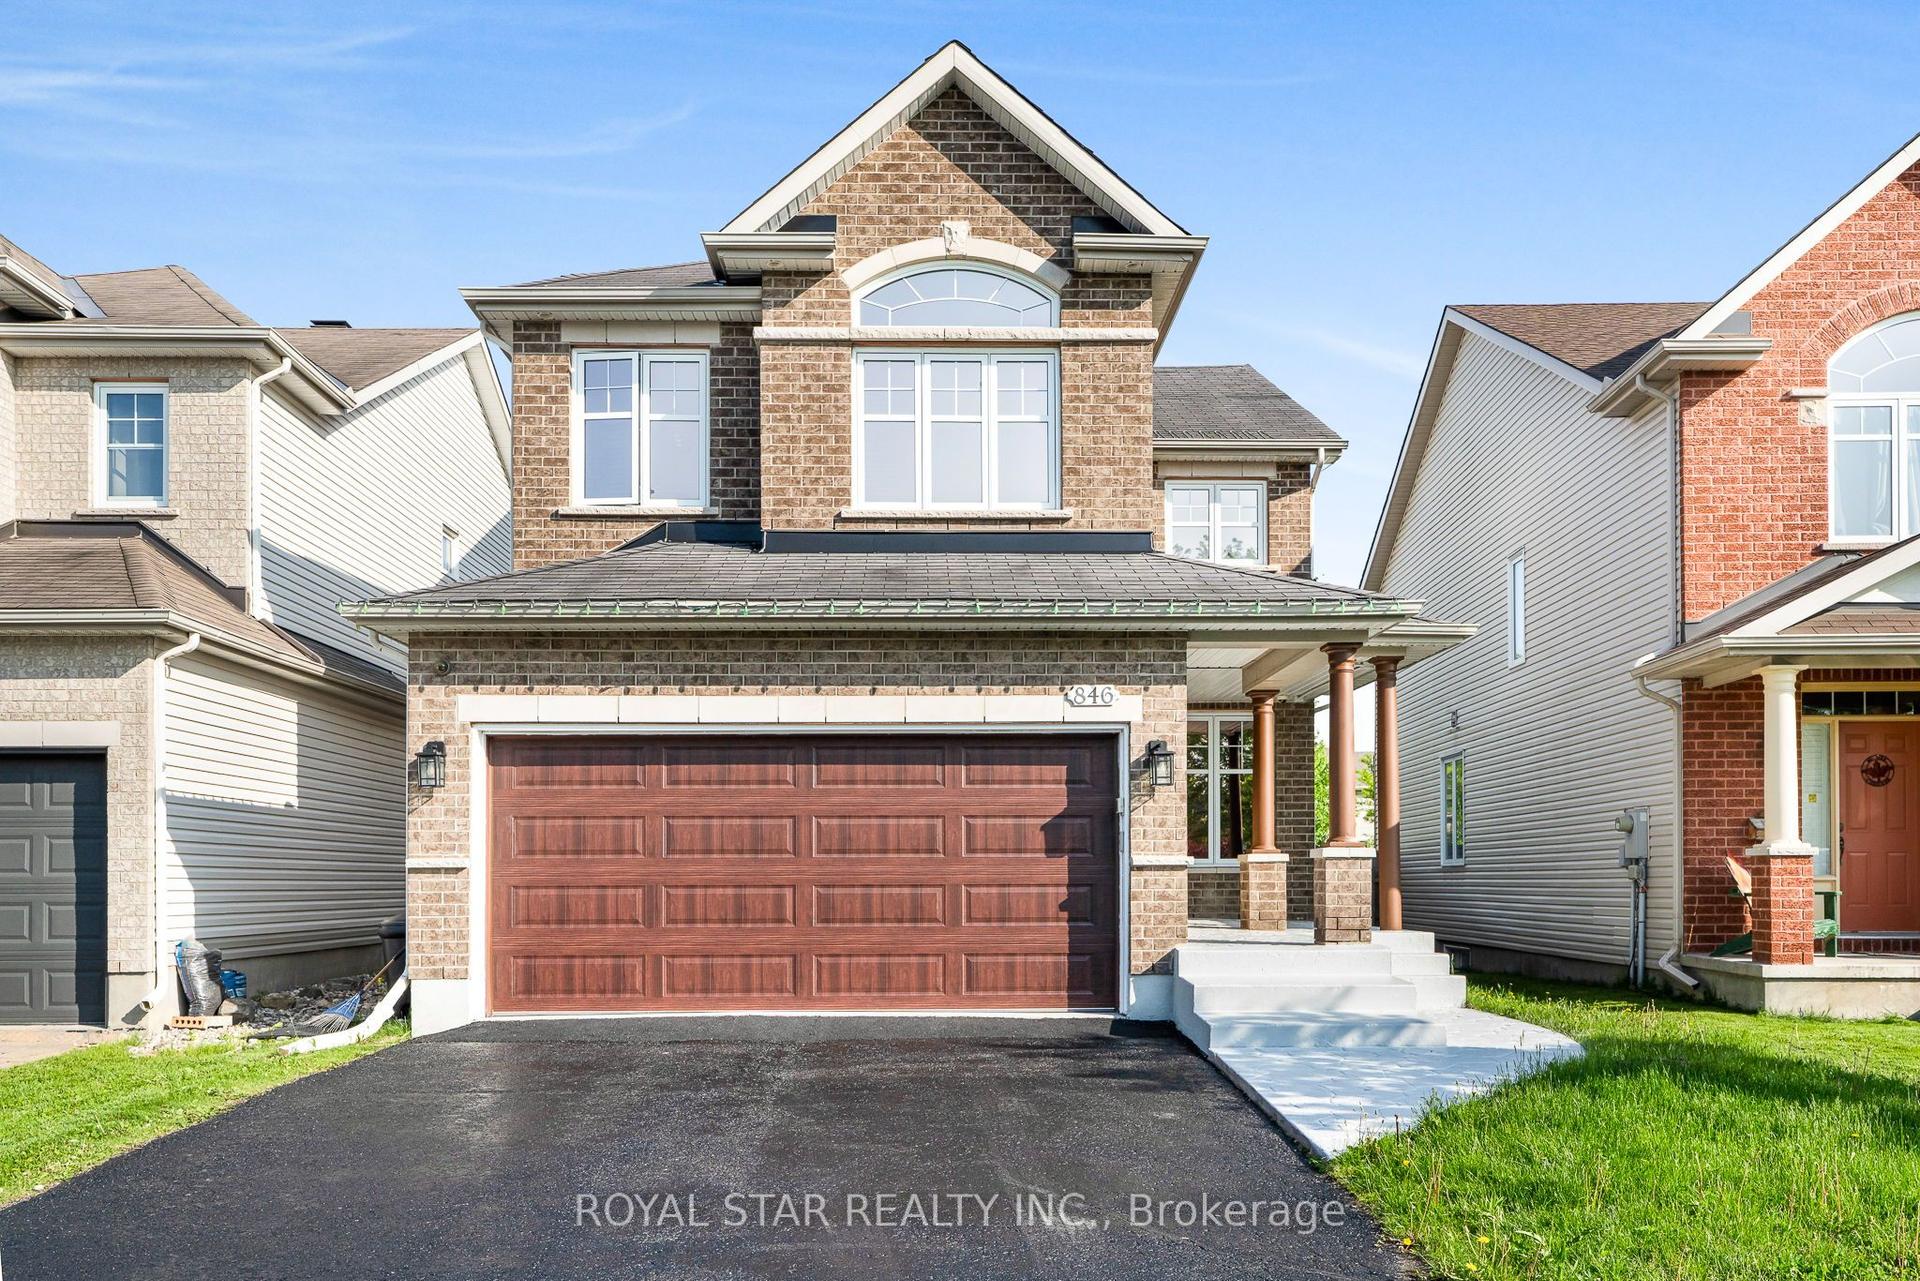
For Lease5 days ago
$3,500
Detached
846 Feather Moss Way, 2602 - Riverside South/Gloucester Glen
Blossom Park - Airport and Area, ON
3+1 bd
4 ba
2,250
6
MLS# X13781398Royal Star Realty Inc.
WhatsApp Aman
Getting around
How walkable, bikeable, and transit-friendly this neighbourhood is.
59
/ 100
Walk Score
Somewhat Walkable
36
/ 100
Transit Score
Some Transit
43
/ 100
Bike Score
Somewhat Bikeable
Scores are estimates based on neighbourhood data and are for informational purposes only.
MLS® data courtesy of the Toronto Regional Real Estate Board (TRREB).
The information provided herein must only be used by consumers that have a bona fide interest in the purchase, sale, or lease of real estate and may not be used for any commercial purpose or any other purpose. Listing information is deemed reliable but is not guaranteed accurate by the Toronto Regional Real Estate Board, the listing brokerage, or this website. The trademarks REALTOR®, REALTORS® and the REALTOR® logo are controlled by The Canadian Real Estate Association (CREA) and identify real estate professionals who are members of CREA. MLS®, Multiple Listing Service®, and the associated logos are owned by CREA. Not intended to solicit properties currently listed for sale or buyers under contract.