For Lease
Just Listed
32 Pumice Place
7711 - Barrhaven - Half Moon Bay, Barrhaven, ON
$2,650
3Bd
4Ba
1,300+sqft
2Parking
19.52 x 68.9 ftlot
$2/sqft
TownhouseMLS# X13800774Listed 2026-09-180 DOM
Cooling
Air Exchanger
Basement
Finished
Just listed! New listings in Barrhaven often receive offers within the first week.
About this home
Built in 2025, this 3-bed, 4-bath bright townhome in Half Moon Bay South was designed with thoughtful separation of space on every level. The southwest-facing backyard brings strong afternoon light into the home, and each zone has its own window wall. The living and dining areas are clearly defined rather than one open box, so the space works for both everyday living and working from home. The kitchen offers stone countertops, stainless steel appliances, ample cabinetry, and a breakfast bar peninsula, opening onto a rear deck that is larger than the typical builder deck, with room for the BBQ and a seating area. Hard-surface flooring runs throughout the main and upper levels, with no carpet in the bedrooms. Upstairs, the primary retreat includes a walk-in closet and private ensuite, while the other two bedrooms each work as a bedroom, home office, or nursery and share the second full bathroom. Both full bathrooms feature a full tub with tile surround. The finished basement is the standout: oversized lookout windows, noticeably larger than the builder standard, fill the level with natural light, and the space is divided into two distinct areas, each with its own window, making it genuinely usable as a home office plus gym, a family room plus playroom, or a guest area. A third full bathroom completes the level. Front-load washer and dryer and a whole-home surge protector included. Zoned for St. Joseph High School, one of Barrhaven's top-ranked high schools (grades 7-12). Walk to groceries, several parks, the Minto Recreation Complex, and the new commercial centre coming to Borrisokane Road. Barrhaven Marketplace, 5 km Stonebridge Trail, and medical clinics are all a 10-minute drive, with a wide selection of shops, restaurants, and everyday services. The Transitway is 10 minutes away, with bus 75 to downtown and bus 99 to Limebank Station for LRT Line 2. Available to move in immediately. Book your private showing today.
Rooms
Main Floor
| Kitchen | 2.54 × 4.14 m | |
| Dining Room | 2.92 × 2.72 m | |
| Living Room | 3.12 × 3.81 m |
Second Floor
| Primary Bedroom | 4.04 × 3.81 m | |
| Bedroom | 3.12 × 2.91 m | |
| Bedroom 2 | 2.44 × 3.35 m |
Lower
| Recreation | 2.82 × 3.51 m | |
| Den | 2.56 × 2.59 m |
Other
| Room | — |
Features
- Air Exchanger
- Full
- Finished
- Central Air
- 2-Storey
Financials
Estimated Rental Income
Entire property$3,200 – $4,800/mo
Rental yield1449.1% – 2173.6%
*Estimates based on comparable rentals in the area. Actual income may vary.
Market Data — Barrhaven
Days on market0 days
Buyer's MarketSeller's Market
Based on active listings in Barrhaven. Data updates daily.
Other rentals like this
Similar rentals in Barrhaven
Same property type, similar price, similar size — currently for rent.
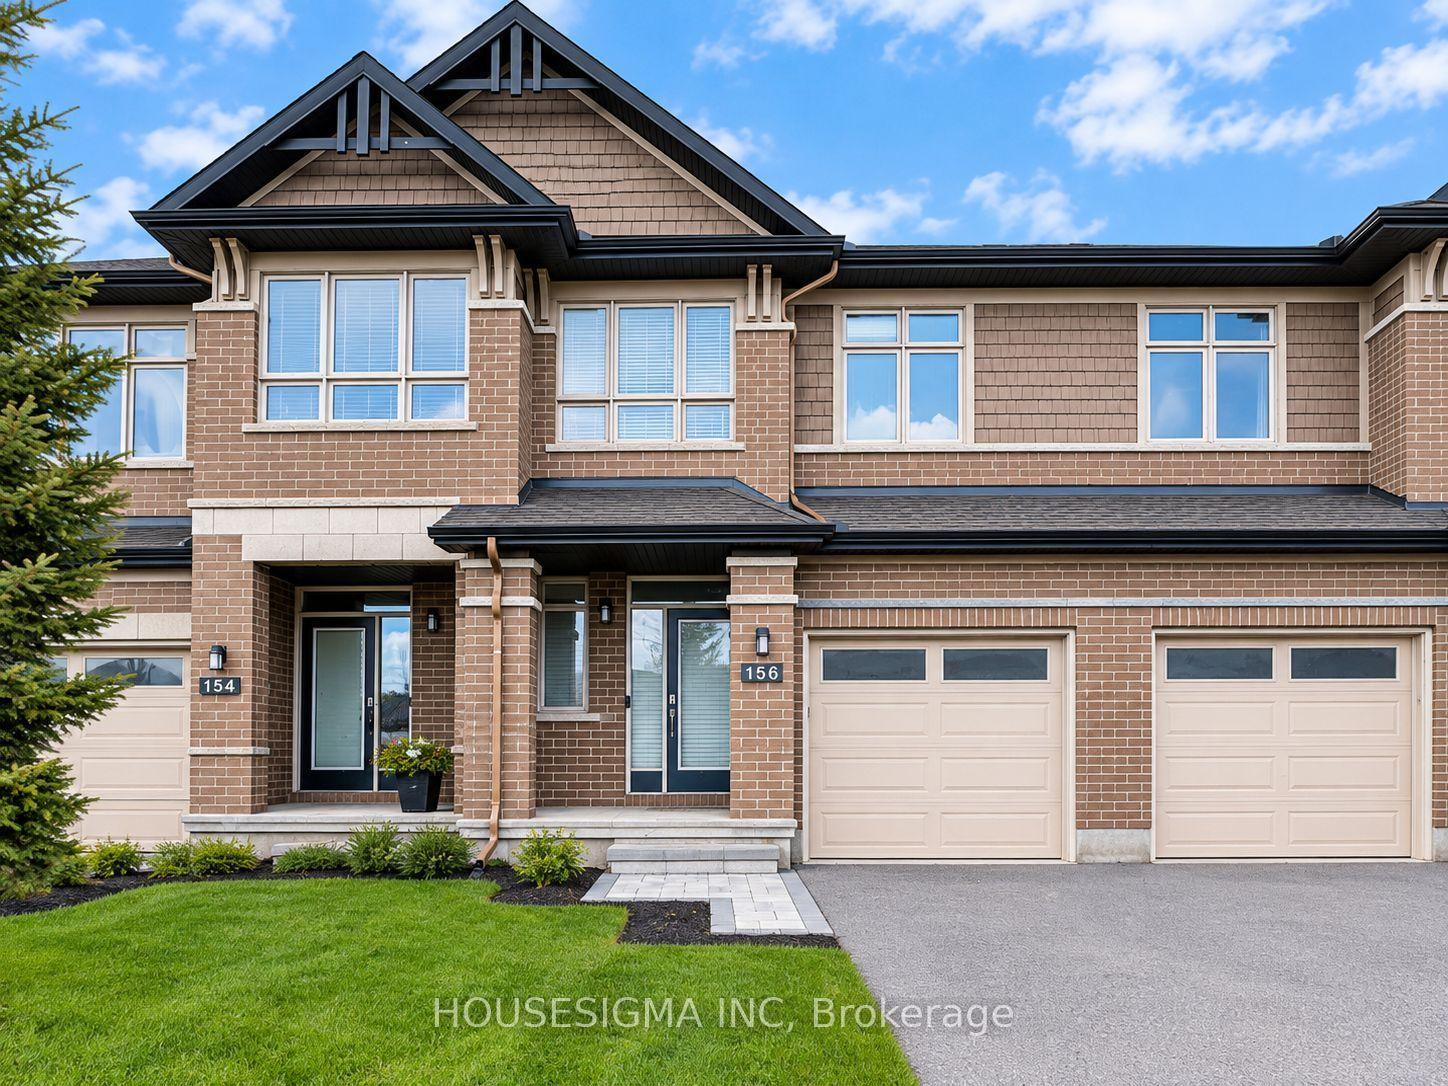
For Lease7 days ago
$2,700
Townhouse
156 Popplewell Crescent, 7703 - Barrhaven - Cedargrove/Fraserdale
Barrhaven, ON
3 bd
3 ba
1,750
2
MLS# X13774538Housesigma Inc
WhatsApp Aman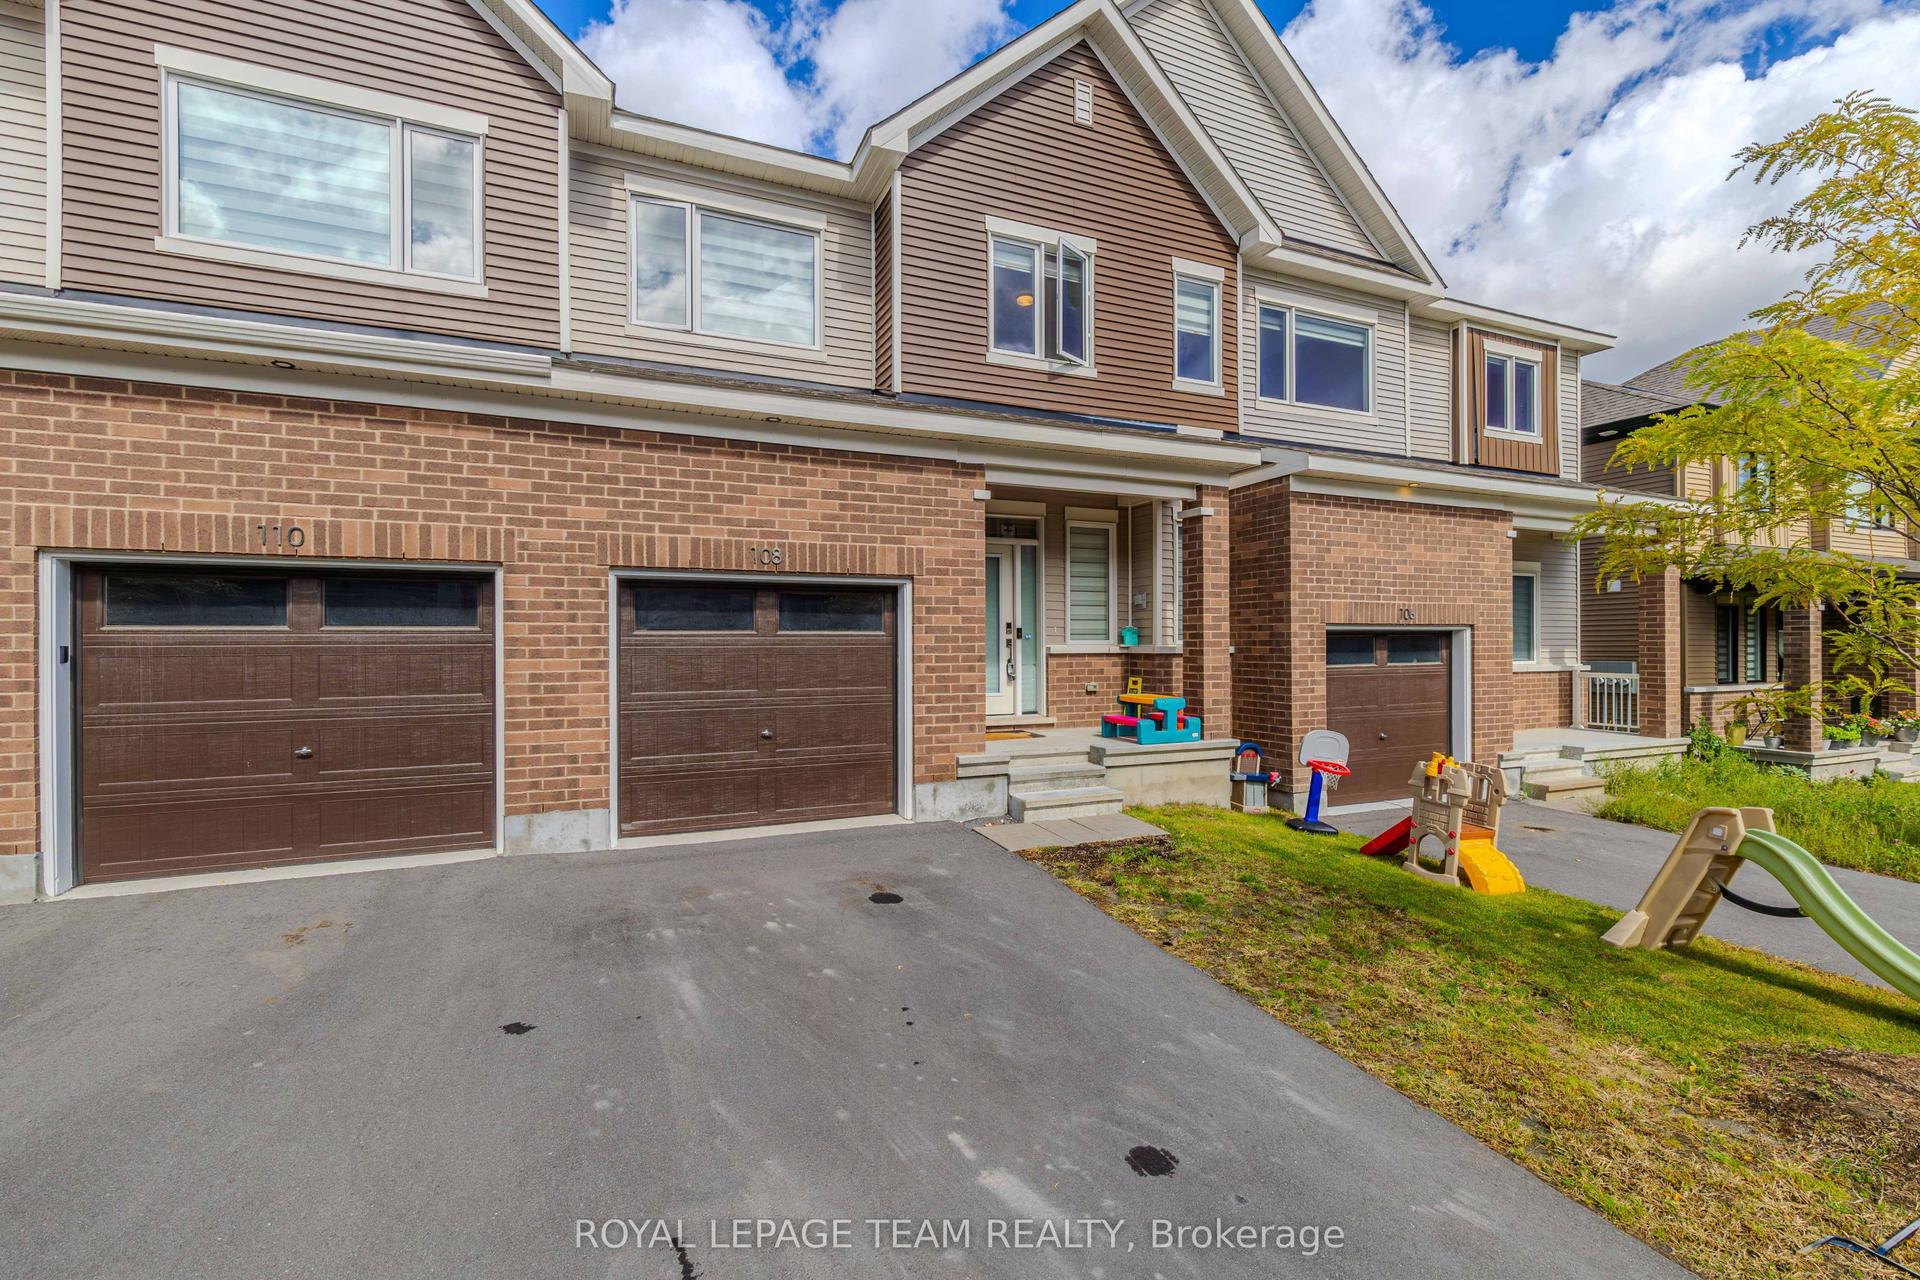
For Lease5 days ago
$2,800
Townhouse
108 Beebalm Crescent, 7711 - Barrhaven - Half Moon Bay
Barrhaven, ON
3+1 bd
4 ba
1,750
2
MLS# X13777420Royal Lepage Team Realty
WhatsApp Aman
Getting around
How walkable, bikeable, and transit-friendly this neighbourhood is.
55
/ 100
Walk Score
Somewhat Walkable
46
/ 100
Transit Score
Some Transit
41
/ 100
Bike Score
Somewhat Bikeable
Scores are estimates based on neighbourhood data and are for informational purposes only.
MLS® data courtesy of the Toronto Regional Real Estate Board (TRREB).
The information provided herein must only be used by consumers that have a bona fide interest in the purchase, sale, or lease of real estate and may not be used for any commercial purpose or any other purpose. Listing information is deemed reliable but is not guaranteed accurate by the Toronto Regional Real Estate Board, the listing brokerage, or this website. The trademarks REALTOR®, REALTORS® and the REALTOR® logo are controlled by The Canadian Real Estate Association (CREA) and identify real estate professionals who are members of CREA. MLS®, Multiple Listing Service®, and the associated logos are owned by CREA. Not intended to solicit properties currently listed for sale or buyers under contract.