For Lease
56 Heber Street 2 #2
Trenton Ward, Quinte West, ON
$1,790
2Bd
1Ba
1,300+sqft
2Parking
42.98 x 79.87 ftlot
$1/sqft
DetachedMLS# X13801146Listed 2026-09-1848 DOM
Cooling
Central Air
On the market for 48 days — longer than average. The seller may be open to negotiation.
About this home
Welcome to this bright and beautifully finished 2-bedroom, 1-bathroom lower-level apartmentoffering a spacious and thoughtfully designed layout. The open-concept kitchen, living anddining area provides plenty of room for both everyday living and entertaining, with largewindows bringing in an abundance of natural light. The modern kitchen features whiteshaker-style cabinetry, quartz countertops, sleek black hardware, ample cabinetry and generouscounter space. Both bedrooms are well-sized and feature carpeting, large windows and individualductless heating and air-conditioning units for added year-round comfort. The full 4-piecebathroom is finished with a modern vanity, tiled flooring and a tub/shower combination.Additional features include in-suite laundry, pot lights, contemporary finishes, ample closetand storage space, and a private separate entrance. Neutral colours, modern flooring and blackhardware throughout give the unit a clean, cohesive look. Thoughtfully finished throughout,this inviting home combines modern style, natural light and a functional layout designed forcomfortable everyday living.
Rooms
Lower
| Living Room | 6.82 × 3.40 m | Combined w/Dining |
| Kitchen | 3.40 × 3.32 m | |
| Bedroom | 3.60 × 2.70 m | |
| Bedroom | 3.09 × 2.81 m | |
| Bathroom | 2.81 × 1.48 m | 4 Pc Bath |
Features
- Carpet Free
- Separate Hydro Meter
- None
- Central Air
- Apartment
Financials
Estimated Rental Income
Entire property$2,600 – $3,800/mo
Rental yield1743.0% – 2547.5%
*Estimates based on comparable rentals in the area. Actual income may vary.
Market Data — Quinte West
Days on market48 days
Buyer's MarketSeller's Market
Based on active listings in Quinte West. Data updates daily.
Other rentals like this
Similar rentals in Quinte West
Same property type, similar price, similar size — currently for rent.
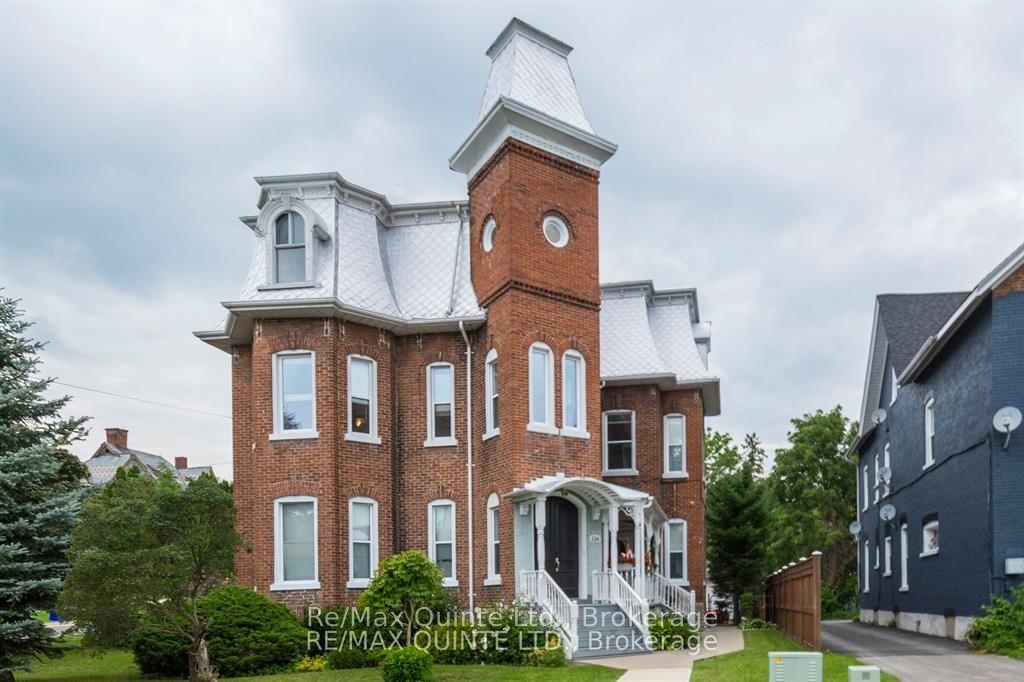
For Lease1 month ago
$1,850
Detached
116 King Street 5 #5, Trenton Ward
Quinte West, ON
2 bd
1 ba
900
2
MLS# X13817736Re/Max Quinte Ltd.
WhatsApp Aman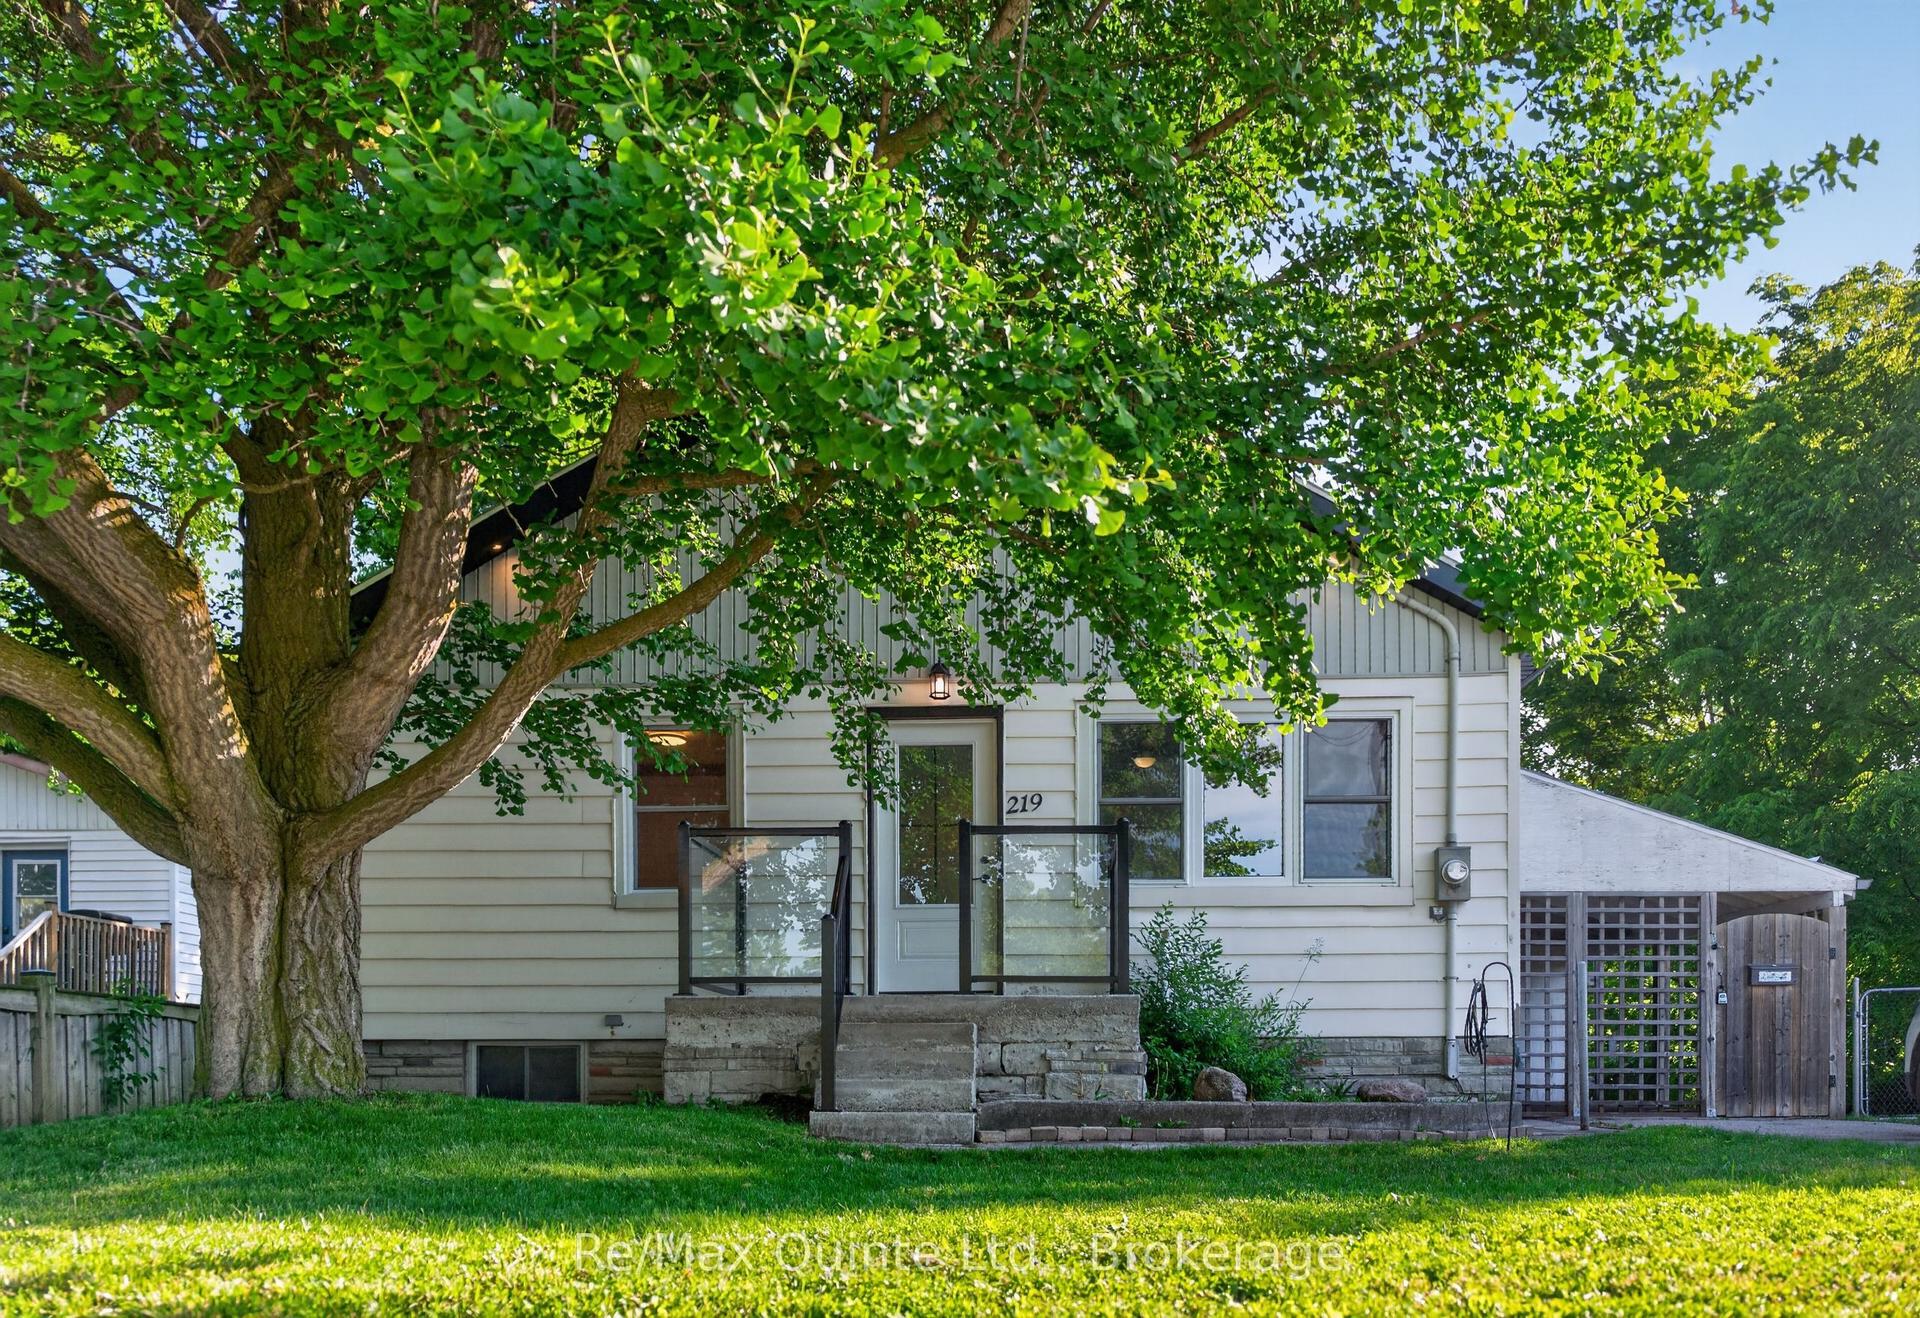
For Lease1 month ago
$2,200
Detached
219 Marmora Street, Trenton Ward
Quinte West, ON
2 bd
1 ba
900
4
MLS# X13830208Re/Max Quinte Ltd.
WhatsApp Aman
Getting around
How walkable, bikeable, and transit-friendly this neighbourhood is.
57
/ 100
Walk Score
Somewhat Walkable
40
/ 100
Transit Score
Some Transit
41
/ 100
Bike Score
Somewhat Bikeable
Scores are estimates based on neighbourhood data and are for informational purposes only.
MLS® data courtesy of the Toronto Regional Real Estate Board (TRREB).
The information provided herein must only be used by consumers that have a bona fide interest in the purchase, sale, or lease of real estate and may not be used for any commercial purpose or any other purpose. Listing information is deemed reliable but is not guaranteed accurate by the Toronto Regional Real Estate Board, the listing brokerage, or this website. The trademarks REALTOR®, REALTORS® and the REALTOR® logo are controlled by The Canadian Real Estate Association (CREA) and identify real estate professionals who are members of CREA. MLS®, Multiple Listing Service®, and the associated logos are owned by CREA. Not intended to solicit properties currently listed for sale or buyers under contract.