For Lease
245 Bishop Street S 22 #22
Cambridge, ON
$2,600
2Bd
2Ba
1,300+sqft
2Parking
$2/sqft
Condo TownMLS# X13801378Listed 2026-09-1828 DOM
Cooling
Central Air
Basement
Finished with Walk-Out
About this home
Welcome to this beautiful 2-Bed, 1.5-bath condo townhouse backing onto the scenic Grand River. Large windows and hardwood flooring throughout the main living areas and bedrooms create a bright and inviting atmosphere, while custom kitchen cabinetry, updated bathrooms and custom closet organizers add style and functionality. Sliding doors from the living room open to a private balcony with an awning, offering picturesque river views and the perfect setting to enjoy a morning coffee and the changing seasons. The finished lower-level family room features cozy carpeting and a walkout to a flagstone patio. Enjoy direct access to the Grand River trail system, with miles of scenic walking and cycling routes just steps from your door. Nestled in a quiet, family-friendly neighbourhood within walking distance of a recreation centre and close to excellent schools, shopping, groceries, pharmacies, public transit, hospitals and highway access. A rare opportunity to enjoy peaceful, nature-inspired living with everyday conveniences nearby.
WalkoutHardwood
Rooms
Main Floor
| Foyer | — |
Second Floor
| Bathroom | — | 3 Pc Bath Semi Ensuite |
| Bathroom | — | 2 Pc Bath |
| Kitchen | 3.96 × 3.05 m | |
| Great Room | 5.44 × 3.61 m | Combined w/Dining Combined w/Living |
Third Floor
| Primary Bedroom | 5.44 × 3.05 m | |
| Bedroom | 4.57 × 3.66 m |
Basement
| Family Room | 5.41 × 3.30 m | Walk-Out Fireplace |
Features
- None
- Finished with Walk-Out
- Central Air
- 2-Storey
Financials
Estimated Rental Income
Entire property$2,600 – $3,500/mo
Rental yield1200.0% – 1615.4%
*Estimates based on comparable rentals in the area. Actual income may vary.
Market Data — Cambridge
Days on market28 days
Buyer's MarketSeller's Market
Based on active listings in Cambridge. Data updates daily.
Other rentals like this
Similar rentals in Cambridge
Same property type, similar price, similar size — currently for rent.
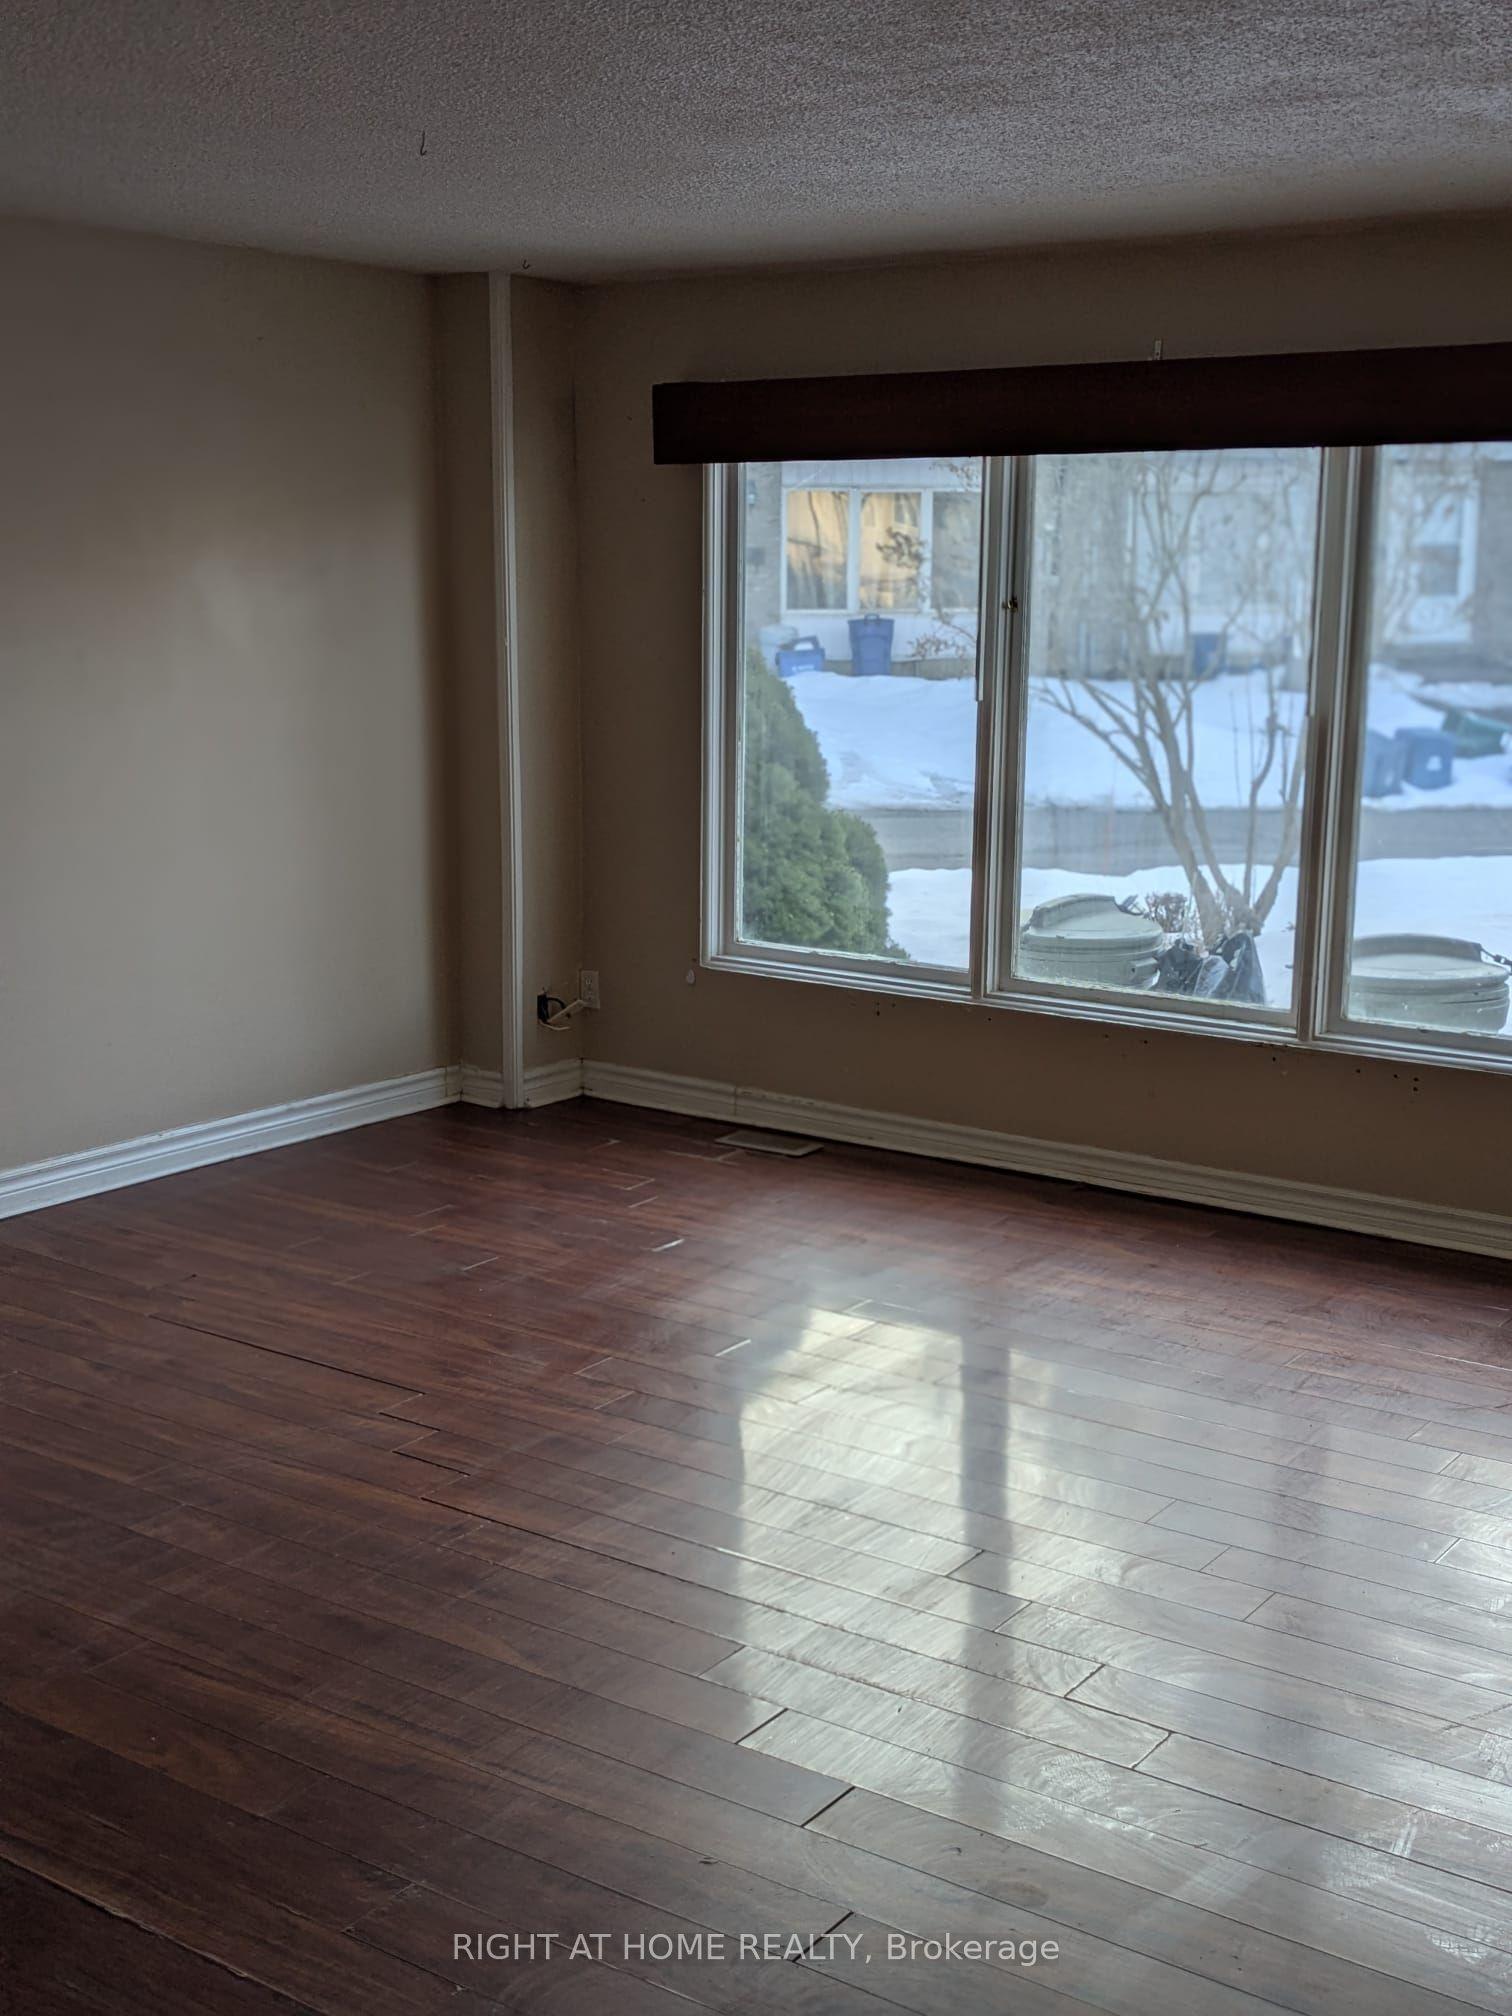
For Lease1 day ago
$2,900
Condo Town
529 Parkview Crescent 12 #12
Cambridge, ON
4+1 bd
2 ba
1,300
1
MLS# X14083342Right At Home Realty
WhatsApp Aman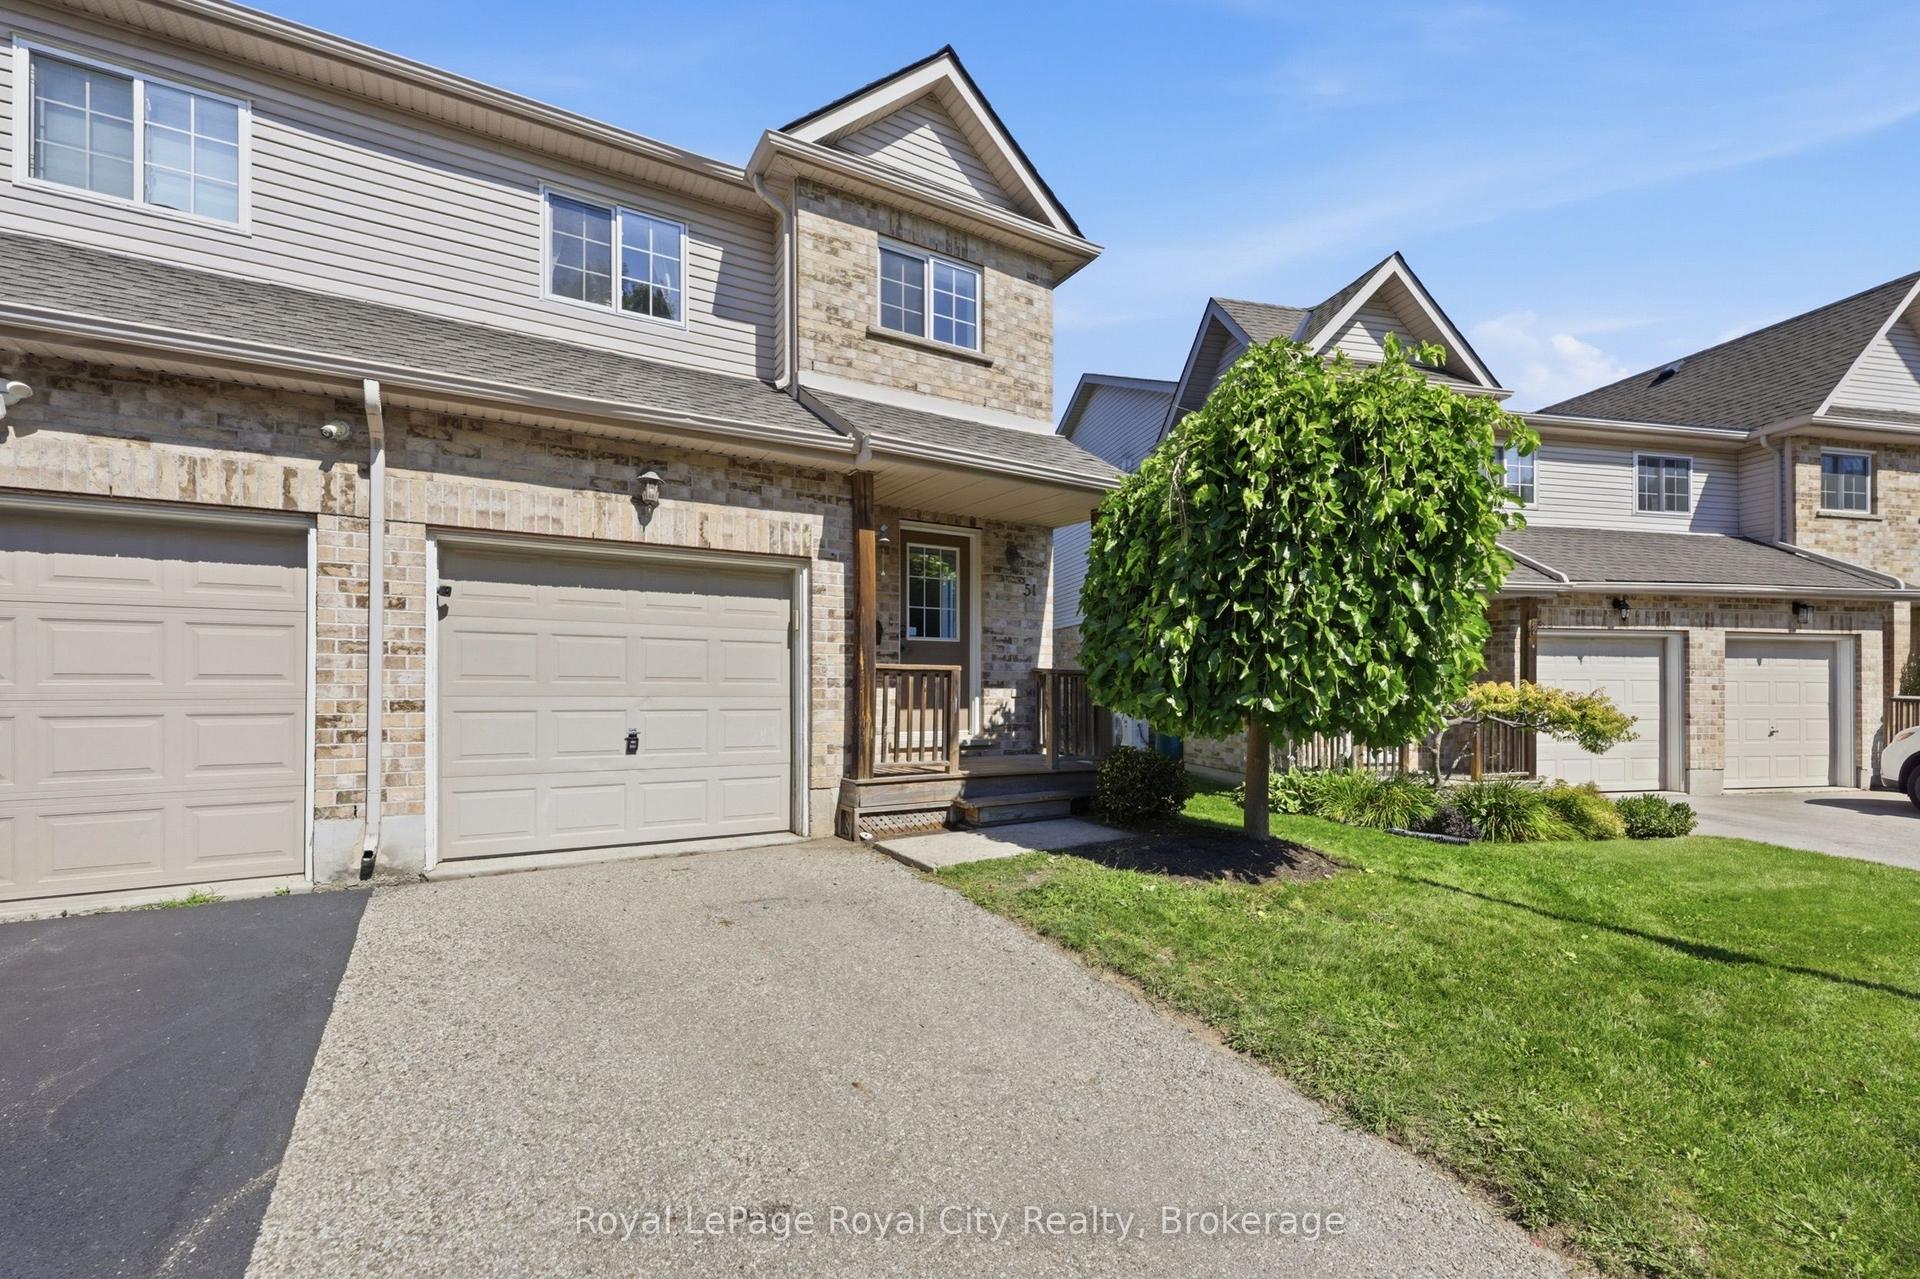
For Lease3 days ago
$2,500
Condo Town
169 Bismark Drive 51 #51
Cambridge, ON
3 bd
4 ba
1,300
2
MLS# X14005418Royal LePage Royal City Realty
WhatsApp Aman

Getting around
How walkable, bikeable, and transit-friendly this neighbourhood is.
79
/ 100
Walk Score
Very Walkable
54
/ 100
Transit Score
Good Transit
46
/ 100
Bike Score
Somewhat Bikeable
Scores are estimates based on neighbourhood data and are for informational purposes only.
MLS® data courtesy of the Toronto Regional Real Estate Board (TRREB).
The information provided herein must only be used by consumers that have a bona fide interest in the purchase, sale, or lease of real estate and may not be used for any commercial purpose or any other purpose. Listing information is deemed reliable but is not guaranteed accurate by the Toronto Regional Real Estate Board, the listing brokerage, or this website. The trademarks REALTOR®, REALTORS® and the REALTOR® logo are controlled by The Canadian Real Estate Association (CREA) and identify real estate professionals who are members of CREA. MLS®, Multiple Listing Service®, and the associated logos are owned by CREA. Not intended to solicit properties currently listed for sale or buyers under contract.