For Lease
Just Listed
72 Golf Links Drive
57 - Bath, Loyalist, ON
$2,999
5Bd
4Ba
3,250+sqft
6Parking
$1/sqft
DetachedMLS# X13802122Listed 2026-09-181 DOM
Cooling
Central Air
Basement
Unfinished
Just listed! New listings in Loyalist often receive offers within the first week.
About this home
This stunning almost New Home 5-bedroom, 4-bathroom detached home offers 3,000+ sq. ft. of luxurious living space in the prestigious Loyalist Golf & Country Club community. Featuring soaring high ceilings, hardwood floors, and an open-concept design, the bright and spacious layout seamlessly connects the modern kitchen with stainless steel appliances, dining area, and living space with direct backyard access, perfect for entertaining. The primary suite boasts a walk-in closet and spa-like ensuite with a walk-in shower, while four additional bedrooms and a bonus loft provide ample space for family and guests. With a double-car garage, main-floor laundry, and an unfinished basement with in-law suite potential, this home is designed for both convenience and comfort. For just $100/month, enjoy exclusive community amenities, including golf course access, a fitness center, a heated pool, an on-site restaurant, and scenic walking trails. Ideally located just 20 minutes from Kingston & Napanee and near the Umicore Battery Plant, this home offers easy access to schools, parks, grocery stores, restaurants, and more. A rare leasing opportunity in a sought-after golf course community.
PoolGarageHardwoodIn-law Suite
Rooms
Main Floor
| Room | 4.30 × 5.33 m | Hardwood Floor Window |
| Dining Room | 4.30 × 4.20 m | Hardwood Floor Window |
| Kitchen | 2.62 × 4.93 m | Quartz Counter |
| Office | 2.65 × 3.65 m | Hardwood Floor Window |
| Laundry | — |
Second Floor
| Primary Bedroom | 4.30 × 5.10 m | |
| Bedroom 2 | 4.45 × 3.81 m | |
| Bedroom 3 | 3.05 × 4.45 m | |
| Bedroom 4 | 3.70 × 3.60 m | |
| Bedroom 5 | 3.70 × 3.65 m |
Features
- Auto Garage Door Remote
- Unfinished
- Central Air
- 2-Storey
Financials
Estimated Rental Income
Entire property$4,500 – $7,000/mo
Rental yield1800.6% – 2800.9%
*Estimates based on comparable rentals in the area. Actual income may vary.
Market Data — Loyalist
Days on market1 days
Buyer's MarketSeller's Market
Based on active listings in Loyalist. Data updates daily.
Other rentals like this
Similar rentals in Loyalist
Same property type, similar price, similar size — currently for rent.
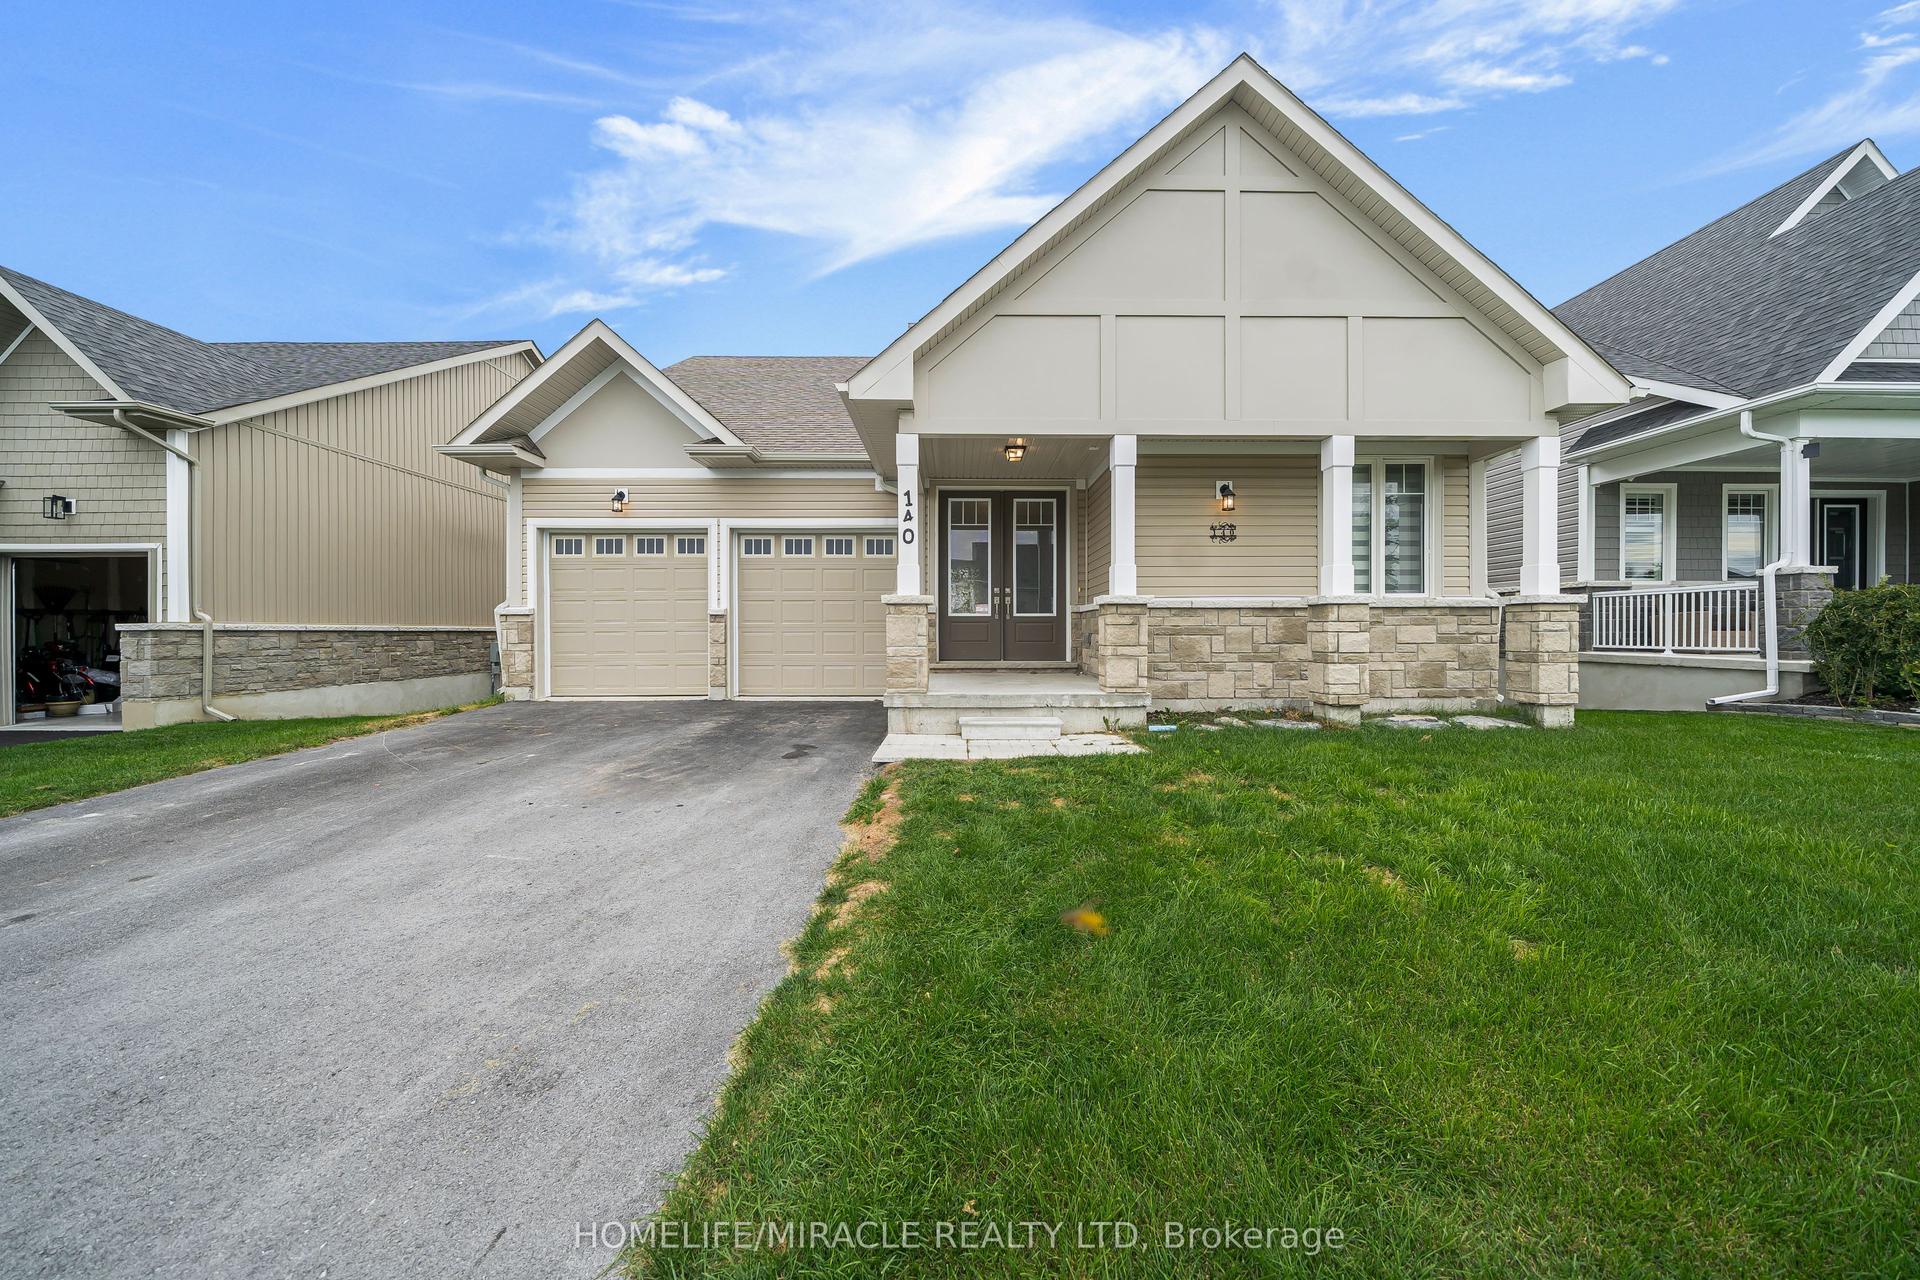
For Lease1 month ago
$3,300
Detached
140 Country Club Drive, 57 - Bath
Loyalist, ON
5 bd
4 ba
2,750
4
MLS# X13644740Homelife/Miracle Realty Ltd
WhatsApp Aman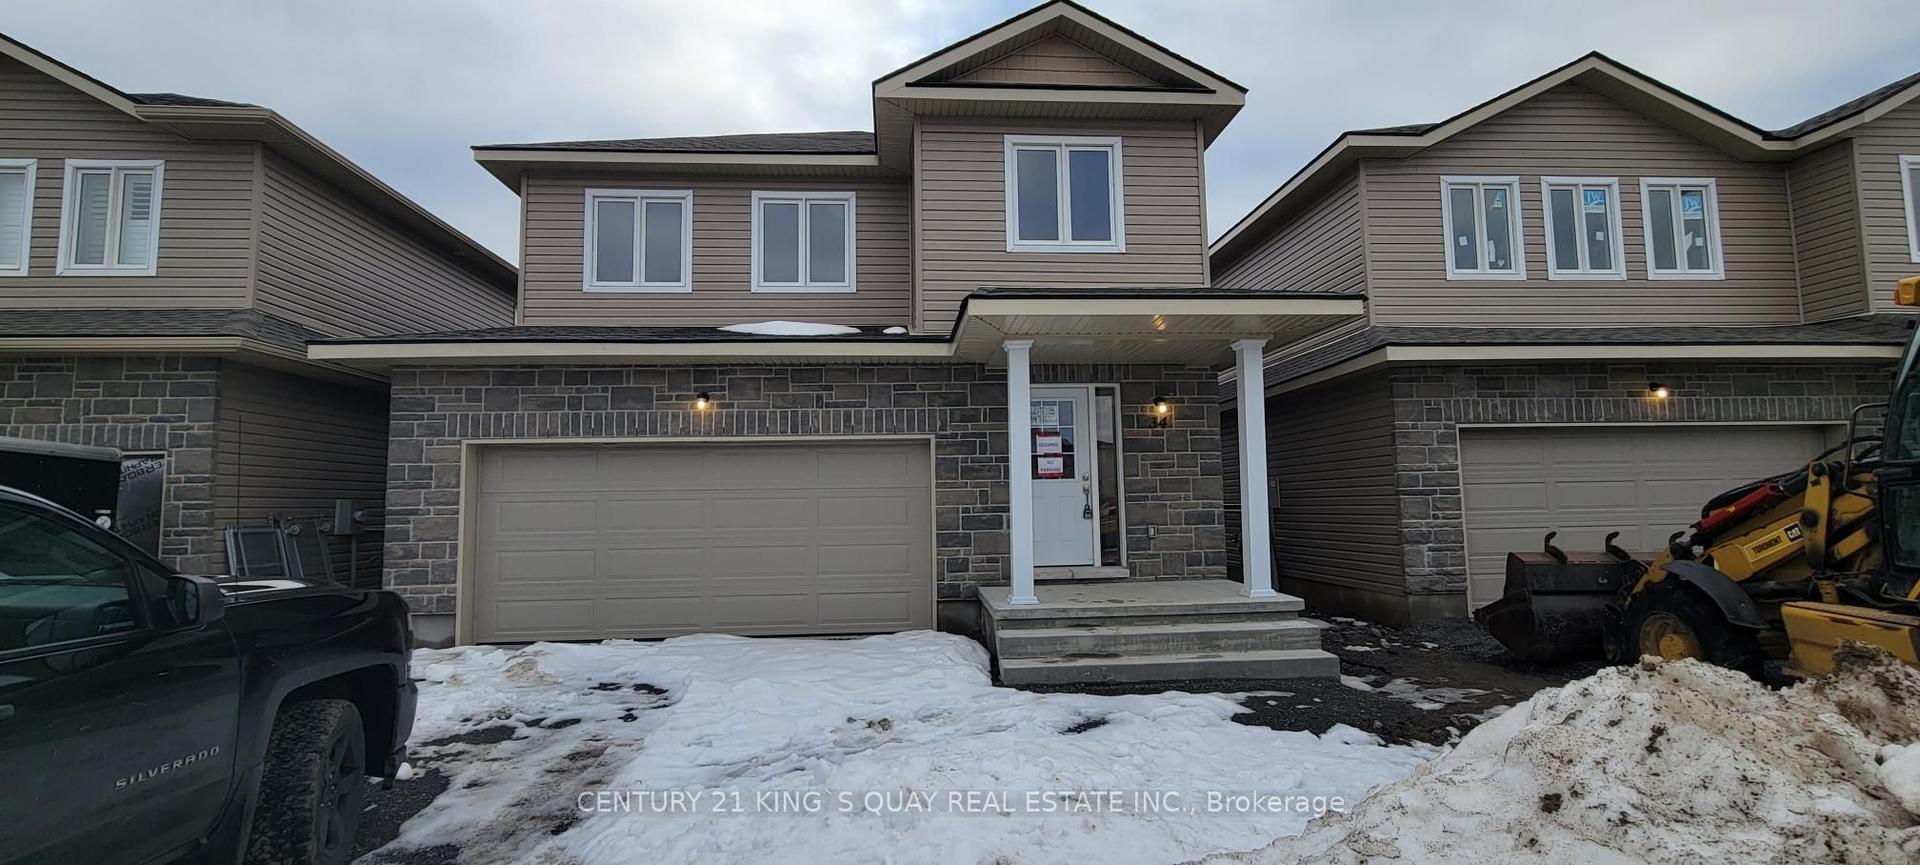
For Lease2 days ago
$3,000
Detached
34 Millcreek Drive, Odessa
Loyalist, ON
4 bd
3 ba
2,250
6
MLS# X13795564Century 21 King`S Quay Real Estat…
WhatsApp Aman
Getting around
How walkable, bikeable, and transit-friendly this neighbourhood is.
58
/ 100
Walk Score
Somewhat Walkable
35
/ 100
Transit Score
Some Transit
42
/ 100
Bike Score
Somewhat Bikeable
Scores are estimates based on neighbourhood data and are for informational purposes only.
MLS® data courtesy of the Toronto Regional Real Estate Board (TRREB).
The information provided herein must only be used by consumers that have a bona fide interest in the purchase, sale, or lease of real estate and may not be used for any commercial purpose or any other purpose. Listing information is deemed reliable but is not guaranteed accurate by the Toronto Regional Real Estate Board, the listing brokerage, or this website. The trademarks REALTOR®, REALTORS® and the REALTOR® logo are controlled by The Canadian Real Estate Association (CREA) and identify real estate professionals who are members of CREA. MLS®, Multiple Listing Service®, and the associated logos are owned by CREA. Not intended to solicit properties currently listed for sale or buyers under contract.