For Sale
Just Listed
Open House Sun 18–20
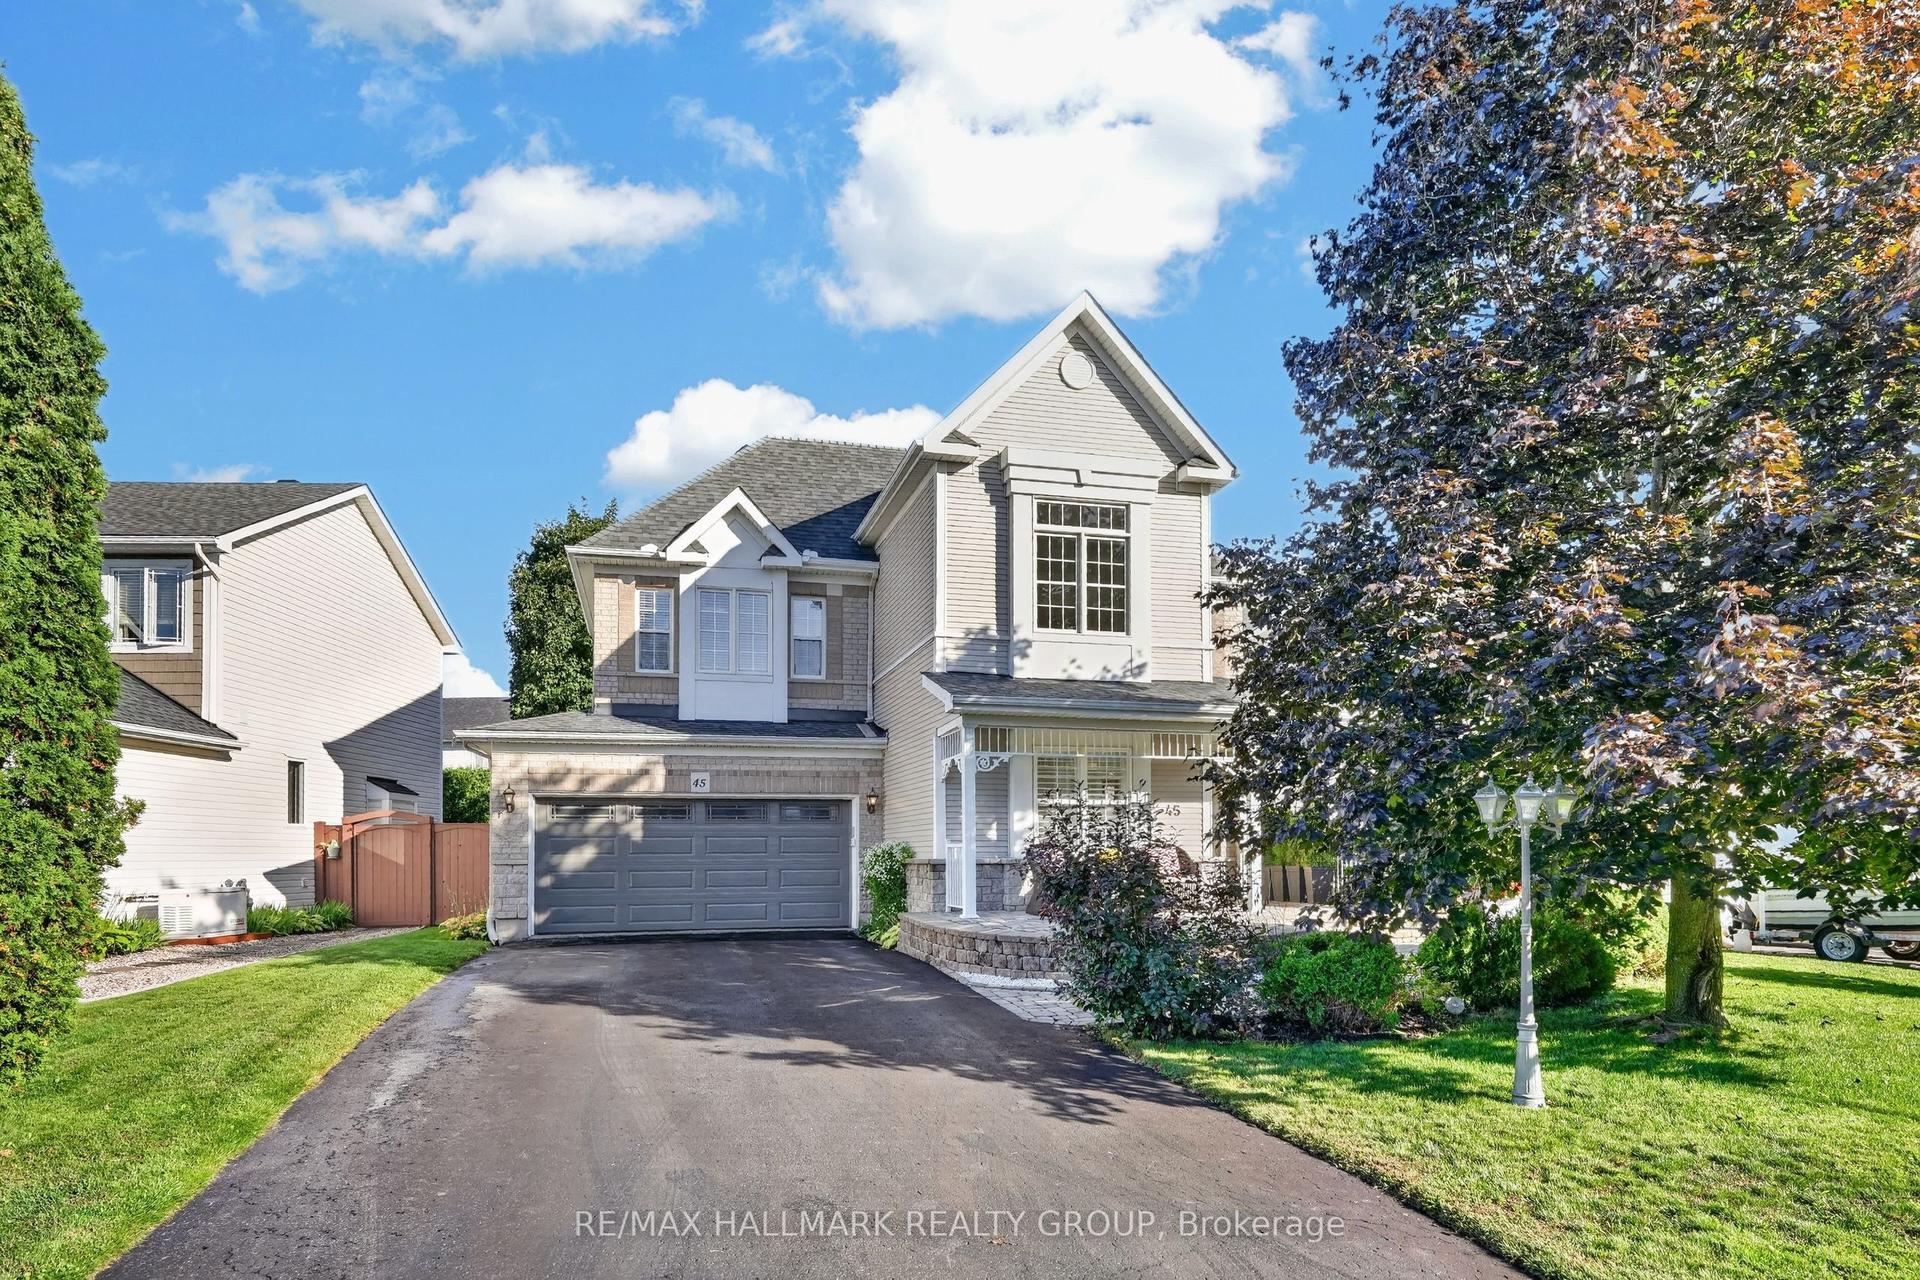
6 Forest Heights Avenue
8202 - Stittsville (Central), Stittsville - Munster - Richmond, ON
$949,999
4Bd
3Ba
2,250+sqft
6Parking
65.62 x 135 ftlot
$422/sqft
DetachedMLS# X13803034Listed 2026-09-181 DOM
Cooling
Central Air
Basement
Finished
Just listed! New listings in Stittsville - Munster - Richmond often receive offers within the first week.
About this home
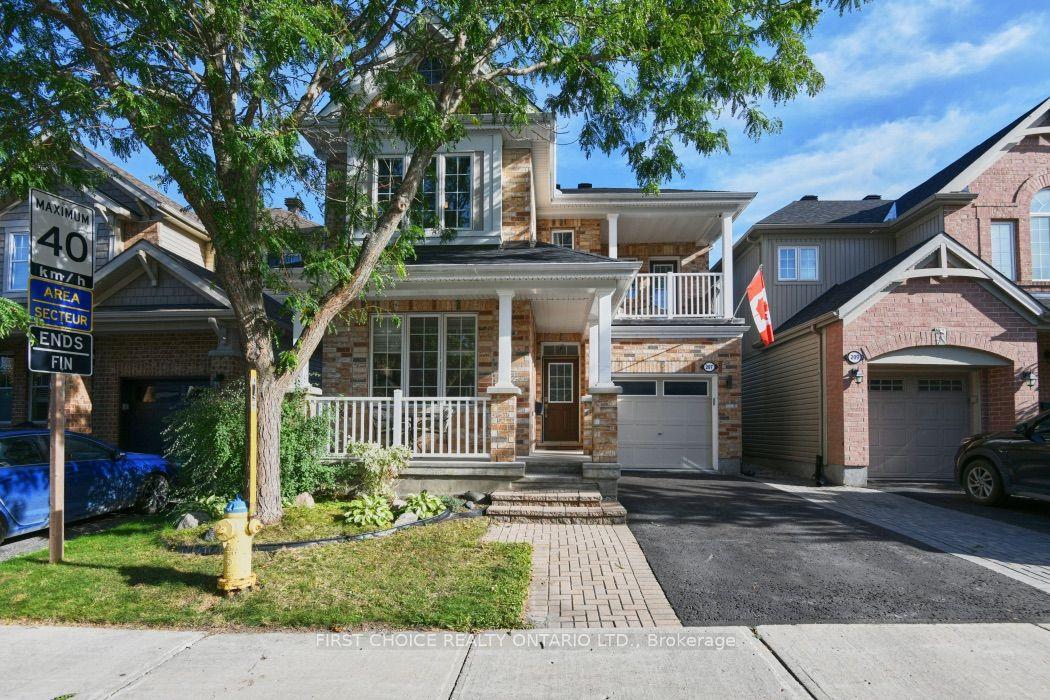
Welcome to this beautifully maintained 4 bedroom, 2.5 bathroom family home, tucked behind Alexander Grove Park and the Johnny Leroux Arena in one of Stittsville's most central, family friendly neighbourhoods.Set on a generous 65 x 135 ft lot, the home offers exceptional privacy with mature trees, thoughtfully landscaped garden beds and a big, sunny backyard, perfect for kids, pets or entertaining. Curb appeal is instant, with a classic brick and siding exterior, manicured shrubs and a welcoming front entrance shaded by mature trees.Inside, the main floor is bright and open, with warm hardwood flooring running through the dining and living areas. The updated kitchen features crisp white cabinetry, sleek dark quartz countertops, a tile backsplash and plenty of storage and counter space for the whole family. Just off the kitchen, a lovely sunroom with west exposure leads out to the backyard, a wonderful spot to enjoy afternoon and evening sun, morning coffee or unwinding after a long day.This home also offers a real rarity: a two car garage with a tandem third bay that opens straight through to the backyard, a layout you don't often find and one that opens up all kinds of possibilities, from a workshop to extra vehicle or toy storage with drive through convenience. Major systems have all been updated too, including the roof, furnace, AC and hot water tank, giving buyers real peace of mind.Located just steps from parks, an arena and everyday amenities, with easy access to Stittsville's shops, schools and main routes, this is a rare opportunity to own a private, move in ready home in a sought after community.
GarageHardwood
Rooms
Main Floor
| Foyer | 2.72 × 3.53 m | |
| Living Room | 3.20 × 5.69 m | |
| Room | 3.20 × 3.33 m | |
| Kitchen | 3.05 × 5.13 m | |
| Breakfast | 3.25 × 4.47 m | |
| Family Room | 3.66 × 6.25 m | |
| Sitting | 3.25 × 3.10 m | |
| Mud Room | 2.39 × 2.29 m |
Second Floor
| Primary Bedroom | 4.88 × 4.95 m | 4 Pc Ensuite |
| Bedroom | 2.85 × 4.06 m | |
| Bedroom | 2.85 × 3.76 m | |
| Bedroom | 2.85 × 2.97 m |
Basement
| Recreation | 5.00 × 8.64 m | |
| Laundry | 3.71 × 7.29 m | |
| Workshop | 4.04 × 4.37 m |
Features
- None
- Landscaped
- Full
- Finished
- Central Air
- 2-Storey
Financials
Annual Taxes
$5,287
Estimated Rental Income
Entire property$4,000 – $6,500/mo
Basement apartment$1,800 – $2,500/mo
Rental yield5.1% – 8.2%
*Estimates based on comparable rentals in the area. Actual income may vary.
Market Data — Stittsville - Munster - Richmond
Days on market1 days
Buyer's MarketSeller's Market
Based on active listings in Stittsville - Munster - Richmond. Data updates daily.
Getting around
How walkable, bikeable, and transit-friendly this neighbourhood is.
53
/ 100
Walk Score
Somewhat Walkable
46
/ 100
Transit Score
Some Transit
43
/ 100
Bike Score
Somewhat Bikeable
Scores are estimates based on neighbourhood data and are for informational purposes only.
MLS® data courtesy of the Toronto Regional Real Estate Board (TRREB).
The information provided herein must only be used by consumers that have a bona fide interest in the purchase, sale, or lease of real estate and may not be used for any commercial purpose or any other purpose. Listing information is deemed reliable but is not guaranteed accurate by the Toronto Regional Real Estate Board, the listing brokerage, or this website. The trademarks REALTOR®, REALTORS® and the REALTOR® logo are controlled by The Canadian Real Estate Association (CREA) and identify real estate professionals who are members of CREA. MLS®, Multiple Listing Service®, and the associated logos are owned by CREA. Not intended to solicit properties currently listed for sale or buyers under contract.
You may also like
More homes in Stittsville - Munster - Richmond
Hand-picked listings with a similar price range and style.
For Sale18 days ago
$839,900
Detached
est. $3,682/mo
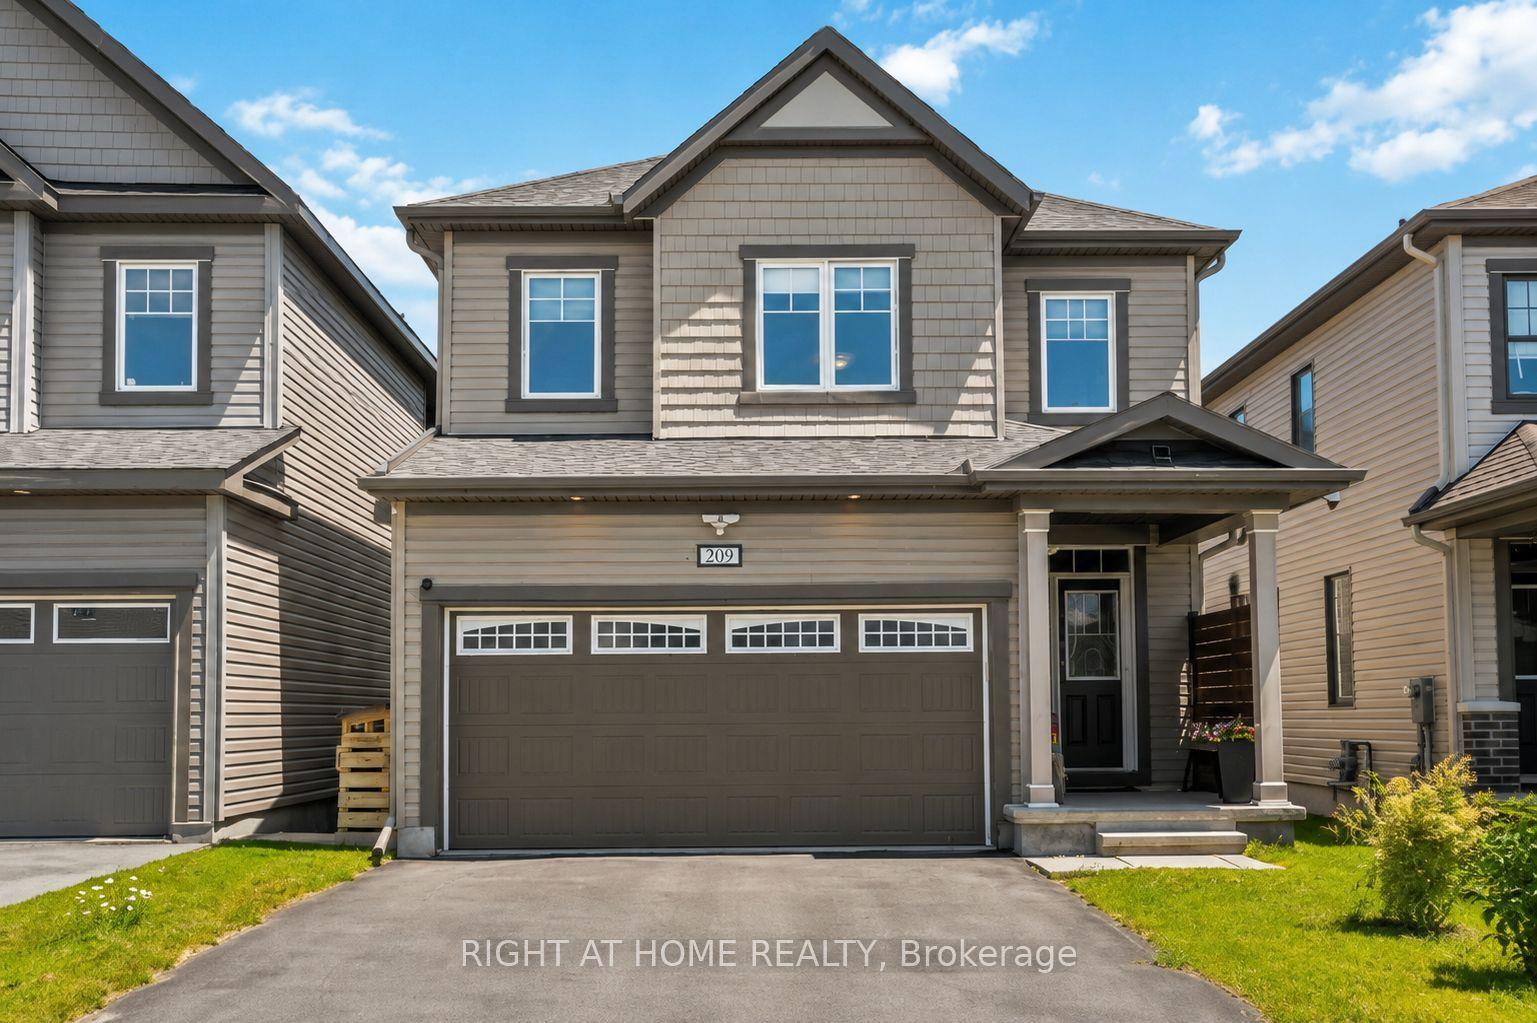
209 Quarter Horse Street, 8203 - Stittsville (South)
Stittsville - Munster - Richmond, ON
4 bd
3 ba
2,250
6
MLS# X13735532Right At Home Realty
WhatsApp Aman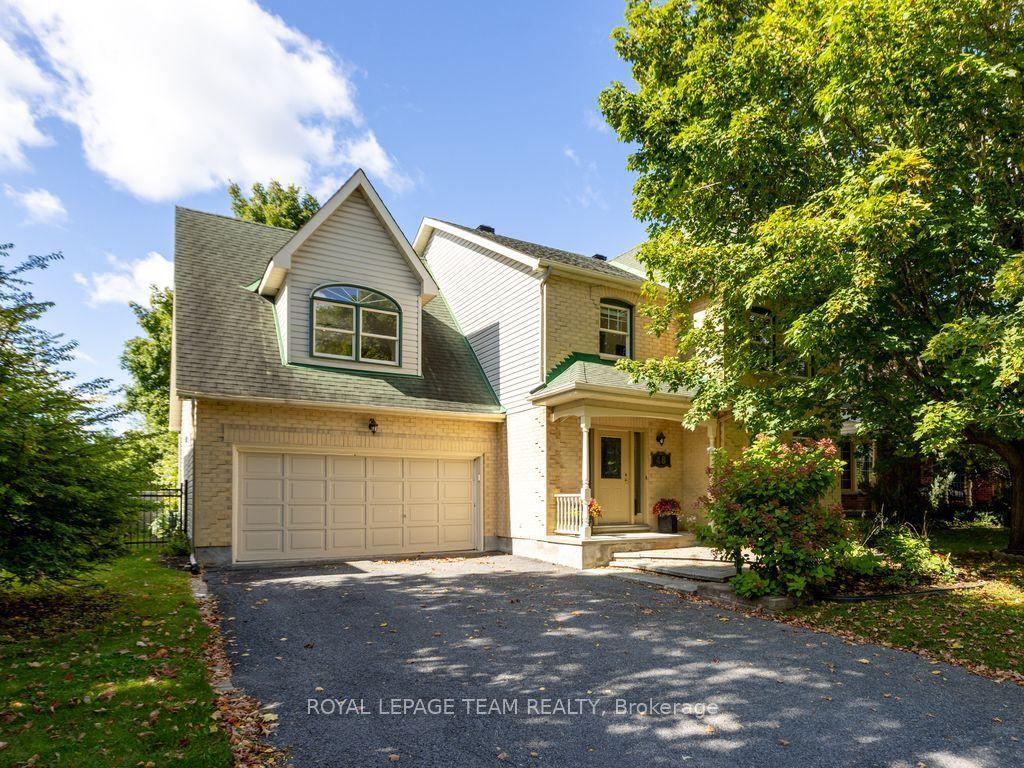
For Sale16 h ago
$994,900
Detached
est. $4,362/mo
48 Delamere Drive, 8202 - Stittsville (Central)
Stittsville - Munster - Richmond, ON
4 bd
3 ba
2,750
6
MLS# X13806588Royal Lepage Team Realty
WhatsApp Aman