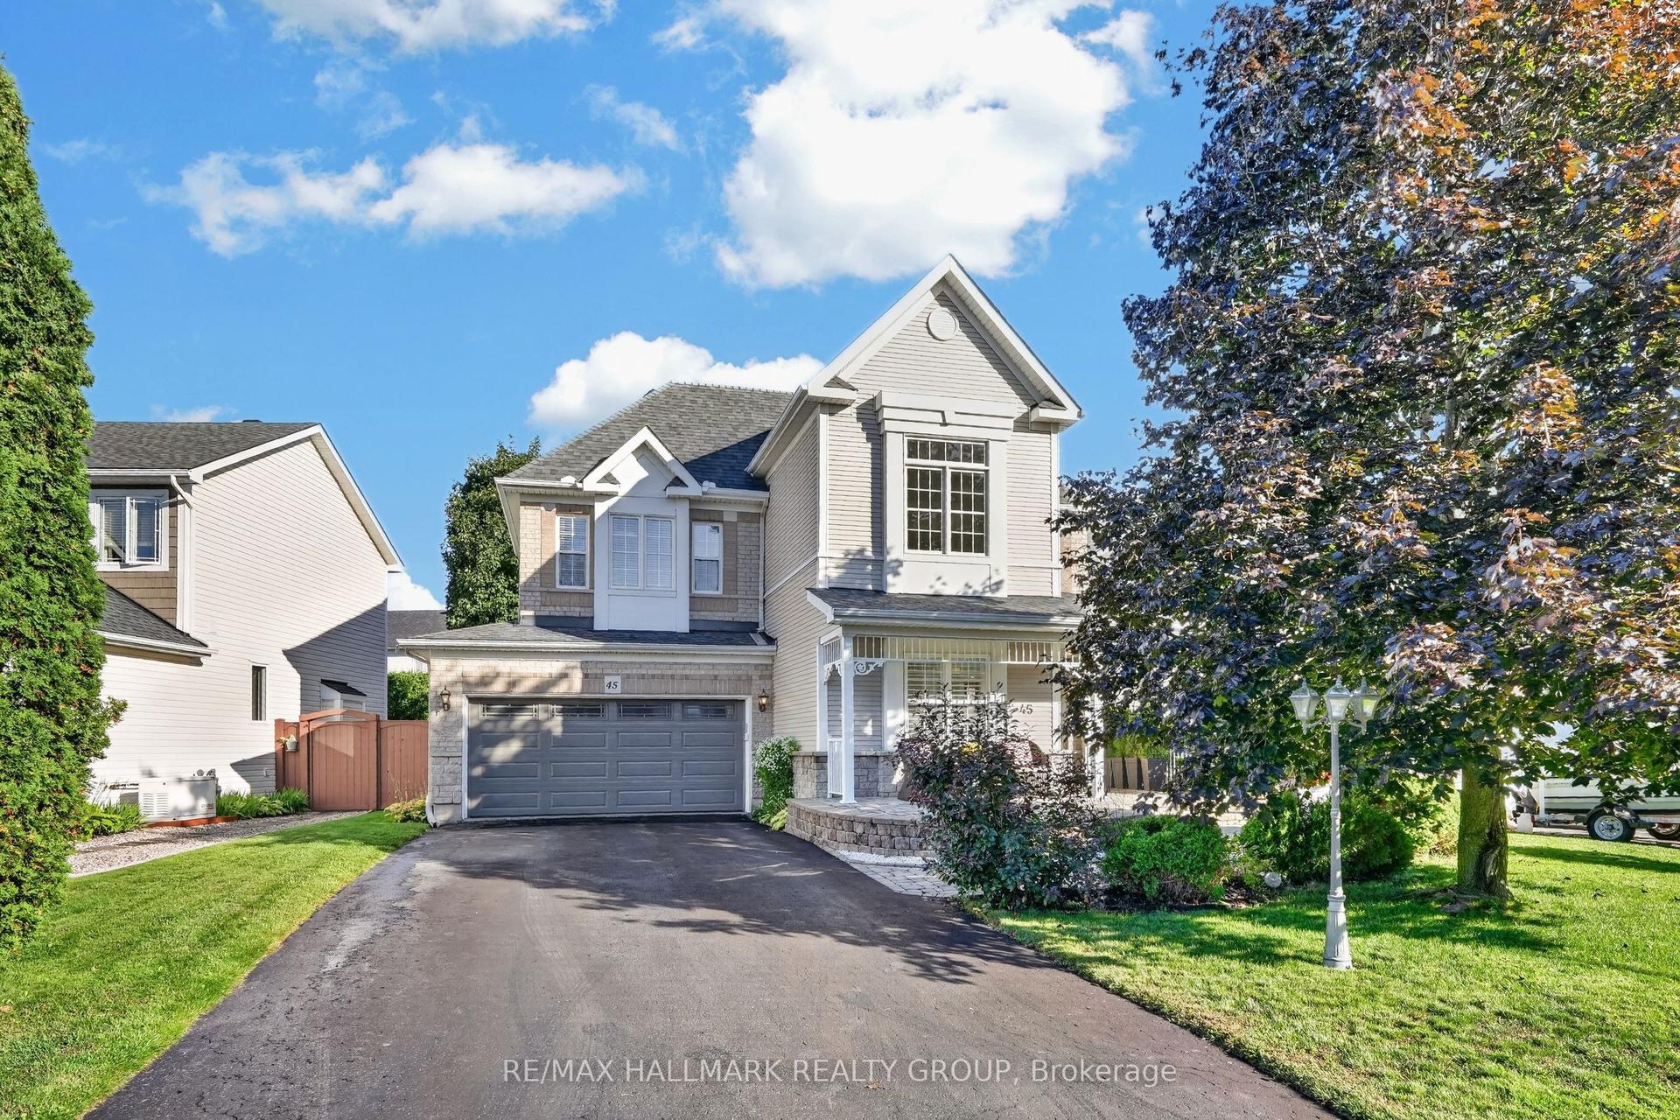
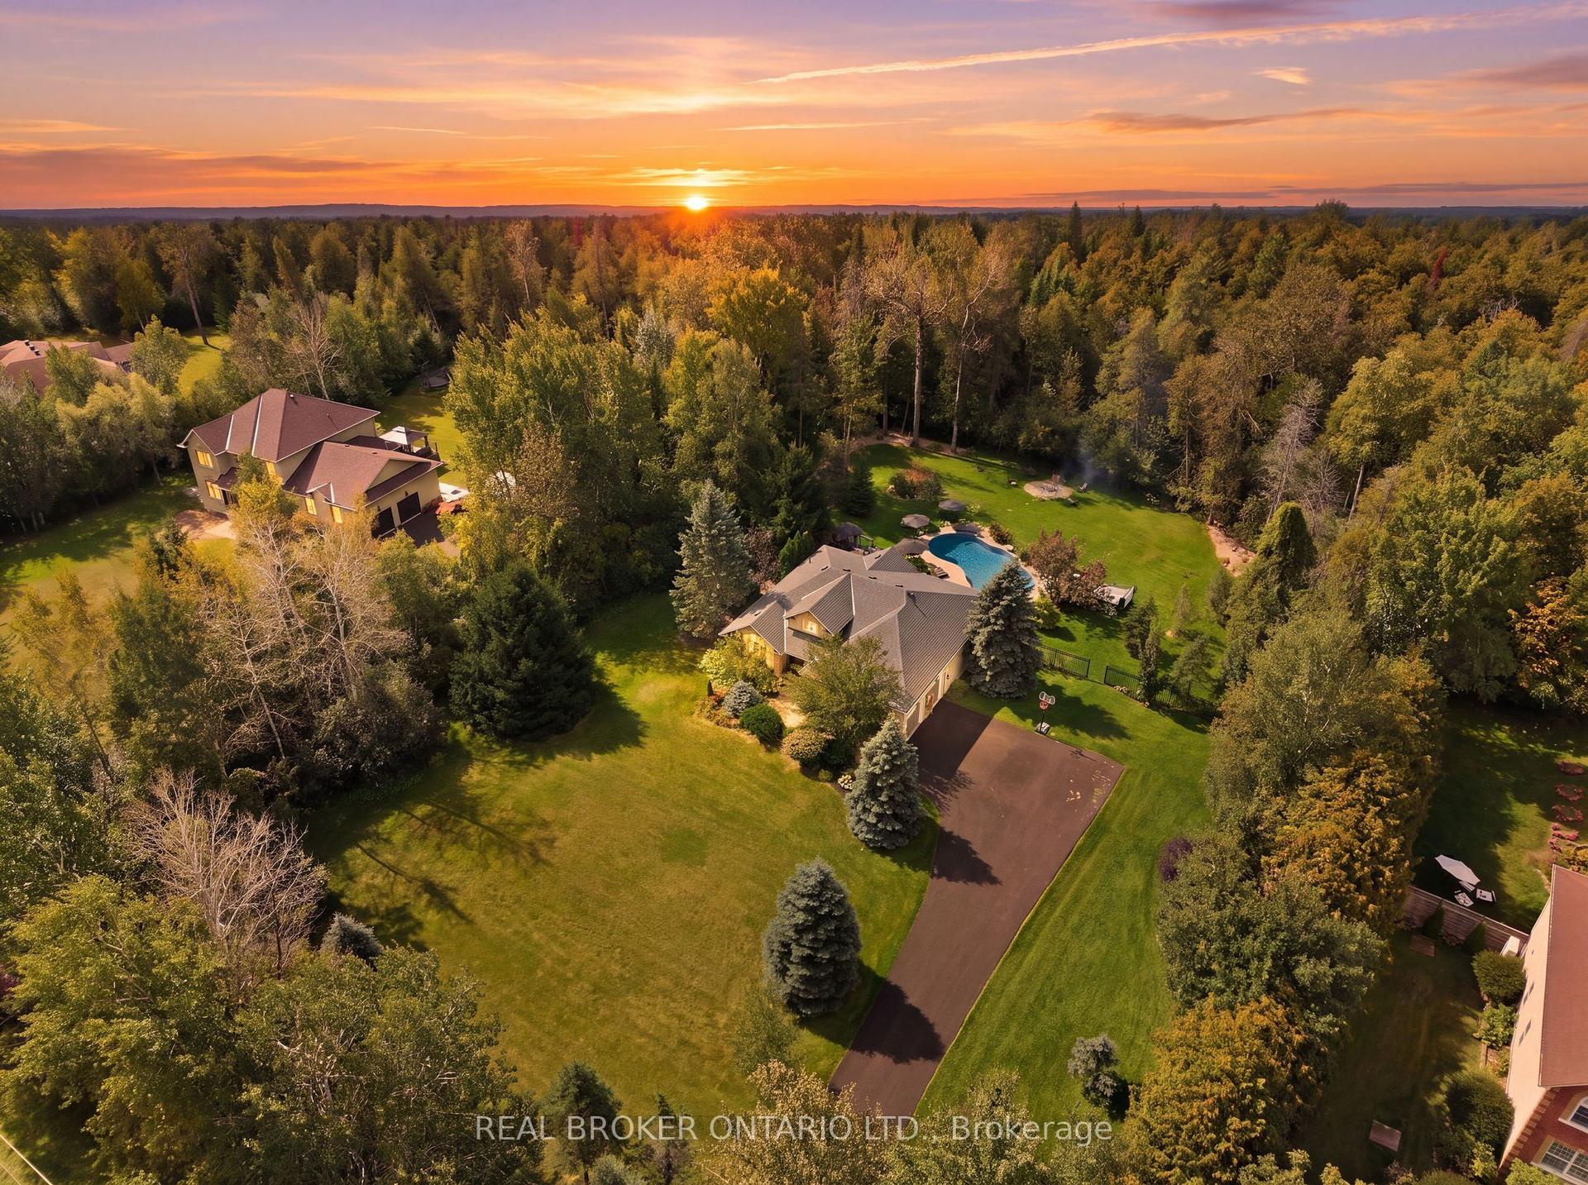
For Sale
Just Listed
Open House Sun 18–20
536 Bryce Place
8211 - Stittsville (North), Stittsville - Munster - Richmond, ON
$1,195,000
4+1Bd
4Ba
3,250+sqft
4Parking
58.01 x 107.45 ftlot
$368/sqft
DetachedMLS# X13803498Listed 2026-09-181 DOM
Heating
Water Heater Owned
Cooling
Central Vacuum
Basement
Finished
Just listed! New listings in Stittsville - Munster - Richmond often receive offers within the first week.
About this home
Quietly located on one of Stittsville's most coveted enclaves, this exceptional home offers an extraordinary setting backing directly onto a tranquil pond, where spectacular sunsets and panoramic views become part of everyday life. Main level balances elegant entertaining with comfortable family living. Welcoming foyer is flanked by formal living & dining rooms, while a private office with glass French doors offers an ideal work-from-home space. Dramatic two-storey living room is flooded with natural light, featuring soaring windows, fireplace with custom quartz mantel, and sight lines that continue from the open loft above. Beautifully appointed kitchen, showcasing rich cabinetry, quartz countertops, marble backsplash, oversized island, abundant storage, and a walk-through pantry. Four generous bedrooms, walk-in laundry room& walk-in linen closet providing exceptional functionality. Serene primary suite is privately situated at the rear of the home, featuring two walk-inc losets and a beautifully updated spa-inspired ensuite bathroom. Fully finished lower level extends the living space with a large recreation room, full bathroom, guest bedroom & plenty of storage. Backyard is designed to embrace its remarkable setting. Tiered deck creates inviting spaces for entertaining & relaxing, leading to an above-ground pool with elegant infinity-edge appeal overlooking the pond. Complete with a hot tub, lush lawn & generous green space, this private outdoor retreat is as impressive as the home itself. Rare opportunity to own a home where every season is framed by nature's beauty! Sought after neighbourhood in the heart of Stittsville, known for its family friendly atmosphere, beautiful parks and extensive walking & cycling trails. Thoughtfully designed with energy efficiency & green spaces in mind. Residents enjoy convenient access to excellent schools, playgrounds, shopping, restaurants & everyday amenities, while being just minutes from major commuter routes.
PoolFireplace
Rooms
Main Floor
| Living Room | 3.75 × 3.63 m | |
| Dining Room | 3.52 × 3.63 m | |
| Office | 3.44 × 3.72 m | |
| Kitchen | 4.32 × 3.42 m | |
| Breakfast | 4.33 × 2.87 m | |
| Family Room | 5.61 × 6.34 m | |
| Bathroom | 1.50 × 1.69 m | 2 Pc Bath |
Second Floor
| Bedroom | 4.25 × 5.47 m | |
| Bedroom 2 | 3.80 × 4.71 m | |
| Bedroom 3 | 3.72 × 3.68 m | |
| Bedroom 4 | 3.72 × 3.68 m | |
| Bathroom | 3.80 × 3.24 m | 5 Pc Ensuite |
| Bathroom | 2.43 × 2.90 m | 5 Pc Bath |
Lower
| Bedroom 5 | 3.95 × 4.86 m | |
| Recreation | 10.52 × 4.86 m | |
| Bathroom | 1.51 × 2.71 m | 3 Pc Bath |
Features
- Auto Garage Door Remote
- Built-In Oven
- Water Heater Owned
- Central Vacuum
- Finished
- Full
- Central Air
- 2-Storey
Financials
Annual Taxes
$8,421
Estimated Rental Income
Entire property$4,000 – $6,500/mo
Rental yield4.0% – 6.5%
*Estimates based on comparable rentals in the area. Actual income may vary.
Market Data — Stittsville - Munster - Richmond
Days on market1 days
Buyer's MarketSeller's Market
Based on active listings in Stittsville - Munster - Richmond. Data updates daily.
Getting around
How walkable, bikeable, and transit-friendly this neighbourhood is.
61
/ 100
Walk Score
Somewhat Walkable
38
/ 100
Transit Score
Some Transit
53
/ 100
Bike Score
Bikeable
Scores are estimates based on neighbourhood data and are for informational purposes only.
MLS® data courtesy of the Toronto Regional Real Estate Board (TRREB).
The information provided herein must only be used by consumers that have a bona fide interest in the purchase, sale, or lease of real estate and may not be used for any commercial purpose or any other purpose. Listing information is deemed reliable but is not guaranteed accurate by the Toronto Regional Real Estate Board, the listing brokerage, or this website. The trademarks REALTOR®, REALTORS® and the REALTOR® logo are controlled by The Canadian Real Estate Association (CREA) and identify real estate professionals who are members of CREA. MLS®, Multiple Listing Service®, and the associated logos are owned by CREA. Not intended to solicit properties currently listed for sale or buyers under contract.
You may also like
More homes in Stittsville - Munster - Richmond
Hand-picked listings with a similar price range and style.
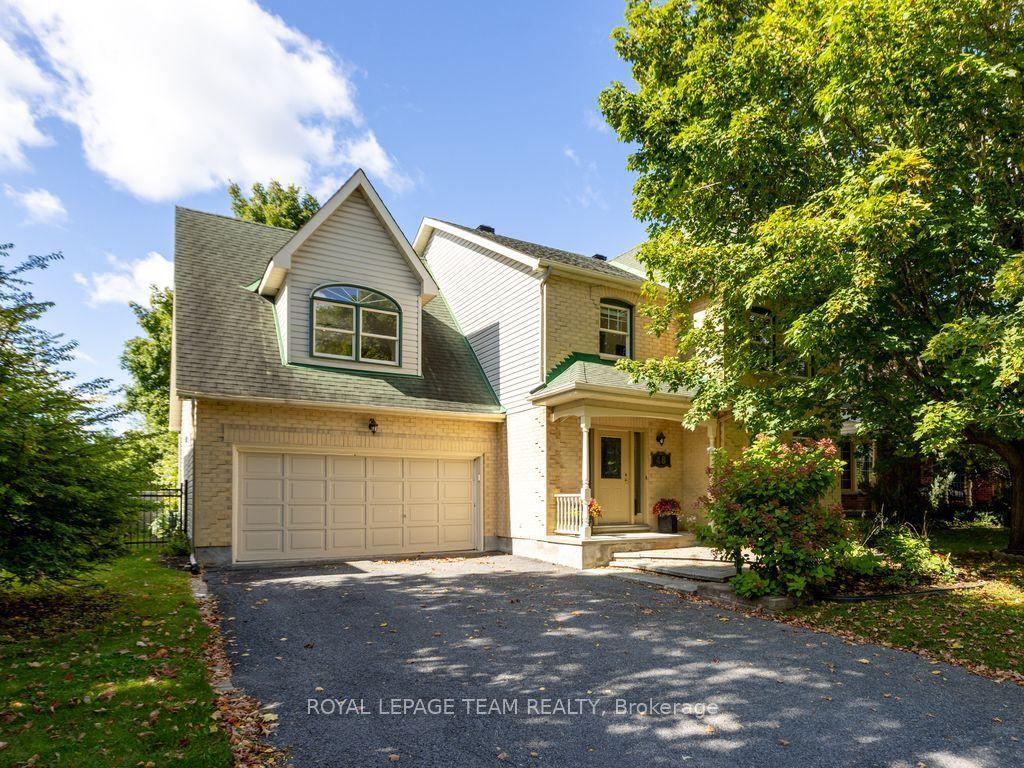
For Sale17 h ago
$994,900
Detached
est. $4,362/mo
48 Delamere Drive, 8202 - Stittsville (Central)
Stittsville - Munster - Richmond, ON
4 bd
3 ba
2,750
6
MLS# X13806588Royal Lepage Team Realty
WhatsApp Aman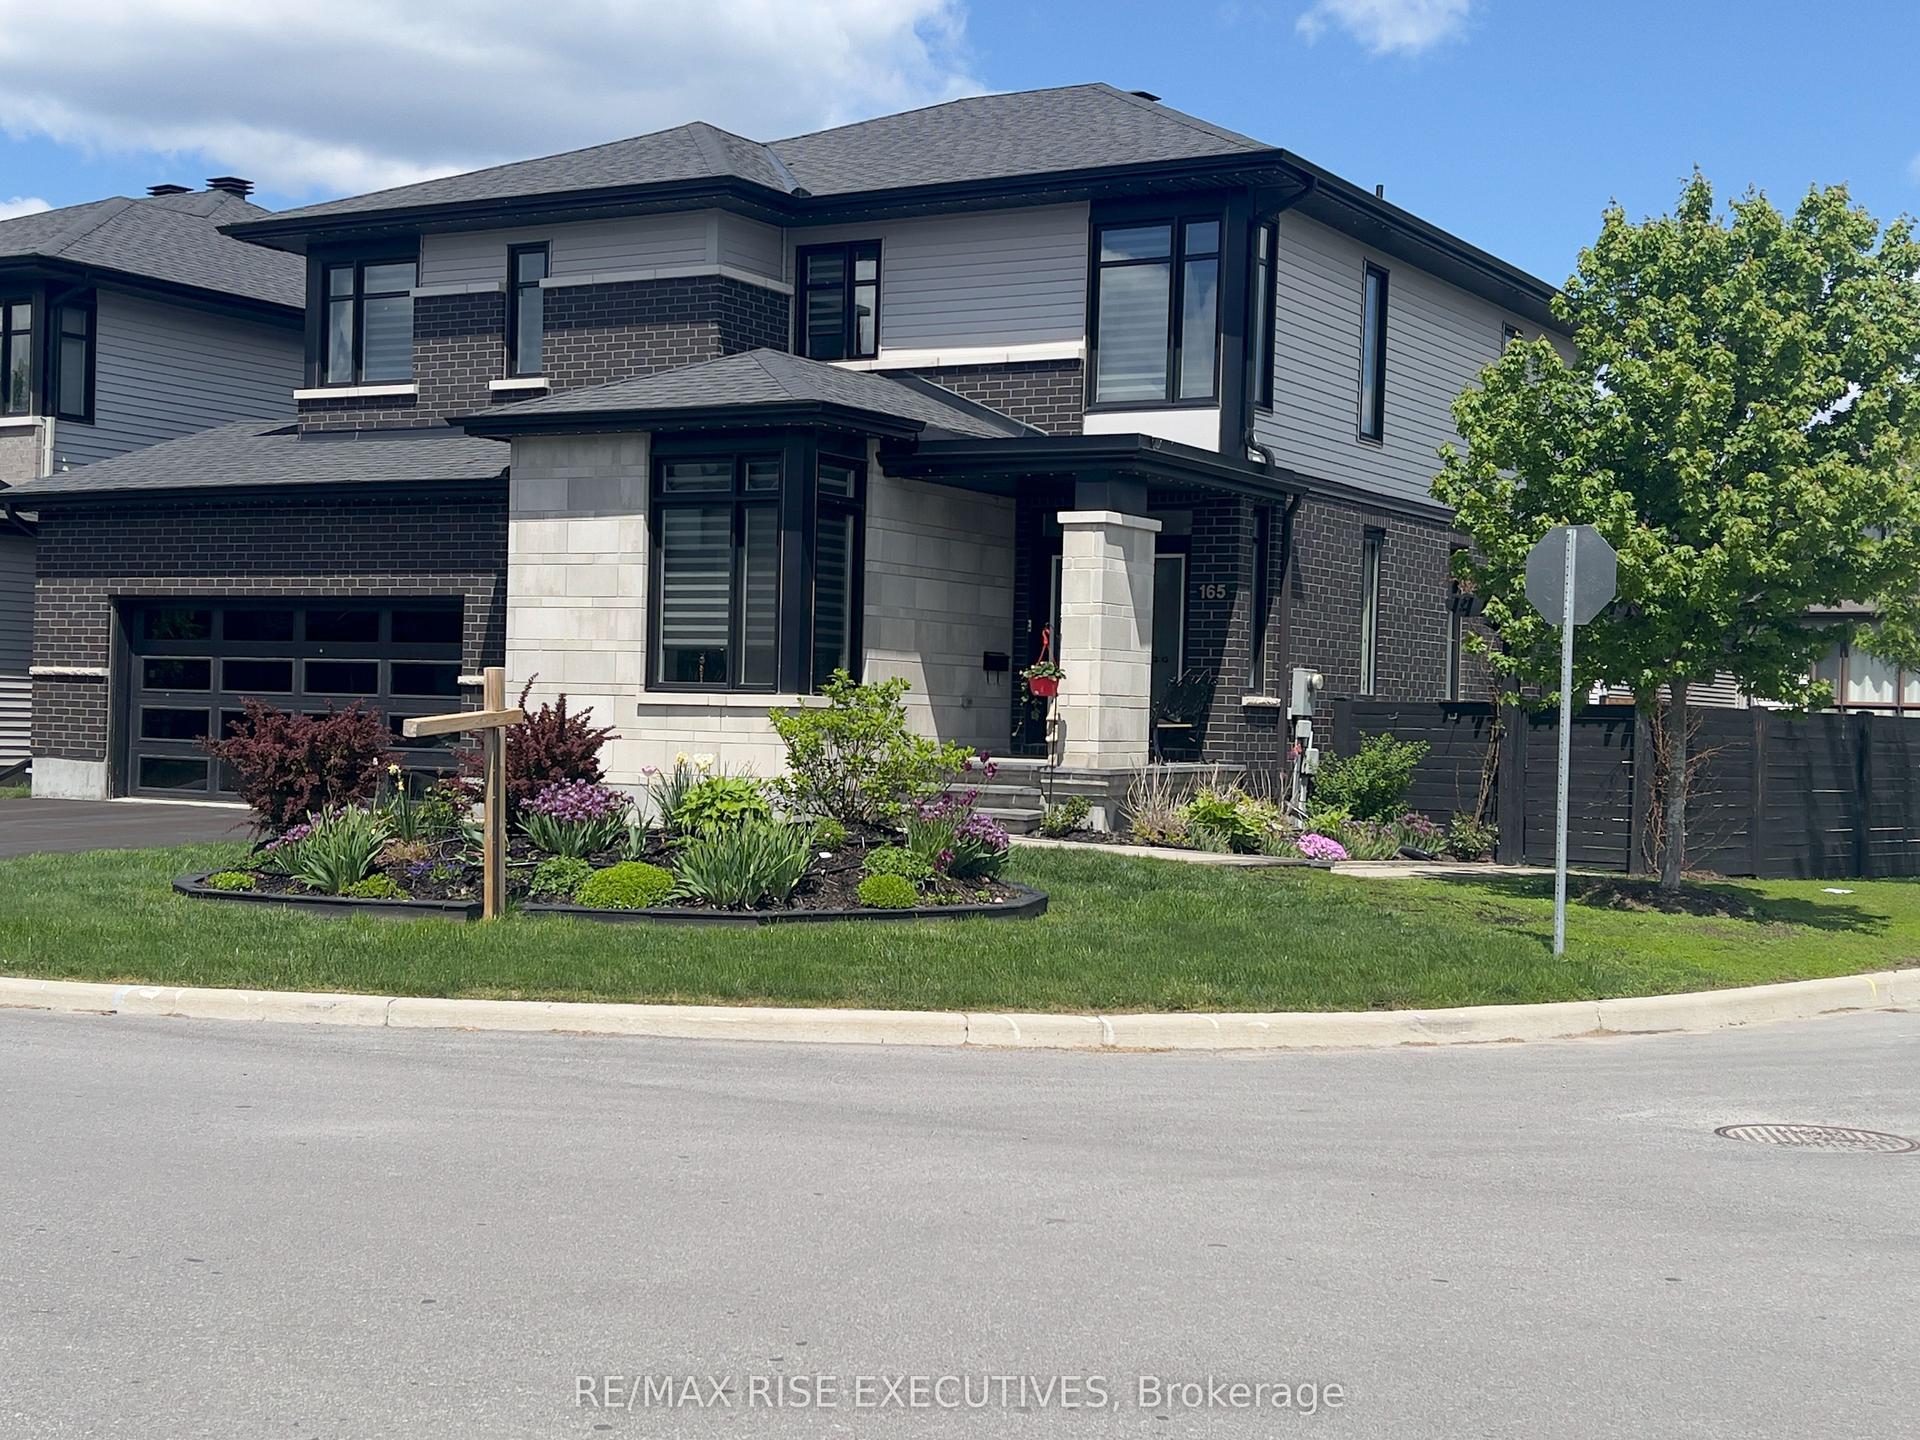
For Sale17 h ago
$1,249,999
Detached
est. $5,480/mo
165 Finsbury Avenue, 8203 - Stittsville (South)
Stittsville - Munster - Richmond, ON
3+1 bd
5 ba
2,750
6
MLS# X13806598Re/Max Rise Executives
WhatsApp Aman